A House That Listens
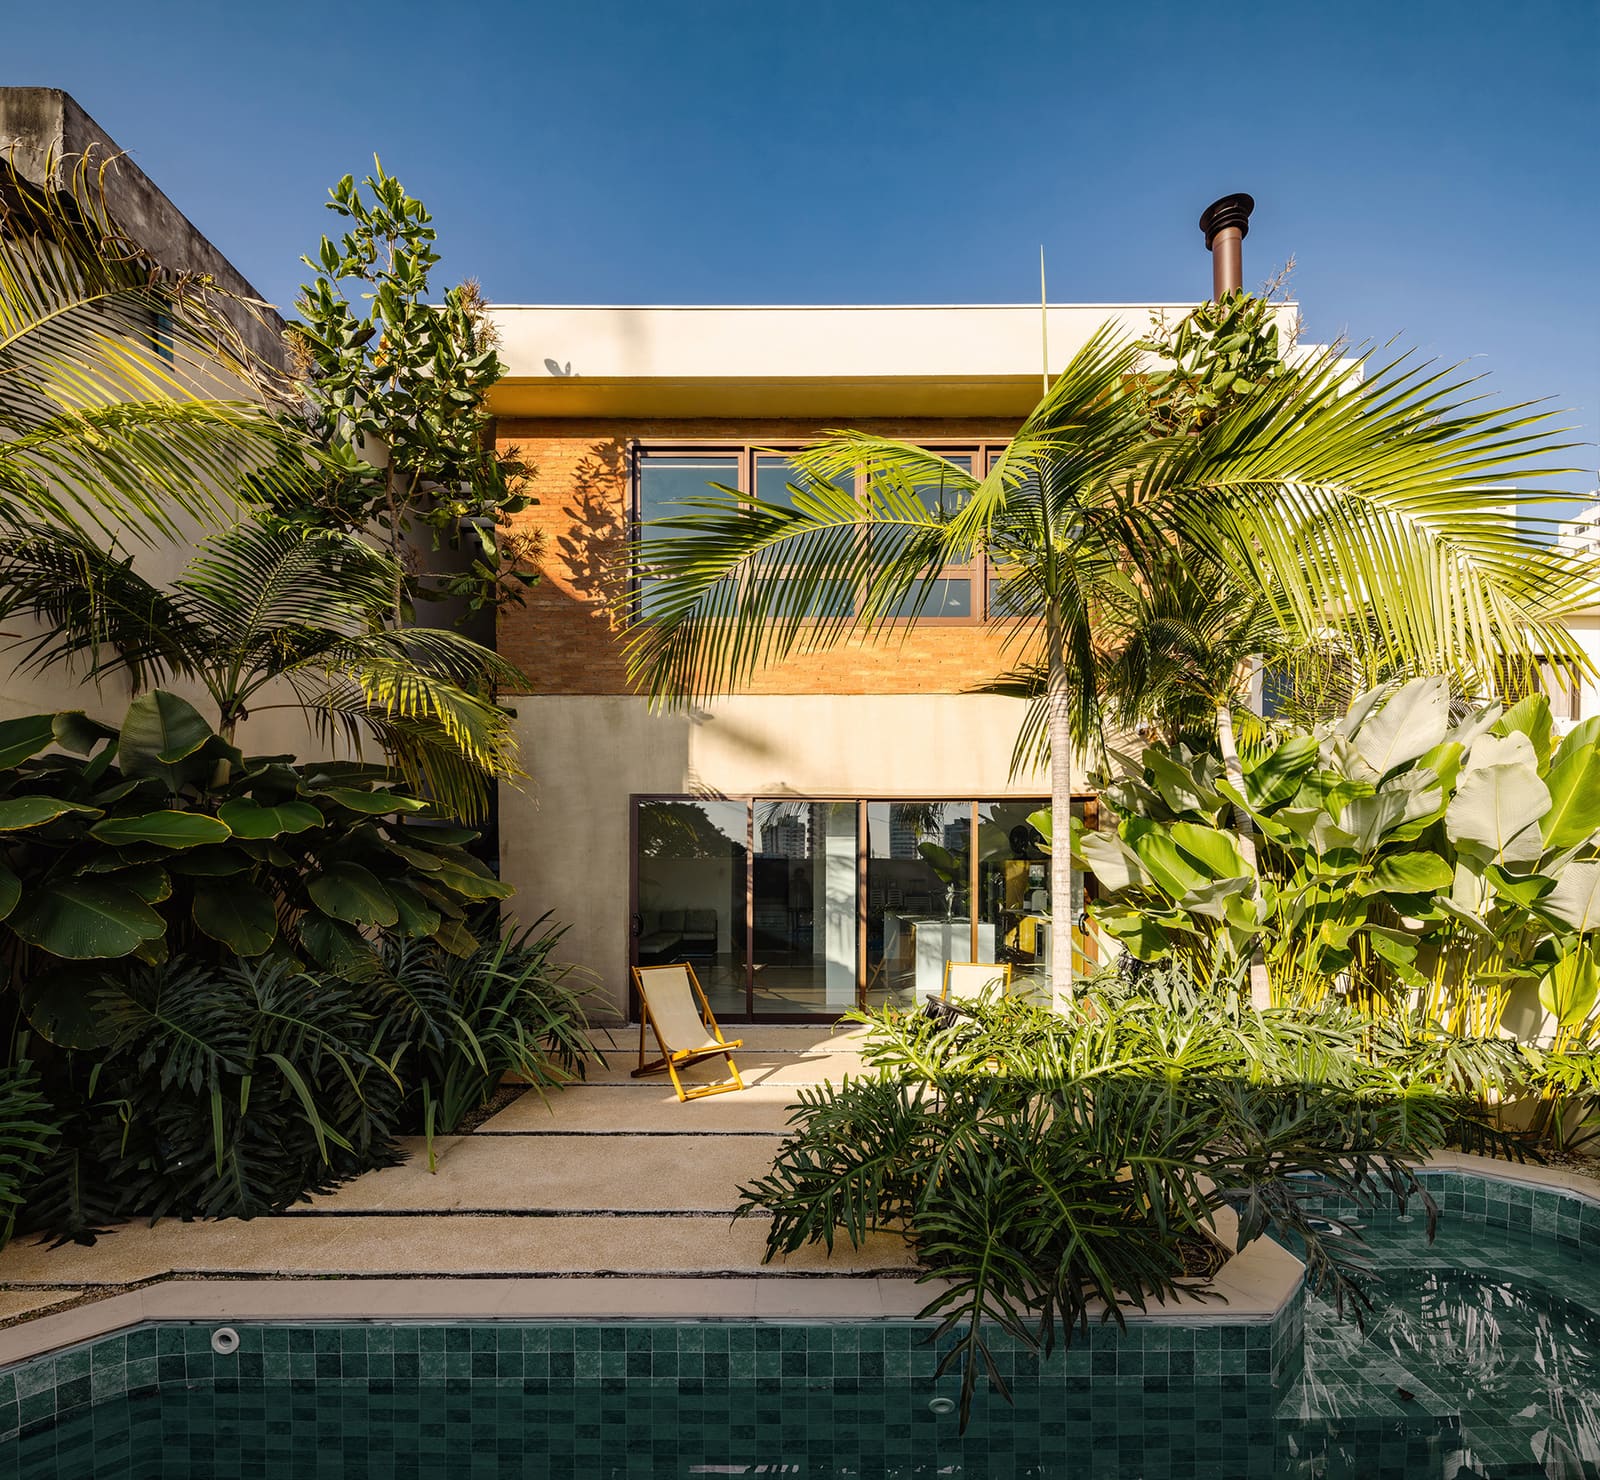
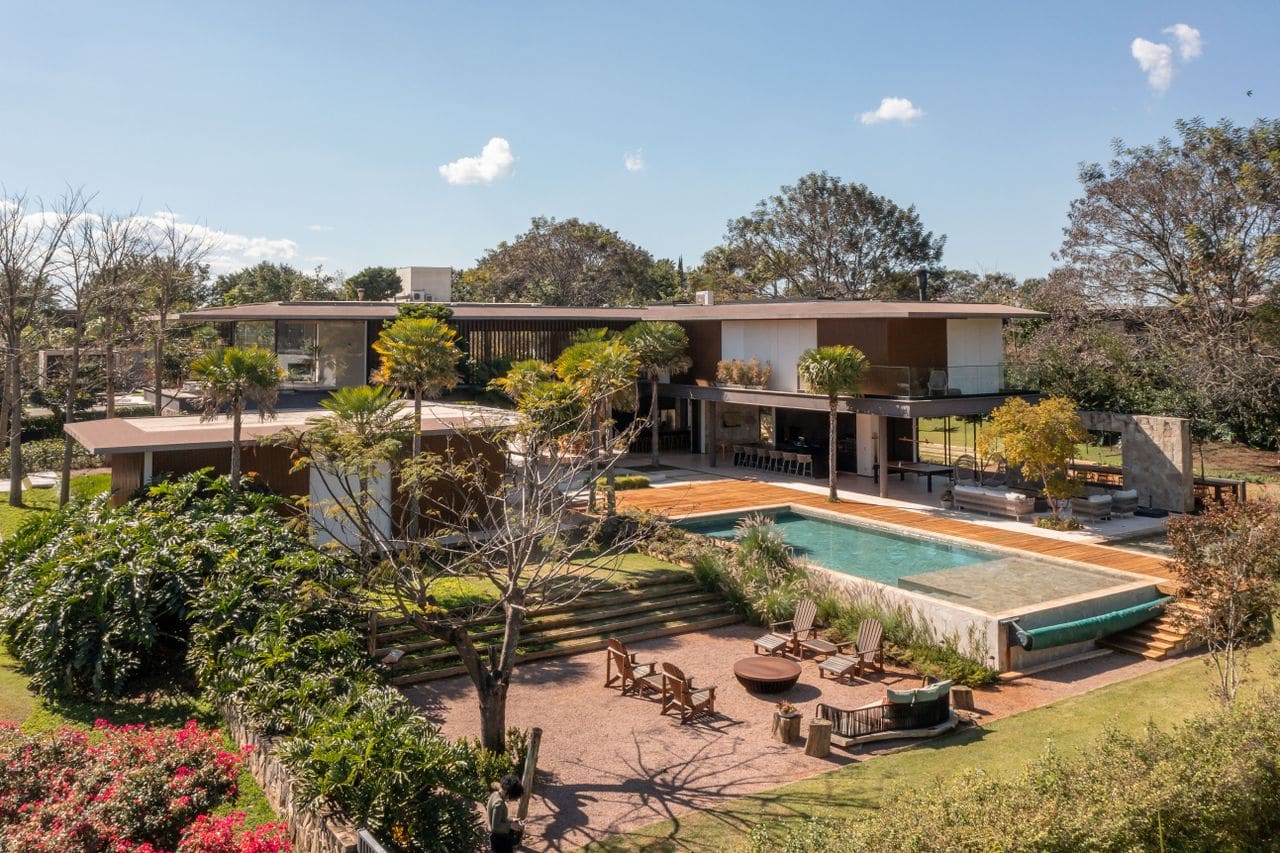
There is a particular challenge in designing for lives in flux. Architecture typically operates in fixed terms: walls, materials, proportions. Yet the most compelling residential work recognizes that the people who inhabit these spaces are rarely static. Cinco House, a 450-square-meter project completed in 2025 by Memola Estúdio under the direction of Veronica Molina, addresses this tension directly. Situated within a residential enclave in São Paulo, the dwelling occupies one of those rare urban pockets where density gives way to canopy and quieter rhythms. The design brief was less about imposing a new vision and more about creating a framework responsive to the emotional and material evolution of its occupants.
At World Archi Design, we have observed a growing appetite among practices to treat renovation not as erasure but as conversation. Cinco House exemplifies this approach. The original structure possessed what Molina describes as precise and restrained lines, a tectonic language that the studio chose to honor rather than dismantle. The intervention operates within these existing parameters, threading new layers of meaning and materiality through the bones of the house without obscuring its foundational clarity.
Preservation as Strategy
The decision to retain the architectural configuration was both pragmatic and philosophical. São Paulo's residential fabric is marked by cycles of demolition and reconstruction, a pattern driven by market pressures and shifting tastes. Memola Estúdio's approach resists this churn. By preserving the structural framework, the team acknowledged the embodied energy and spatial logic already present. This is not passive conservation. Rather, it is an active curatorial stance, one that treats the existing architecture as a datum against which new interventions can be measured.
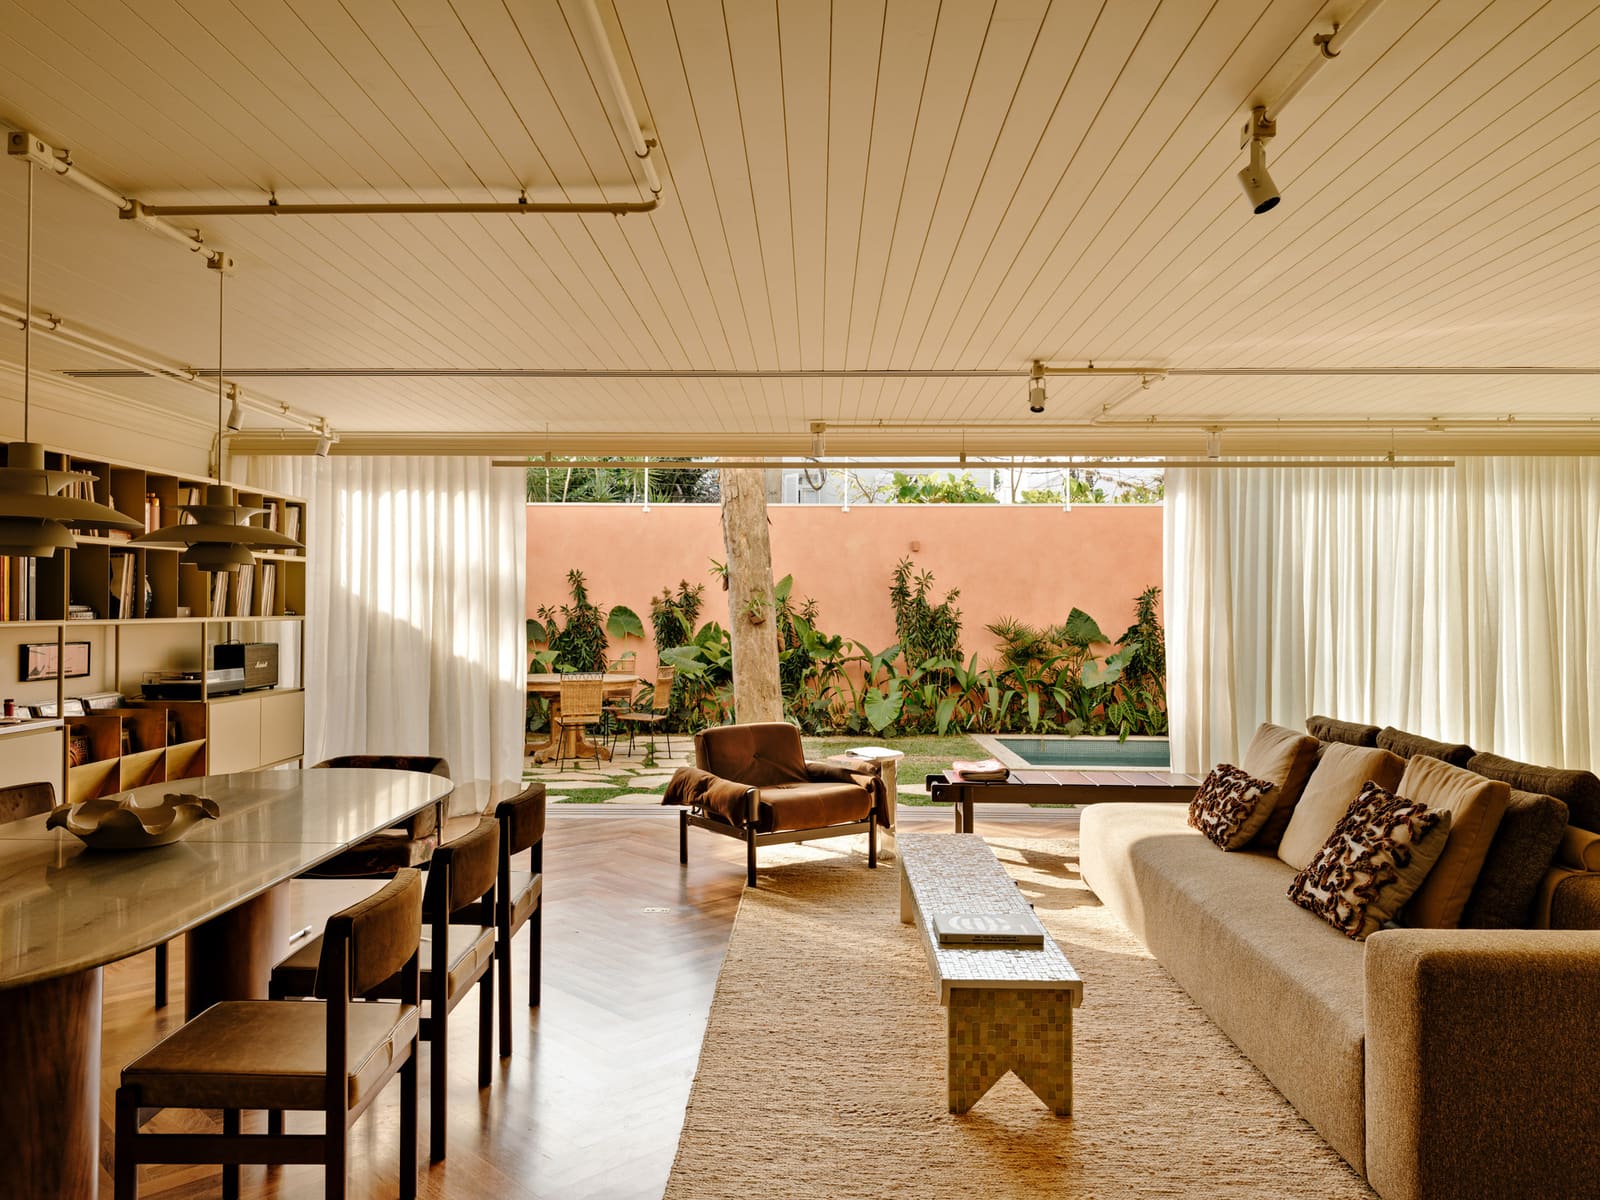
The design team, including Amanda Sarak and Giovana Almice, worked to integrate what the studio terms "accumulated emotional references" into the spatial narrative. This phrase gestures toward the objects, textures, and hues that a family gathers over years, the material traces of lived experience. In practice, this meant selecting finishes and furnishings that could coexist with the home's original austerity while introducing warmth and specificity. The result is a layered interior where restraint and intimacy are held in balance.
Material Language and Spatial Sequence
Materiality in Cinco House serves as a mediating device between past and present. The palette draws from natural materials, woods and stones that age visibly, acquiring patina rather than degrading. This choice reflects a broader shift in contemporary practice toward surfaces that register time. We see this in the work of studios such as Studio MK27 in Brazil and RCR Arquitectes in Spain, where material honesty becomes a form of ethical expression.
The spatial sequence of the house unfolds with deliberate pacing. Public zones transition into private realms through subtle shifts in ceiling height, floor material, and light quality. There is no grand gesture, no double-height atrium or dramatic cantilever. Instead, the architecture operates through accumulation, a series of calibrated moments that together construct a coherent domestic landscape. This approach aligns with what we might call a phenomenological sensibility, an interest in how bodies move through space and how atmosphere is produced through modest means.
Collaboration and Craft
The execution of Cinco House involved a network of specialists. General contractor Atiossi translated the design intent into built form, while Manu Figueiredo provided engineering and consulting expertise. This collaborative structure is typical of mid-scale residential projects in São Paulo, where the line between architect and builder is often fluid. The city's construction culture rewards adaptability, the ability to respond to site conditions and material availability without losing sight of design integrity.
Photography by Fran Parente captures the house in a state of quiet inhabitation. The images emphasize natural light, the way it articulates surfaces and carves out shadow. There is little staging, no aspiration toward the glossy abstraction that often characterizes architectural representation. Instead, the visual record suggests a space already lived in, where the presence of objects and the evidence of daily routines are part of the narrative.
Context and Precedent
Cinco House can be situated within a lineage of Brazilian residential work that privileges integration over spectacle. One thinks of the mid-century villas of Rino Levi, where modern rationalism was tempered by attention to climate and landscape, or the more recent domestic projects of Isay Weinfeld, which balance luxury with understatement. Memola Estúdio's contribution to this tradition lies in its focus on adaptability, the recognition that a house must accommodate not just present needs but future shifts in how its inhabitants understand themselves.
The broader context of São Paulo also matters. The city's residential condominiums, often gated and inward-looking, create micro-environments distinct from the surrounding urban fabric. Within these enclaves, architecture can afford a certain introspection, a focus on private experience rather than public gesture. Cinco House exploits this condition, using the relative serenity of its site to cultivate a domestic atmosphere that feels both grounded and open to change.
Forward Trajectories
As residential design continues to grapple with questions of sustainability, longevity, and identity, projects like Cinco House offer instructive models. The emphasis on preservation over replacement, the integration of personal history into spatial design, and the commitment to material durability all point toward a more thoughtful engagement with the built environment. This is architecture that resists obsolescence, not through timeless neutrality but through its capacity to absorb and reflect the lives unfolding within it.
The work of Memola Estúdio, particularly under Molina's direction, suggests a maturation of practice, a willingness to prioritize nuance over novelty. In an era where residential architecture is often dominated by either luxury branding or austere minimalism, Cinco House charts a middle path. It is neither monument nor background. It is, instead, a carefully calibrated environment where restraint and richness coexist, where architecture serves as both container and collaborator in the ongoing project of making a home.
Credit: Fran Parente
Save this story. A free account keeps your reading list and the 07:00 email in one place.
CREATE FREE ACCOUNT →SIGN IN