A Conversation Between River and Roof
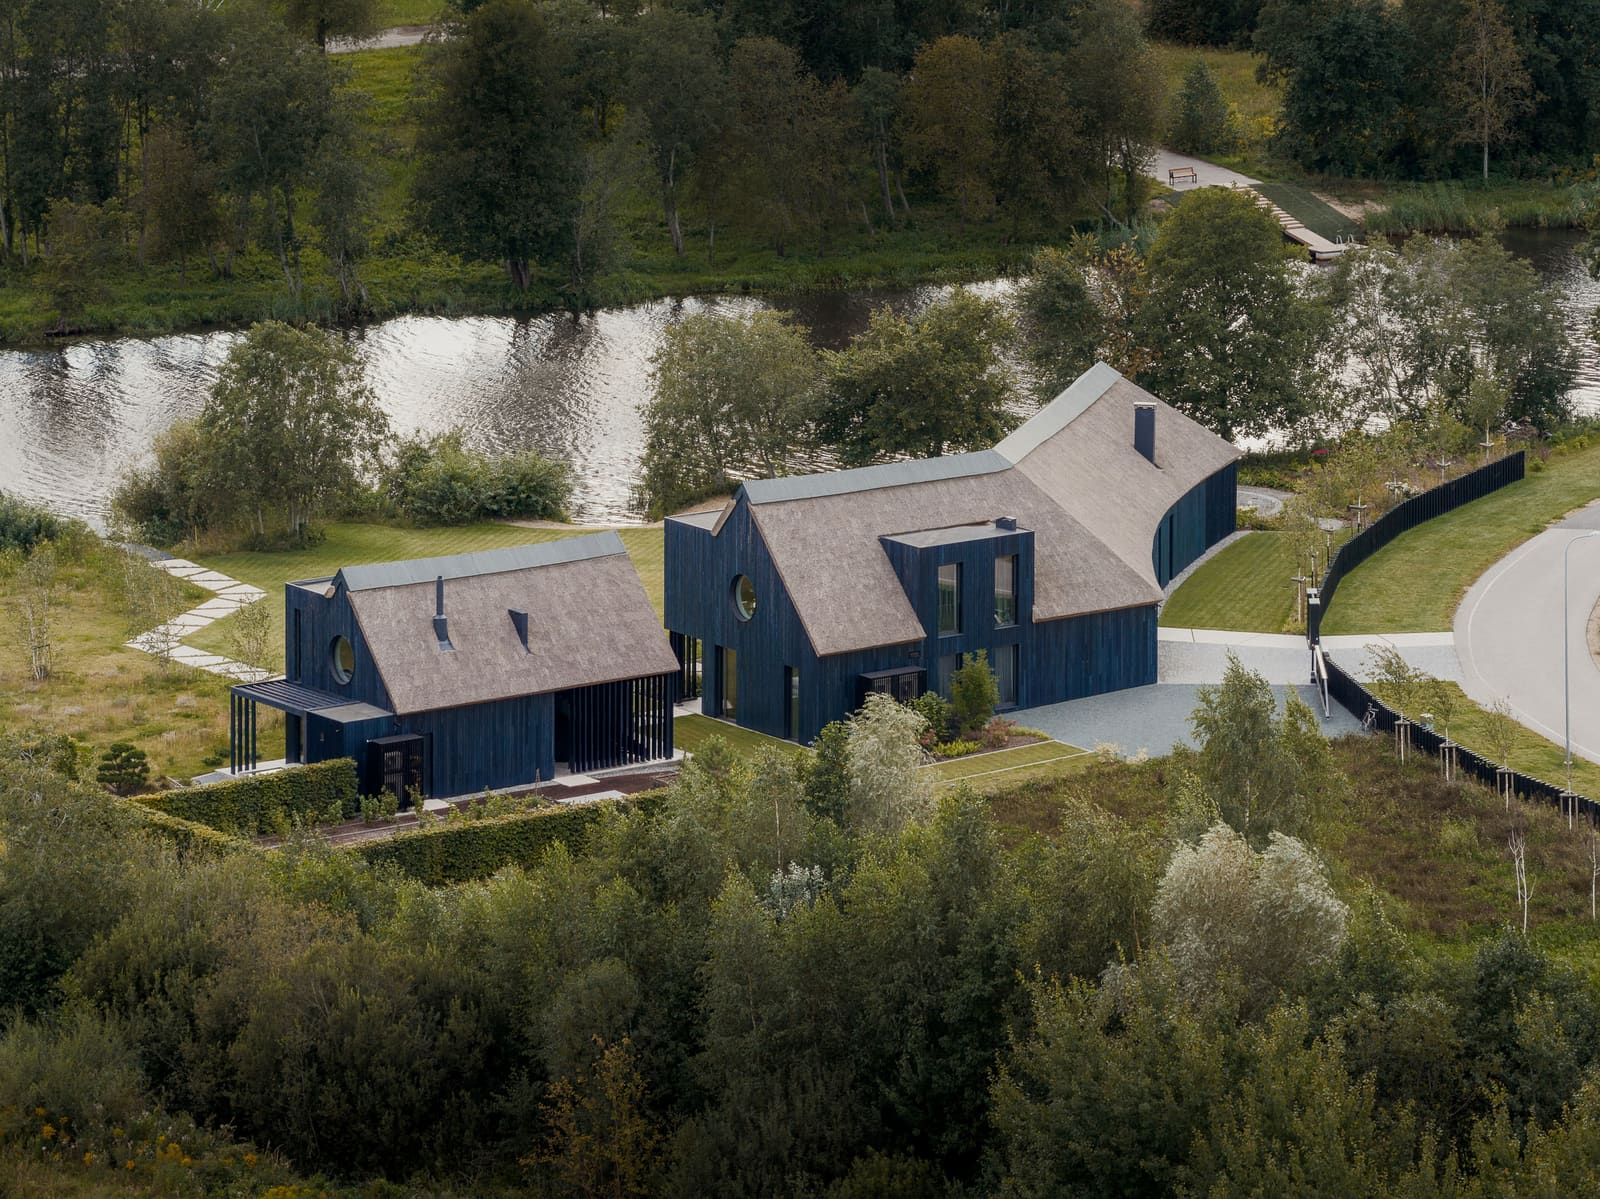
There is a particular quality to vernacular architecture that resists easy replication. It emerges not from pattern books or stylistic quotation, but from a sustained negotiation with climate, material availability, and the rituals of daily life. The BPROM residence, designed by OAD and completed in 2025, understands this distinction. Situated along a serene stretch of river in suburban Riga, the 641-square-meter compound comprising a main family dwelling and a guest pavilion with sauna does not costume itself in folkloric trappings. Instead, it translates Baltic ethnographic principles into spatial logic, asking how ancient patterns of inhabitation might inform contemporary domesticity.
Lead architect Zane Tetere-Sulce and her team at OAD approached the brief for a seasonal holiday home as an opportunity to investigate regional building intelligence. The Baltic landscape has long shaped a particular architectural grammar: pitched roofs that shed snow and rain with efficiency, timber construction that responds to seismic shifts in temperature and humidity, threshold spaces that mediate between harsh exterior and sheltered interior. These are not aesthetic choices but environmental responses, refined over centuries. The BPROM residence absorbs these lessons without resorting to pastiche.
Massing and the Logic of the Compound
The decision to separate the program into two distinct volumes, a primary residence and a guest structure, reflects both practical and cultural precedents. Traditional Baltic homesteads frequently organized themselves as clusters of buildings, each serving a specific function: dwelling, storage, bathing, livestock. This dispersal allowed for fire safety, seasonal flexibility, and a nuanced relationship with the surrounding landscape. At BPROM, the guest house with its integrated sauna recalls the importance of ritualized bathing in Baltic culture, a practice that extends beyond hygiene into social and even spiritual territory.
The main residence sits closer to the riverbank, its orientation calibrated to capture shifting light across water. The guest pavilion occupies a more withdrawn position, creating a courtyard-like interstitial zone that functions as both circulation and outdoor room. This arrangement echoes the spatial hierarchies found in Estonian and Latvian rural settlements, where the primary dwelling anchored the composition and auxiliary structures defined edges and thresholds.
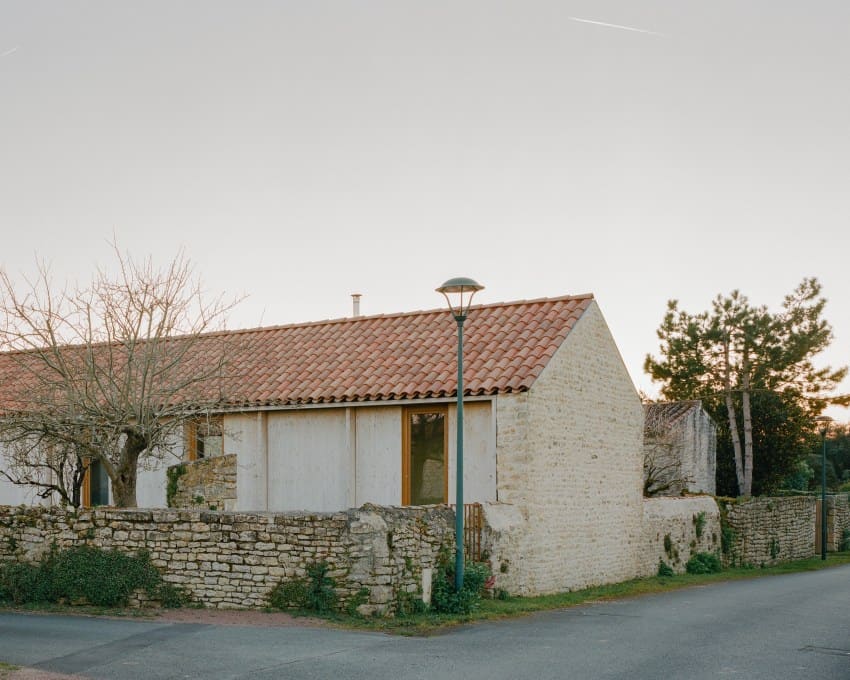
Massing is restrained, almost understated. The rooflines, while pitched in acknowledgment of climate, avoid exaggerated slopes or decorative gable treatments. There is a deliberate plainness here, a refusal of the picturesque that paradoxically deepens the connection to vernacular precedent. Traditional Baltic builders were pragmatists; ornament, when it appeared, was concentrated at entry points and structural junctures. OAD honors this economy of expression.
Material Honesty and Tectonic Clarity
Timber dominates the material palette, as it has in this region for millennia. But the BPROM residence does not fetishize wood grain or deploy it as a signifier of rusticity. Instead, the design team treats timber as a structural and environmental system. Cladding, framing, and interior finishes are differentiated by finish and detailing, revealing the tectonic logic of the assembly. This is architecture that wants to be understood, that invites the occupant to read how it is made.
Fenestration is generous but deliberate. Large glazed openings frame specific views, the river, a grove of birches, the courtyard, while smaller apertures punctuate secondary elevations to modulate light and ventilation. This calibrated approach to window placement reflects an understanding of Baltic solar angles and seasonal variation. In summer, when the house is primarily occupied, long daylight hours flood interiors with indirect northern light. In shoulder seasons, lower sun penetrates more deeply, warming thermal mass.
The sauna pavilion, a typology with deep roots in Baltic culture, is treated with particular care. Here, material transitions become more pronounced. Stone or masonry elements appear at the base, grounding the structure and providing thermal mass for the heat-retaining sauna stove. Timber cladding rises above, its detailing shifted to accommodate higher temperatures and humidity. This tectonic differentiation is both functional and symbolic, marking the sauna as a place apart, a threshold between everyday routine and restorative ritual.
Interior Spatial Flow and Domestic Ritual
Inside the main residence, spatial organization privileges fluidity without sacrificing definition. The design team, including Jelena Ozolina-Jelisejeva and Maria Gembitskaya, crafted a plan that accommodates both collective gathering and individual retreat. Living spaces open onto one another through wide thresholds rather than corridors, a strategy that recalls the enfilade arrangements of Baltic manor houses while avoiding their formality.
Ceiling heights vary subtly, compressing at entries and expanding in primary living areas to manipulate perceived scale and emphasize key moments. This vertical modulation is a quiet but effective tool, one that vernacular builders employed intuitively. A lower ceiling conserves heat and creates intimacy; a higher one allows light to penetrate and air to circulate.
Material transitions inside mirror those outside. Timber continues as wall and ceiling cladding, its grain and tone shifting to delineate zones. Floors alternate between wide planks and more refined finishes, signaling movement from public to private, from active to contemplative. These are small calibrations, easily overlooked, but they accumulate into a legible spatial narrative.
The River as Co-Designer
Water shapes the project as much as any human decision. The river defines the site's longitudinal axis, dictates views, moderates microclimate, and provides a psychological anchor. Traditional Baltic settlements oriented themselves to water not merely for practical reasons, transportation, fishing, irrigation, but because rivers structured seasonal rhythms and collective memory. BPROM engages this legacy by treating the river as an active participant in the design.
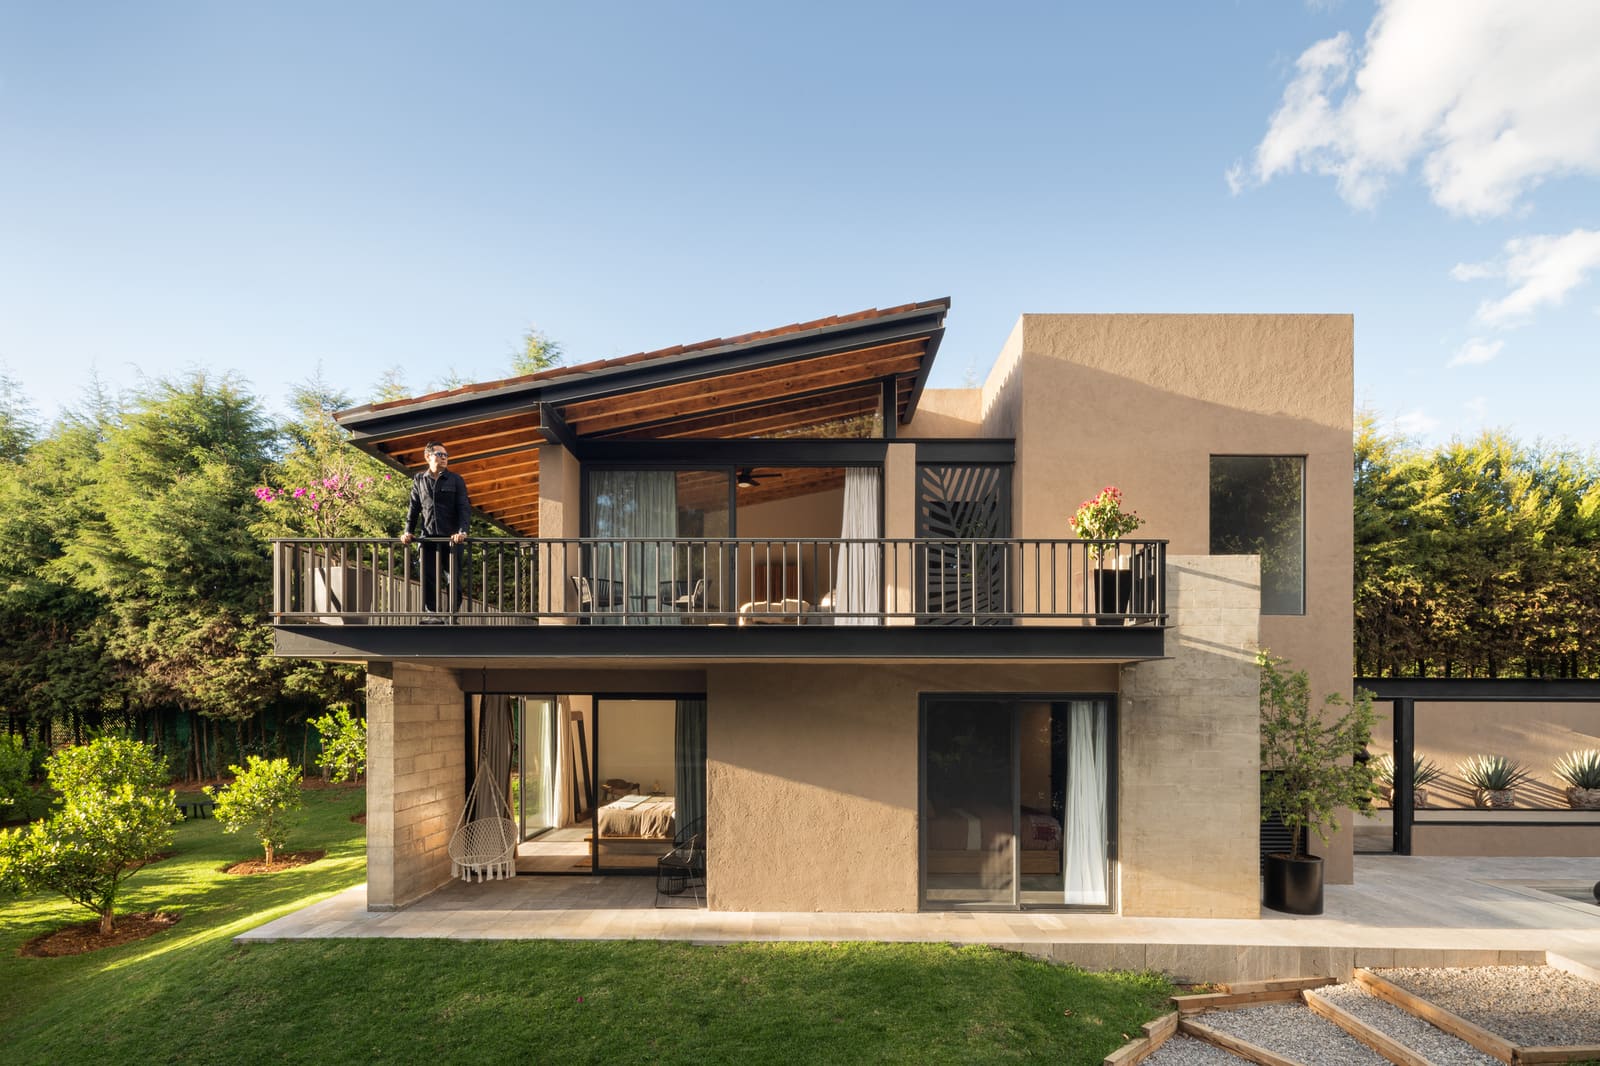
The main residence does not merely face the water; it steps toward it in a series of terraces and decks that extend the interior threshold outward. These intermediate zones, neither fully inside nor entirely outside, are critical to the Baltic dwelling tradition. They accommodate the transitional activities of summer life: drying, sorting, conversing, observing weather. In a climate where warm months are precious, these liminal spaces become the most intensely inhabited.
The guest pavilion, by contrast, turns slightly away from the river, creating a more introspective enclosure. This calibrated difference in orientation reinforces the functional distinction between the two structures and enriches the spatial experience of the compound as a whole. Moving between buildings becomes a journey through varied relationships with landscape.
A Precedent Worth Noting
It is useful to consider BPROM alongside other recent projects that have grappled with vernacular reinterpretation. The work of Estonian architect Andres Alver, particularly his rural retreats that layer timber construction with contemporary spatial ambitions, offers a parallel. Both practices resist nostalgia while remaining deeply attentive to regional building culture. Similarly, the Lithuanian studio Paleko Arch has explored how traditional massing strategies can inform contemporary residential typologies without devolving into theme-park historicism.
What distinguishes OAD's approach at BPROM is a willingness to let ethnographic research inform architectural decisions at multiple scales, from site planning to detail design, without announcing that research loudly. The architecture does not wear its influences on its sleeve. It simply inhabits them.
Implications for Regional Practice
The BPROM residence suggests a productive path for architects working in regions with strong vernacular traditions. Rather than treating local building culture as a stylistic resource to be mined for visual motifs, OAD engages it as a repository of environmental and spatial intelligence. This shift, from form to performance, from image to system, opens richer possibilities.
As climate imperatives intensify, the logic embedded in vernacular precedent becomes increasingly relevant. Traditional Baltic construction responded to limited energy, local materials, and extreme seasonal variation. Contemporary practice faces analogous constraints, albeit framed differently. Projects like BPROM demonstrate that looking backward need not mean retreating from modernity. It can mean recovering knowledge that industrial building culture discarded prematurely.
The compound's success as a seasonal retreat also raises questions about program and occupancy patterns. The holiday home, often dismissed as an indulgence, can function as a testing ground for architectural ideas that might prove too radical for year-round dwellings. At BPROM, the seasonal brief allowed OAD to foreground outdoor living, minimize mechanical systems, and explore spatial configurations that privilege flexibility over fixed function. These experiments, refined and adapted, might inform more permanent residential work.
Closing Reflection
At World Archi Design, we have long argued that the most compelling contemporary architecture does not sever itself from history but rather interrogates it, asking which lessons remain vital and which can be gracefully set aside. The BPROM residence embodies this selective continuity. It is neither a replica of traditional Baltic building nor a gesture of rupture. It is, instead, an act of translation, rendering old patterns in a contemporary idiom without distortion or condescension.
As the project enters its second year of occupancy, its real test will be lived experience. Architecture, particularly residential architecture, reveals its strengths and weaknesses slowly, through seasons and routines. But the spatial intelligence evident in OAD's work suggests that BPROM will age well, that its careful calibration of site, material, and tradition will continue to reward attention. In a discipline too often seduced by novelty, that kind of patient, rooted design thinking deserves recognition.
Save this story. A free account keeps your reading list and the 07:00 email in one place.
CREATE FREE ACCOUNT →SIGN IN