The Plastic Potential of Masonry
We tend to think of brick as the material of straight lines and right angles. The modular logic of fired clay units has, for centuries, lent itself to grids, stacks, and the kind of tectonic clarity that modernists celebrated. Yet across continents, a cohort of architects is challenging that assumption, treating brick not as a constraint but as a medium capable of fluidity, texture, and even sensuousness. At World Archi Design, we've been tracking a quiet renaissance in masonry craftsmanship, one that marries traditional laying techniques with contemporary formal ambitions.
The eight projects gathered here share a common thread: each deploys brick to generate curvilinear forms that would seem more at home in poured concrete or digital fabrication. What emerges is a reconsideration of the material's expressive range, and a reminder that the oldest technologies can still surprise us.
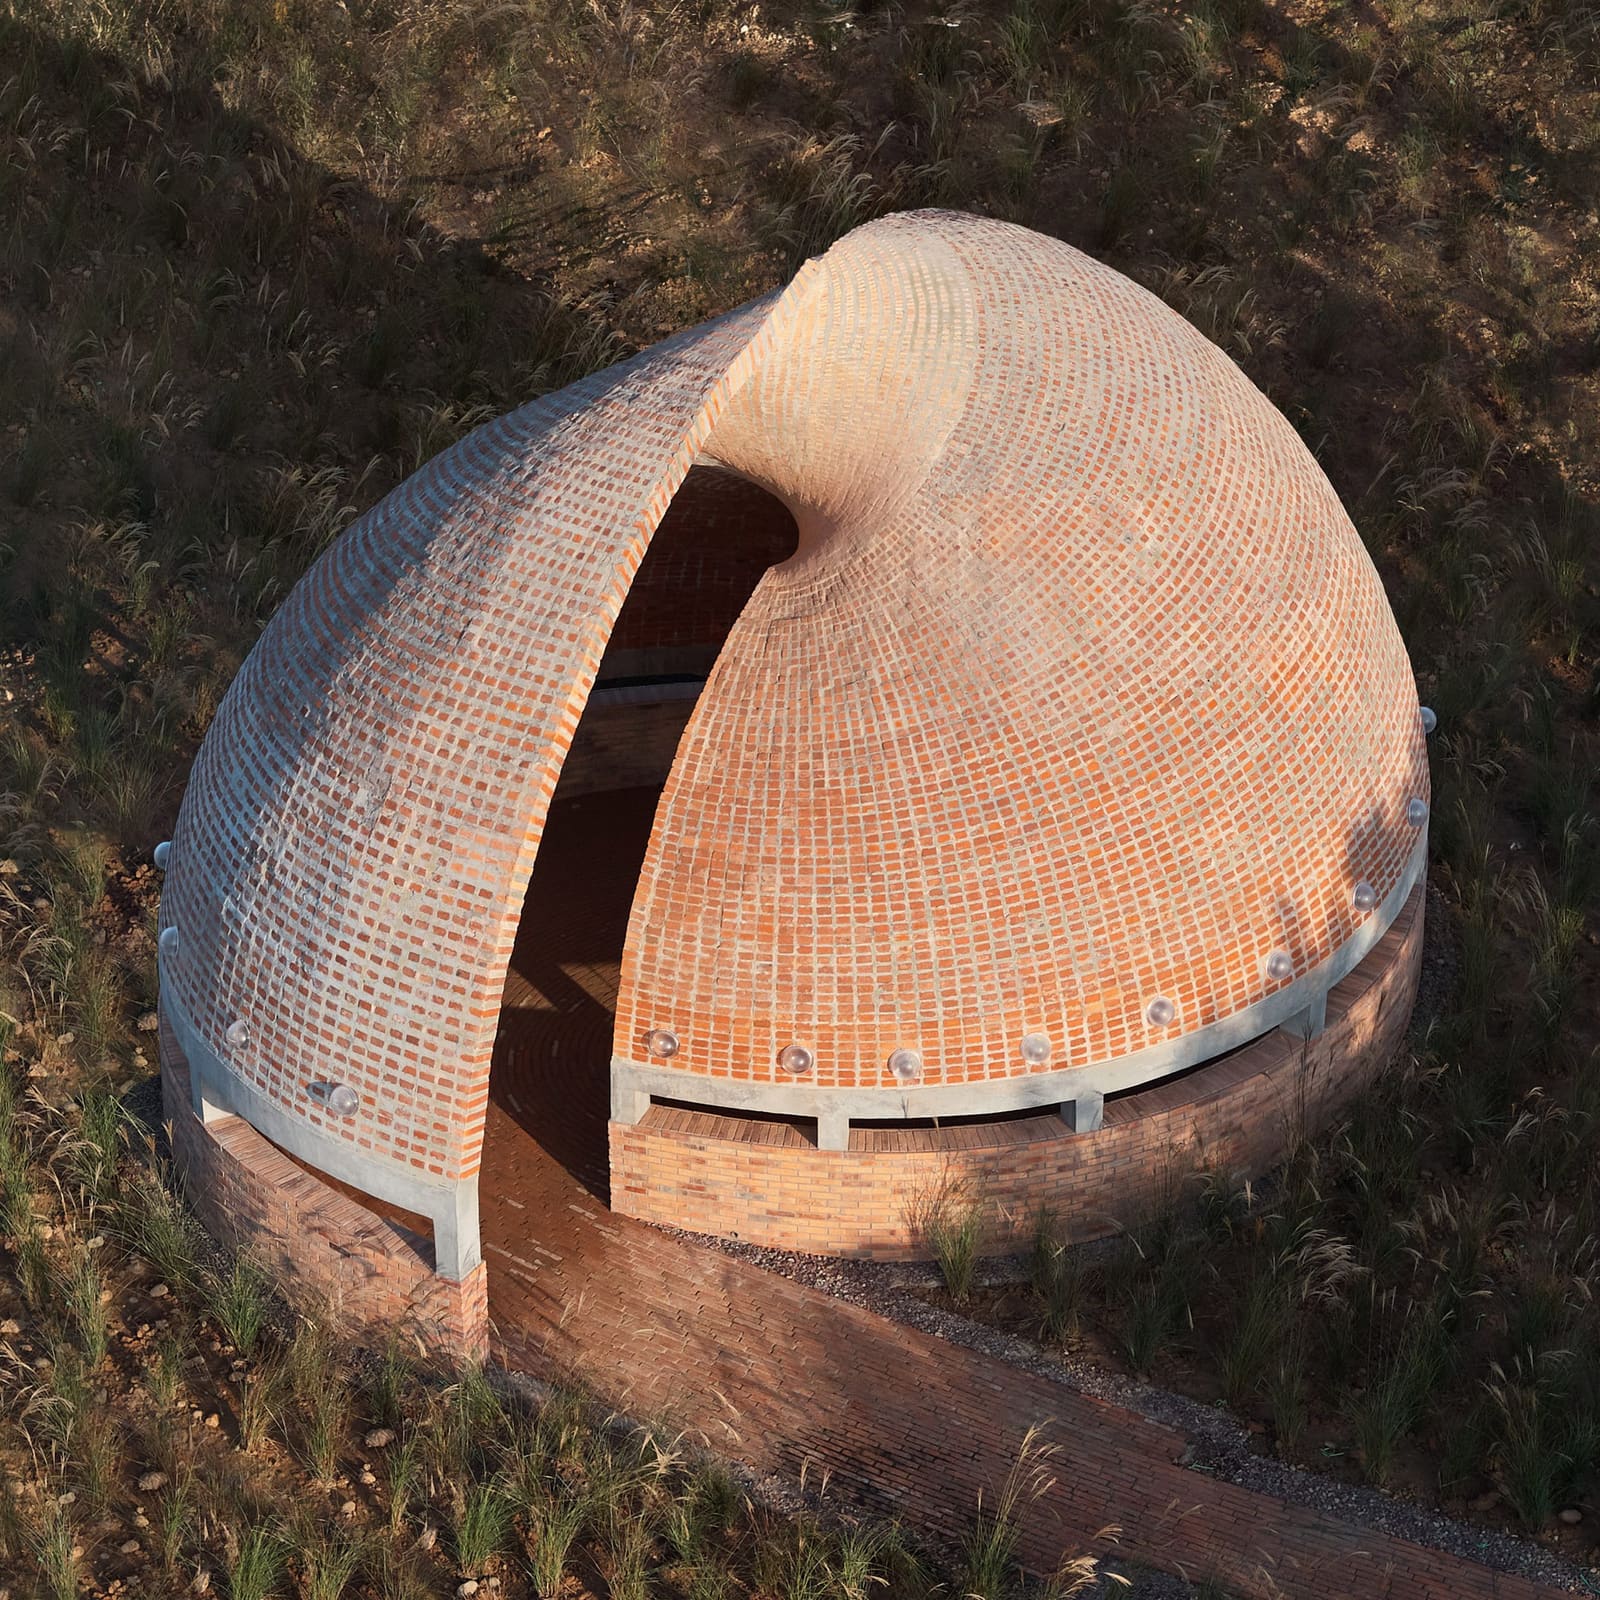
A Reading Space Shaped Like a Shell
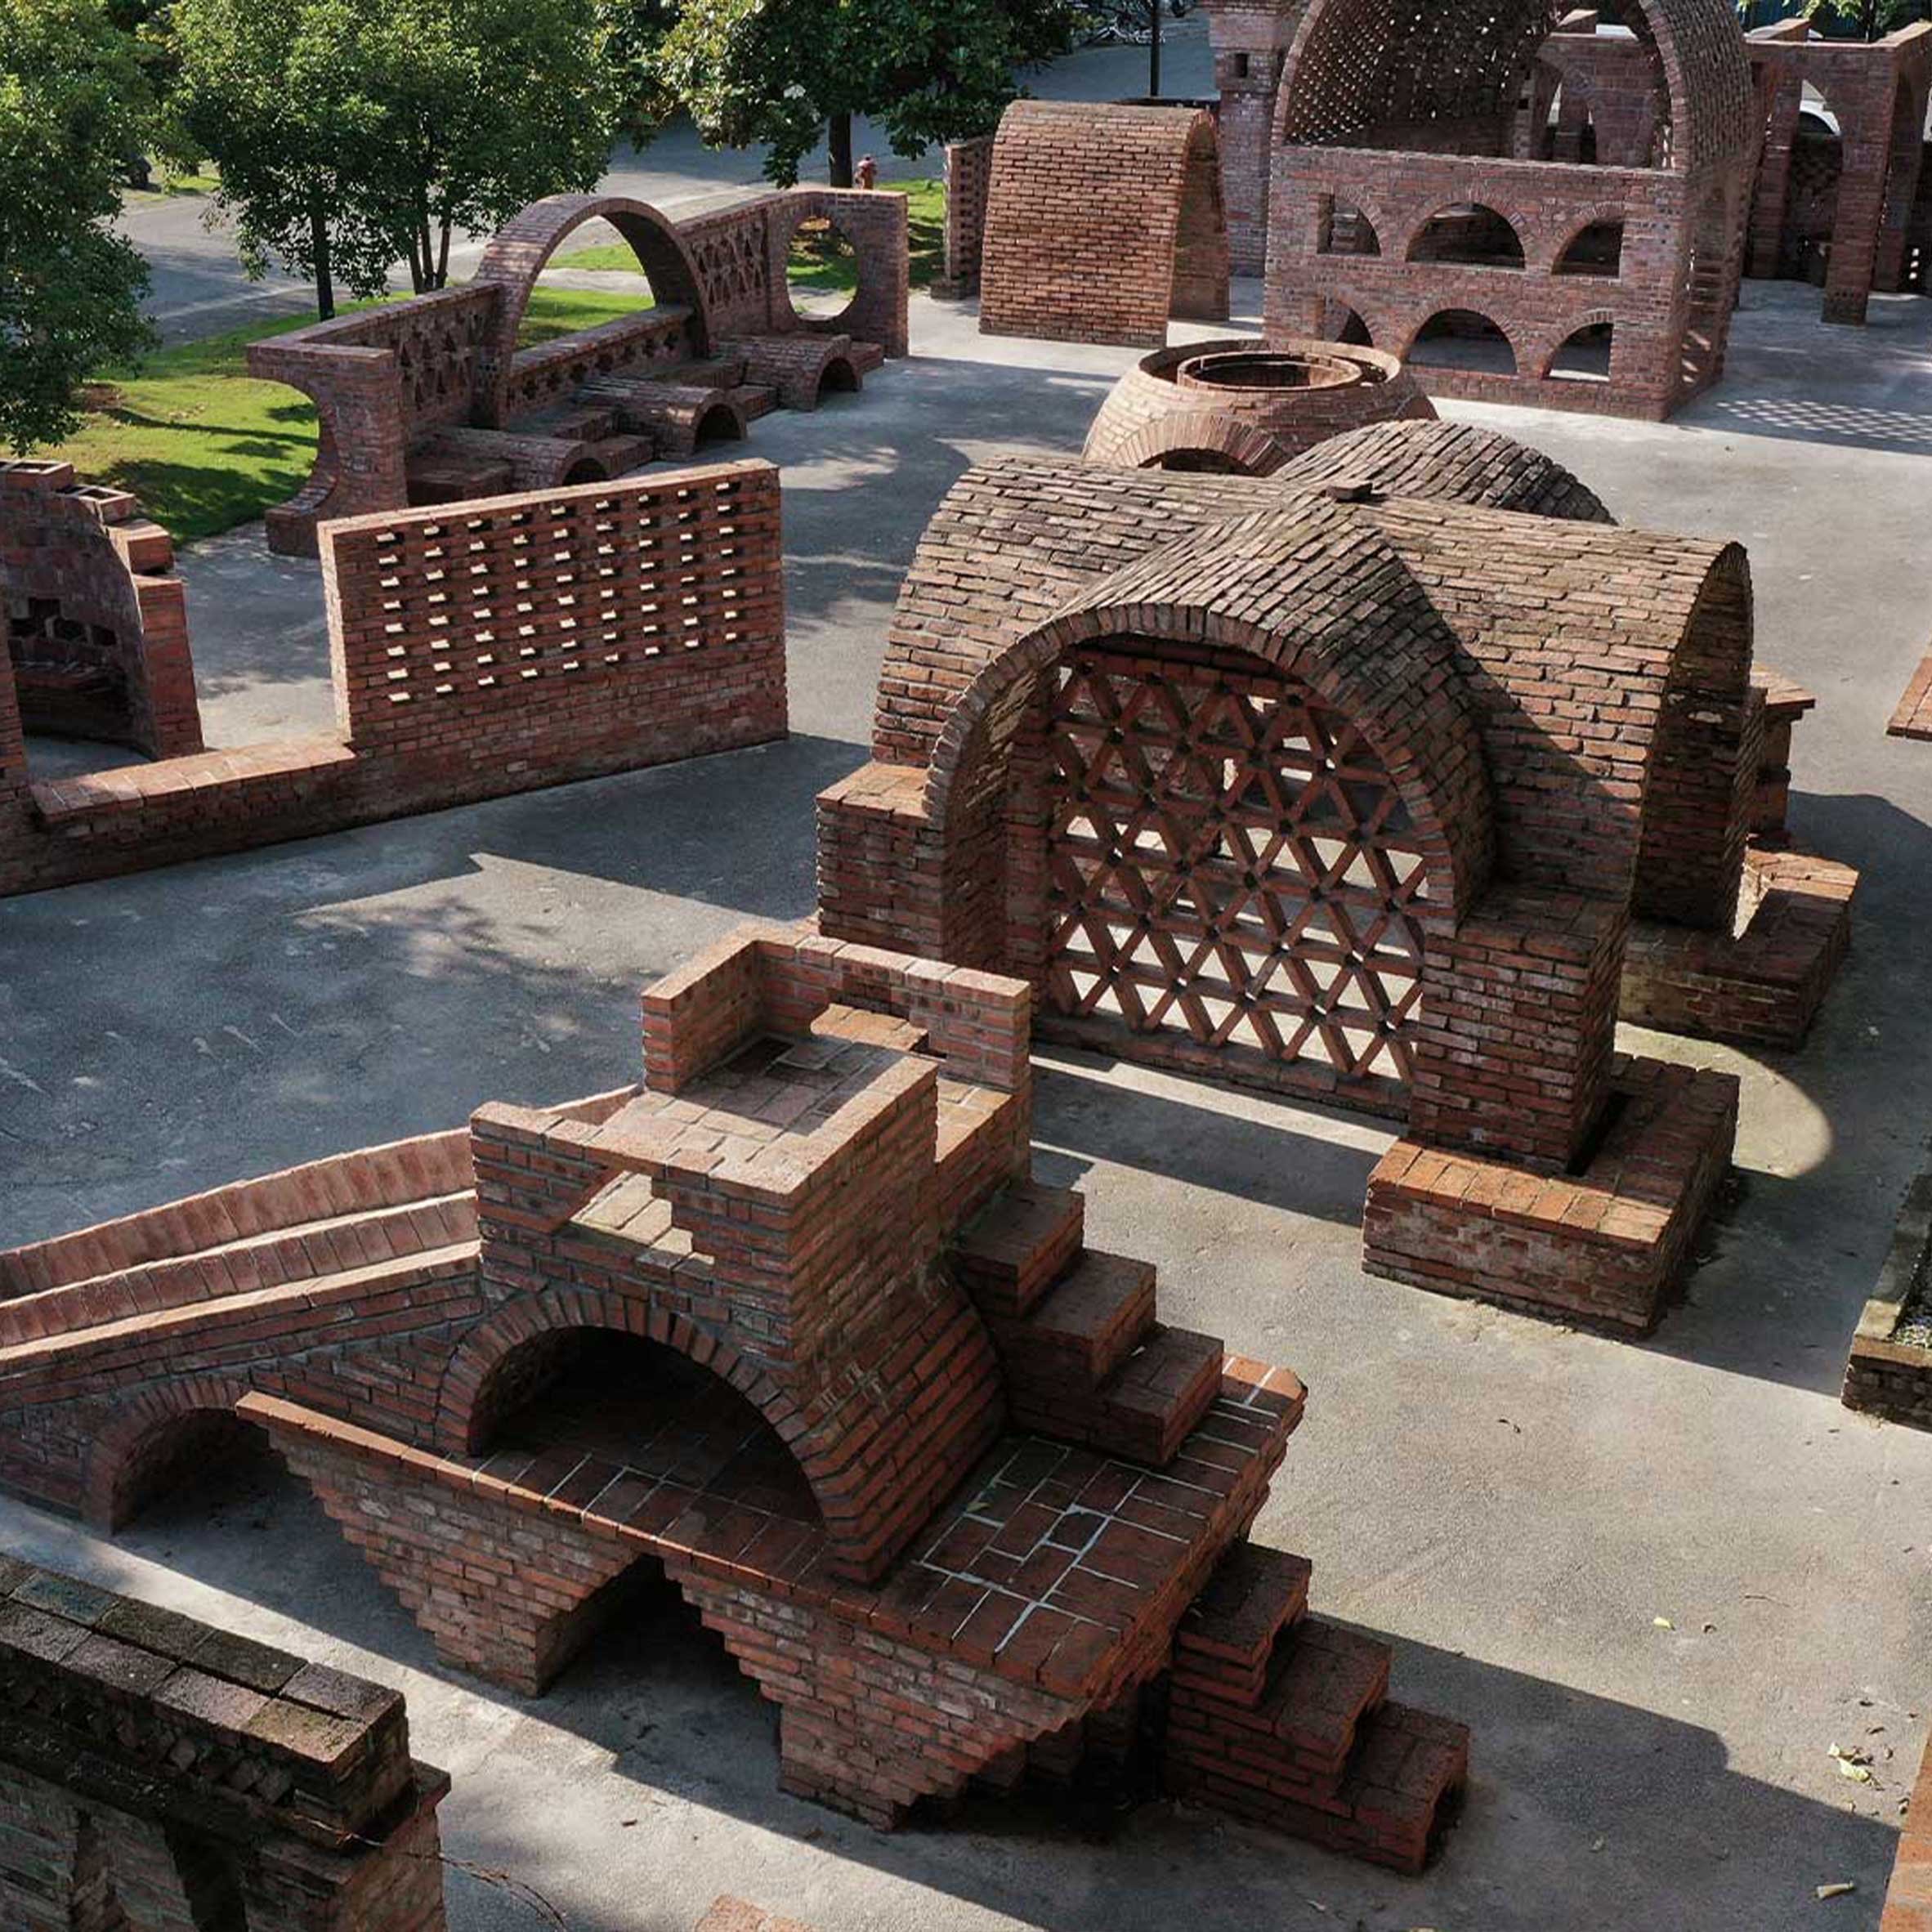
In Longyou County, China, HCCH Studio conceived a pavilion that reads as equal parts shelter and sculpture. The Twisted Brick Shell Library comprises two hemispherical volumes that meet through a perforated steel-and-concrete core. Each hemisphere rises from a semicircular brick base, the masonry units laid in a pattern that accentuates the shell-like curvature. The result is a space that invites contemplation, whether of the surrounding farmland or of a book.
The project operates at the scale of the folly, a typology that has historically afforded architects the freedom to experiment. Here, the brick shell is not load-bearing in the conventional sense; instead, it forms a thin, doubly curved surface that relies on its geometry for stability. The technique recalls the Catalan vault tradition, in which shallow domes are built without formwork, each course of tile or brick locked into place by the previous layer. HCCH Studio's pavilion updates that logic for a structure designed as much for visual impact as for enclosure.
Anthill Aesthetics in Maharashtra
Kaushal Tatiya Architects looked to the earth itself for formal cues when designing a residence in Maharashtra, India. The Anthill takes its name from the subterranean chambers built by termites, structures that manage heat and humidity through passive means. The architects translated that principle into three curving brick balconies that wrap the facade, shading the interiors while creating pockets of outdoor space.
The brickwork here is textured, laid in alternating bands that include perforated sections. These apertures serve a dual function: they facilitate cross-ventilation and cast dappled light across the interior surfaces. The effect is both pragmatic and atmospheric, a demonstration of how fenestration need not be limited to punched openings in a flat plane. Instead, the wall itself becomes porous, its thickness modulated to control light and air.
The project also speaks to a broader interest in biophilic design, not in the superficial sense of adding greenery, but in the deeper sense of mimicking natural systems. The anthill is a model of passive climate control, and the residence adopts that logic through material and form.
A Textile Facade in Seoul
At the headquarters of textile manufacturer W-Mission in Seoul, the collaboration between Behet Bondzio Lin Architekten and BCHO Architects yielded a facade that literalizes the client's industry. The red-brick wall begins at ground level in a conventional running bond, then gradually morphs into a rippling, three-dimensional pattern as it ascends. The effect is kinetic, as if the surface were caught mid-flutter.
The building contains seven floors of office space above three storeys of public programming, including a cafe, shop, and workshop areas. The dynamic brickwork is not merely decorative; it articulates the building's internal organization, signaling the shift from public to private realms. The choice of brick also grounds the structure in its urban context, a gesture of continuity in a city where rapid development often erases material memory.
Technically, the rippling facade required precise detailing. Each brick had to be positioned to create the illusion of a continuous wave, a challenge that recalls the parametric brick walls of contemporary Dutch practice, though here the effect is less algorithmic and more intuitive, a direct response to the idea of woven cloth.
A Crinkle-Crankle Wall at Kensington Gardens
Lanza Atelier's Serpentine Pavilion for 2026 resurrects a typology that has largely fallen out of use: the crinkle-crankle wall, a sinuous garden wall that gains lateral stability through its serpentine plan. Traditionally built in England to shelter fruit trees, these walls are structurally efficient, requiring less material than a straight wall with buttresses.
The pavilion, titled A Serpentine, snakes across the lawns of Kensington Gardens, enclosing a space for public gathering. Notably, the brickwork is laid without mortar, a decision driven by the pavilion's temporary status. Steel plates inserted at intervals stabilize the columns and wall sections, allowing for disassembly and potential reuse. This approach aligns with a growing interest in reversible construction, a principle that challenges the permanence typically associated with masonry.
The reference to English garden walls is deliberate, situating the pavilion within a lineage of brick construction that is both vernacular and inventive. Lanza Atelier's version abstracts the typology, stripping away the utilitarian function to foreground the formal and spatial qualities of the curve.
Cinema Interiors Inspired by the Sea
One Plus Partnership transformed the lobby of the Haikou Gaoxingli Insun Cinema in China by introducing curved red-brick elements that rise from the floor and descend from the ceiling. These protrusions form sculptural furniture, a reception counter, and concealed lighting and ventilation. The studio cited the rippling motion of the sea as inspiration, a fitting gesture for a project located in the coastal city of Haikou.
The intervention is notable for its integration of structure and ornament. The brick forms are not applied finishes but built elements, their mass contributing to the spatial character of the lobby. The curves soften what might otherwise be a utilitarian space, transforming the act of buying a ticket into a more atmospheric experience.
This project also exemplifies adaptive reuse, though in a limited sense. Rather than demolishing and rebuilding, One Plus Partnership worked within the existing envelope, adding a layer of craft that elevates the everyday.
Framing a Church Window in London
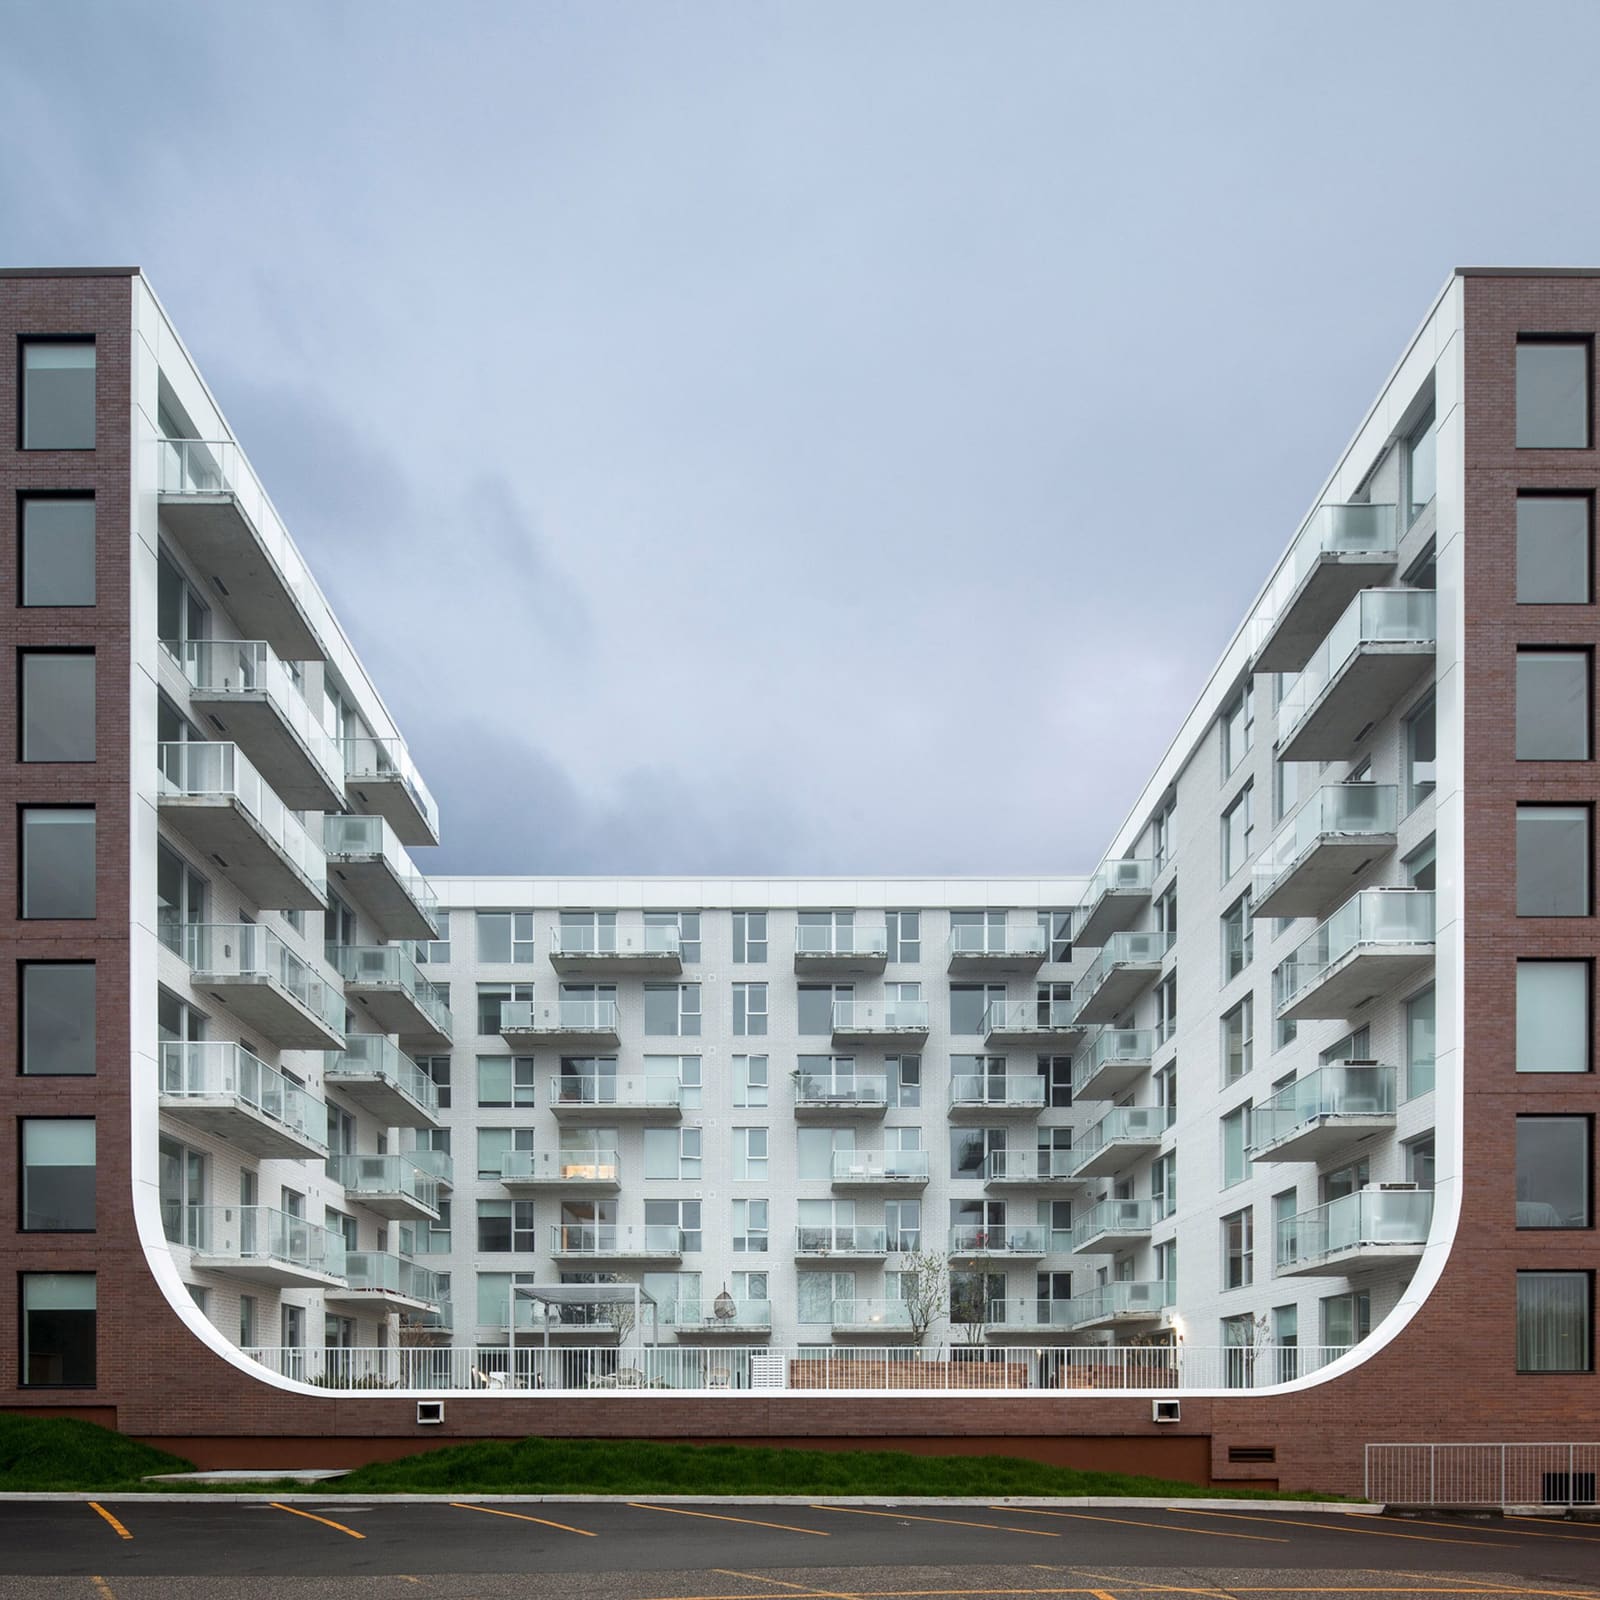
Corstorphine & Wright's extension to an office building in London takes its formal cue from an adjacent Grade II-listed church. The Scoop, as the project is known, features a large concave gauge carved into its white-brick facade, framing the church's circular window and establishing a visual dialogue between old and new.
The extension's corners are rounded, a detail that softens the building's presence on the street. Within the scoop, a pixellated effect is achieved through stepped brickwork, each course slightly recessed to create a gradient of shadow. The technique is labor-intensive, requiring precise coordination between the architect and the mason, but the result is a facade that reads as both contemporary and contextual.
The project recalls the work of Dutch architect Aldo van Eyck, who often used brick to mediate between scales and eras. Here, the curve is not merely formal play; it is a gesture of deference, a way of acknowledging the church without mimicking its Gothic vocabulary.
A Turreted Mausoleum in Bangladesh
Sthapotik designed the Shah Muhammad Mohshin Khan Mausoleum in Bangladesh as a series of cylindrical brick turrets arranged around a square plan. The turrets are perforated near the top for ventilation, while cylindrical skylights puncture the roof, casting shafts of light into the interior.
The mausoleum houses the graves of a local religious leader's family, and its form draws on Islamic architectural traditions without resorting to pastiche. The cylindrical elements evoke minarets, but their repetition and scale suggest a more abstract reading, one that emphasizes rhythm and light over iconography.
The perforations in the brick turrets serve a practical function, allowing air to circulate in a hot climate, but they also create a play of shadow that animates the facade throughout the day. This attention to the performative qualities of brick, its capacity to filter and modulate light, is a recurring theme across these projects.
A House That Bends Around Trees
BLAF Architecten designed GjG House in Ghent, Belgium, with a curving plan that navigates the site's existing trees. Rather than clear the lot, the architects shaped the house to flow around the vegetation, a decision that resulted in a fluid interior organized around a cosy living room nook.
The walls are built from reclaimed brick, a material choice that speaks to both sustainability and continuity. The curves are not arbitrary; they emerge from the constraints of the site and the desire to preserve its ecological character. In this sense, the project aligns with a tradition of site-responsive architecture that treats the landscape not as a blank canvas but as a collaborator.
The use of reclaimed brick also introduces a temporal dimension. Each unit carries traces of its previous life, and the act of reassembly becomes a form of material storytelling. The house is new, but its fabric is old, a palimpsest of construction and deconstruction.
Craft in the Age of Automation
What unites these eight projects is not a single aesthetic or geographic region but a shared commitment to the craft of bricklaying. At a moment when automation and prefabrication dominate architectural discourse, these buildings assert the value of the hand-laid unit, the incremental accumulation of mass, and the subtle adjustments that occur in the field.
Curving brick walls are difficult. They demand skilled labor, precise detailing, and often custom formwork or guides. Yet the architects featured here have embraced that difficulty, recognizing that the effort yields a haptic quality difficult to replicate through other means. The result is a body of work that feels simultaneously ancient and urgent, a reminder that the future of architecture may lie not in abandoning traditional materials but in rediscovering their untapped potential.
Photo: Qingyan Zhu
Save this story. A free account keeps your reading list and the 07:00 email in one place.
CREATE FREE ACCOUNT →SIGN IN