The Brief That Changes Everything
Most residential briefs arrive wrapped in the language of restraint. Clients speak of "timeless appeal," "neutral palettes," and the phantom future buyer who might one day judge their taste. But every so often, a project begins with the opposite signal: permission. Alto Design Studio's recent residence in Slovenia, completed in 2026, emerged from precisely that kind of conversation. The clients asked for a lounge that doubled as a game room and signaled from the outset that they were willing to go somewhere unexpected. In the vocabulary of interior architecture, that translates to license for material risk, spatial wit, and a program organized around pleasure rather than protocol.
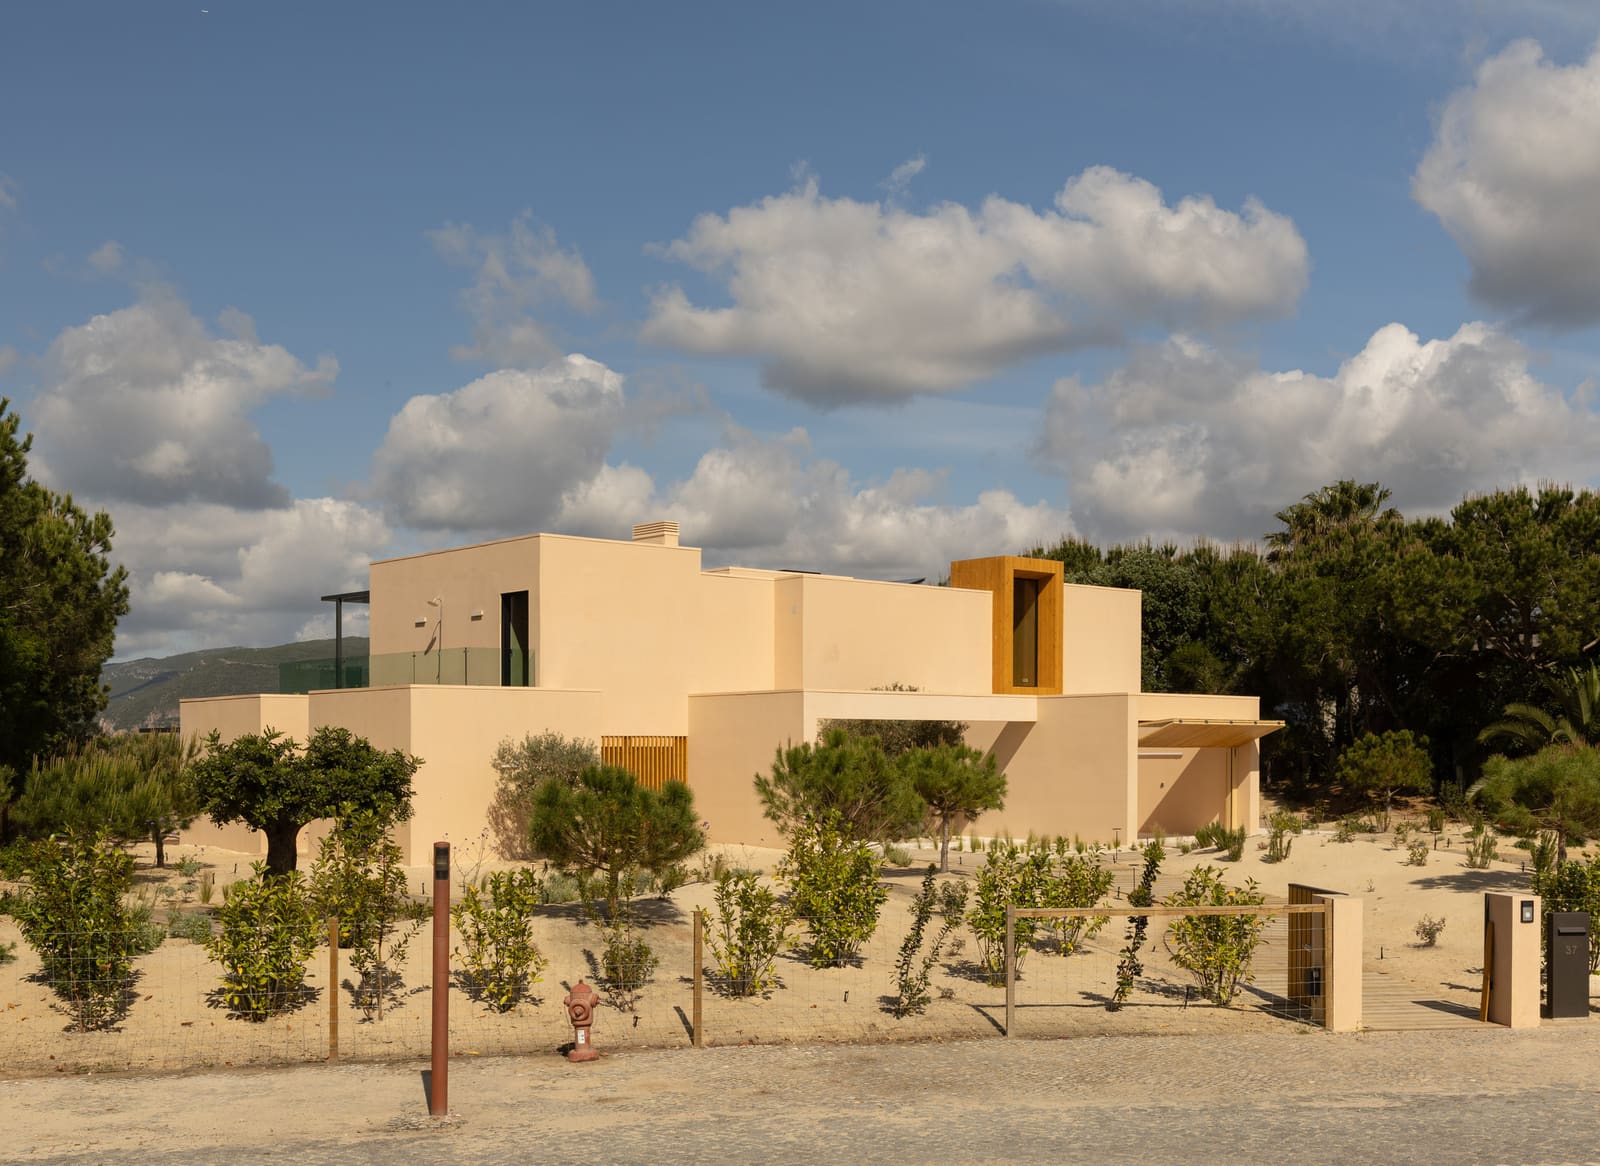
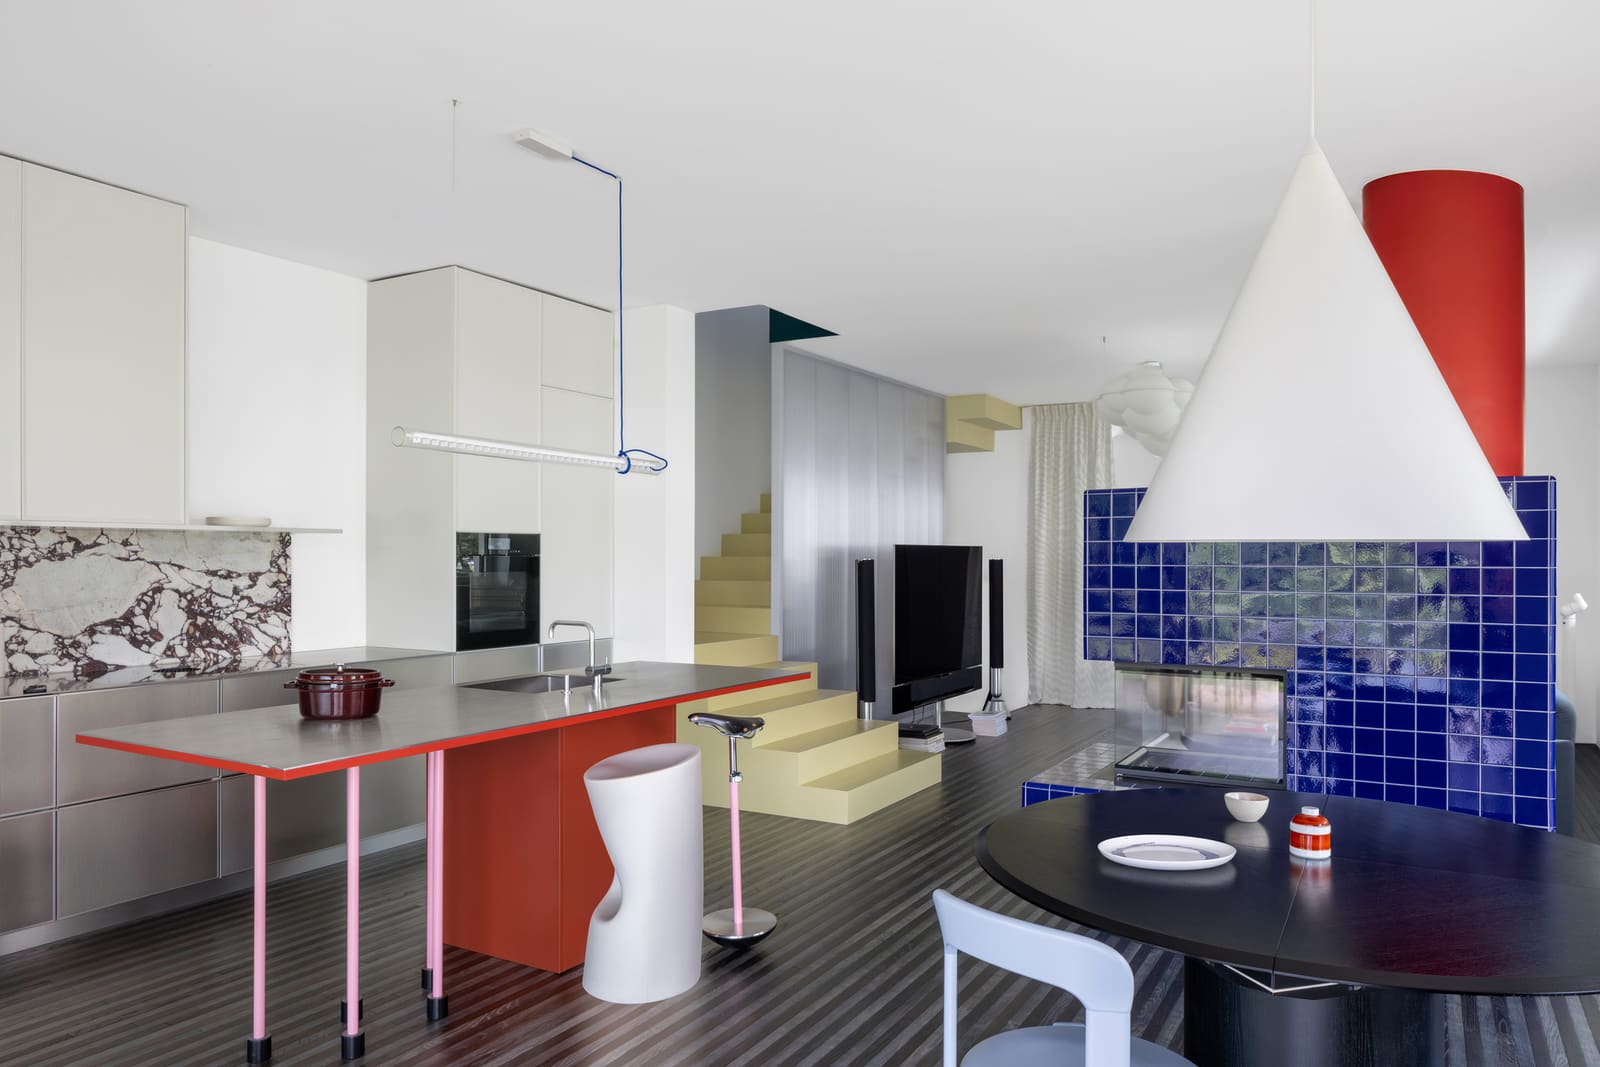
The result is a 240-square-meter house that reads less as a collection of rooms and more as a sequence of atmospheric shifts. Nina Eminagic and Mirza Eminagic, the studio's lead architects, structured the interior around moments of deliberate contrast: saturated color against raw surface, tactile warmth against geometric precision. The design avoids the trap of thematic consistency, the impulse to make every room speak the same aesthetic sentence. Instead, each space operates with its own logic, united not by visual sameness but by a shared willingness to prioritize experience over convention.
Material as Narrative Device
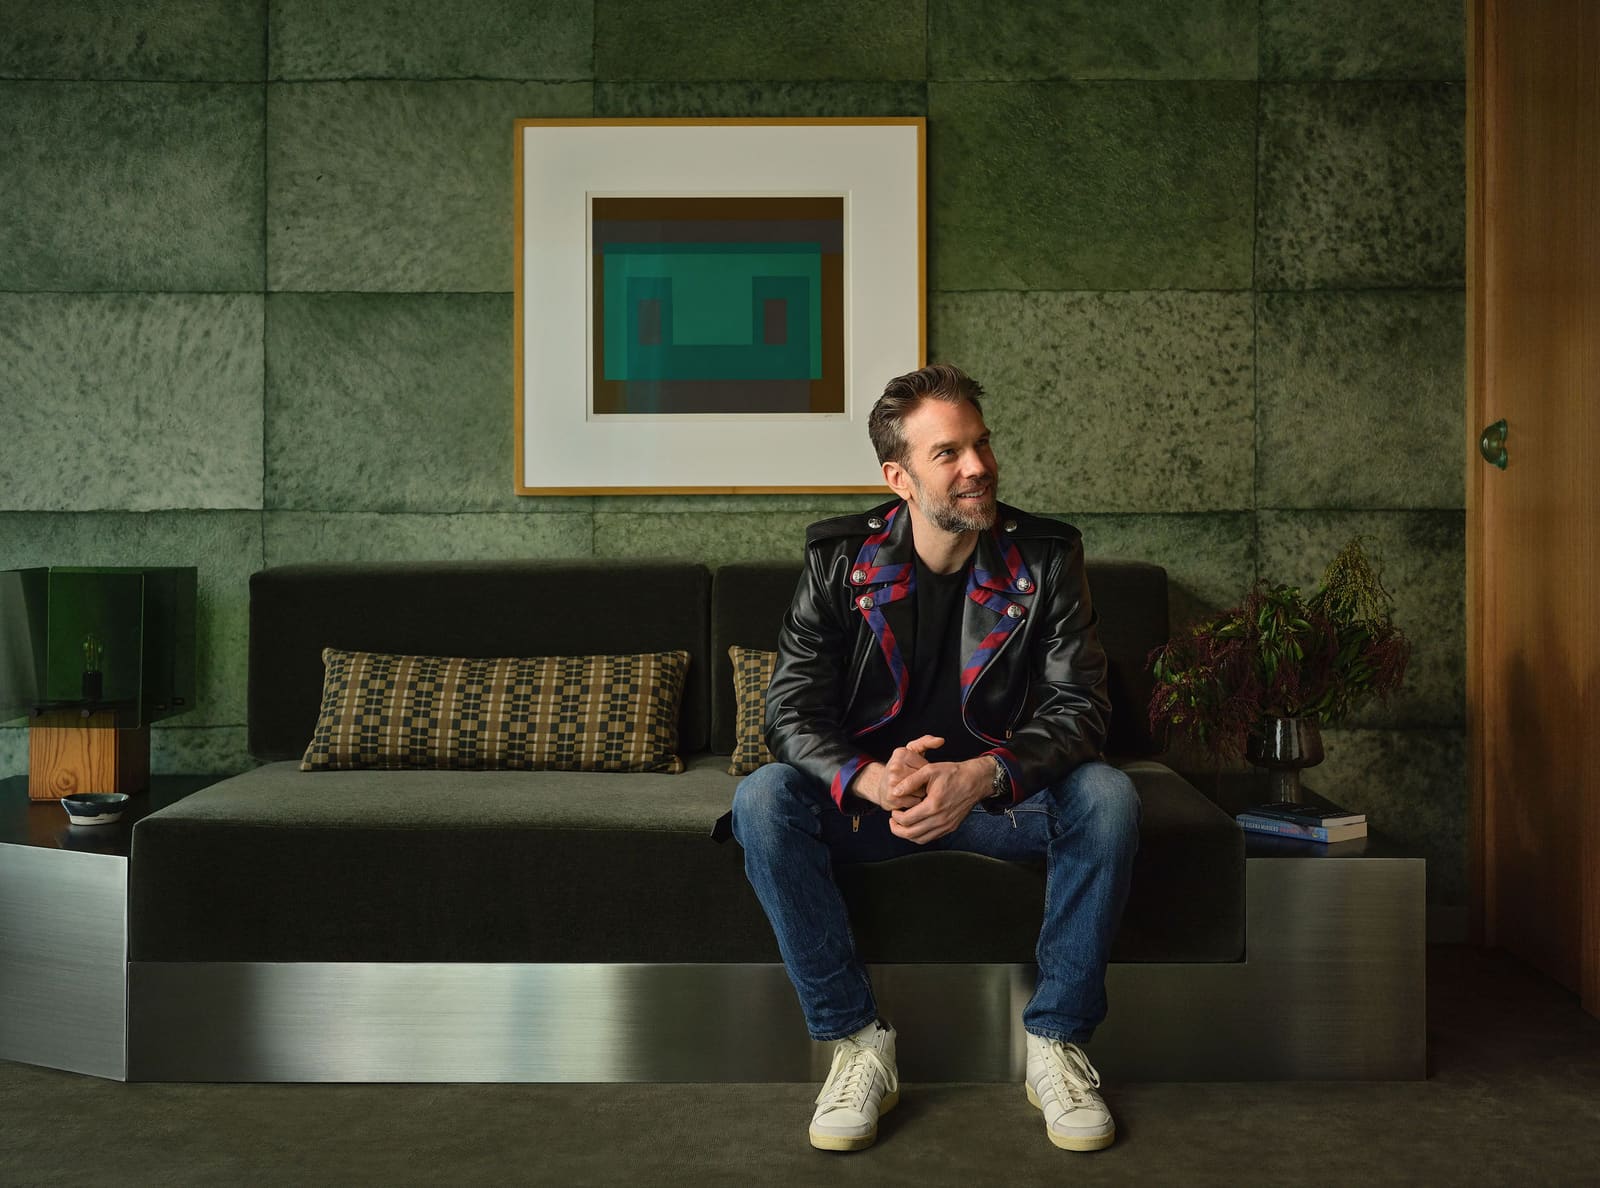
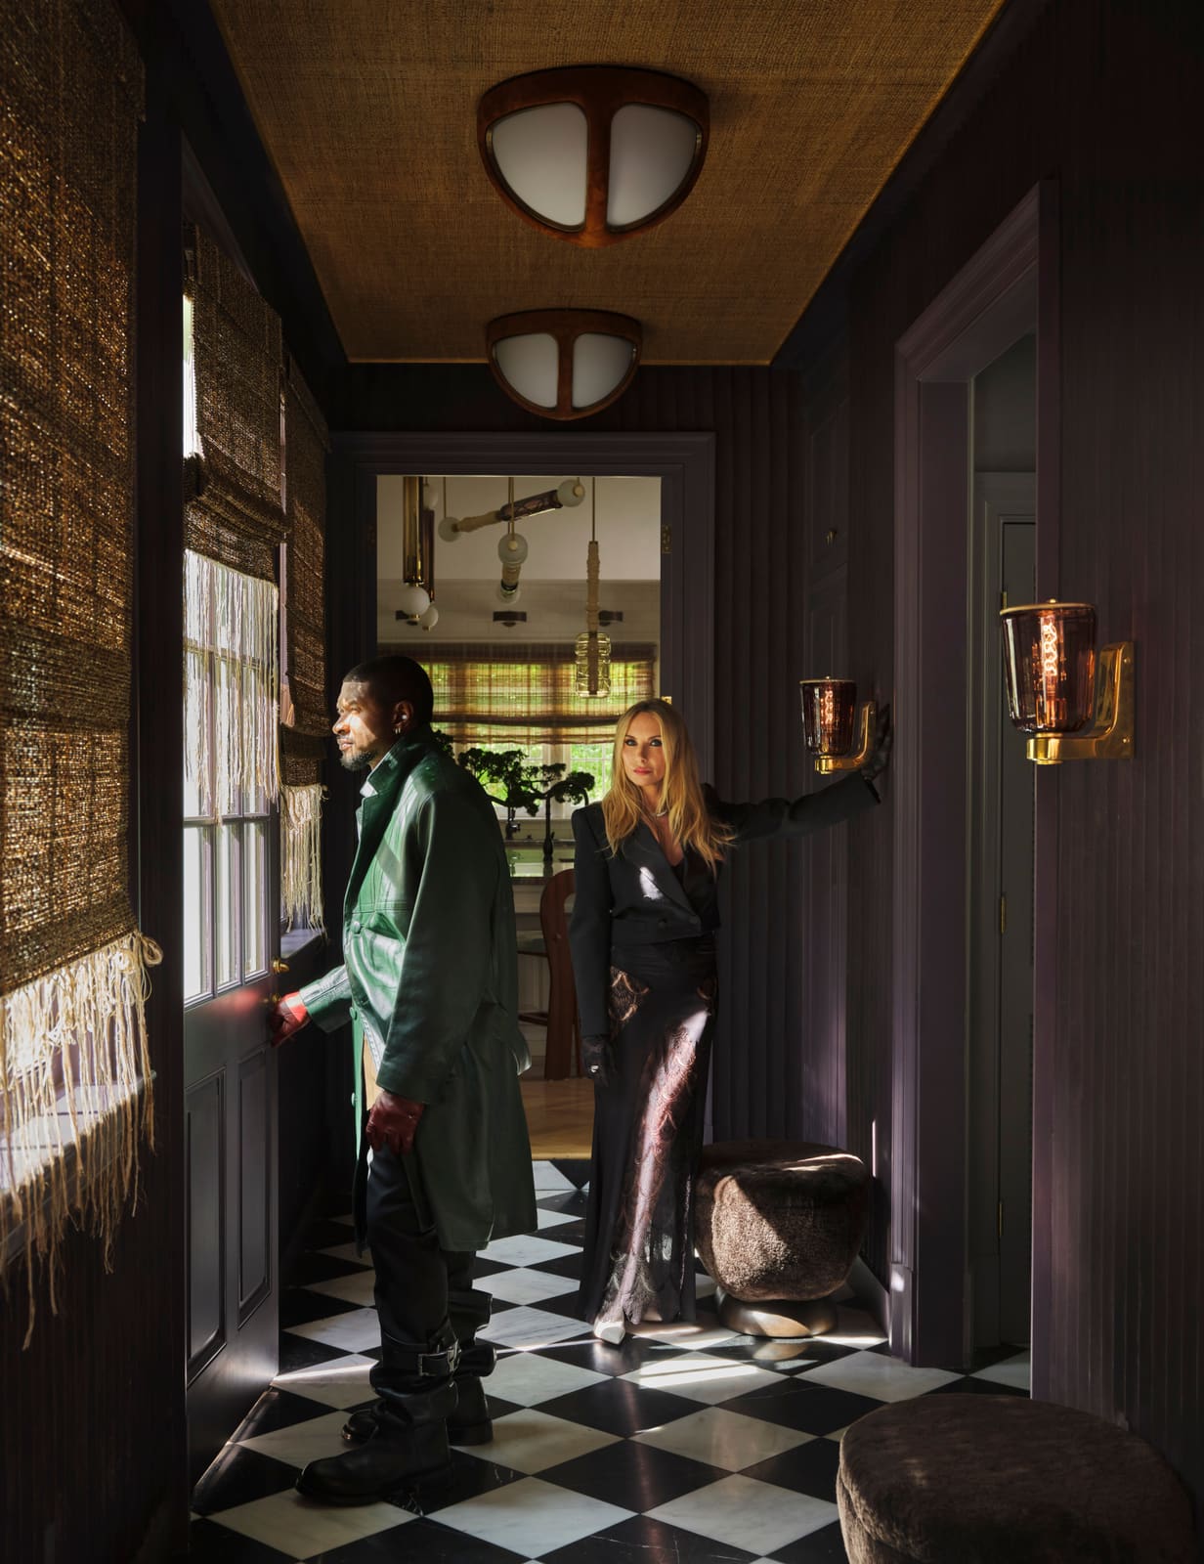
Walk through the residence and you encounter a procession of surfaces that refuse to recede into background. Gruppo Bardelli tile work anchors wet areas with pattern density that would overwhelm in other contexts but here functions as punctuation, breaking up the rhythm of plaster and timber. Dedar Milano textiles introduce softness without sentiment, their weaves chosen for depth of color rather than decorative safety. The flooring, executed by Parketarstvo Pavlic, shifts between formats and finishes, a technique that subtly zones the open plan without resorting to partition walls or level changes.
This approach to materiality recalls the work of studios like Dimorestudio or Dries Otte, practices that treat interiors as exercises in curation rather than decoration. The difference lies in restraint: where maximalist interiors can tip into visual noise, Alto Design Studio calibrates intensity carefully. A bold tile moment is balanced by a stretch of plain wall. A saturated upholstery choice sits adjacent to pale oak. The effect is layered but legible, rich without being exhausting.
The furniture selection reinforces this discipline. Cassina pieces ground the living areas with mid-century clarity, their forms spare enough to hold space against the more expressive material moves. FLOS lighting fixtures provide sculptural counterpoint, their geometries echoing the angular detailing that appears throughout the joinery. Vola hardware in the bathrooms and kitchen continues the thread of industrial precision, a small but telling choice that keeps the interiors from softening into nostalgia.
Spatial Generosity in a Compact Envelope
At 240 square meters, the house operates within the constraints of contemporary European residential scale. That dimension forces a kind of spatial efficiency, a need to make every zone earn its place. The lounge-slash-game-room that anchored the original brief occupies a central position in the plan, functioning as both destination and circulation spine. Rather than isolate the space as a separate den, the architects wove it into the flow of the house, visible from adjacent areas but acoustically and atmospherically distinct.
This decision reflects a broader shift in residential programming. The formal living room, long a staple of suburban and villa typologies, has largely disappeared from contemporary practice, replaced by more flexible arrangements that acknowledge how people actually inhabit their homes. The game room here is not a bonus space but a primary one, a recognition that leisure and social gathering deserve architectural attention equal to sleeping or cooking.
The kitchen, executed with Reform cabinetry, continues this logic. It reads less as a service zone and more as a participatory stage, its layout encouraging multiple users and blurring the line between preparation and entertainment. Open shelving and integrated seating extend the functional footprint beyond the work triangle, a move that feels inevitable in projects where cooking is performance as much as task.
Color as Structural Element
Perhaps the most defining characteristic of the house is its use of color not as accent but as architecture. Deep greens, terracottas, and ochres appear on full wall planes, shifting the spatial perception of rooms in ways that white or gray never could. This is not the safe deployment of a single feature wall but a confident application of hue as a tool for atmosphere and proportion.
The precedent here reaches back further than contemporary Scandinavian minimalism or industrial loft conversions. There are echoes of Italian postmodernism, of the Memphis Group's irreverence toward taste hierarchies, and even of the saturated interiors that architects like Luis Barragán employed to animate domestic space. But where those references could feel nostalgic or academic, Alto Design Studio's palette is resolutely present, informed by current textile and surface trends without being enslaved to them.
Nordic Knots rugs introduce another layer of pattern and warmth, their hand-knotted textures providing visual and tactile relief from the harder surfaces that dominate the material palette. These are not decorative flourishes but integral components of the spatial composition, as carefully considered as the tile work or cabinetry.
The Risk of Delight
What makes the project worth examining is not any single formal gesture but its underlying premise: that residential design can prioritize delight without sacrificing rigor. Too often, "fun" in architecture becomes shorthand for novelty, for gestures that read as clever in photographs but fail to sustain interest over time. The challenge is to create spaces that feel generous and surprising while remaining fundamentally livable.
Alto Design Studio navigates that tension by grounding their more expressive choices in a framework of spatial clarity and material honesty. The layout is straightforward, the construction legible, the detailing precise. The boldness comes not from structural acrobatics or conceptual opacity but from a willingness to use color, pattern, and texture at intensities that many residential clients and their architects avoid.
In an architectural culture still dominated by the aesthetics of restraint, by the equation of seriousness with neutrality, projects like this serve as useful correctives. They demonstrate that residential interiors can be both considered and exuberant, that careful design and bold material choices are not opposing values but complementary strategies. The house asks a question that more projects should entertain: what happens when we design not for the imagined judgment of a future owner or the safe expectations of a resale market, but for the people who will actually live there, right now?
The answer, at least in this case, is a residence that feels less like a backdrop for life and more like an active participant in it. A house that acknowledges play as a legitimate architectural program, color as a spatial tool, and material richness as something worth pursuing for its own sake. In a discipline often anxious about appearing frivolous, that kind of confidence is worth noting.
Save this story. A free account keeps your reading list and the 07:00 email in one place.
CREATE FREE ACCOUNT →SIGN IN