The Problem with Contemporary Villas
At World Archi Design, we've long argued that the most compelling residential architecture begins not at the roofline but at the ground plane. Too many contemporary villas prioritize volumetric spectacle, treating the earth beneath them as mere staging rather than as a participant in the design conversation. The result is often a collection of floating geometries that never quite settle into their context, never quite belong.
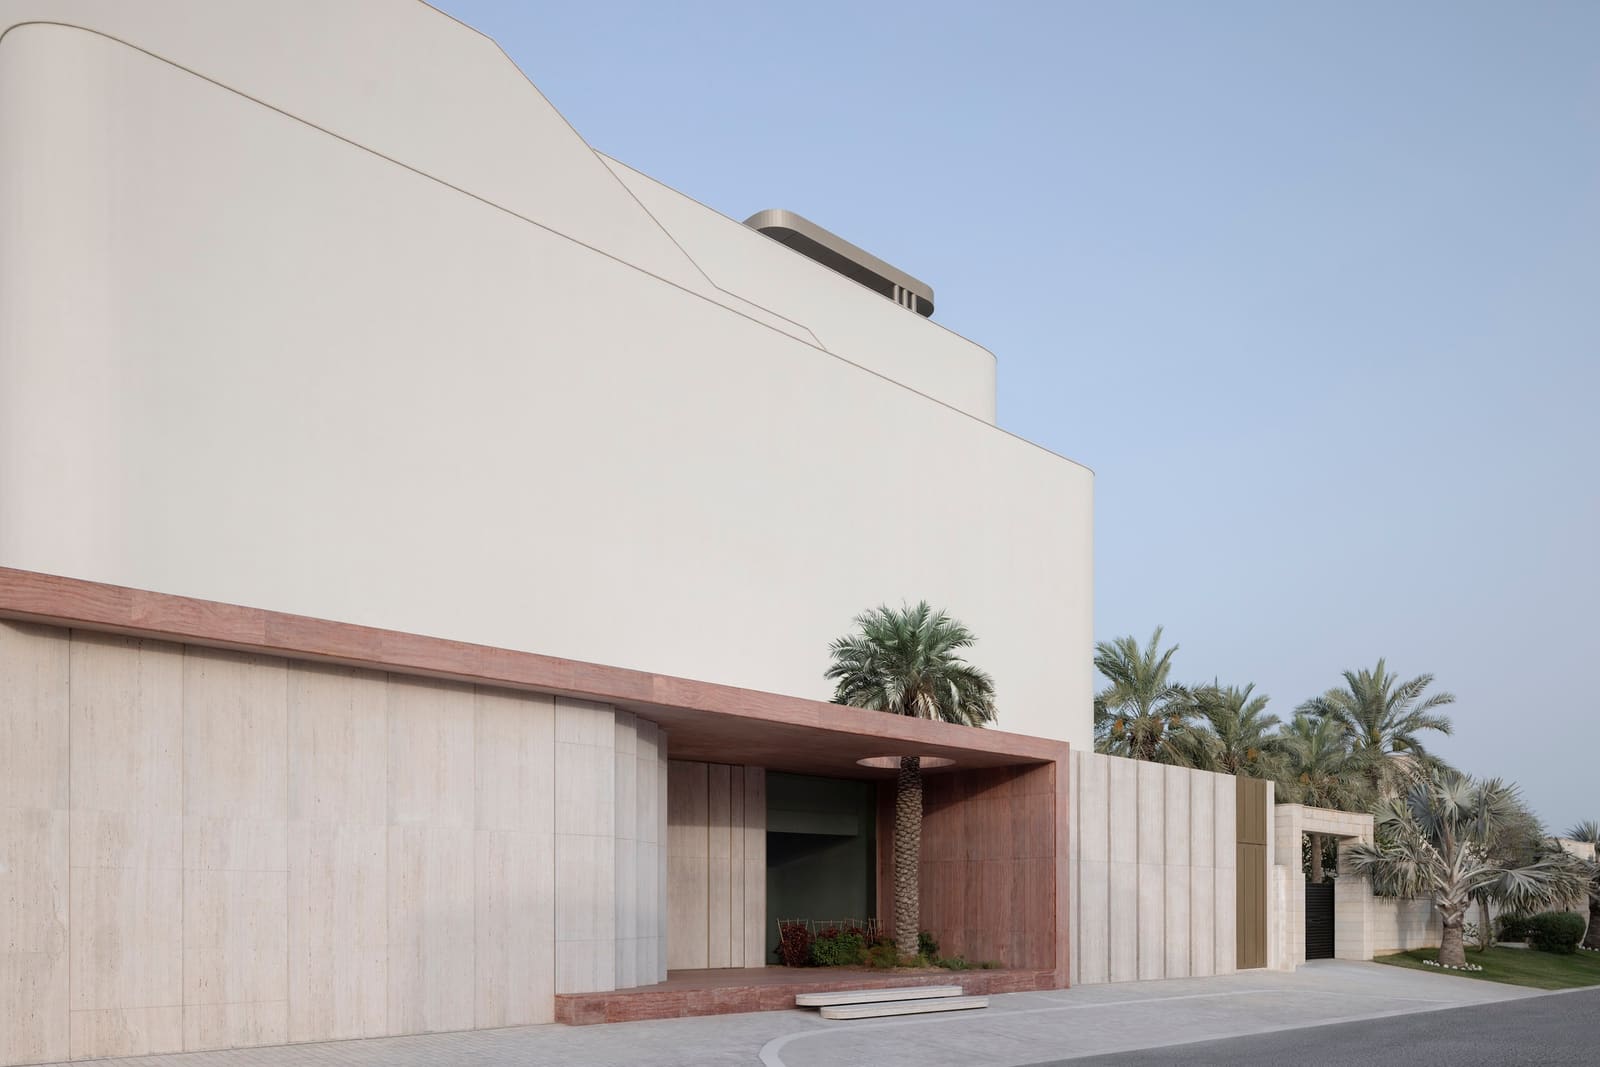
The Plinth House, a private residence completed in 2025 along the coast of Abu Alhusaniya, Kuwait, offers a different proposition. Designed by Alicia Cambra of Cambra Buró, the 3,000-square-meter villa inverts the conventional hierarchy. Here, the base is not a neutral foundation but a sculpted statement in travertine, a tectonic anchor that reads as both landscape and architecture. The upper volume, by contrast, withdraws into quietude, a deliberate exercise in understatement that allows the plinth to carry the conceptual weight.
Travertine as Tectonic Strategy
Travertine has enjoyed a renaissance in recent residential work, from Peter Zumthor's explorations in Switzerland to Tadao Ando's use of stone as a counterpoint to concrete. But in the context of the Gulf, where heat and glare impose their own design constraints, the material takes on additional meaning. Its thermal mass moderates temperature swings, its pale surface reflects rather than absorbs solar radiation, and its sedimentary texture offers a visual reprieve from the hard-edged minimalism that has dominated high-end residential architecture in the region.
Cambra Buró employs the stone not as cladding but as mass, carving the plinth into a series of planar shifts that read as both geological and constructed. The effect is less about decoration and more about presence, a sense that the building has emerged from the earth rather than been placed upon it. This approach recalls the earthworks of landscape architects like Michael Heizer, who treated ground manipulation as a sculptural medium, though here the gesture is domestic rather than monumental.
The Upper Volume and the Logic of Restraint
If the plinth is expressive, the upper level is its formal opposite. Clean lines, restrained material palette, and a massing that avoids the cantilevers and overhangs that have become shorthand for contemporary luxury. This is not minimalism for its own sake but a calculated move to establish visual hierarchy. The upper floor recedes, both literally and perceptually, allowing the travertine base to dominate the composition.
We've seen similar strategies in the work of John Pawson, whose Tetsuka House in Tokyo uses volumetric simplicity to amplify the materiality of its lower levels, and in the recent residential projects of Studio MK27 in Brazil, where the interplay between heavy plinths and light pavilions creates a vertical dialogue. But where those precedents often rely on structural bravado, the Plinth House achieves its effect through subtraction rather than addition.
Landscape Integration and the Coastal Context
The villa's coastal setting introduces another layer of complexity. Salt air, wind-driven sand, and the relentless horizontal of the Gulf coastline all impose constraints that shape not only material selection but also spatial organization. Cambra Buró's landscape scope extends the architectural logic outward, treating the site as a continuum rather than a boundary condition.
The use of indigenous planting and graded hardscape recalls the landscape strategies of Fernando Caruncho, whose work in Spain demonstrates how arid-climate gardens can achieve richness through restraint. Here, the landscape does not compete with the architecture but reinforces it, grounding the building in its immediate ecology while mediating between the built form and the broader horizon.
Interiors as Extension of Spatial Concept
The interior architecture maintains the same dialectic established on the exterior. Public spaces occupy the plinth level, where ceiling heights compress and material surfaces remain tactile and textured. Private quarters rise into the upper volume, where proportions shift toward expansiveness and finishes lighten. This vertical progression from dense to diffuse, from earth-bound to sky-oriented, gives the house a narrative structure that unfolds across section rather than plan.
This sectional thinking is not common in residential work, which tends to privilege horizontal circulation and room-by-room differentiation. By organizing the house vertically around material and atmospheric shifts, Cambra Buró creates a spatial experience more akin to a museum or cultural building than a conventional villa, a choice that reflects a broader ambition to elevate domestic architecture beyond comfort and display.
Precedent and Departure
It's worth situating the Plinth House within a lineage of projects that have explored the relationship between base and superstructure. Alvar Aalto's Villa Mairea, with its heavy masonry lower level and lighter wood-frame upper floors, established an early model. More recently, Alberto Campo Baeza's House of the Infinite in Cádiz uses a monumental concrete plinth to elevate a minimal pavilion above the Spanish coast, creating a horizon line that merges architecture and sea.
But where Campo Baeza's house is about visual dissolution, the Plinth House is about grounding. The travertine base is not a launching pad for the gaze but an anchor for the body, a reminder that architecture operates not only in the visual field but also in the realm of weight, mass, and material presence.
The Coastal Villa Typology and Its Future
As Gulf nations continue to invest in high-end residential development, the question of typology becomes pressing. Too often, the coastal villa defaults to a kind of generic internationalism, borrowing formal moves from Southern California, the Mediterranean, or Southeast Asia without rooting them in local climate, material culture, or spatial tradition. The Plinth House suggests an alternative path, one that begins with the ground rather than the sky, with materiality rather than image.
This is not to argue for a return to vernacular forms or a rejection of contemporary techniques. Rather, it's a call for architectural thinking that acknowledges context without nostalgia, that uses restraint as a design tool rather than a stylistic affect. In that sense, the Plinth House is less a singular statement than a proposition, a model for how residential architecture in arid coastal climates might evolve beyond the tropes that have defined it for the past two decades.
The villa's completion positions it within a broader conversation about place-making in the Gulf, where rapid urbanization and global capital have often produced environments that feel placeless. By anchoring itself materially and conceptually to the ground, the Plinth House offers a counterargument, one built in travertine and restraint.
Save this story. A free account keeps your reading list and the 07:00 email in one place.
CREATE FREE ACCOUNT →SIGN IN