The Question of What to Keep
Adaptive reuse projects often begin with a single decision: whether to treat the existing structure as backdrop or protagonist. On the Isle of Bute, off Scotland's west coast, architect Matt McKenna faced exactly that choice when approached to extend a stone-built Victorian schoolhouse. The client's brief centered on adding space to the rear. But standing before the building's western elevation, McKenna realized the project needed to revolve around what was already there.
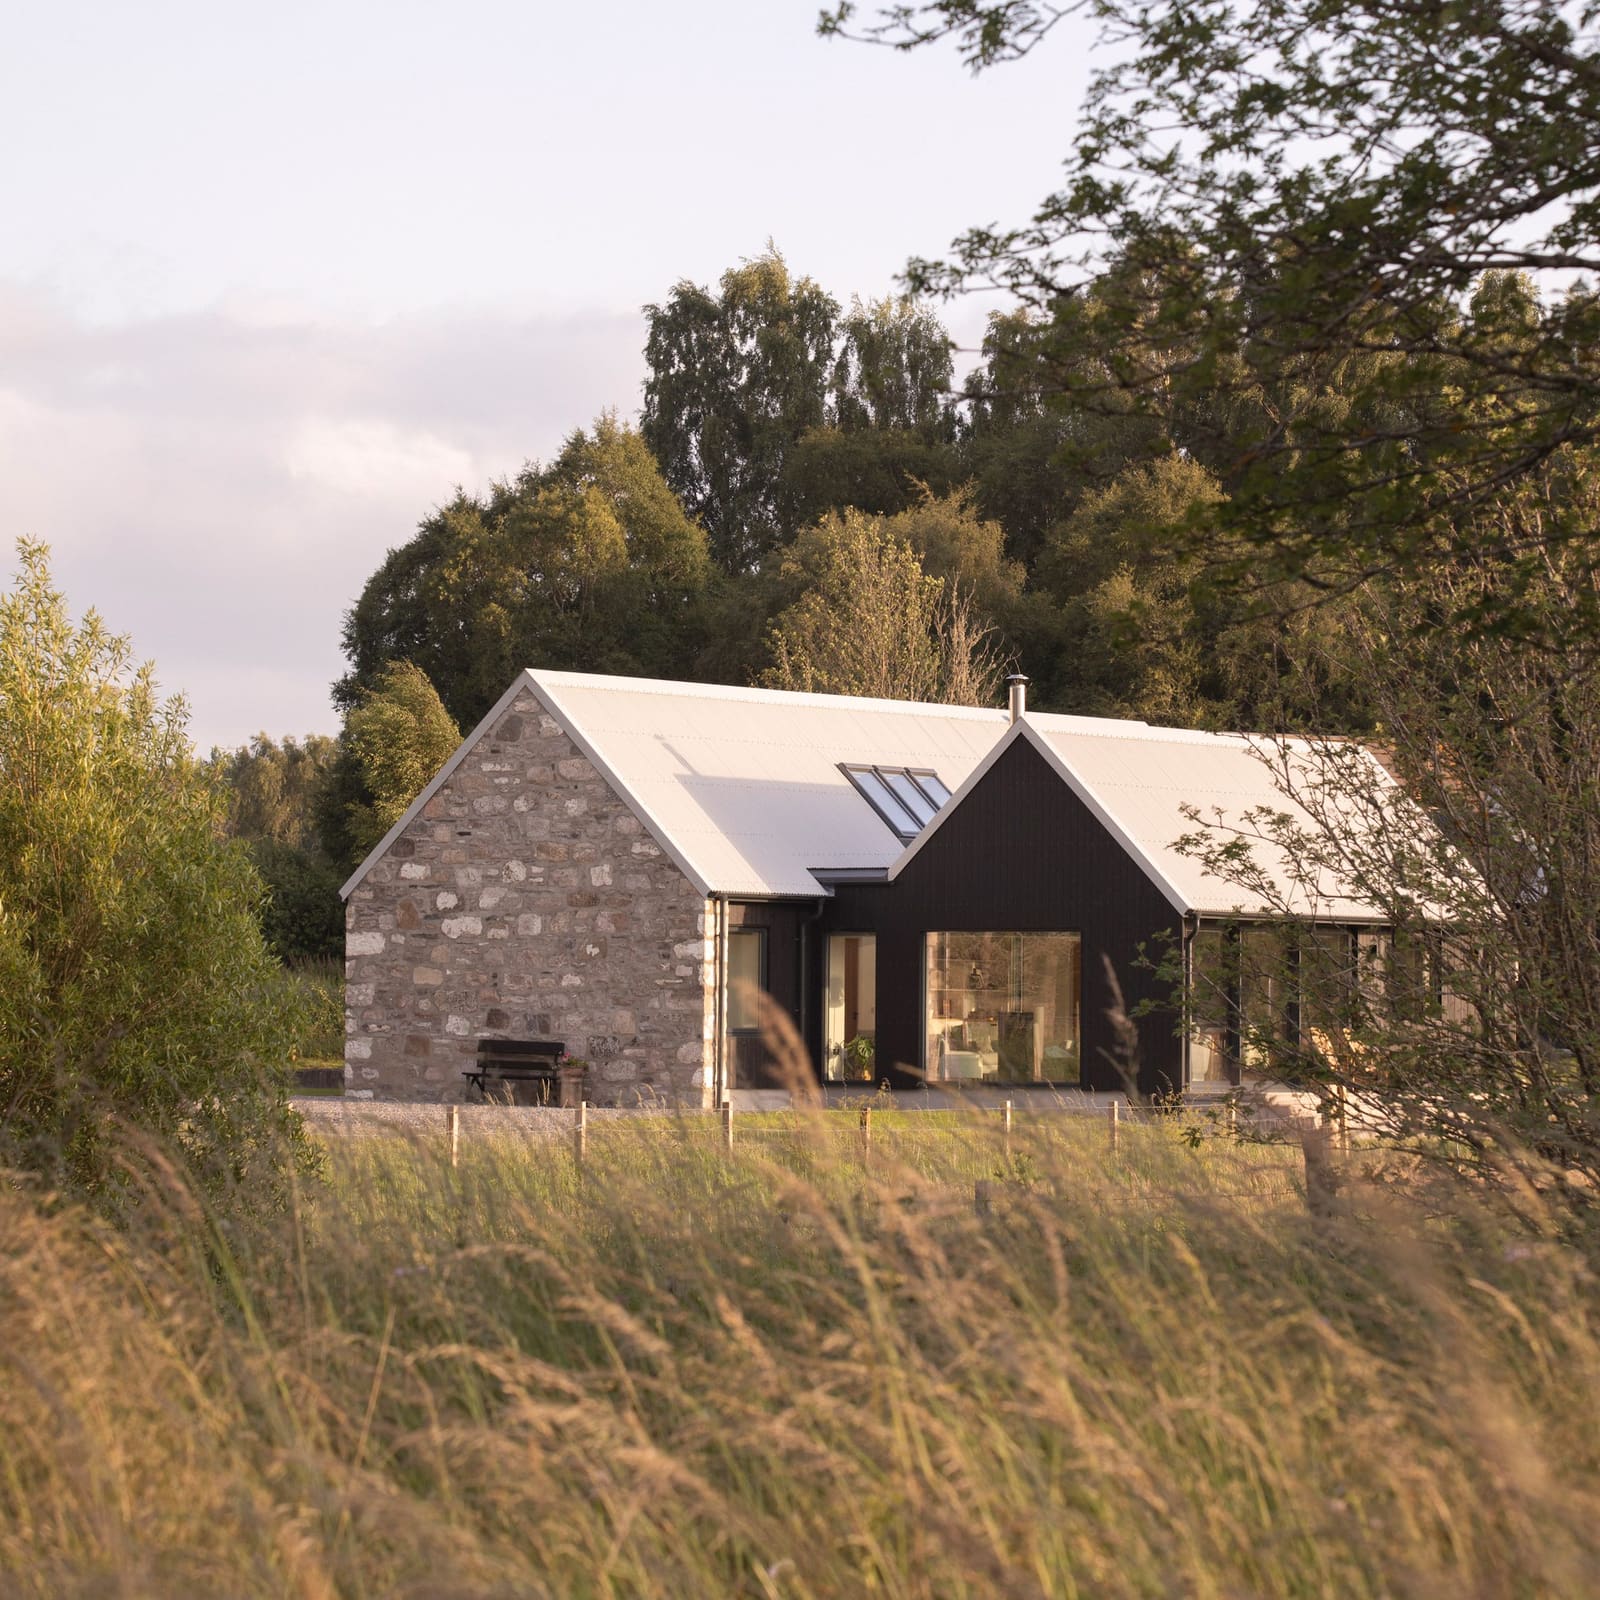
The original schoolhouse had housed a teacher's quarters on the ground floor and a single classroom above. Its stone walls carried the patina of more than a century of Scottish weather. Rather than simply tacking on additional square footage, the design pivots around the interplay between historic masonry and a new timber-framed extension, arranged in an L-shaped plan that creates a sheltered courtyard between the two volumes.
The result is Bute Cottage, a three-bedroom family home where the additions feel less like appendages and more like a continuation of the site's narrative.
Orientation as Strategy
The extension's placement was determined not by convention but by topography and view. Positioned to capture westward panoramas toward the Kintyre Peninsula and the Isle of Arran across the Firth of Clyde, the new volume uses large glazed openings to frame the seascape. This orientation also generates the courtyard, a semi-enclosed outdoor space defined by the juxtaposition of old stone and new timber.
McKenna describes the approach as responsive rather than prescriptive. The site's inherent qualities guided the main architectural moves. The existing rear facade, with its robust stonework and vertical proportions, became the anchor. The extension responds to it in material, scale, and rhythm, but avoids mimicry.
Material Dialogue
The restored stone cottage retains its original facade, now topped with a new slate roof that echoes vernacular Scottish rooflines. In contrast, the extension employs a timber frame clad in weathered timber boards, chosen for their tonal neutrality and ability to recede into the landscape rather than dominate it.
This material pairing is a deliberate tectonic statement. Stone reads as permanence and enclosure; timber as lightness and transparency. The two materials occupy distinct roles in the composition, yet the overall palette remains restrained. The weathered timber ages in a manner sympathetic to the stone, both taking on the muted grays and tans characteristic of the Scottish coast.
Inside, the spatial program reinforces this dialogue. The original cottage houses private functions - three bedrooms and bathrooms - while the extension accommodates communal living areas. A new entrance hall acts as a threshold between the two, exposing the cottage's gable wall and celebrating the transition from historic to contemporary.
Courtyard as Mediator
The courtyard is where the project's conceptual clarity becomes spatial experience. Formed by the L-shaped plan, it offers a sheltered outdoor room framed by two facades that are equal in compositional weight but distinct in character. The stone elevation brings verticality and texture; the glazed timber elevation brings horizontality and reflection.
This parity is intentional. McKenna sought to avoid privileging one volume over the other, instead treating the courtyard as a space of negotiation. The result is a kind of architectural conversation, where neither the old nor the new dominates.
Such courtyards have precedent in Scottish rural architecture, where sheltered outdoor spaces provide respite from wind and rain. Here, the courtyard also functions as a visual hinge, allowing occupants to experience both the historic cottage and the new extension simultaneously. It is a space of arrival, transition, and pause.
The Exposed Gable
One of the project's most striking moments occurs in the entrance hall, where the gable wall of the original cottage is left exposed. This gesture is both practical and poetic. Practically, it clarifies the building's chronology, making legible the boundary between old and new. Poetically, it honors the cottage's original form, allowing it to remain intact even as the building expands.
Exposed gables have long been a device in adaptive reuse, employed by architects from Carlo Scarpa to Peter Zumthor. The strategy acknowledges that historic structures carry their own logic, one that should be revealed rather than concealed. At Bute Cottage, the exposed stonework becomes an interior focal point, a tactile reminder of the building's origins.
Precedent and Context
The project sits within a broader lineage of Scottish rural renovations that balance preservation with pragmatic modernization. Studios such as Denizen Works and WT Architecture have explored similar territory, using contemporary insertions to activate historic shells. What distinguishes Bute Cottage is the parity it establishes between old and new. Rather than treating the extension as subservient or the cottage as relic, the design presents both as equals.
This approach also reflects a growing interest in what might be called "courteous" architecture - interventions that defer to context without disappearing into it. The weathered timber cladding, for instance, neither mimics the stone nor contrasts sharply with it. Instead, it occupies a middle ground, aging gracefully alongside the original fabric.
Living Between Two Eras
For the family inhabiting Bute Cottage, daily life unfolds across two distinct spatial registers. Mornings begin in bedrooms tucked within thick stone walls, where small windows frame selective views. Communal hours happen in the extension, where floor-to-ceiling glazing dissolves the boundary between interior and landscape.
This programmatic separation also creates a rhythm of compression and release. Moving from the cottage's enclosed rooms into the extension's open-plan living area is a spatial shift that mirrors the building's dual identity. It is a home that acknowledges its past without being bound by it.
A Balance Worth Seeking
At a time when adaptive reuse projects often lean toward either preservation orthodoxy or wholesale transformation, Bute Cottage suggests a third path. It is neither a museum piece nor a container for new construction. Instead, it is an example of architecture that listens - to site, to history, to the specificities of place.
The Isle of Bute, with its changeable weather and dramatic coastal topography, demands buildings that can hold their ground without imposing. Bute Cottage does exactly that. It defers to the landscape through its muted material palette, defers to the cottage through its restrained massing, and defers to the view through its careful orientation.
What emerges is a project where balance is not a compromise but a design principle. The old and the new coexist not because they must, but because each makes the other more legible. In that sense, Bute Cottage is less about transformation and more about amplification - a way of honoring what was already there by giving it something worthy to stand beside.
Credit: Matt Kerr
Save this story. A free account keeps your reading list and the 07:00 email in one place.
CREATE FREE ACCOUNT →SIGN IN