A Landscape That Demands Humility
There are landscapes so commanding that building on them feels less like construction and more like negotiation. The rolling oak savannas of Mendocino County occupy that rare category: ancient trees, coastal light that shifts hourly, and the ever-present knowledge that wildfire is not a possibility but a certainty. When Nadia Oka and Michael Topolovac acquired fifty-three acres at the northwest edge of the Russian River watershed, they understood that any structure would need to earn its place among the old-growth oaks.
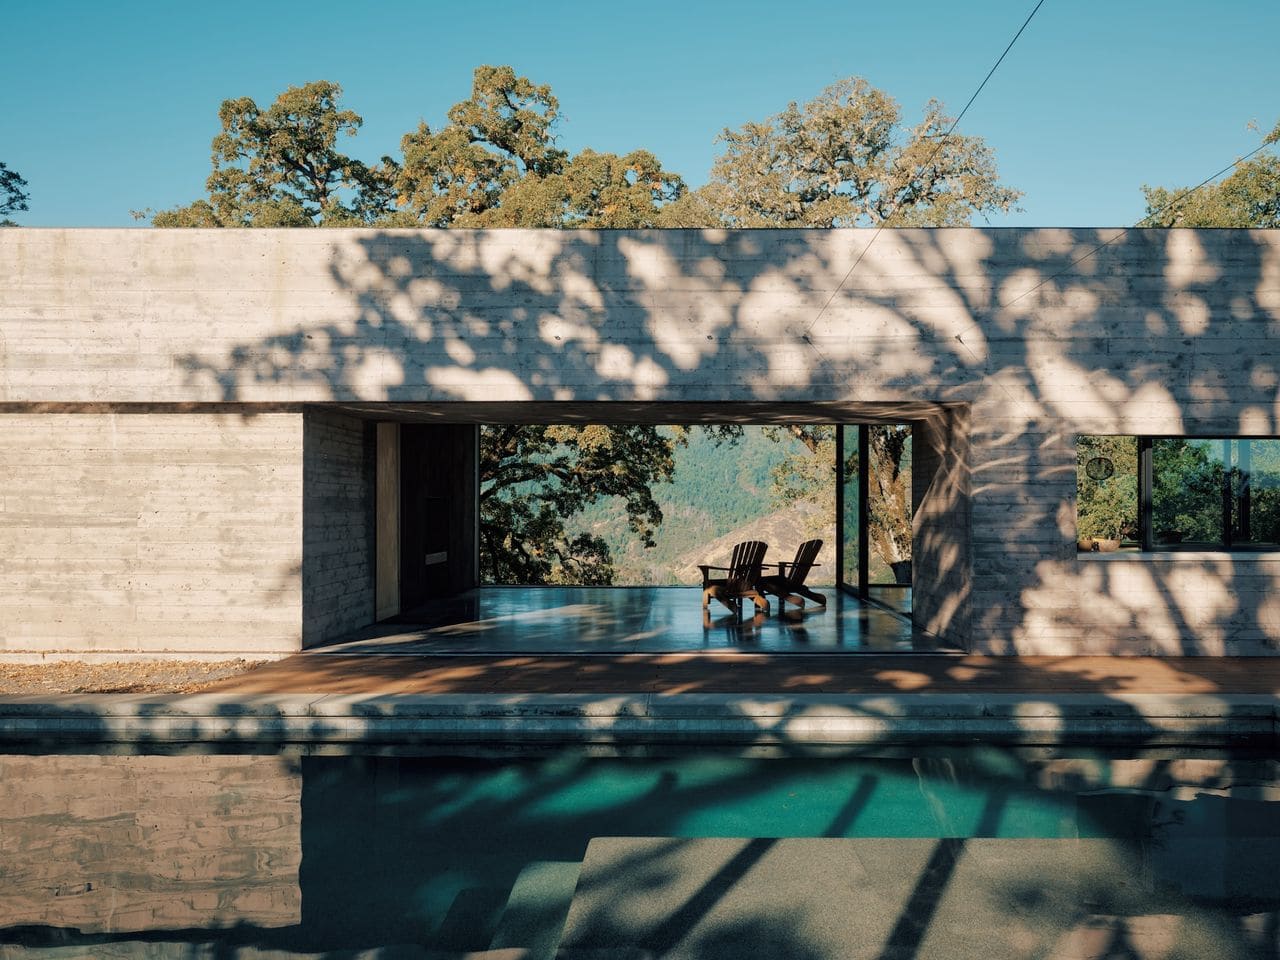
Mark Jensen, principal of Jensen Architects, took on the challenge with a design rooted in restraint. The resulting 2,025-square-foot house, a linear arrangement of board-formed concrete, steel, and glass, reads as much as landform as building. But what makes the project unusual is not the architectural language, it is the degree to which the owners became makers. Topolovac, trained as a product designer and engineer, set up a welding shop on-site and fabricated the custom storefront windows, pivot doors, and metal cladding panels himself.
The Pandemic as Workshop
The original scope did not call for owner-built components. Topolovac and Oka had engaged Jensen Architects to design the house, with the expectation that a general contractor would execute the plans. Then the pandemic arrived, and the family found themselves spending extended periods on the property. What began as necessity became immersion. Topolovac modeled the entire structure in OnShape, a cloud-native CAD platform, allowing him to work through fabrication details in three dimensions before cutting steel or ordering glass.
This is not the romantic narrative of a craftsman returning to hand tools. It is a story of precision and iteration, of an engineer leveraging digital workflows to achieve tolerances that would challenge many professional fabricators. The pivot doors, for instance, required exact alignment between frames and hardware, a task made more complex by the cantilevers and the exposed concrete surfaces that left no margin for visual error.
Prospect and Refuge in Cast Concrete
Jensen's design draws explicitly on the work of British geographer Jay Appleton, whose 1975 book The Experience of Landscape introduced the prospect-refuge theory. The idea is simple but persistent: humans seek environments that offer both visual command (prospect) and enclosure (refuge). The theory has been critiqued over the decades, but it remains a useful lens for understanding how spatial arrangement affects psychological comfort.
In this house, the concrete wall runs the length of the structure, forming a protective spine. Against this mass, the glass facade opens to the west, offering long views across the hillside. The roof, detached from the wall by a continuous skylight, floats above the interior. During midday, light grazes the board-formed texture, animating the surface in ways that polished finishes never could.
The most arresting spatial move is the open breezeway that bisects the house, separating the public living areas from the two bedrooms. This outdoor corridor frames a view from the pool through the house to the western horizon. It is a space that belongs neither fully to the interior nor the landscape, a threshold that collapses the binary between building and site.
Designing for Fire
Mendocino County has seen catastrophic wildfires in recent years, and any serious design conversation here must address combustibility. Jensen and his clients specified non-combustible materials for the roof and exterior walls. The soffit, typically a vulnerable point in fire-prone regions, uses wood certified for Wildland-Urban Interface applications. The house draws power from solar panels, and passive design strategies reduce heating and cooling loads.
But material selection is only part of the strategy. The property includes defensible space cleared around the structure, a sprinkler system, and a secondary water tank dedicated to firefighting. These measures are not architectural ornament; they are infrastructure. In regions where fire is endemic, resilience is as much about landscape management as building envelope.
The Tectonic Logic of Self-Build
There is a particular quality to buildings where the designer and the maker are in close dialogue. Details become legible in ways that standard construction processes often obscure. In this house, the steel framing, the glazing details, and the metal cladding all carry the imprint of someone who understood not just the design intent but the physical act of assembly.
Topolovac's decision to fabricate components on-site also introduced a level of customization that would have been prohibitively expensive through conventional means. Each window opening could be tailored to its specific view; each panel could respond to the irregularities of the concrete wall behind it. The result is a building that feels calibrated rather than standardized.
This approach has precedents. The Case Study Houses of mid-century California often involved close collaboration between architects and fabricators, and more recently, practices like Rural Studio have championed hands-on construction as a pedagogical and design tool. What distinguishes the Mendocino house is the client's technical fluency. Topolovac did not need to be taught to weld; he needed the time and the context to apply existing skills to architectural problems.
Permanence as Design Brief
Topolovac has said that he evaluated every material choice and design decision through the lens of longevity, asking whether it would serve not just the present family but future generations. This is a departure from the typical residential brief, which often prioritizes current lifestyle over deep time.
The materials chosen, concrete, steel, and glass, are inherently durable, but durability alone does not guarantee relevance. Buildings outlive their original programs all the time, often becoming burdens rather than assets. What gives this house a claim to permanence is its relationship to the site. The structure does not impose a fixed narrative on the landscape; it offers a frame through which the landscape can be read. That flexibility may prove more valuable than any material specification.
What We Can Learn From Self-Build
At World Archi Design, we have covered numerous owner-built projects over the years, and a pattern emerges: the buildings that succeed are rarely the ones driven by romantic notions of craft. They are the projects where technical skill, design clarity, and site understanding converge. The Mendocino house demonstrates that owner involvement need not mean compromise. When clients possess the requisite expertise and when architects are willing to adjust their processes, the results can rival or exceed conventional construction.
The question is whether this model is scalable. Topolovac's engineering background and access to fabrication tools are not universal. But the underlying principle, that deep engagement with the building process yields better outcomes, is transferable. It suggests that the role of the architect might, in certain contexts, shift from author to collaborator, from sole designer to co-maker.
In a landscape as unforgiving as Mendocino, where fire and drought test every decision, the house Jensen and his clients built is a quiet argument for rigor, restraint, and the willingness to get your hands dirty, or at least, to fire up the welder.
Save this story. A free account keeps your reading list and the 07:00 email in one place.
CREATE FREE ACCOUNT →SIGN IN