A Building with Multiple Lives
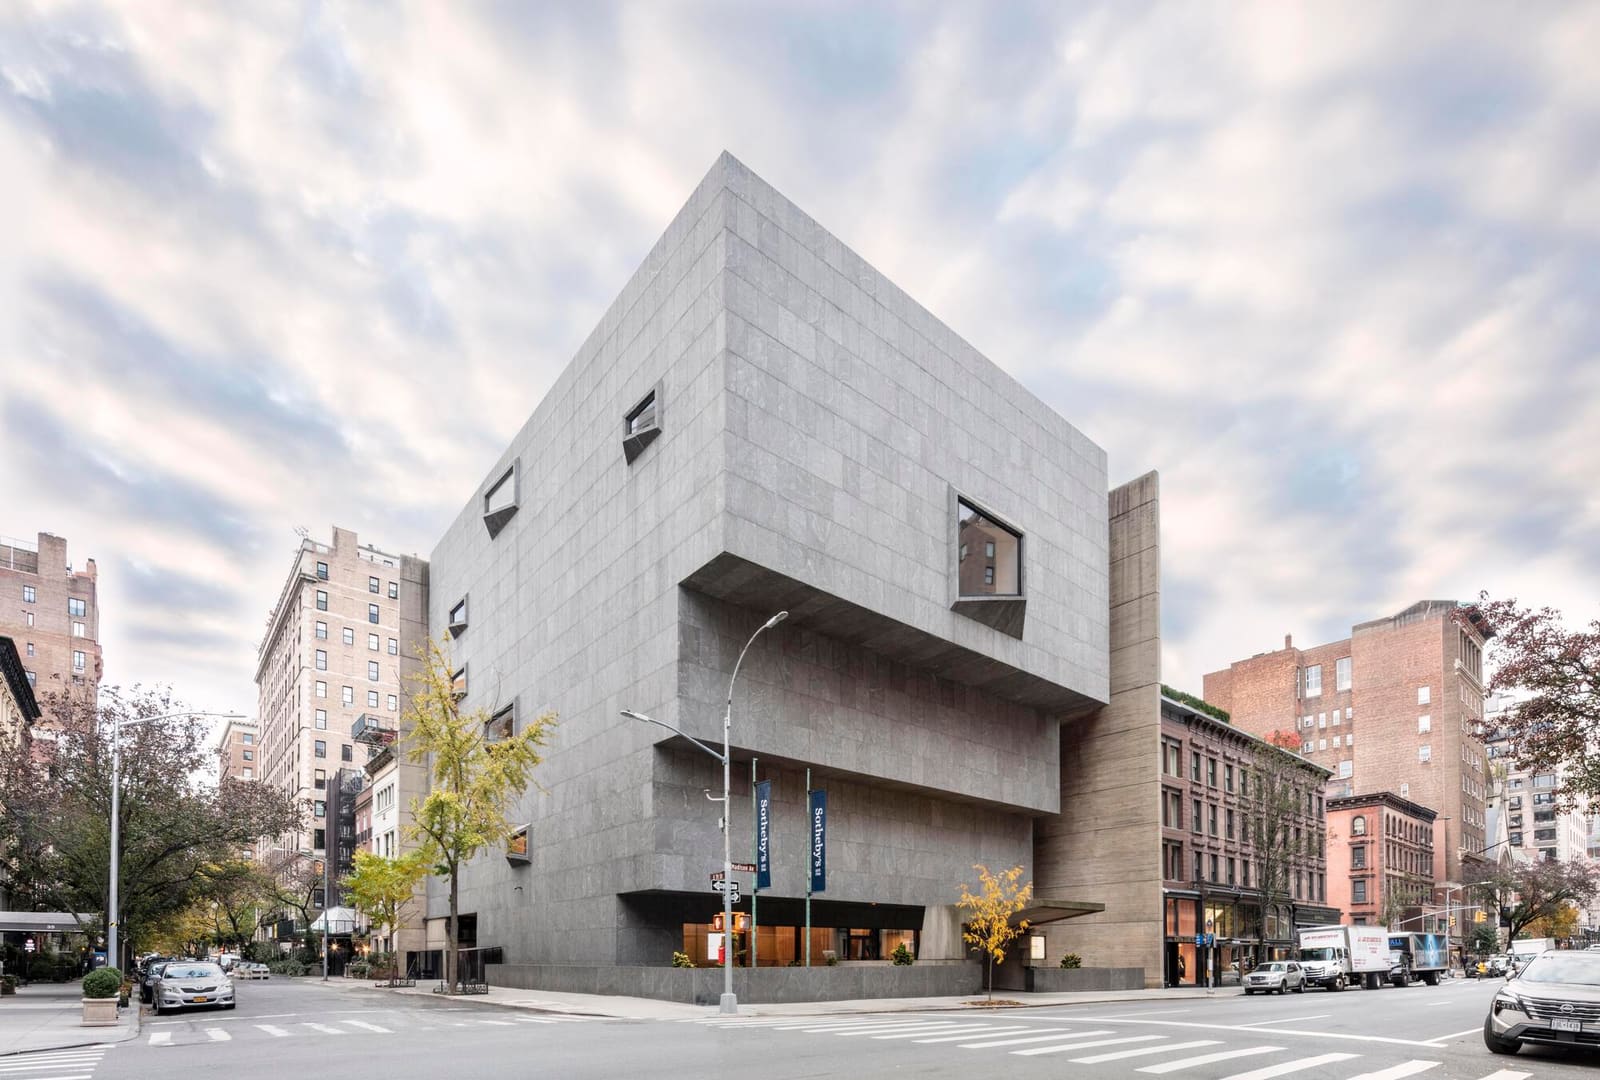
Few structures in New York carry the weight of institutional memory quite like the building at 945 Madison Avenue. Designed by Marcel Breuer and completed in 1966, the inverted ziggurat originally housed the Whitney Museum of American Art before the Met Breuer briefly occupied it. Now, under Sotheby's stewardship, the structure enters yet another chapter, one that demands respect for its architectural pedigree while accommodating the operational requirements of a global auction house.
The transformation, led by Herzog & de Meuron working alongside PBDW Architects, raises a question we've been asking across the projects we've covered this year: how much can a landmark building bend before it breaks? The answer, it turns out, lies not in dramatic gestures but in careful restraint.
The Breuer Language, Preserved
Breuer's original design vocabulary remains remarkably intact. The cantilevered massing, that distinctive stepped form that gives the building its sculptural presence on Madison Avenue, was never in question. Neither was the travertine cladding, which anchors the structure firmly in the material palette of mid-century institutional architecture. These elements define the building's identity in a way that transcends any single occupant.
What Herzog & de Meuron brought to the table was not reinvention but forensic attention. Each existing space was evaluated not merely for its current condition but for its architectural intent. The design team approached the project as archaeologists might, uncovering Breuer's original logic and asking where it still held value and where it required gentle augmentation.
The restoration follows what the architects describe as a light-touch approach. In practice, this means preserving the fenestration patterns, the modulation of interior volumes, and the interplay of natural and artificial light that Breuer calibrated for art display. For Sotheby's, these qualities translate surprisingly well: auction previews and exhibitions demand similar spatial qualities to museum galleries, even if the economic model differs entirely.
Functional Adaptation Without Erasure
Adapting a museum into corporate headquarters and auction galleries presents challenges that go beyond surface finishes. Sotheby's operational needs include secure storage, climate-controlled environments for high-value works, spaces for client consultations, and infrastructure for live auctions that can accommodate both in-person and digital bidding. None of these were part of Breuer's original brief.
The engineering team at Silman Structural Solutions worked to integrate these systems without compromising the building's structural clarity. New mechanical, electrical, plumbing, and fire protection systems, handled by AMA Group USA, were threaded through existing service cores and concealed where possible. The acoustic consulting by Eligator Acoustics Associates addressed a problem Breuer never had to solve: auction rooms require precise sound control to ensure bidders hear every increment, while office spaces need isolation from the activity below.
Lighting design by Tillotson Design Associates updated the illumination strategy to meet contemporary standards for art display and workspace, but the design respects Breuer's original daylighting concept. The trapezoidal windows, a signature element of the facade, continue to modulate natural light in a way that artificial systems can only supplement, not replace.
The Ethics of Adaptive Reuse
At World Archi Design, we've been tracking the tension between preservation doctrine and the realities of building reuse. Strict preservation can ossify a structure, turning it into a monument that resists habitation. Overly aggressive adaptation can erase the very qualities that made a building significant in the first place. The Breuer project navigates this tension with a philosophy that privileges continuity over novelty.
There are precedents for this approach. David Chipperfield's restoration of the Neues Museum in Berlin and Caruso St John's work on Tate Britain both demonstrate how interventions can be both visible and deferential, acknowledging the passage of time without pretending it didn't happen. Herzog & de Meuron's work on the Breuer follows a similar ethos: the new work is legible, but it does not compete with the original.
This philosophy extends to material choices. Where new finishes were required, the palette remains muted, allowing Breuer's concrete and travertine to dominate. Where structural reinforcement was necessary, the interventions are honest but unobtrusive. The design team resisted the temptation to impose a signature aesthetic, a discipline that speaks to their confidence in Breuer's vision.
Programmatic Fluidity
One of the more intriguing aspects of the project is how it reframes the relationship between institutional and commercial uses of architecture. Museums and auction houses both traffic in cultural capital, but their economic models and spatial rituals differ. Museums aim for permanence and public access; auction houses thrive on scarcity and exclusivity. Yet the spatial needs overlap more than one might expect.
Sotheby's required flexible gallery spaces that could accommodate rotating exhibitions, not unlike a museum's temporary exhibition program. The auction room itself functions as a kind of performative space, where architecture frames ritual and spectacle. Even the back-of-house requirements, secure storage and conservation facilities, mirror those of a museum. The Breuer building, it turns out, was already well-suited to these needs.
This programmatic fluidity suggests a broader lesson about the longevity of well-designed institutional architecture. Buildings conceived with clarity of structure and generosity of space can accommodate shifts in use more gracefully than those designed for a single, narrowly defined function. Breuer's parti, a clear diagram of stacked, cantilevered floors around a central core, provides a framework that does not dictate too rigidly how each floor must be used.
Preservation as Forward Practice
The completed project positions preservation not as backward-looking nostalgia but as a forward-facing practice. By maintaining the Breuer building's architectural integrity, Herzog & de Meuron and PBDW Architects ensure that it remains legible as a work of mid-century modernism while proving its continued relevance. The building does not become a museum of itself; it remains a working piece of urban infrastructure.
This is preservation in its most pragmatic sense: keeping a building alive by allowing it to evolve. The restoration acknowledges that landmarks are not static objects but living systems that must adapt to remain viable. The challenge is to manage that adaptation in a way that respects what made the building significant in the first place.
As Sotheby's settles into its new headquarters, the Breuer building takes on yet another identity, layering institutional memory with contemporary function. The architecture accommodates this shift without surrendering its character, a testament to both Breuer's original design and the careful stewardship of the teams entrusted with its transformation. In a city where preservation battles often end in demolition or museumification, the Breuer project offers a third path: continuity through thoughtful change.
Save this story. A free account keeps your reading list and the 07:00 email in one place.
CREATE FREE ACCOUNT →SIGN IN