The Problem With "Stock"
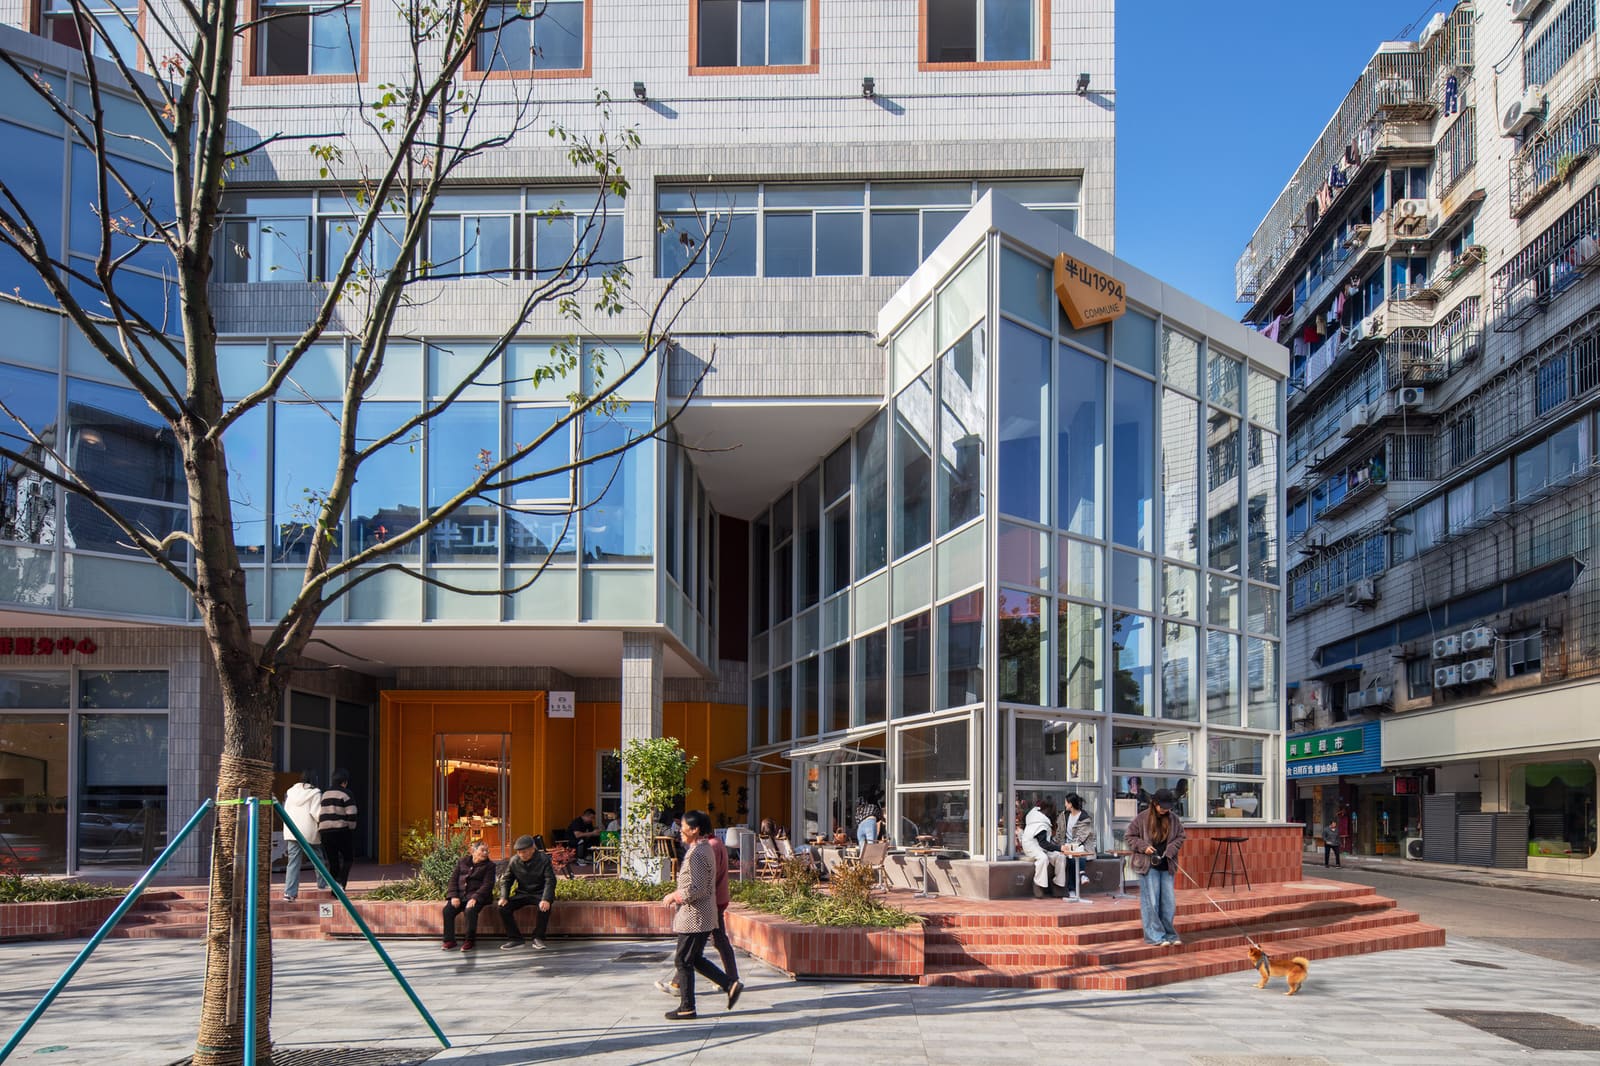
China's smaller cities are sitting on a peculiar inheritance: buildings that outlived their original purpose but haven't yet found their next one. At World Archi Design, we've been tracking how architects navigate this in-between state, where demolition is politically unpalatable and preservation often means embalming. The Banshan1994 Commune, completed in 2024 by Office Canopy of Architecture in Shangyu's historic core, offers a third route. Lead architect Xu Tianxin and the studio treat the 4,416-square-meter site not as a restoration canvas but as an ongoing negotiation with time itself.
The project occupies a cluster of structures whose origins remain deliberately ambiguous in the architects' framing. What matters is less what stood there before than what the intervention proposes: that locality is not an artifact to be unearthed but a condition to be actively constructed. This is renovation as authorship, not curation.
Massing as Narrative Device
Office Canopy's strategy hinges on legibility. Rather than smoothing the site into a unified aesthetic, the design preserves and amplifies differences in scale, material, and orientation. Distinct volumes read as chapters in a spatial story, each retaining its own tectonic logic while submitting to an overarching organizational framework. Photography by Sai Zhao and Qingshan Wu reveals how the studio choreographs movement between these episodes: courtyards compress and release, thresholds multiply, and sightlines terminate in fragments of older construction.
The massing recalls Álvaro Siza's work in Évora or Peter Zumthor's additions to historic fabric, where new and old coexist without pretending to be contemporaneous. But where those precedents often hinge on material contrast, Office Canopy leans on spatial sequence. Circulation becomes the primary editorial tool, stitching together disparate scales and uses into a coherent pedestrian experience.
Material Continuity, Tectonic Rupture
The architects employ a restrained palette: exposed concrete, metal framing, and glass. These are not vernacular materials in Shaoxing's context, where timber and brick traditionally dominate. The choice is strategic. By refusing mimicry, the design announces itself as an insertion rather than a restoration, a move that paradoxically grants the older elements greater autonomy. Existing masonry walls, where retained, stand in higher relief against the crisp geometry of the new construction.
Detailing is deliberate and spare. Fenestration patterns shift with programmatic need, large expanses of glazing open the ground floor to adjacent public space, while upper levels adopt a more cellular rhythm. The effect is less collage than counterpoint: two architectural languages coexisting in productive tension.
Structural engineering by Qinye Structural Consulting addresses seismic requirements without resorting to visible bracing, allowing interior volumes to remain open and flexible. MEP systems, coordinated by Zhaorui Electromechanical, are integrated into ceiling plenums and service cores, avoiding the visual clutter that plagues many adaptive reuse projects.
Program as Open Framework
The Commune houses community functions, exhibition space, and gathering areas, all designed with a degree of programmatic flexibility that anticipates future shifts in use. Office Canopy describes the project as an "open-source system," a term borrowed from software development that signals the architects' intent: the building is less a finished object than a platform for ongoing adaptation.
Exhibition design by Topica and signage by Weng Dongdan and Zhu Jiayi reinforce this ethos. Graphics and wayfinding are treated as removable layers, easily updated as the site's program evolves. Lighting, developed by Shi Xuefei and Shu Fangjian, privileges flexibility over spectacle, with zoned controls that allow different areas to operate independently or coalesce into a unified event space.
This approach reflects a broader shift in how Chinese practices are conceptualizing public architecture at the county scale. Where earlier waves of urban renewal often imposed fixed programs, newer projects like the Commune embrace indeterminacy, recognizing that smaller cities require buildings capable of absorbing demographic and economic flux.
The Question of Locality
Office Canopy's assertion that locality is "not a static relic but a continuous process" is the project's central gambit. It sidesteps the preservation-versus-progress binary that stalls so many heritage debates, proposing instead that place identity is always under construction. This is a stance with theoretical pedigree, echoing Aldo Rossi's notion of the city as a collective memory and Rem Koolhaas's interest in architecture as a medium of cultural production rather than reflection.
But theory must answer to context. Shangyu, a district within Shaoxing, carries layers of historical significance: it is a node in the ancient canal network, a center of Yue opera, and a site of 20th-century industrial development. The Commune engages this history obliquely, through spatial structure rather than iconography. There are no decorative nods to traditional eaves or symbolic references to water. Instead, the design borrows the organizational logic of Shaoxing's urban fabric, its pattern of courtyards and alleyways, and reinterprets it at the scale of a single building.
This restraint may frustrate those seeking a more explicit dialogue with regional identity. Yet it also avoids the trap of pastiche, offering a model for how contemporary intervention can coexist with historical context without deferring to it.
Precedents and Departures
Comparisons to Wang Shu's Ningbo Museum are inevitable, given both projects' engagement with recycled materiality and layered time. But where Wang Shu foregrounds the handcraft tradition and the indexical quality of salvaged brick, Office Canopy opts for a cooler, more systemic approach. The Commune is less about the aura of individual materials than about the organizational intelligence of the ensemble.
Closer analogues might be found in European practices working with postindustrial sites: Lacaton & Vassal's transformation of the Palais de Tokyo or Herzog & de Meuron's VitraHaus, both of which prioritize spatial generosity and programmatic openness over formal completeness. Office Canopy shares this sensibility, valuing the building's capacity to accommodate future uses over its resolution as a singular architectural statement.
The Limits of Flexibility
Flexibility, for all its appeal, carries risks. Buildings designed to be everything can end up feeling like nothing, their neutrality mistaken for blandness. The Commune's success will depend on how actively it is programmed and maintained. The architectural framework is sound, but a framework alone does not generate community. That requires sustained institutional commitment from the Baiguan Subdistrict Office, the project's client, and buy-in from Shangyu's residents.
Early indications suggest the project is finding an audience. Photography from Sai Zhao captures the building in use, with visitors moving through courtyards and occupying exhibition spaces. These images are encouraging, though they represent only the honeymoon phase. The real test will come in five years, when the novelty has worn off and the building must prove its utility as everyday infrastructure.
Toward a Typology of Continuous Intervention
The Banshan1994 Commune is less a model to replicate than a methodology to adapt. Its value lies not in its specific formal moves but in its underlying premise: that renewal is not a one-time event but an ongoing practice. This reframes the architect's role, from author of a finished work to facilitator of a process that extends beyond any single design decision.
As China's smaller cities grapple with aging building stock and shifting demographics, this approach offers a pragmatic alternative to both demolition and preservation. It acknowledges that buildings, like the communities they serve, are always in flux, and that good design can accommodate that flux without sacrificing spatial quality or architectural ambition.
Office Canopy of Architecture has delivered a building that is simultaneously specific to its site and suggestive of broader possibilities. Whether the Commune becomes a catalyst for further renewal in Shangyu or remains an isolated intervention depends on forces beyond architecture. But as a piece of design thinking, it makes a compelling case that locality is not something to protect but something to produce, one project at a time.
Save this story. A free account keeps your reading list and the 07:00 email in one place.
CREATE FREE ACCOUNT →SIGN IN