A Wager on Transparency
Building with glass in earthquake country is not a technical impossibility. It is a psychological hurdle. Rafael Viñoly understood this when his design for the Tokyo International Forum won an international competition in 1989, beating nearly four hundred entries judged by luminaries including I. M. Pei, Fumihiko Maki, and Kenzo Tange. The jury praised the scheme's functional clarity and site responsiveness. But what they were really endorsing was a certain kind of courage: the willingness to make transparency the project's defining gesture in a city that had long equated glass with fragility.
The Forum, commissioned by the Tokyo Metropolitan Government, occupies a 6.7-acre site in central Tokyo, hemmed in by the Ginza commercial district, subway tunnels, and railway tracks. Its program is exhaustive: four theaters of descending scale, two exhibition halls, forty conference rooms, restaurants, and a constellation of public spaces. The largest theater will be among Japan's biggest. Below ground, three levels accommodate trade-show floors and parking. Yet the project's true ambition lies not in its program but in its parti: a soaring glass-and-steel hall that stretches 680 feet, its roof supported at only two points, its walls rising 190 feet without apology.
Massing as Urban Strategy
Viñoly organized the Forum as an aggregation of simple volumes, each legible in its function. Four cubic structures house the theaters, their sizes stepping down in sequence. A long rectangular bar connects them, containing box offices, information desks, and a rooftop observation deck. The perimeter massing strategy responds directly to the site's constraints: by clustering program at the edges, the architect carved out a calm, landscaped plaza at the center, a pedestrian route linking nearby rail and subway stations. In a district defined by density and velocity, this open space becomes a civic gift.
The glass hall itself curves in plan, tracing the arc of the rail line to the east. This is not formal caprice but direct site logic. The curve also allows the hall to function as a hinge, mediating between the orthogonal theater blocks and the diagonal pressures of infrastructure. Ramps and bridges thread through the interior, crossing the plaza to stitch the glass hall to the theaters, turning circulation into choreography.
The Tectonic Gambit
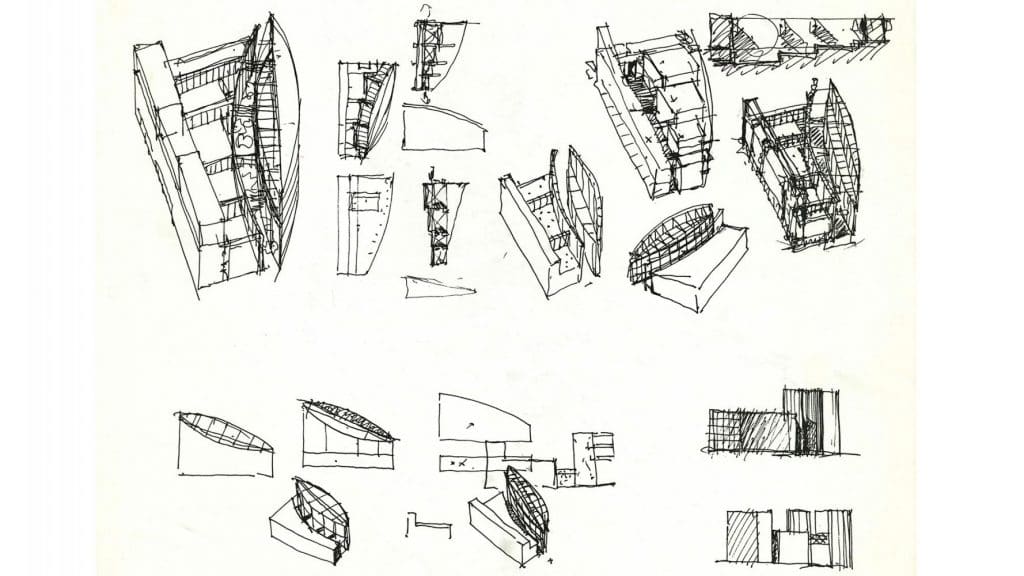
The hall's roof structure, developed in collaboration with structural engineer Kunio Watanabe, reads as a near-parabolic lattice of steel, its geometry reminiscent of a ship's hull turned skyward. Long, undulating tension cables interlace with arced compression beams, creating a visual rhythm that is both structural and sculptural. The 190-foot glass wall hangs from the perimeter of the roof trusses, an act of engineering bravado that makes the building's transparency inseparable from its structural expression.
This is where Viñoly's argument becomes most pointed. Tokyo's resistance to glazed structures, he observed, was psychological rather than technical. The Forum's design does not ignore seismic risk; it incorporates it into the tectonic language. The glass roof and walls are not acts of recklessness but of calculated risk, enabled by advances in seismic engineering and material science. The building's transparency becomes a statement about modernity's capacity to reconcile beauty with safety, spectacle with resilience.
The eastern edge of the glass hall abuts a long, curving structure housing conference rooms, offices, restaurants, and cafes. This volume serves a dual function: programmatic container and acoustic buffer. It shields the hall and plaza from the noise and vibration of the adjacent rail and subway lines, a pragmatic detail that also reinforces the site's layered organization.
Process as Proof
The design process was a hybrid of analog and digital methods. Computer-aided analysis addressed the project's technical complexities, yet Viñoly's team continually returned to sketching and physical study models. An unusually large-scale presentation model, built for the client, doubled as a working prototype. It revealed potential structural weaknesses and allowed the team to test solutions before construction began. Parts were laser-cut with precision, then assembled by hand, a synthesis of machine accuracy and craft labor.
Construction proceeded above and below ground simultaneously, a four-year undertaking completed in 1996. The scale of the project, the centrality of the site, and the level of capital investment all underscore the Forum's importance to Tokyo's civic identity. Like the grand exposition halls of the nineteenth century, this is architecture as declaration: economic strength and cultural ambition made visible.
Precedent and Departure
The Forum invites comparison to other large-scale transparent pavilions: Norman Foster's Reichstag dome, Renzo Piano's Kansai airport terminal, even Joseph Paxton's Crystal Palace. Yet Viñoly's approach is distinct in its refusal to minimize structure. Where Foster dematerializes, Viñoly amplifies. The steel lattice is not hidden but celebrated, its parabolic geometry and interwoven cables rendered as an architectural event in their own right. The hall is not merely a functional envelope but a spatial experience, a place where structure becomes spectacle.
This theatricality extends to the building's urban presence. The glass roof, the largest in Tokyo at the time of completion, registers on the skyline as a luminous marker. At night, the hall glows, its interior ramps and bridges silhouetted against the glazing. The building does not defer to its surroundings; it asserts itself as a civic landmark, a counterpoint to the commercial density of Ginza.
Trade, Culture, and the Architecture of Spectacle
The Forum's hybrid program reflects Tokyo's dual ambitions: to remain a global hub for commerce and to affirm its cultural stature. Trade shows and theater performances share the same building, their adjacency suggesting that commerce and culture are not separate spheres but intertwined aspects of urban life. Viñoly's design acknowledges this explicitly. The glass hall is both a reception area and a stage, a place where the act of arrival becomes part of the architectural experience.
At World Archi Design, we have tracked the evolution of convention centers over the past three decades, noting a shift from hermetic boxes to porous, transparent structures that engage their urban contexts. The Tokyo International Forum stands as an early and influential example of this typology. Its willingness to use glass at scale, in a seismic zone, challenged prevailing assumptions and opened new possibilities for large-span civic architecture.
The building's legacy is not only technical but cultural. It demonstrated that transparency could coexist with safety, that monumentality need not be heavy, and that a civic building could be both functional and thrilling. Viñoly's Forum did not merely accommodate trade and theater; it infused them with the thrill of architecture itself, turning a convention center into a work of spatial drama.
Reflection
Decades after its completion, the Tokyo International Forum remains a case study in how architects navigate risk, both technical and perceptual. Viñoly's insistence on glass was not naive; it was strategic, a calculated bet that engineering could support ambition and that Tokyo was ready to see itself differently. The building's success validated that bet. It proved that seismic zones need not default to opacity, that large-span structures could be both light and strong, and that a city's skyline could be shaped by transparency as much as by mass.
The Forum's influence can be traced in subsequent projects across Asia and beyond, where glass has become a default material for civic and cultural buildings. But influence is not the same as imitation. What made Viñoly's design compelling was not the material choice alone but the clarity of its organizational logic, the boldness of its structural expression, and the generosity of its public spaces. These qualities remain instructive, reminders that great architecture is not about repeating gestures but about responding to place, program, and possibility with intelligence and nerve.
Save this story. A free account keeps your reading list and the 07:00 email in one place.
CREATE FREE ACCOUNT →SIGN IN