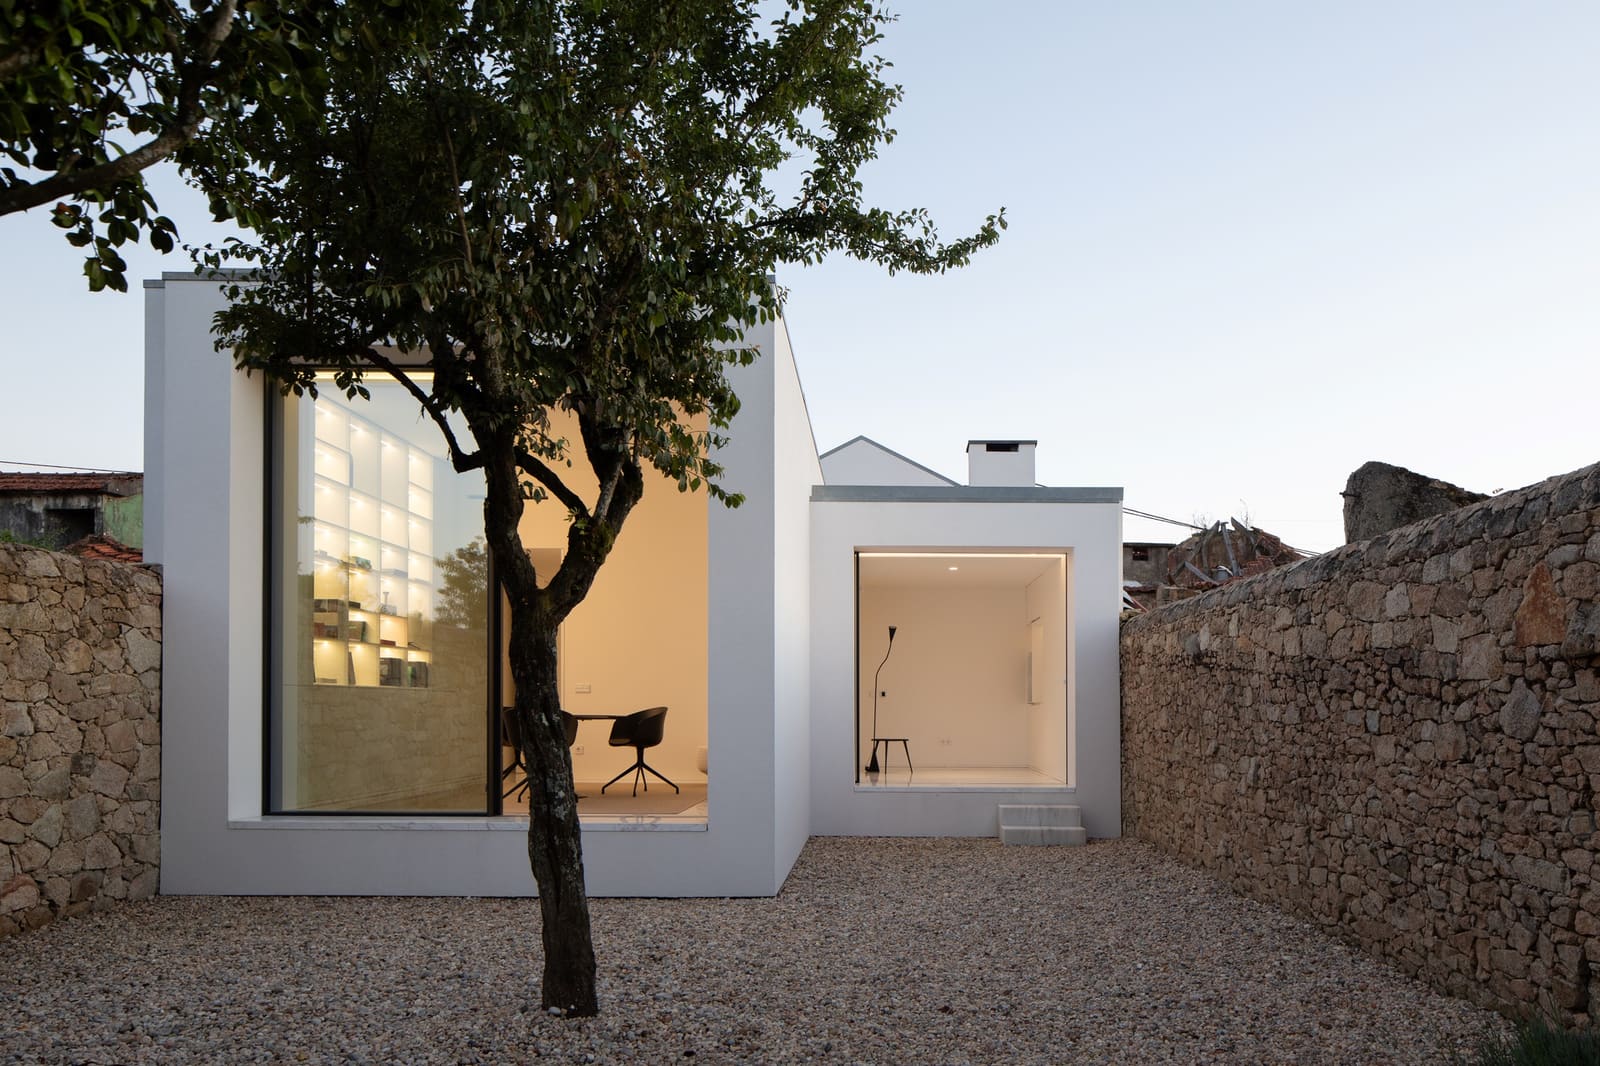
A House That Waited
Not every renovation begins with a client brief or a competition win. Some projects start with inheritance, memory, and the slow realization that a building you've known your entire life might still have work to do. For Raulino Silva, the small house his grandparents built in 1936 in Santagões, a rural pocket of Vila do Conde, became the physical site of his practice. For a decade, his studio occupied the structure almost exactly as his grandmother had left it, a working arrangement that hovered somewhere between preservation and procrastination.
Completed in 2024, the 163-square-meter intervention finally gives form to that tension. It is a renovation that refuses to erase, choosing instead to layer new spatial logic atop the bones of a modest rural dwelling. The project does not announce itself with dramatic gestures or material spectacle. It asks a quieter question: what does it mean to practice architecture inside the envelope of your own history?
Tectonic Continuity in a Rural Context
The original house was built with the materials and methods typical of interwar rural construction in northern Portugal: load-bearing masonry walls, timber roof structure, minimal fenestration oriented toward agricultural land rather than views. These are not picturesque ruins but working buildings, utilitarian and sturdy, shaped by economy rather than ornament.
Silva's intervention respects that tectonic discipline. The exterior envelope remains largely intact, with careful repair work to the masonry and selective openings introduced to improve daylighting without compromising structural integrity. The roof, a simple gabled form, is retained and re-clad, maintaining the volumetric profile that situates the building within its rural setting. There is no attempt to disguise the house as something it never was.
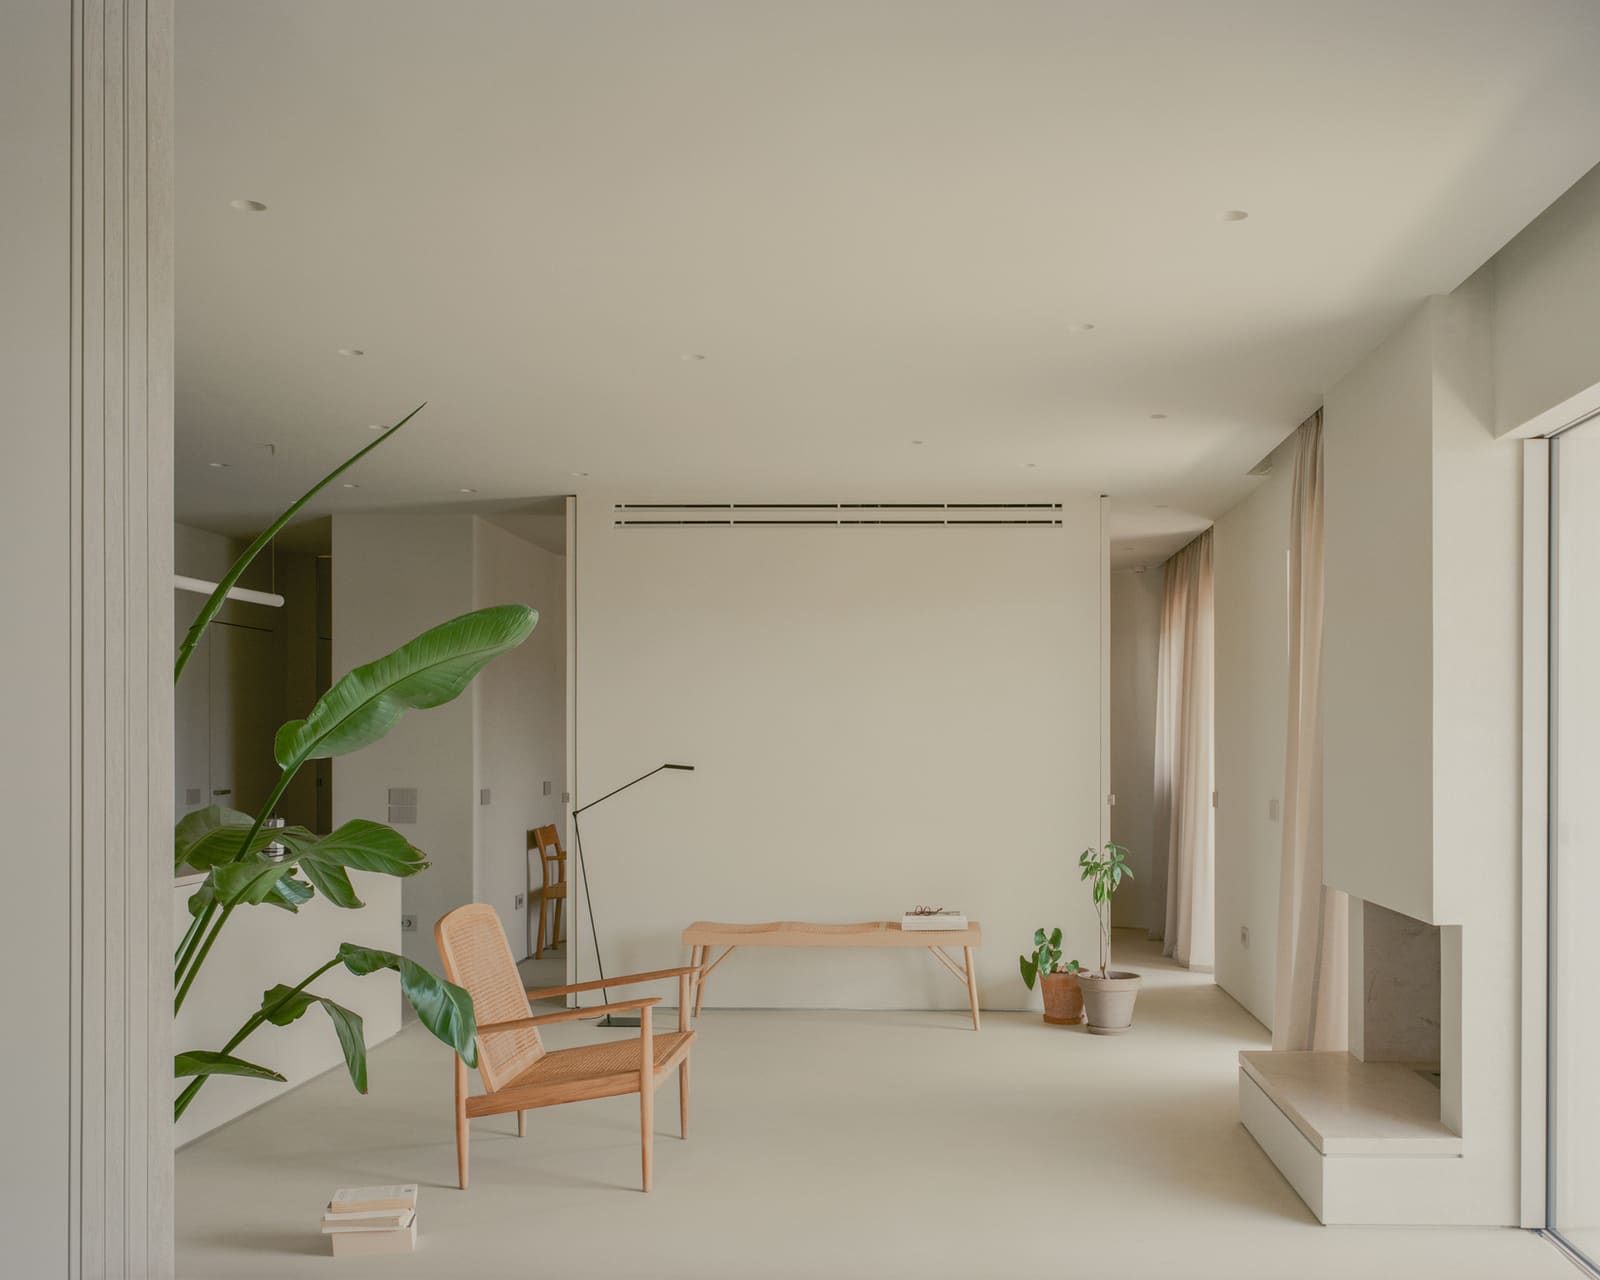
Inside, the renovation establishes clearer spatial zoning. The ground floor accommodates the studio's working areas, with open-plan zones for drafting, model-making, and meetings. A restrained palette of white-painted walls, polished concrete floors, and exposed timber beams creates visual continuity across formerly fragmented rooms. The materials are commercial-grade but chosen for durability and neutrality, allowing the architecture itself to recede behind the work produced within it.
Adaptive Reuse as Editorial Practice
What distinguishes this project from standard adaptive reuse is its editorial restraint. Silva does not fetishize the patina of age, nor does he sanitize the building into generic minimalism. Instead, he treats the house as a palimpsest, selectively revealing layers while overwriting others. Certain walls are removed to open sightlines; others remain to preserve load paths and spatial memory. The stair, likely original, is retained and refinished. New insertions, such as updated electrical systems and climate control, are integrated without theatrics.
This approach aligns with a broader trend in European practice, where architects working in rural or peripheral contexts are increasingly attentive to the cultural and material capital embedded in existing structures. We see parallels in the work of Portuguese practices like Fala Atelier, who similarly engage vernacular typologies with a light touch, or in the rural interventions of Spanish studios like Ensamble, where heritage is treated as substrate rather than shrine.
The challenge in such projects is avoiding nostalgia while remaining accountable to context. Silva navigates this by treating the house not as a monument but as infrastructure, a scaffold for contemporary labor that happens to carry familial significance. The fact that his grandmother once lived here is relevant but not determinative. The architecture operates at the intersection of the personal and the professional, but it does not collapse one into the other.
Material Specification and Spatial Hygiene
The material choices reflect a pragmatic sensibility. Porcelanosa Grupo products are specified for wet areas and high-traffic surfaces, standard in mid-range European residential and commercial work. Soprema waterproofing and Uponor underfloor heating systems ensure thermal performance in a climate that swings between Atlantic damp and summer heat. Hyline and Robbialac finishes provide clean, maintainable surfaces. These are not luxury materials, but they are competent ones, selected for longevity in a working environment.
The fenestration strategy is similarly measured. New openings are punched where needed to balance daylight and privacy, avoiding the temptation to over-glaze for effect. The result is a building that feels inhabited rather than staged, a workspace shaped by the rhythms of practice rather than the demands of photography.
Spatial hygiene is maintained through careful detailing. Junctions between old and new are clearly articulated but not fetishized. There is no exposed brick left rough for effect, no ostentatious contrast between heritage fabric and contemporary insertion. The building reads as a single, coherent entity, even as its layers of construction remain legible to the attentive observer.
Precedents and Lineage
The project invites comparison with other architect-designed home studios, a typology with deep roots in modernism. Alvar Aalto's studio in Helsinki, Le Corbusier's Cabanon, and more recently, the rural retreats of practices like Tham & Videgård, all negotiate the boundary between domestic space and professional production. Silva's intervention is more modest in scale and ambition, but it shares a concern with how the physical setting of practice shapes the work produced within it.
There is also a resonance with the Portuguese tradition of casa-atelier, where the line between living and making is deliberately blurred. This is not a suburban home office but a purpose-built working environment that carries domestic memory. The grandmother who once cooked in the kitchen is absent, but her spatial logic, her sense of thrift and pragmatism, remains encoded in the walls.
The Politics of Staying
In an era when architectural practice increasingly clusters in urban centers, the decision to maintain a studio in a rural area is itself a statement. Vila do Conde is not Lisbon or Porto. It lacks the density of cultural institutions, the flow of international clients, the gravitational pull of the metropolitan. To practice here is to accept a different economy of attention, one that privileges local knowledge and long-term client relationships over the churn of competition culture.
Silva's renovation does not romanticize this choice, but it does make it legible. The building is not a retreat or a weekend house. It is a working studio, grounded in a specific place, accountable to the material and social fabric of its region. In this sense, the project is less about individual expression and more about infrastructural continuity, a small but deliberate act of remaining.
Whether this model is replicable or even desirable is an open question. Not every architect inherits a house. Not every rural context can sustain a practice. But as a case study in how adaptive reuse can function as both professional strategy and cultural practice, the Santagões studio offers a compelling example. It is architecture that knows where it comes from and is content to stay there.
Save this story. A free account keeps your reading list and the 07:00 email in one place.
CREATE FREE ACCOUNT →SIGN IN