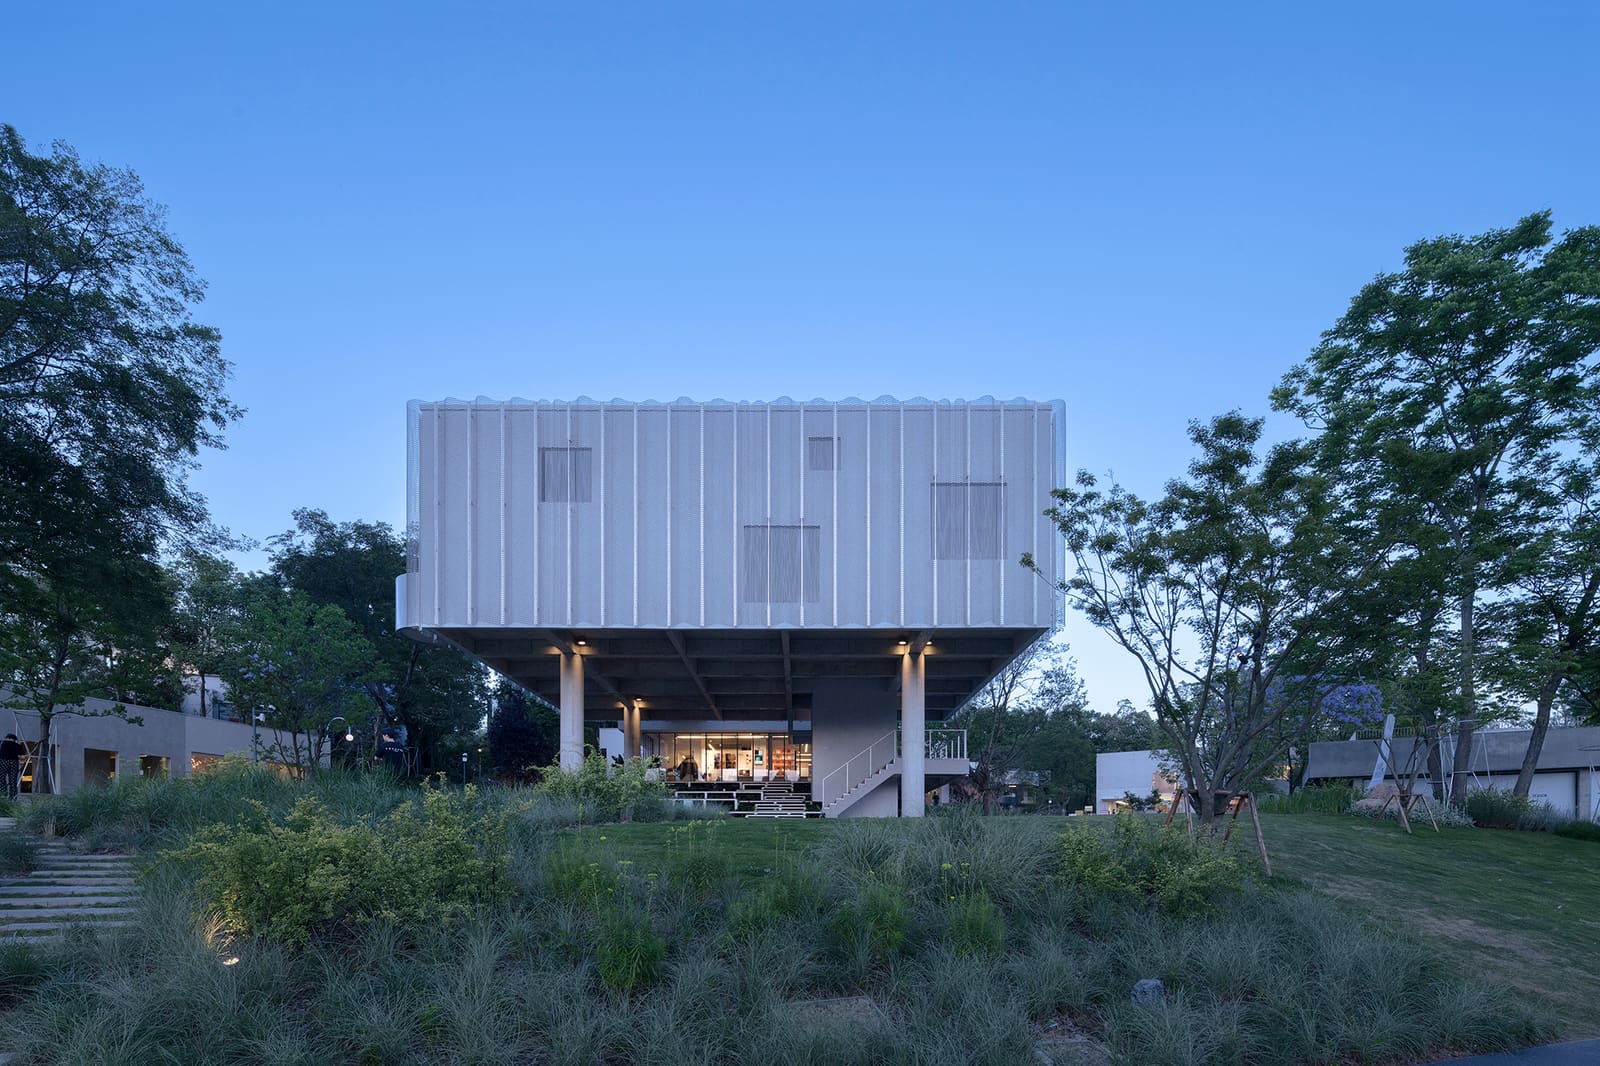
A Landscape of Dormant Assets
Real-estate showrooms have a peculiar lifecycle. Built to seduce prospective buyers with aspirational interiors and manicured lawns, they often outlive their marketing purpose and slip into obsolescence - too purpose-built for easy conversion, too visible to demolish without consequence. The Luxe Lakes CPI Island project confronted precisely this problem: more than twenty villa models scattered across an island on Chengdu's eastern fringe, each a fragment of a sales narrative that had long since concluded.
Vari Architects, led by Fan Qi and Dingliang Yang, approached the 7,000-square-meter site not as a tabula rasa but as an archaeological puzzle. The task was to preserve architectural memory while engineering a functional shift from private demonstration to public commerce. Ten existing structures were renovated and expanded; ten new buildings rose in dialogue with the terrain. The result, completed in 2024, is less a unified building than a choreographed assemblage - a district that reorients the island's spatial logic around the waterfront it had previously turned away from.
Terrain as Organizing Principle
The original villa models had been sited for visual drama, not pedestrian flow. Vari Architects dismantled that picturesque but dysfunctional arrangement by reconstructing the site's axis system. Where the old layout privileged the individual pavilion, the new plan prioritizes movement and sightlines. Pathways now thread between structures, framing views of the lake and stitching together previously isolated parcels.
The ten new buildings were not conceived as infill but as tectonic anchors. Each responds to local grade changes and adjacency conditions, negotiating the slope between island plateau and water's edge. Materials and fenestration patterns vary building to building, yet a consistent massing strategy - low profiles, rectilinear volumes, generous overhangs - maintains coherence. This is not the vernacular pastiche common to Chinese resort developments; it is a restrained, almost Miesian discipline applied to a fragmented site.
From Model Home to Mixed Use
Adaptive reuse of speculative architecture is notoriously difficult. Model homes are engineered for visual impact, not durability or flexibility. Vari Architects' renovations involved selective demolition of interior partitions, reinforcement of structural frames, and insertion of new circulation cores. Facades were reclad where necessary, with curtain-wall systems detailed by Zhoyu Design Group to balance transparency and thermal performance.
The expanded footprint of the renovated buildings allowed for ground-floor retail and upper-level amenity spaces. Landscaping by Yudao Landscape and lighting design by BPI soften the commercial program, embedding it within a network of planted courtyards and terraces. The effect is neither suburban mall nor urban street but something in between - a hybrid typology that borrows from both without committing fully to either.
Waterfront as Public Threshold
One of the project's most significant moves is the reorientation of building entries and primary facades toward the lake. The original villa models had been inward-looking, their relationship to the water scenic but passive. Vari Architects flipped that logic, creating a continuous promenade along the island's perimeter and aligning building thresholds with pedestrian desire lines.
This gesture has precedent in waterfront regeneration projects worldwide - think of Copenhagen's harbor baths or the adaptive reuse along Amsterdam's IJ riverbank - but remains relatively rare in Chinese suburban contexts, where water is often treated as a view to be consumed from private balconies rather than a public amenity. By making the shoreline the project's organizing datum, Vari Architects asserts a different model of value: one in which commercial success depends on shared access rather than exclusivity.
Material Honesty and Tectonic Restraint
The palette is deliberately muted. Concrete, glass, and dark metal cladding dominate, punctuated by timber screens and planted terraces. There is little ornament and no pastiche. This restraint serves a strategic purpose: it allows the landscape and the water to register as the primary compositional elements, while the architecture recedes into a supporting role.
Structural expression is selective. Where the new buildings meet the renovated villas, joints are clearly articulated - no attempt is made to erase the seam between old and new. This honesty extends to the detailing of curtain walls and canopies, where fasteners and frames remain visible. The approach recalls the work of Swiss firm Herzog & de Meuron in their early adaptive-reuse projects, where the archaeology of intervention is left legible rather than concealed.
Urban Renewal Without Erasure
The Luxe Lakes project belongs to a broader conversation about what urban renewal can mean in rapidly developing Chinese cities. Too often, renewal is synonymous with demolition and replacement. Here, the choice to retain and transform existing structures - however compromised their original program - represents a different ethic. It acknowledges that buildings, even speculative ones, accumulate meaning and material value that warrant preservation.
The project also raises questions about the future of China's vast inventory of real-estate marketing infrastructure. As the country's property boom cools, thousands of model homes and sales centers face obsolescence. Vari Architects' approach offers a template: not preservation for its own sake, but a pragmatic strategy for leveraging existing assets while reshaping their relationship to the public realm.
Precedent and Projection
Architecturally, the project sits at the intersection of several trajectories. It shares DNA with the campus-like retail developments pioneered by Japanese firms like Sou Fujimoto and Junya Ishigami - low-slung, landscape-integrated, anti-monumental. It also echoes the adaptive-reuse ethos of European practices working in post-industrial contexts, where the challenge is to activate dormant sites without erasing their history.
What distinguishes CPI Island is its scale and its suburban setting. This is not a dense urban core but a semi-private enclave being incrementally opened to the public. The success of that transformation will depend not only on design but on programming, management, and the willingness of surrounding residents to embrace a more porous boundary between private community and commercial district.
At World Archi Design, we have been tracking the evolution of mixed-use waterfront projects across Asia, and the Luxe Lakes intervention stands out for its refusal of spectacle. There are no iconic gestures here, no sculptural pavilions vying for Instagram attention. Instead, the architecture operates as infrastructure - quiet, systematic, and calibrated to the ordinary rhythms of retail, leisure, and movement. Whether that modesty will prove commercially viable remains to be seen, but as a spatial proposition, it is both rigorous and generous.
Save this story. A free account keeps your reading list and the 07:00 email in one place.
CREATE FREE ACCOUNT →SIGN IN