A Form That Resists Adaptation
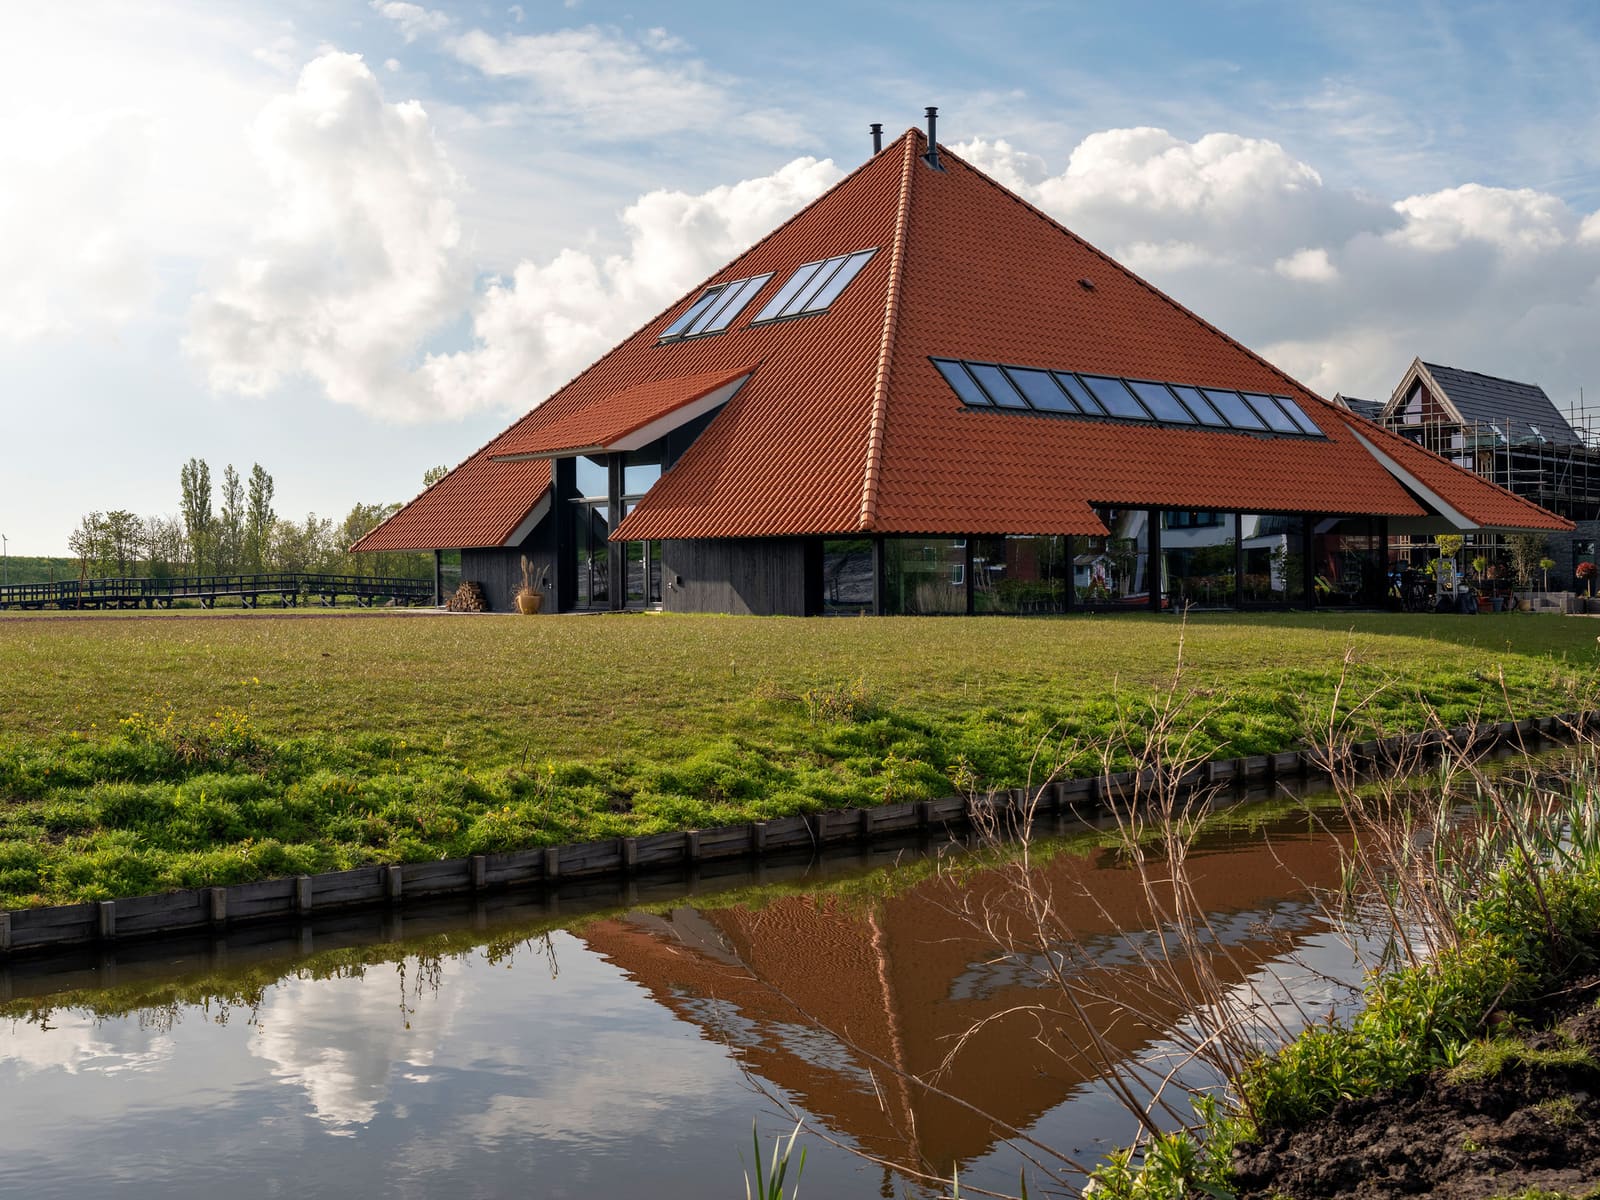
The pyramid is rarely the first shape an architect reaches for when designing a home. Its silhouette belongs to monuments, tombs, and ancient power - not kitchens, bedrooms, or staircases. Yet a handful of residential projects continue to return to this geometry, not for historical allusion but for the structural logic it offers. The broad base and triangular faces distribute mass centrally, creating inherent resistance to lateral forces. In regions prone to wind or seismic activity, the form self-braces without additional framing. But the structural elegance comes with a spatial cost: every vertical meter sacrifices floor area, and every sloping wall complicates the placement of standard building elements.
At World Archi Design, we've observed that architects working with pyramidal envelopes rarely treat the form as a neutral container. Instead, they design around its constraints, carving out zones of clearance, redirecting daylight from the apex, and tucking functions into the compressed perimeter. The result is a typology that feels both ancient and experimental - a geometry that refuses to behave like a box.
The Structural Case for Sloping Faces
Pyramidal buildings benefit from a low center of gravity and a wide footprint relative to their height. The triangular faces act as continuous bracing elements, transferring lateral loads down to the base without relying on internal shear walls or moment frames. This makes the form particularly efficient in exposed or unstable contexts - coastal sites, hillsides, or open agricultural land where wind loads dominate. The geometry also sheds water and snow effectively, reducing the risk of ponding or structural overload on the roof plane.
But these advantages are most legible at monumental scale. When the form shrinks to residential dimensions, the structural efficiency competes with functional demands. A two-story pyramid with a square base might offer a stable envelope, but the sloping walls reduce the usable floor area on the upper level by as much as forty percent. The result is a building that feels generous in plan but constrained in section - a spatial paradox that requires deliberate design moves to resolve.
Extrusions and Vertical Thresholds
One of the first challenges a pyramidal residence presents is the entry. Standard doors require vertical walls, and a pure pyramid offers none at ground level. To accommodate this, many projects introduce a vertical extrusion at the base - a short orthogonal segment that transitions into the sloping envelope above. This move preserves the overall geometry while creating a threshold that aligns with conventional construction detailing.
The extrusion also serves a secondary function: it establishes a clear datum between the structural logic of the pyramid and the functional requirements of domestic life. The vertical zone becomes a place to locate utility connections, storage, or secondary circulation, while the sloping volume above remains dedicated to primary living spaces. The distinction is subtle but legible, reinforcing the idea that the pyramid is not a neutral shell but a form with internal hierarchies.
Light from the Apex
In a pyramidal structure, the roof and the ceiling are often the same surface. This collapses the conventional separation between enclosure and interior finish, but it also concentrates daylight at the peak. Rather than distributing windows along vertical walls, pyramidal residences often rely on apex skylights to illuminate the interior. The light enters from above and cascades down through central voids, mezzanines, or double-height spaces.
This strategy inverts the typical relationship between fenestration and plan. Instead of orienting rooms toward perimeter views, the design pulls focus inward, creating a vertical axis of light that organizes the spatial sequence. The perimeter becomes secondary - dimmer, more compressed, and often dedicated to circulation or storage. The effect is both cave-like and cathedral-like, depending on the scale and detailing of the skylight.
Zoning by Clearance
The sloping walls of a pyramid create a gradient of usable space. At the center, where the ceiling height is greatest, the volume can accommodate full-height furniture, vertical circulation, and gathering areas. Toward the perimeter, where the eaves descend, the clearance drops below standing height, rendering the space unsuitable for most conventional activities.
Contemporary projects address this by assigning functions based on clearance requirements. High-clearance zones house kitchens, dining areas, and living rooms - spaces that benefit from vertical volume and social openness. Low-clearance zones are reserved for sleeping alcoves, built-in seating, storage, or mechanical equipment - functions that tolerate compression or horizontal extension. This clearance-based zoning is not merely a workaround; it becomes a design principle, shaping the domestic program around the envelope rather than forcing the envelope to conform to the program.
Material Continuity and Tectonic Expression
Because the pyramid merges roof and wall into a single sloping surface, material selection takes on added weight. Cladding systems that work well on vertical facades - brick veneer, panel systems, or stucco - often struggle on steep slopes. Conversely, roofing materials like metal standing seam or membrane systems can extend down the sloping faces but may lack the texture or thermal performance expected of wall assemblies.
Some projects resolve this by treating the entire envelope as a continuous roof, using monolithic materials like timber shingles, corrugated metal, or prefabricated panels that span the transition from base to apex. Others embrace the tectonic tension, switching materials at the extrusion line or using differentiated detailing to mark the shift from vertical to sloped. The choice reveals how the architect conceptualizes the form: as a singular object or as a composite of functional layers.
When the Pyramid Makes Sense
Not every residential brief calls for a pyramidal envelope. The form works best in contexts where structural efficiency, material economy, or formal clarity align with the client's needs or the site's constraints. Agricultural settings, where the building must withstand exposure and minimize maintenance, are one such context. Remote or off-grid sites, where prefabrication and simple geometry reduce construction complexity, are another. The pyramid also appeals to projects that seek a legible formal gesture - a building that reads as a singular shape rather than an assembly of parts.
But the form also imposes discipline. It resists subdivision, addition, and casual modification. A pyramidal house is not easily expanded, and its spatial logic does not accommodate the incremental flexibility that many homeowners expect. In this sense, the pyramid is both a structural strategy and a philosophical stance - a commitment to formal clarity over functional adaptability.
The Geometry as Editorial
We return to the pyramid not because it is the most efficient residential form - it is not - but because it asks architects to design with intention. Every spatial decision must negotiate the sloping envelope, and every functional requirement must find a place within a contracting volume. The result is a body of work that feels deliberately shaped, where the architecture emerges from the constraints rather than in spite of them.
The pyramid will never dominate residential typology, but it persists as a reminder that geometry is not neutral. Form imposes logic, and logic shapes experience. In the hands of architects willing to engage its demands, the pyramid remains a viable - if uncommon - answer to the question of how to live.
Save this story. A free account keeps your reading list and the 07:00 email in one place.
CREATE FREE ACCOUNT →SIGN IN