Compact Footprint, Expansive Ambition
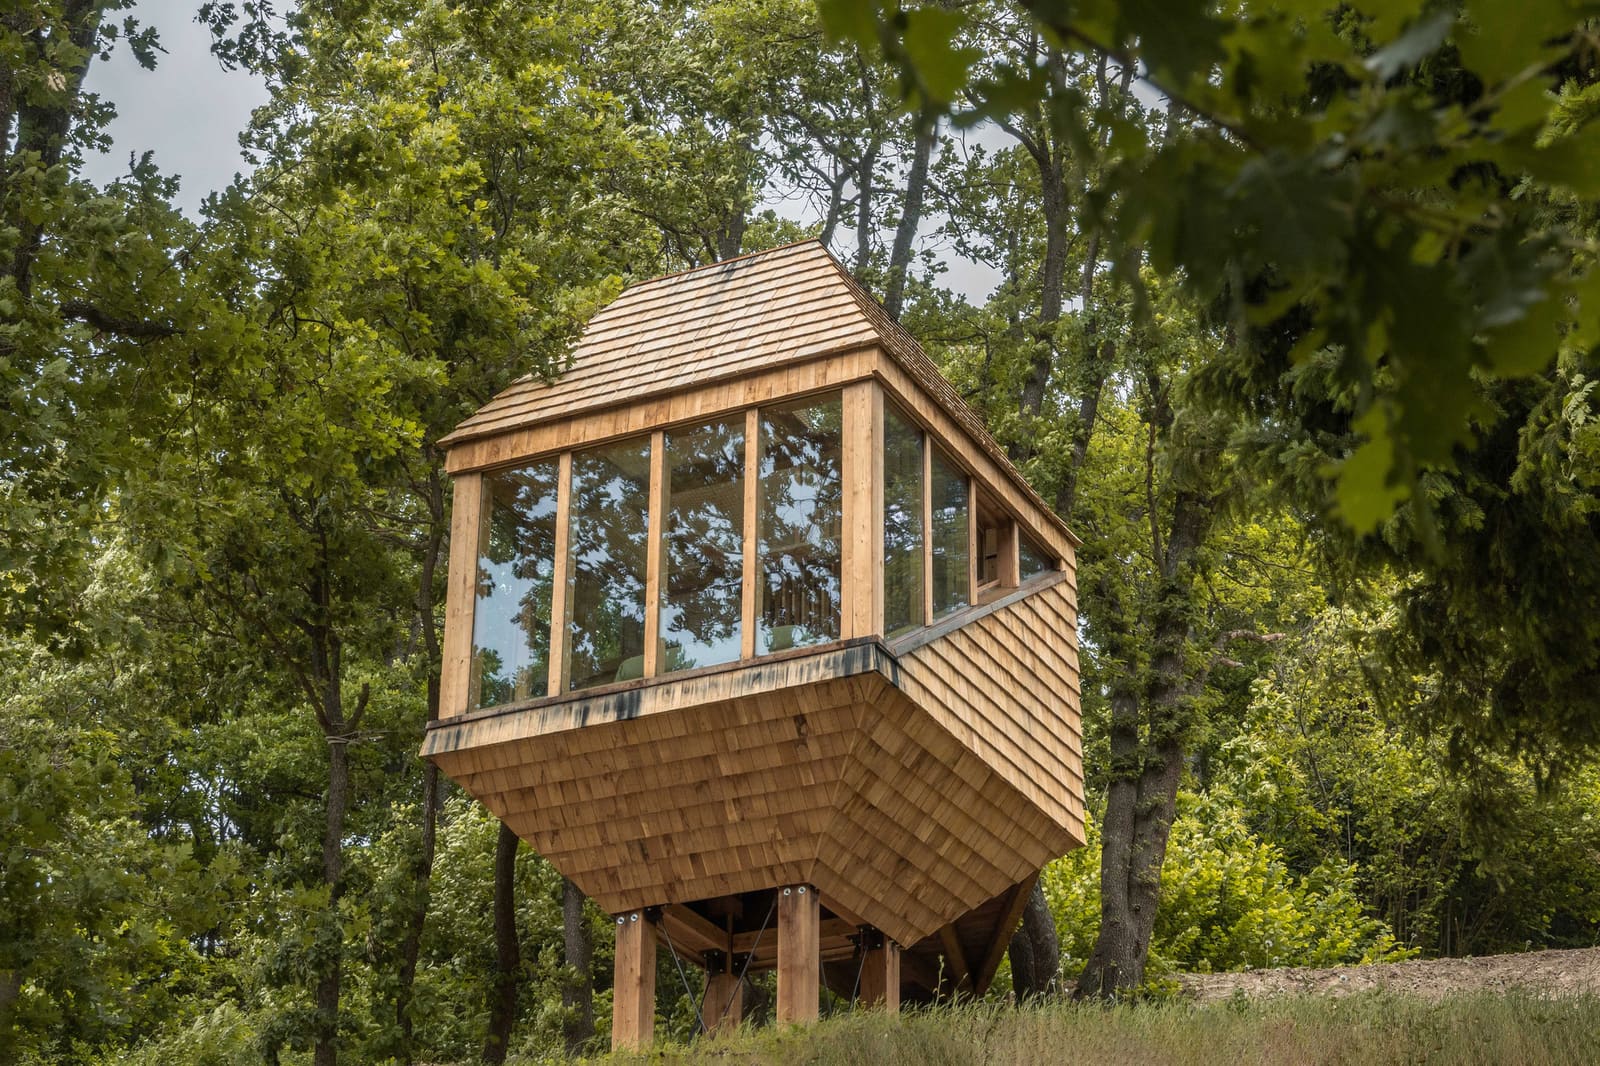
What can 12 square meters hold? In the hands of Studio Officina82, that modest envelope becomes a proving ground for ideas about scale, materiality, and the relationship between architecture and landscape. TreeBOX, completed in 2026 near Alpisella, sits within the Ligurian-Piedmontese Alps as part of Selucente, a broader effort to revitalize an alpine hamlet through carefully considered hospitality interventions. The project asks whether contemporary retreat architecture can remain legible to its context without resorting to pastiche or over-determined gestures of "fitting in."
Lead architects Fabio Revetria and Lara Sappa, working with a collaborative team that included Lucrezia Nari, Alessia Catalano, and structural engineer Corrado Curti of IngeMBP, approached the cabin not as a standalone object but as a node within a network of recovery strategies. The alpine hamlet, like many across the European mountain belt, has faced decades of depopulation and infrastructural neglect. Rather than impose a top-down vision, the Selucente project uses architecture as a tool for incremental renewal, one small building at a time.
Tectonic Logic and Material Honesty
The cabin's structural system reveals its priorities. Timber framing dominates, a choice that speaks both to regional building traditions and to the realities of remote construction. Transporting concrete or steel to high-altitude sites introduces logistical complexity and environmental cost; wood, by contrast, can be sourced regionally and worked with simpler tools. Studio Officina82 has employed a post-and-beam framework that expresses its joinery clearly, avoiding the slick cladding systems that often mask how a building stands up.
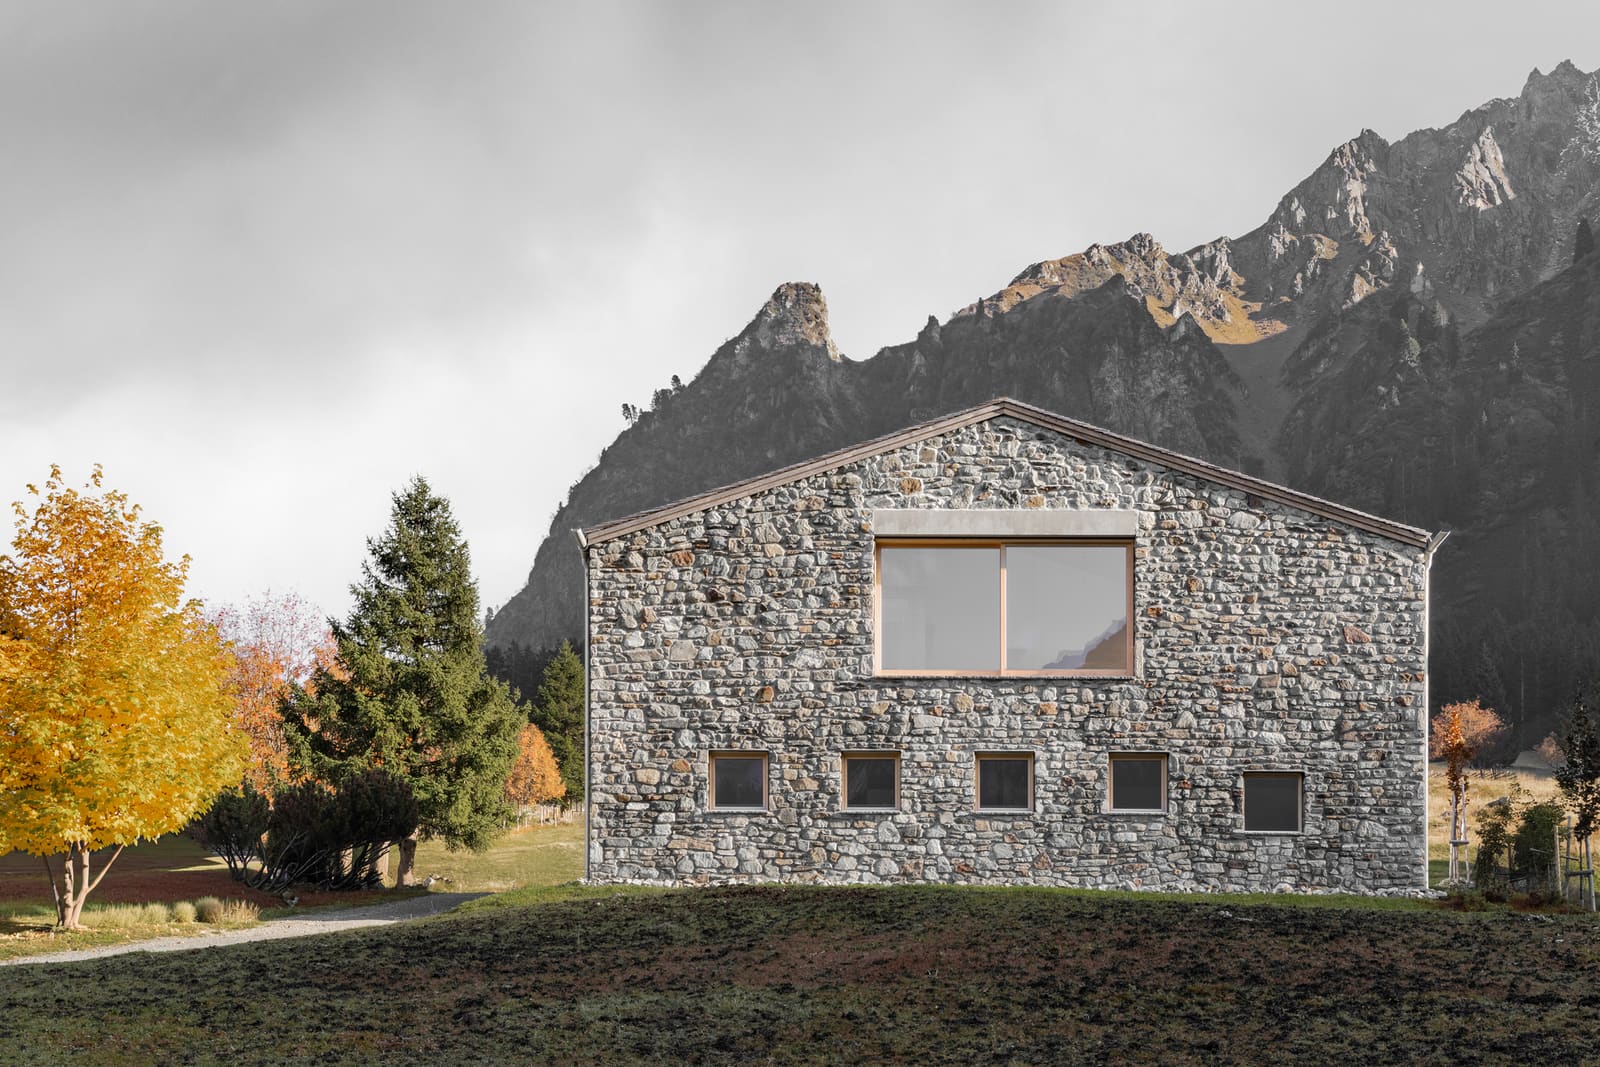
Fenestration here is deliberate rather than abundant. Large openings might maximize views, but they also compromise thermal performance in an alpine climate where winter temperatures routinely drop well below freezing. The architects have instead calibrated glazing to frame specific sightlines, treating windows as compositional devices rather than default conditions. This restraint aligns with vernacular precedents in the region, where small apertures historically balanced light admission against heat retention.
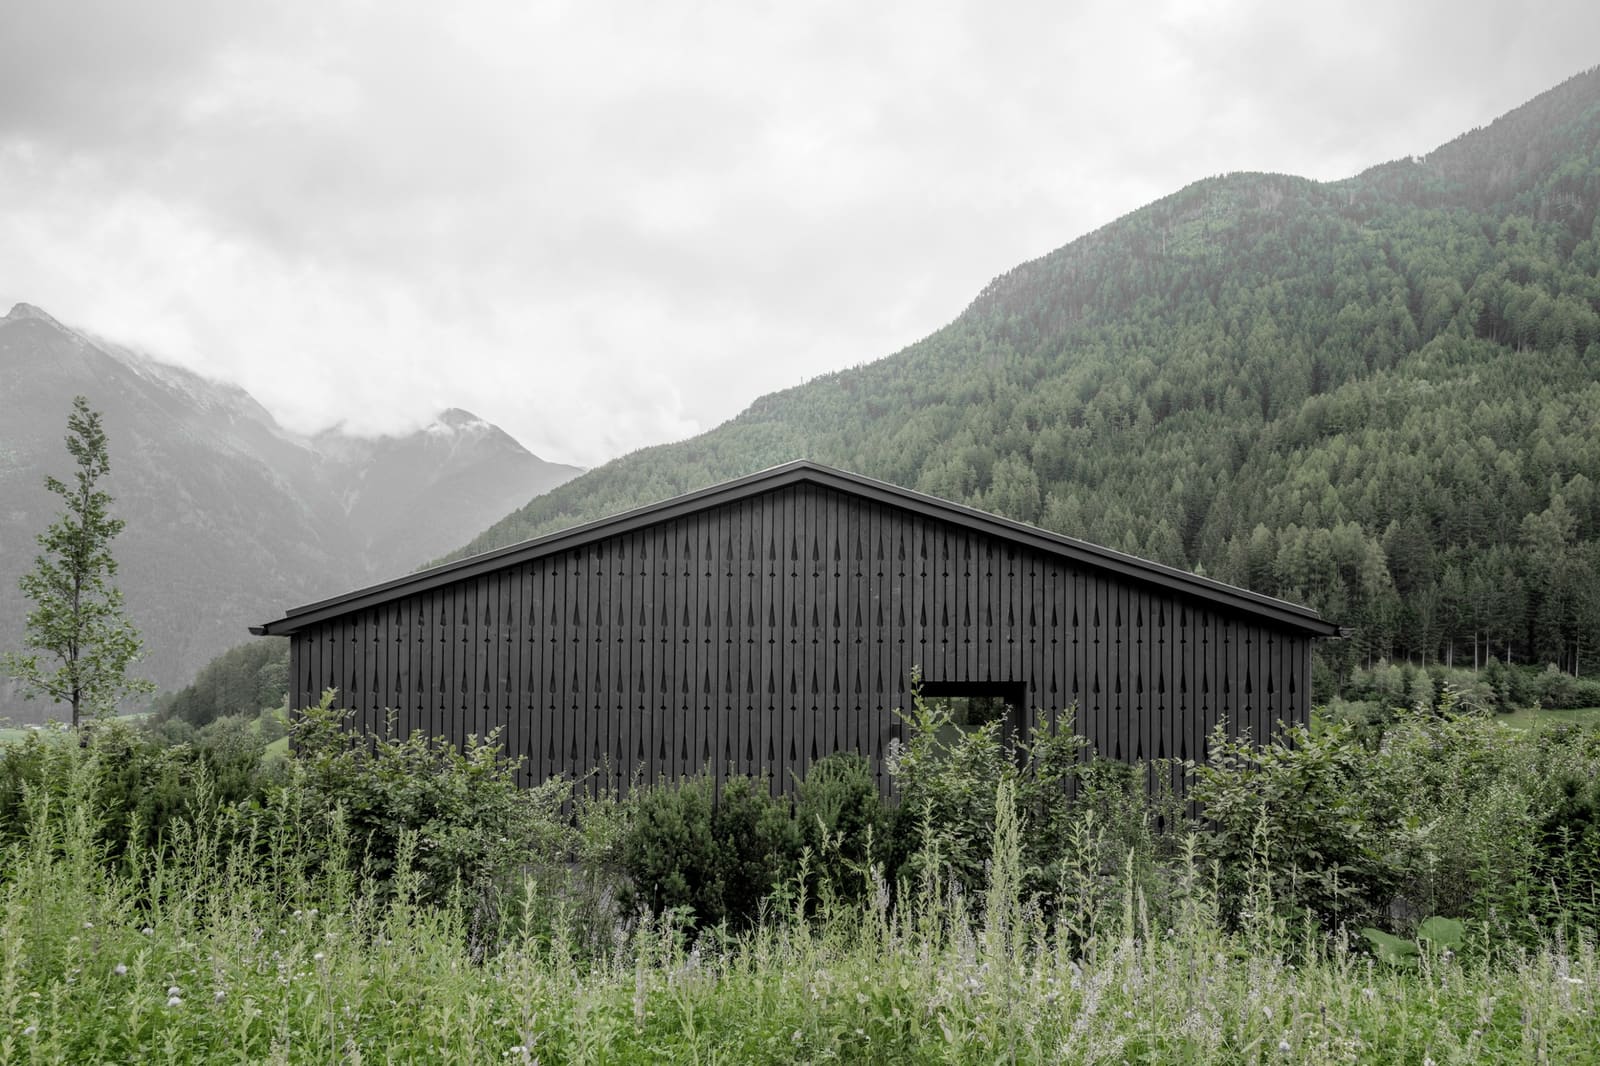
Cladding materials reinforce the dialogue between tradition and adaptation. The exterior employs timber boards in a rhythm that echoes the proportions of nearby agricultural structures, but the detailing avoids literal replication. Corners are crisp, junctions are tight, and the overall impression is of a building that understands its lineage without being trapped by it.
Spatial Economy and Program
Inside, the 12-square-meter plan demands rigor. Every cubic meter must justify its existence. Studio Officina82 has organized the interior around a sleeping platform, a compact washroom, and minimal circulation space. Storage is integrated into the structure itself, with niches carved from wall thickness and shelving cantilevered from vertical members. This is architecture as furniture, where the distinction between building and object blurs.
The ceiling height varies, creating a sense of spatial expansion that the floor area alone cannot provide. At its peak, the volume opens enough to avoid claustrophobia; at its lowest, it enforces intimacy. This vertical modulation is a technique borrowed from Japanese teahouse design, where compression and release are used to choreograph experience within tight quarters.
Lighting is layered, with both task-oriented fixtures and ambient sources that wash timber surfaces in warm tones. The palette throughout is restrained: natural wood, white-painted surfaces, and muted textiles. Color, when it appears, comes from the landscape visible through the windows, a strategy that ties interior experience to external conditions.
Context and Precedent
TreeBOX invites comparison with other contemporary micro-cabins, from the prefabricated units of Muji Hut to the site-specific interventions of Peter Zumthor's alpine shelters. Where Muji emphasizes replicability and the Zumthor studio pursues site-specific craft, Studio Officina82 occupies a middle ground: the cabin is bespoke but not precious, tailored to Alpisella yet potentially adaptable to other alpine settings.
The project also resonates with the broader "tiny house" movement, though it avoids that genre's frequent tendency toward twee domesticity. There are no reclaimed barn doors on sliding rails, no Edison bulb fixtures, no chalkboard walls proclaiming inspirational slogans. Instead, TreeBOX offers a more austere proposition: that small-scale living can be rigorous, considered, and architecturally serious.
Historically, alpine refuges have served utilitarian purposes, providing shelter for shepherds, foresters, and mountaineers. TreeBOX reframes that program for leisure, but it retains the functional clarity of its predecessors. The cabin is not a fantasy escape; it is a place to sleep, to observe weather, to experience altitude.
Hospitality as Strategy for Preservation
The Selucente initiative, of which TreeBOX is a part, represents a model increasingly common across Europe's depopulated rural zones. Rather than attempt large-scale redevelopment, which often fails for lack of demand or capital, these projects introduce small-scale hospitality as a catalyst. Visitors generate modest revenue, create demand for local services, and bring attention to forgotten landscapes. Over time, the presence of guests can stabilize a hamlet's economy enough to attract other uses: artisan workshops, seasonal residences, cultural programming.
This approach has precedents in the Italian Alps, where agriturismi have long combined agriculture with accommodation, and in the Scottish Highlands, where bothy networks provide basic shelter for hikers. What distinguishes projects like Selucente is their architectural ambition. The cabins are not merely functional; they are designed objects that argue for the value of the places they occupy.
TreeBOX, in this context, functions as both architecture and argument. It demonstrates that minimal footprint need not mean minimal thought, and that rural sites can support contemporary design without losing their character. The cabin is modest in size but not in intention.
Reception and Implications
Since its completion, TreeBOX has circulated widely in architectural media, often framed as an example of sustainable tourism or adaptive reuse. Those labels are accurate but incomplete. The project is equally about testing the limits of compact living, about material economy, about the aesthetics of restraint. It is a case study in how much program can be distilled into how little space, and how that distillation might produce not just efficiency but also delight.
For Studio Officina82, the cabin represents a set of principles that could scale. The same attention to material, structure, and context could inform larger projects, or it could be repeated across other sites within Selucente and beyond. The architects have developed a vocabulary here, a kit of parts and ideas that is both site-specific and potentially generalizable.
The broader question TreeBOX raises is whether this model of incremental, architecturally ambitious intervention can meaningfully address the challenges facing alpine regions. Depopulation, climate change, and shifting economic patterns are large forces; a 12-square-meter cabin is a small response. But perhaps that is the point: that architecture's contribution is not to solve everything at once, but to propose, to test, to demonstrate what is possible within specific constraints. TreeBOX does that quietly, without fanfare, in a clearing among the trees.
Save this story. A free account keeps your reading list and the 07:00 email in one place.
CREATE FREE ACCOUNT →SIGN IN