The Question of Context in Mountain Architecture
There is a recurring tension in alpine design: how does one honor centuries of building wisdom while addressing the spatial and programmatic demands of contemporary hospitality? At World Archi Design, we have observed this negotiation play out across dozens of mountain projects, from the Swiss Alps to the Japanese highlands. The risk is always twofold: lean too heavily on tradition and the work becomes pastiche; abandon it entirely and the architecture loses its sense of place. Architekt Andreas Gruber's Amonti Chalets, completed in Molini, Italy in 2025, offers a compelling middle path.
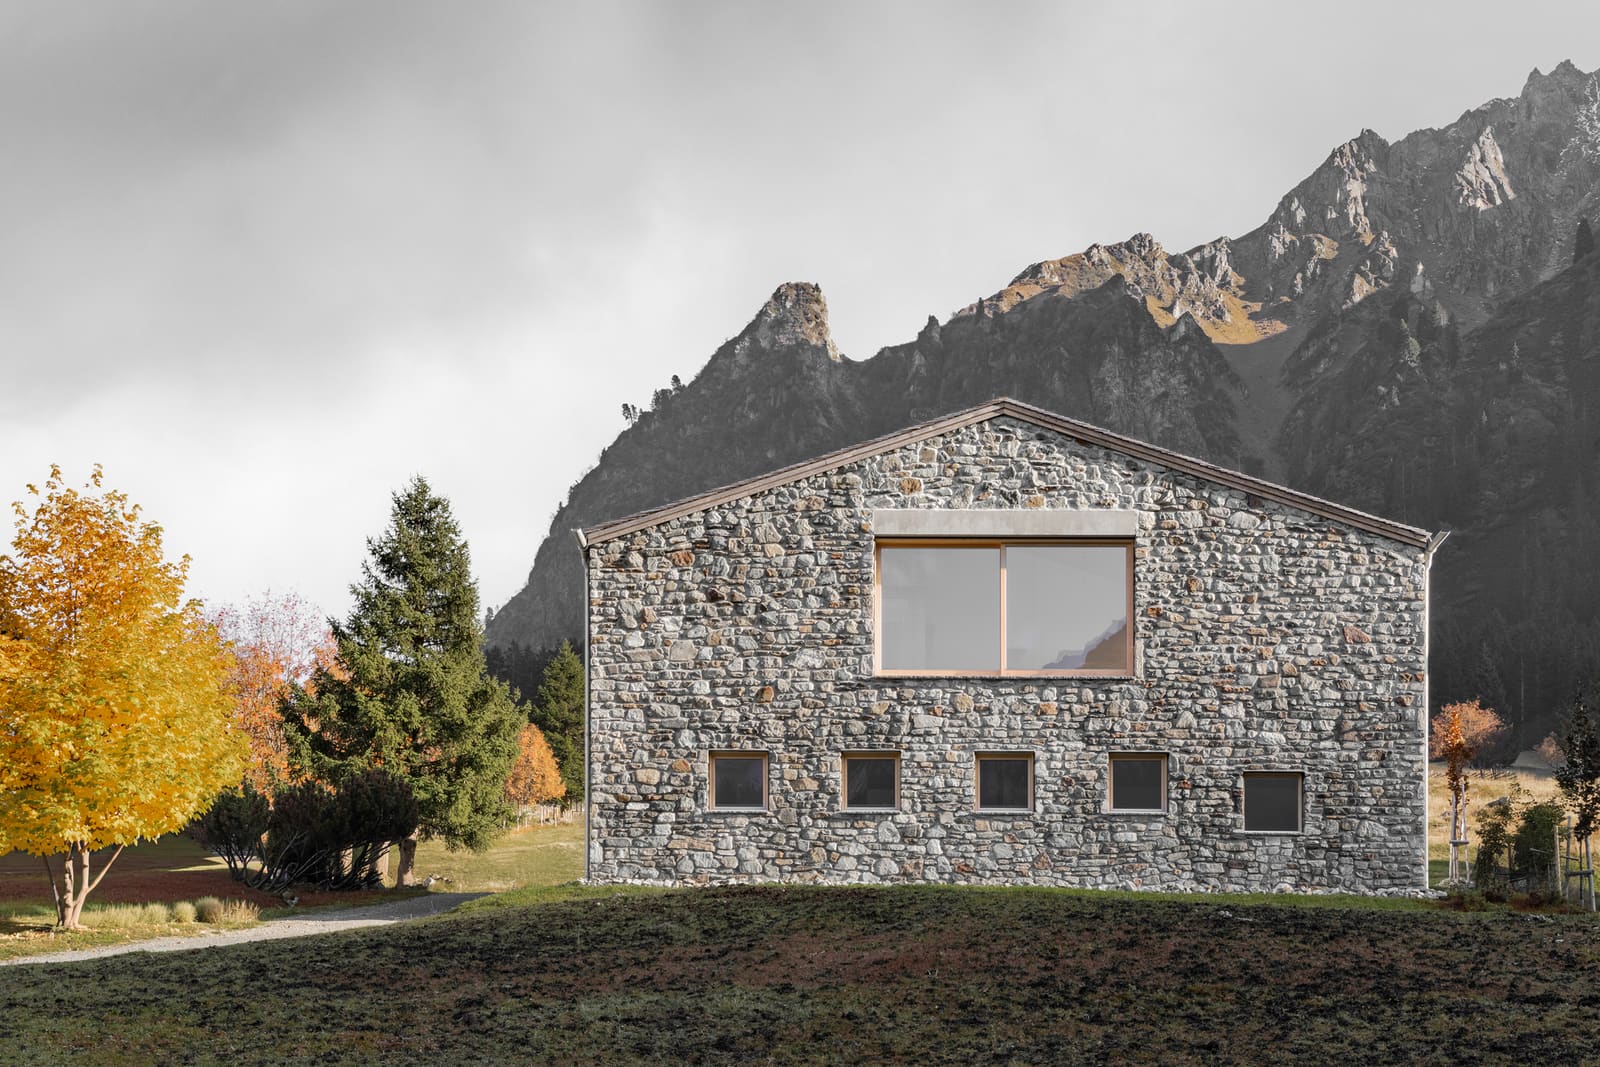
Spread across 6,500 square meters, the project comprises a series of individual lodging units that draw directly from South Tyrolean chalet typology yet resist the urge to replicate it wholesale. Instead, Gruber treats vernacular form as a starting point for tectonic exploration, asking how timber, stone, and thermal mass can perform within a contemporary sustainability framework. The result is a built environment that reads as both familiar and quietly radical.
Material Honesty and the Logic of Assembly
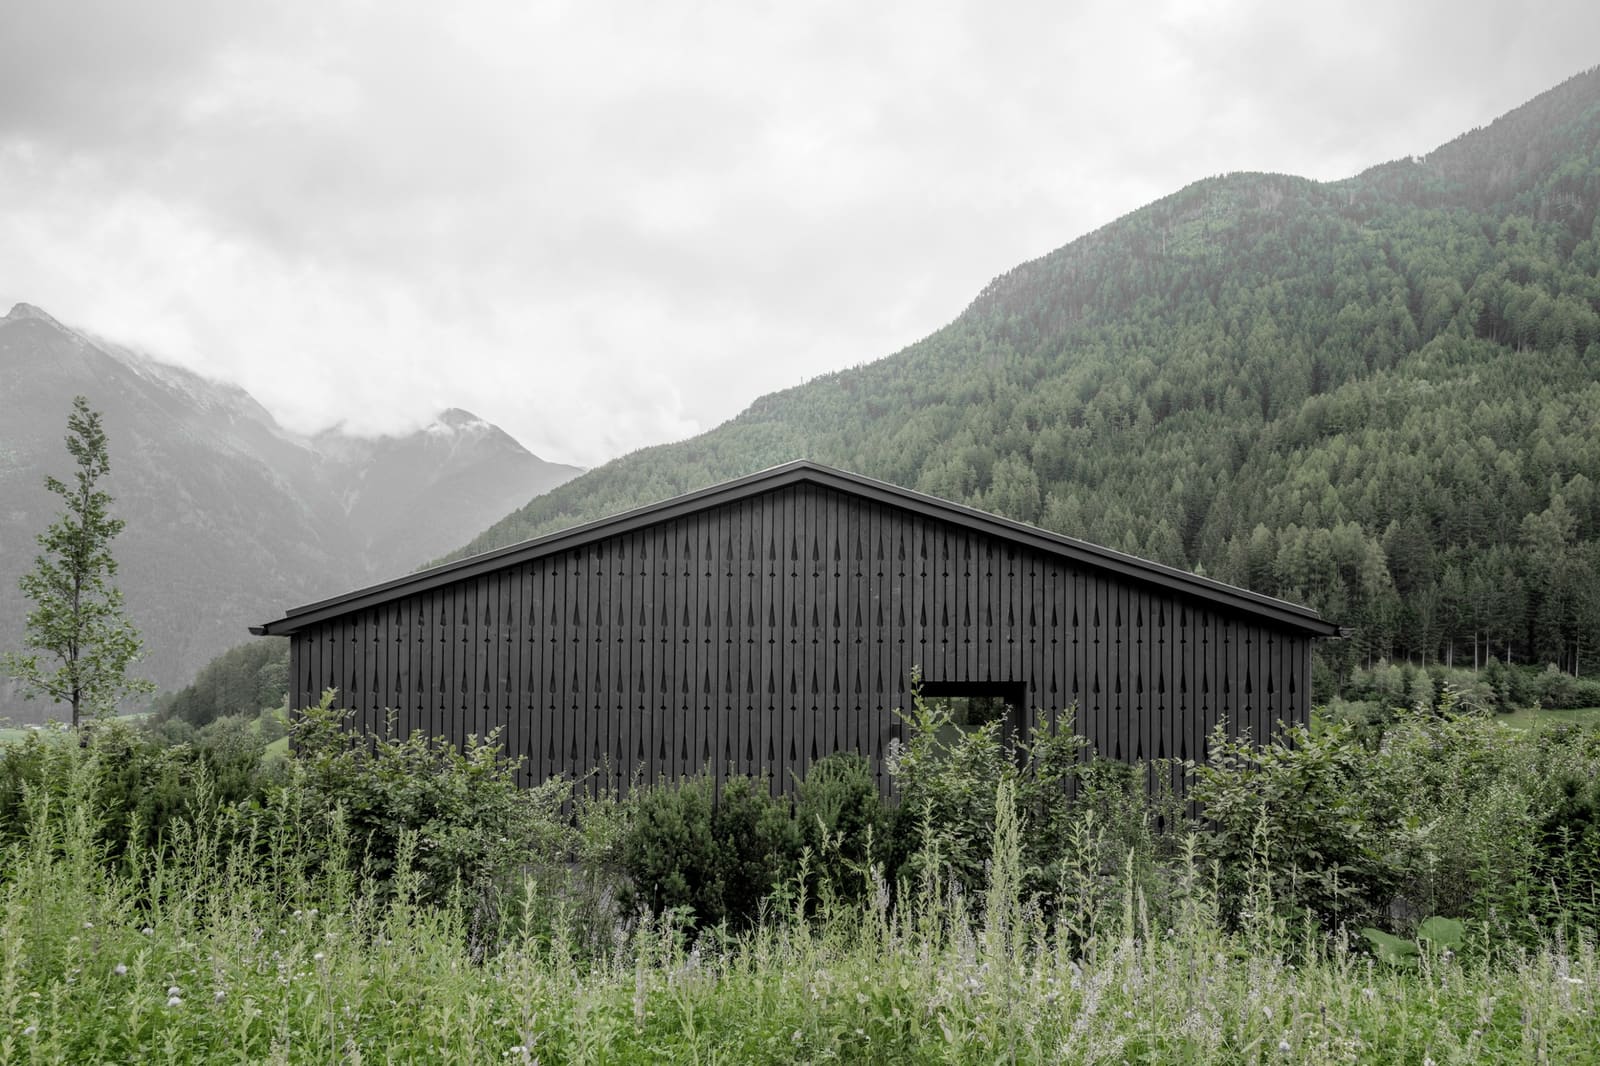
The chalets are organized around a clear hierarchy of materials. Heavy stone bases anchor each structure to the sloped terrain, a gesture that recalls centuries of alpine construction where masonry provided both ballast and thermal inertia. Above this plinth, timber framing takes over, expressed with an almost diagrammatic clarity. The wood is left largely untreated, allowing it to weather and gray over time, a strategy that aligns the buildings with the surrounding forest ecology.
What distinguishes this project from more nostalgic interpretations of alpine architecture is Gruber's refusal to conceal structural logic. Joints are legible, beams are dimensionally honest, and the cladding system reveals rather than hides the building's assembly sequence. This is not minimalism for its own sake but rather an argument about authenticity: that contemporary craft lies in precision and transparency, not in ornament or applied historicism.
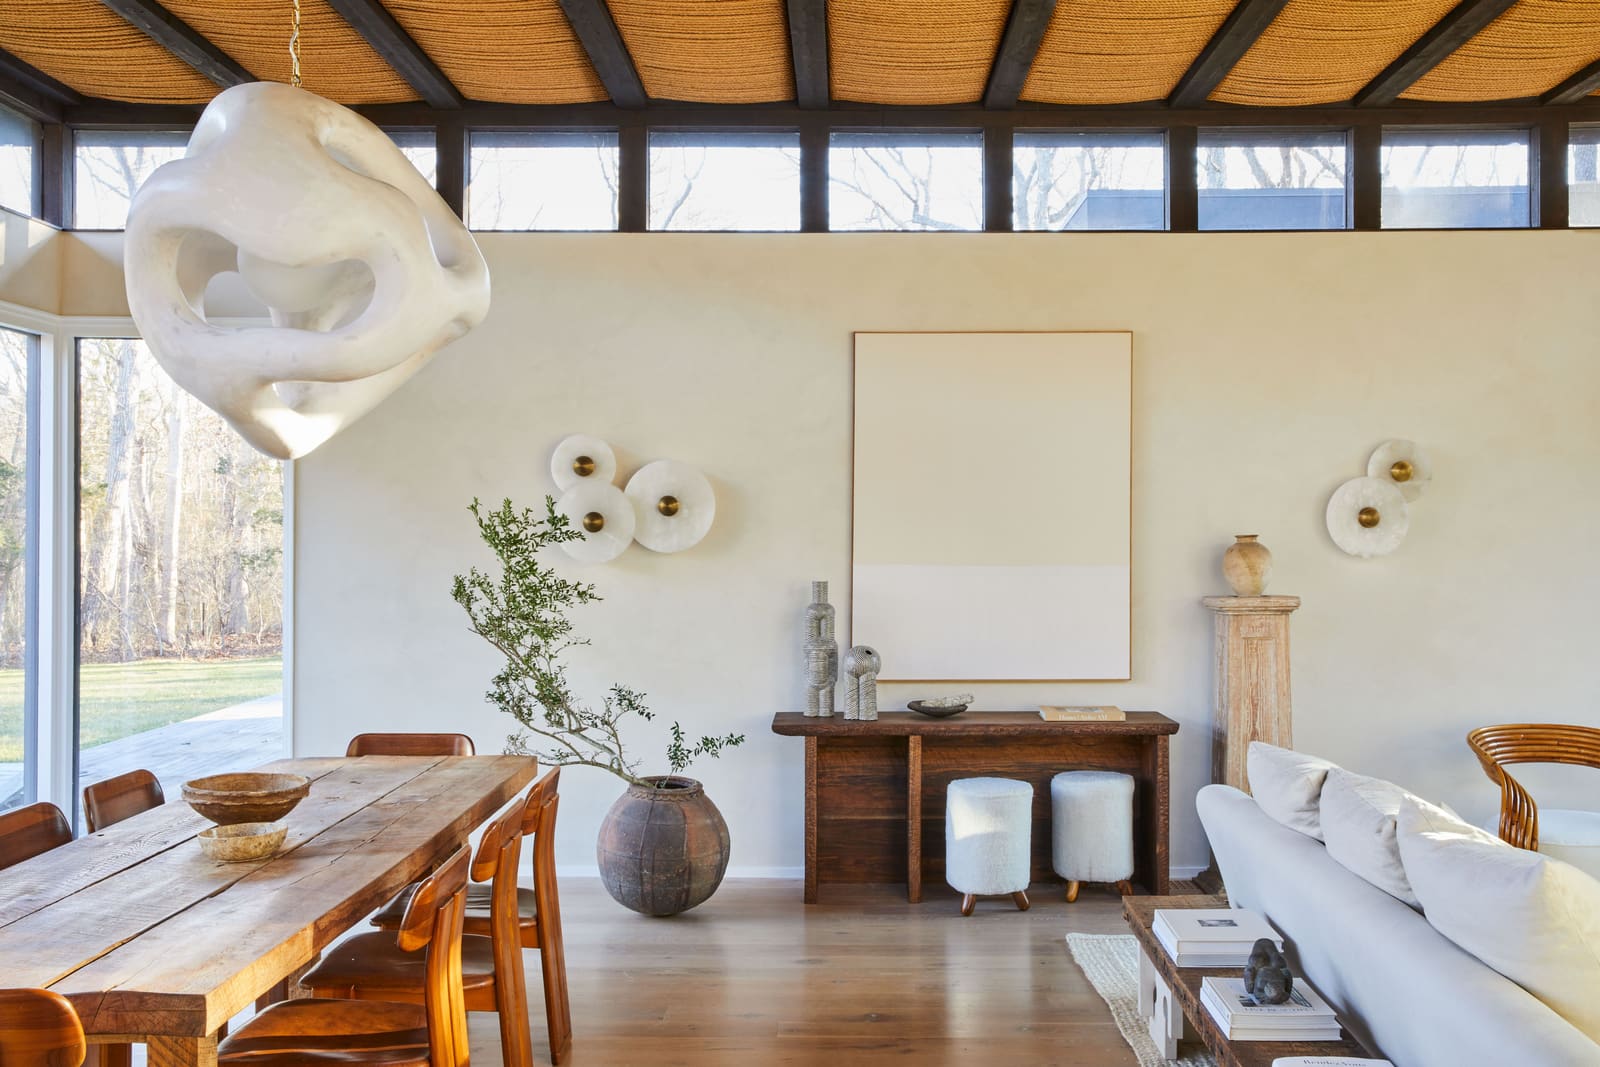
Inside, the interiors maintain this material discipline. Exposed timber ceilings and wide-plank flooring create continuity between envelope and inhabitation, while carefully placed openings frame views of the valley and distant peaks. The fenestration pattern avoids the plate-glass maximalism common in luxury mountain retreats, opting instead for punched openings that modulate light and maintain thermal performance.
Spatial Organization and the Unit as Landscape Device
Each chalet functions as an independent dwelling, but the site plan resists the subdivision logic of conventional resort development. Units are staggered along the contours, preserving sightlines and minimizing visual crowding. This arrangement also allows the landscape to flow between structures, so that the forest floor remains largely uninterrupted. The effect is less that of a compound and more of a dispersed settlement, a typology with deep roots in Alpine land use.
The interstitial spaces between chalets are treated with as much care as the buildings themselves. Pathways follow natural grade changes, and retaining walls are executed in the same stone as the building plinths, reinforcing the material continuity of the site. Native plantings soften edges and provide seasonal variation, a reminder that alpine architecture is never static but shifts with snow cover, foliage, and light.
This approach to site planning also has implications for sustainability. By working with the existing topography rather than grading extensively, the project minimizes soil disturbance and reduces the carbon footprint associated with earthwork. The dispersed layout further enhances passive ventilation and solar access, allowing each unit to perform more efficiently without reliance on mechanical systems.
Precedent and Divergence
It is useful to position Amonti Chalets within a broader lineage of alpine hospitality design. One thinks of Peter Zumorthor's Therme Vals, where local stone and rigorous detailing create an architecture of immersion. Or Bernardo Bader's LifeCycle Tower in Dornbirn, which demonstrated that timber construction could achieve both structural ambition and environmental performance. Gruber's work shares with these precedents a commitment to material authenticity and regional specificity, but it operates at a different scale and with a different set of constraints.
Where Zumorthor's project is monolithic and inward-focused, Amonti Chalets are fragmentary and site-responsive. Where Bader's tower leverages engineered timber to achieve vertical ambition, Gruber's chalets deploy traditional framing techniques to achieve horizontal continuity. The comparison is not evaluative but instructive: it reveals how the same set of principles can yield vastly different formal outcomes depending on program, site, and cultural context.
Sustainability as Structural Principle
Sustainability in this project is not an applied layer but an organizing logic. The use of locally sourced timber and stone reduces transportation emissions and supports regional supply chains. The compact building envelopes and high-performance insulation minimize heating loads, critical in a climate where winter temperatures regularly drop below freezing. And the decision to preserve existing vegetation and hydrology reflects an understanding that ecological health and architectural quality are inseparable.
Gruber's approach also engages with the temporal dimension of sustainability. By designing for material aging and employing construction methods that allow for disassembly and repair, the chalets anticipate a lifecycle measured in decades, not years. This is architecture that acknowledges its own impermanence while committing to durability, a paradox that is central to responsible design in the 21st century.
The Cultural Work of Architecture
Beyond its technical and environmental achievements, Amonti Chalets performs a kind of cultural work. It demonstrates that regional building traditions need not be frozen in time or reduced to kitsch but can instead serve as a foundation for contemporary practice. This is particularly important in alpine regions, where tourism and development pressures often lead to generic resort architecture that could exist anywhere.
By grounding the design in the material and spatial intelligence of South Tyrolean building culture, Gruber creates a project that is legible to both locals and visitors, that speaks to continuity without resorting to nostalgia. It is a model for how architecture can mediate between past and present, between global hospitality standards and local identity.
Reflections on the Alpine Future
As climate change reshapes alpine ecosystems and as tourism patterns shift in response to environmental and economic pressures, projects like Amonti Chalets offer a glimpse of how mountain architecture might evolve. The emphasis on low-impact construction, passive environmental control, and landscape integration suggests a path forward that is both pragmatic and poetic.
At World Archi Design, we continue to track how designers navigate the specific challenges of high-altitude, high-climate-variability contexts. The lessons from Molini extend beyond the Alps: they speak to the broader question of how architecture can be both of its place and of its time, how it can honor what came before while imagining what comes next.
Photo: Gustav Willeit
Save this story. A free account keeps your reading list and the 07:00 email in one place.
CREATE FREE ACCOUNT →SIGN IN