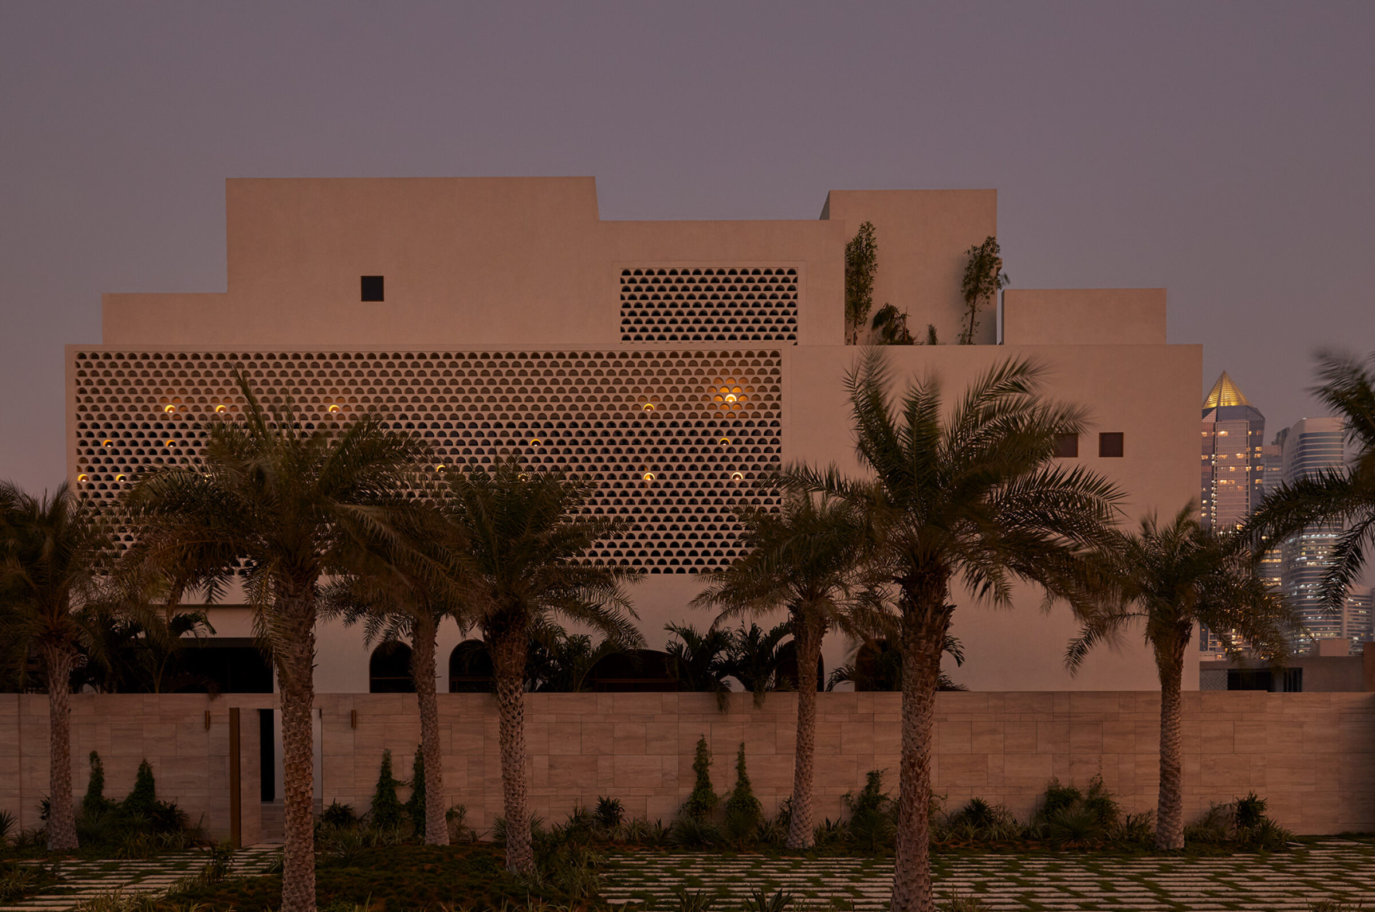
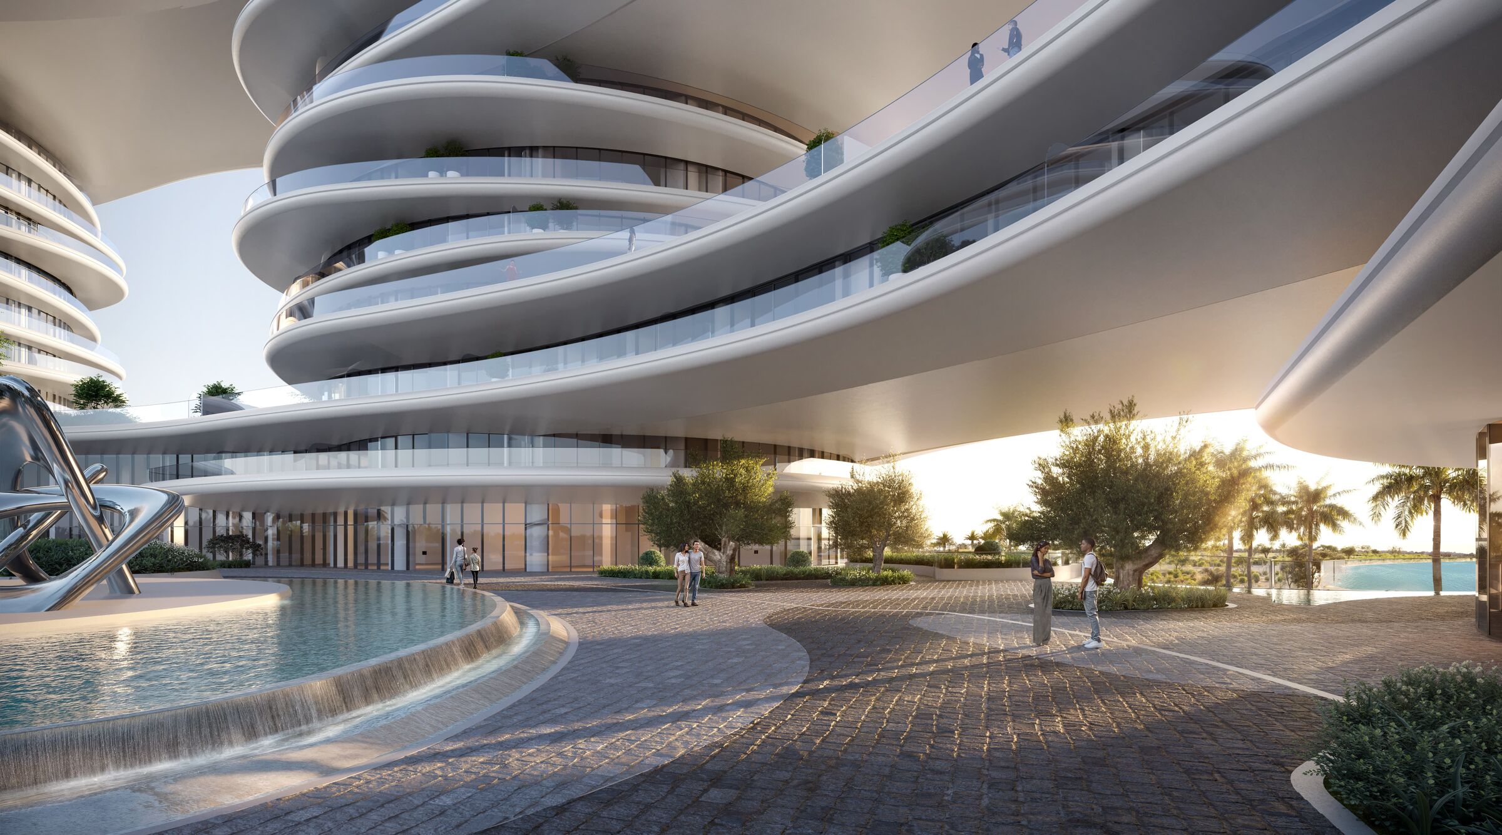
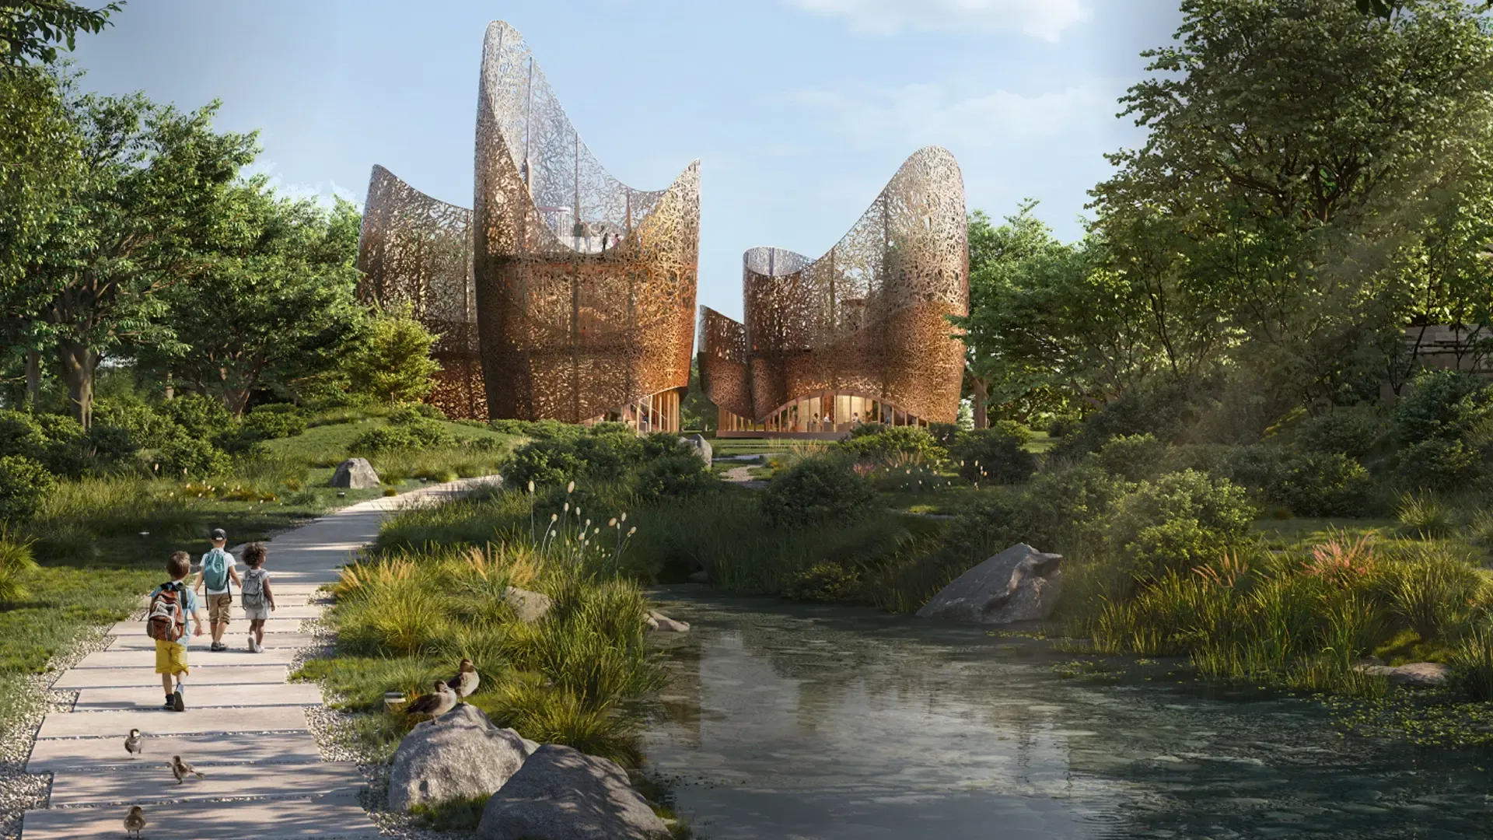
On the edge of Dubai’s shifting sands, a new kind of home has emerged - one that doesn’t confront the desert, but blooms with it. The recently unveiled Alwah House, spanning 900 square meters, reshapes conventional residential design by drawing inspiration from the organic forms of a flower and the life-giving refuge of an oasis.
Project Info
Project Name: Alwah House
Location: Al Khawaneej First, Dubai, UAE
Architects/Designers: RCR Arquitectes
Architectural Consultant: Dubai Consultants
Structure: Blázquez-Guanter Arquitectes
Nature as Blueprint: Shells, Sand & Shade
Rather than rising as a monolithic block, Alwah House forms a cluster of curved, ribbed shells that gently emerge from the sand - like petals unfurling in slow motion. From above, the house reads less as a traditional building and more like a family of ribbed shells rising among palm groves.
This petal-like geometry is more than aesthetic: the shells are aligned to create a network of shaded corridors, almost like canyons that guide inhabitants from the harsh exterior desert into cooler, sheltered interiors. The careful manipulation of topography helps cradle the volumes, tempering heat and anchoring the architecture firmly to the ground.
The residence blends into the terrain, emerging softly from the desert through shell-shaped volumes
Curved structural ribs define the home’s distinctive façade, creating shaded thresholds beneath a canopy of palms
The Oasis Within: Water, Vegetation, and Micro-climate
At the heart of the design lies a recessed garden - a life-sustaining void carved into the sand. Around a reflective water surface, vegetation thrives, offering a lush contrast to the arid surroundings. Surrounding structures open selectively toward this central oasis through slanted apertures and carefully placed openings.
This “melting pot where life comes into being,” as the architects describe it, serves as a controlled pocket of humidity and greenery - a micro-climate that softens temperatures, filters light and wind, and fosters a tranquil sense of refuge.
The central reflective pool anchors the architecture, offering life and contrast in arid surroundings
Interiors of Flux: Geometry, Light, and Unexpected Spaces
Inside Alwah House, geometry takes on a fluid, non-orthogonal character. Arched, leaning, intersecting planes define the interior - a spatial exploration of “non-orthogonal verticality” that gives rise to unexpected relationships between volumes, light, and shadow.
Rooms don’t follow the conventional pattern of straight walls and right angles. Instead, curved rooflines soar softly, clerestory strips bring in grazing daylight, and angled sightlines frame the oasis or deeper pockets of interior space. Patios gently pull air and light downward; passages bend, sometimes narrowing into intimate tunnels, other times opening into courtyards and living halls. The flow from compression to openness sets a rhythm of refuge and exposure that echoes traditional desert architecture, reinterpreted for the modern age.
Interiors embrace a fluid geometry defined by vaulted curves and leaning planes
Soft daylight washes across slanted walls, creating sculptural plays of light and shadow
Non-orthogonal spaces introduce a sense of discovery at every turn
Curved ceilings and intersecting volumes lend the interiors an immersive, cave-like softness
A New Paradigm for Desert Living
Alwah House is more than a residence, it’s a manifesto for architectural empathy with climate and landscape. Rather than resisting the desert environment, it embraces it: using earth, sand, geometry, and light to craft a home that breathes, shelters, and blooms.
In an age of extreme climate and increasing urban heat, designs like this offer a convincing model of how living spaces might evolve: not as isolated shelters but as living systems, where architecture, nature, and climate cohabit in harmony.
PHOTO CREDIT: RCR Arquitectes
Save this story. A free account keeps your reading list and the 07:00 email in one place.
CREATE FREE ACCOUNT →SIGN IN