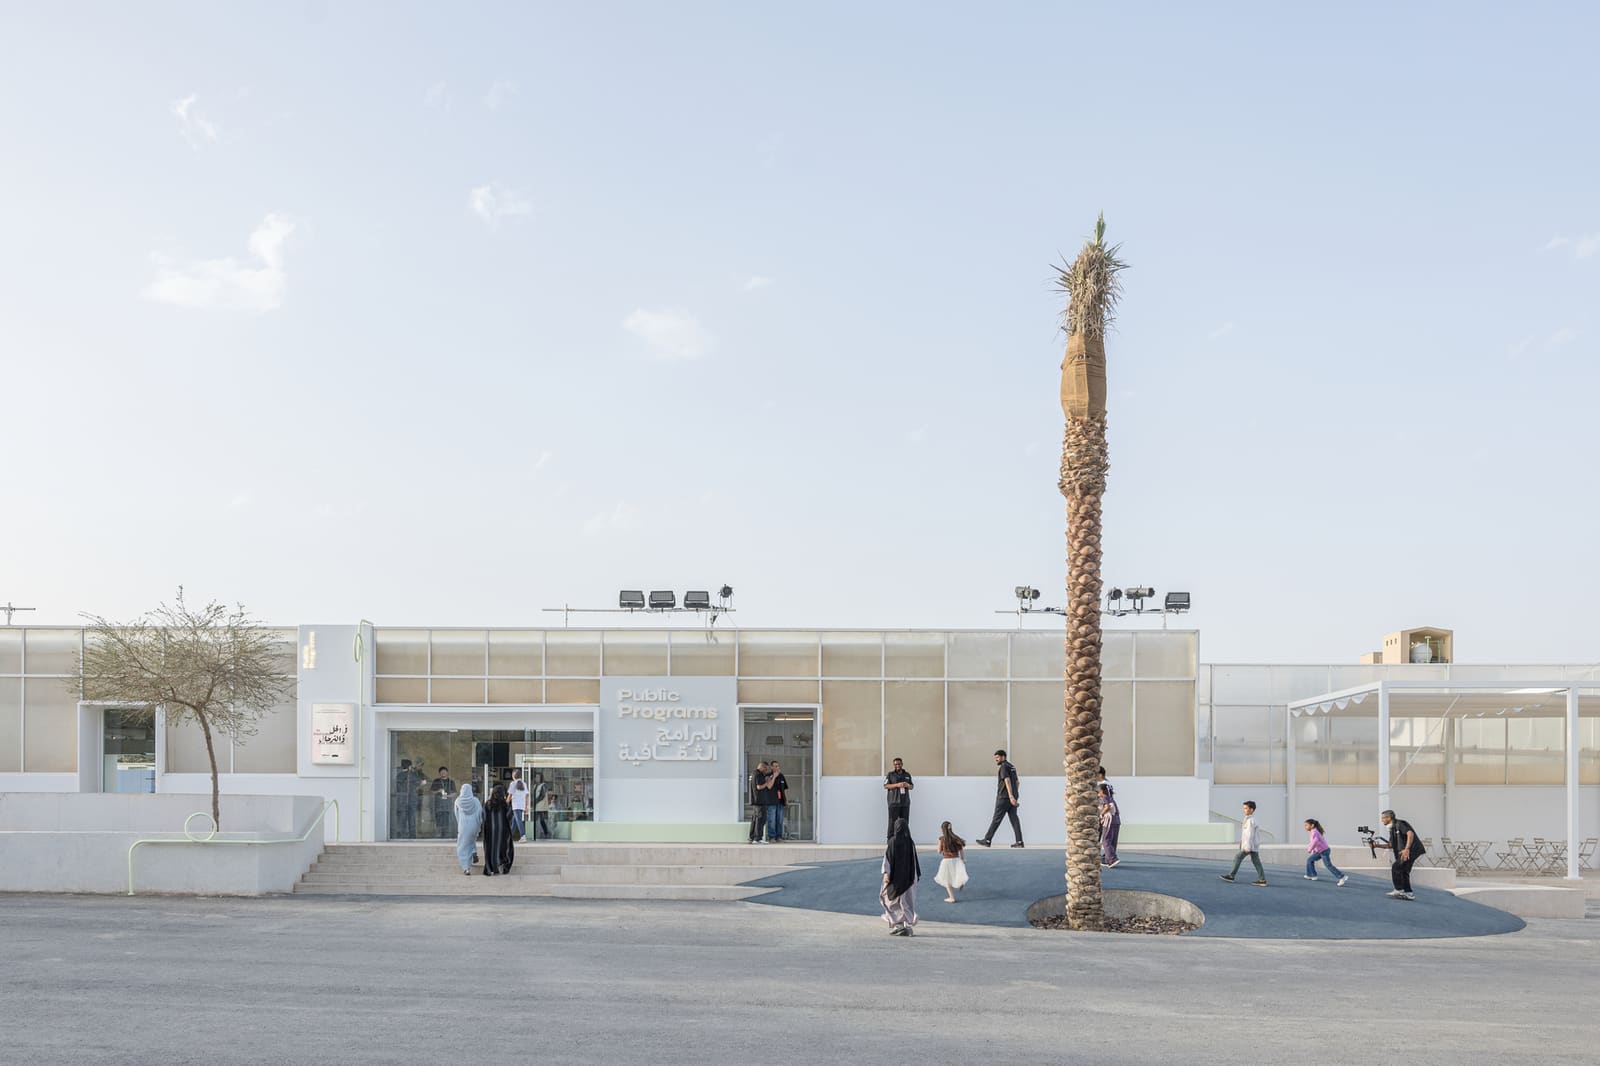
A Civic Space in the Making
What does a building for conversation look like when it must serve everyone? Not a museum, not a library in the conventional sense, but something closer to a civic commons - a place where panels and workshops unfold alongside informal gatherings, where the architecture itself becomes a stage for exchange. That question animates the recent completion of a public programs building in Diriyah, designed by Ariel André under the practice GOLEM.
The client is an institution whose mandate extends beyond exhibitions: the Diriyah Biennale Foundation organizes year-round programming that spans generations, languages, and cultural backgrounds. Until now, those activities had no permanent home. The brief called for a building that could accommodate the Foundation's expansive calendar while remaining legible and welcoming to first-time visitors as well as repeat participants.
Inside the Envelope: 960 Square Meters of Flexible Territory
The building occupies 960 square meters, split between 630 square meters of interior space and 330 square meters of exterior zones. That division is less a hard boundary than a compositional principle: the project treats indoor and outdoor areas as continuous territory, each inflecting the other.
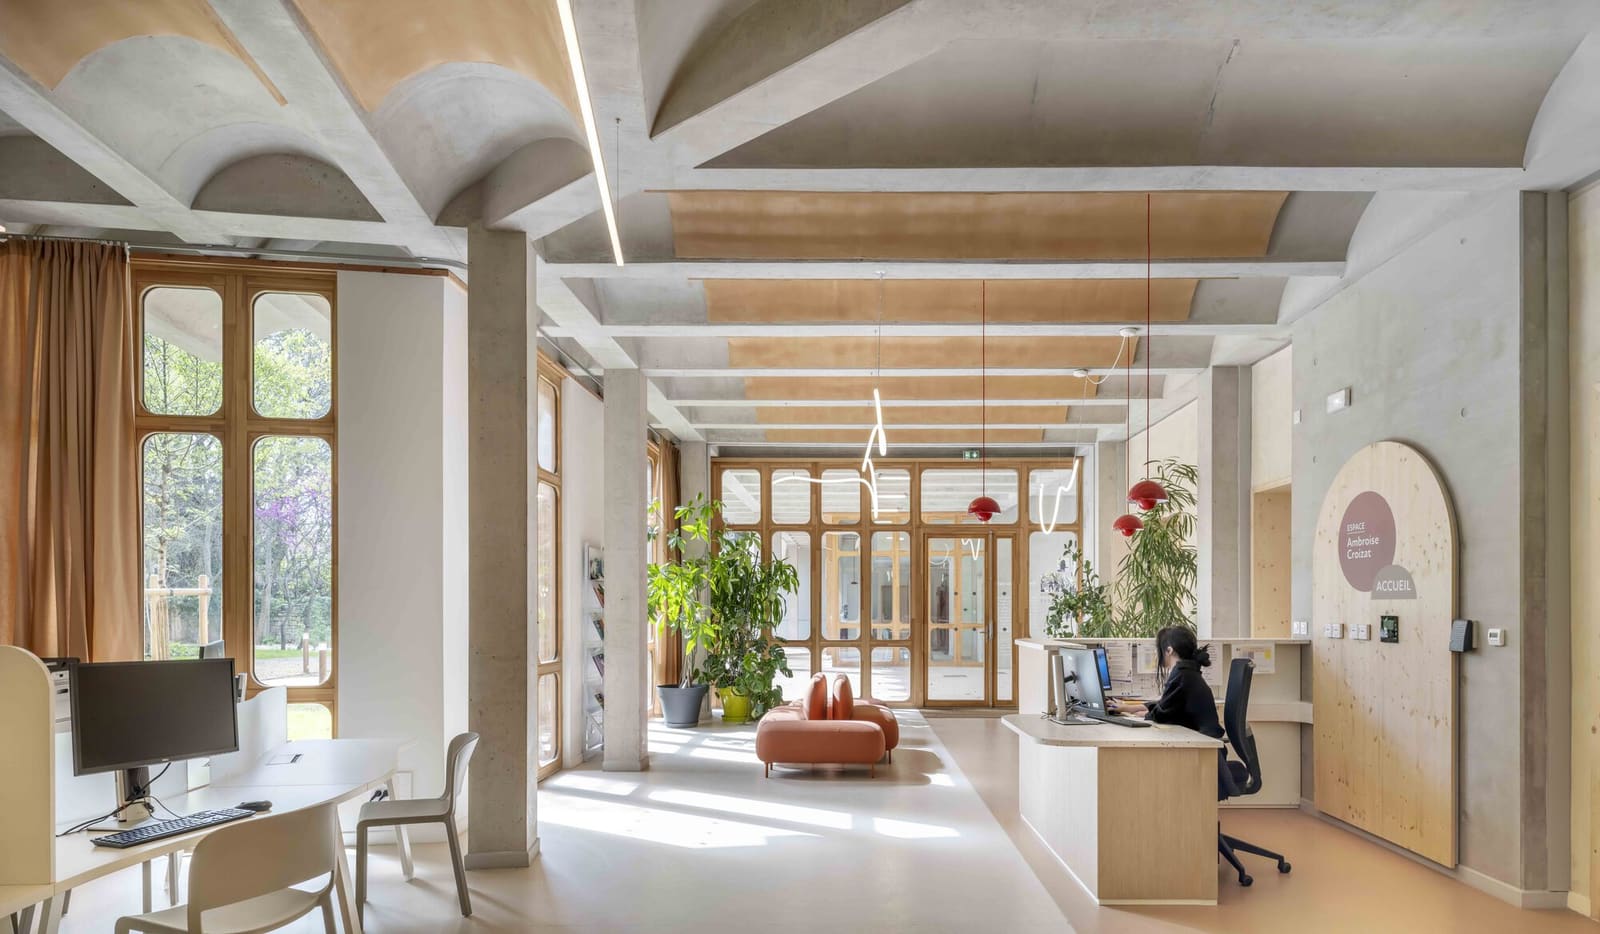
André's approach eschews monumental gestures in favor of spatial clarity. The interior is organized around a series of flexible zones - rooms that can be reconfigured for workshops, panel discussions, or informal gatherings. Walls are minimal; partitions, when present, are lightweight and movable. The palette is restrained: natural materials, muted tones, and an emphasis on tactile surfaces rather than decorative flourishes.
We have seen this strategy before - most notably in the work of practices like Bruther or Flores & Prats, where the interior is conceived as a social scaffold rather than a finished composition. Here, the logic is similar: the architecture provides infrastructure, not spectacle. It offers a framework within which diverse activities can unfold without the space itself dictating how those activities should proceed.
Material Choices and Regional Context
Diriyah sits at the edge of Riyadh, a UNESCO World Heritage site known for its Najdi architecture - mud-brick structures with thick walls, small openings, and intricate geometric ornament. André's building does not mimic that vernacular, but it acknowledges it. The material choices - stone, timber, and clay-based finishes - reference the region's construction traditions without resorting to pastiche.
The exterior zones extend the building's program outward, creating shaded courtyards and semi-open terraces that respond to the harsh desert climate. These spaces are not merely transitional; they function as gathering areas in their own right, particularly during cooler months when outdoor events become viable. The integration of landscape and architecture here recalls the work of studios like Studio Mumbai or RCR Arquitectes, where the boundary between built form and site is deliberately blurred.
Spatial Generosity and Programmatic Ambiguity
One of the building's strengths is its refusal to over-determine use. The spaces are generous but not cavernous, flexible but not generic. There is a deliberate ambiguity in how rooms are labeled and configured - a workshop space can become a reading room; a panel venue can host a community meal. This programmatic openness is essential to the Foundation's mission, which requires the building to serve multiple publics simultaneously.
The design also addresses accessibility in subtle ways. Circulation is clear and intuitive; wayfinding relies on spatial legibility rather than signage. Seating is varied, accommodating different postures and preferences. Acoustic treatments are embedded in ceilings and walls, ensuring that spaces can host both intimate conversations and larger gatherings without sonic interference.
Precedents and Parallels
The project invites comparison with other recent cultural buildings that prioritize social function over formal spectacle. One thinks of the Sesc Pompeia in São Paulo by Lina Bo Bardi, where the architecture serves as a scaffold for community life, or the Juergen Teller Studio in London by 6a Architects, where flexible interiors support a range of creative activities. André's building shares that ethos: it is architecture in service of program, not the other way around.
There is also a kinship with the work of Lacaton & Vassal, particularly their emphasis on spatial generosity and material economy. The Diriyah building is not inexpensive, but it is efficient - every square meter is activated, and no space is purely ceremonial. That pragmatism, combined with a careful attention to proportion and light, gives the project a quiet authority.
A Building That Listens
If the building succeeds, it will be because it does not insist too loudly on its own presence. It offers a frame, a backdrop, a set of conditions under which diverse activities can flourish. That restraint is itself a form of design intelligence - an understanding that the best civic architecture often works by receding, by creating room for others to act.
Whether the building will fulfill that promise over time remains to be seen. Public spaces reveal their success slowly, through use and adaptation. But the initial conditions are promising: a clear spatial logic, a material palette rooted in place, and a programmatic flexibility that respects the unpredictability of public life. In a region where cultural infrastructure is rapidly expanding, this project offers a model of what a civic building might be - modest in scale, ambitious in intention, and open to the many forms that conversation can take.
Photo: Laurian Ghinitoiu
Save this story. A free account keeps your reading list and the 07:00 email in one place.
CREATE FREE ACCOUNT →SIGN IN