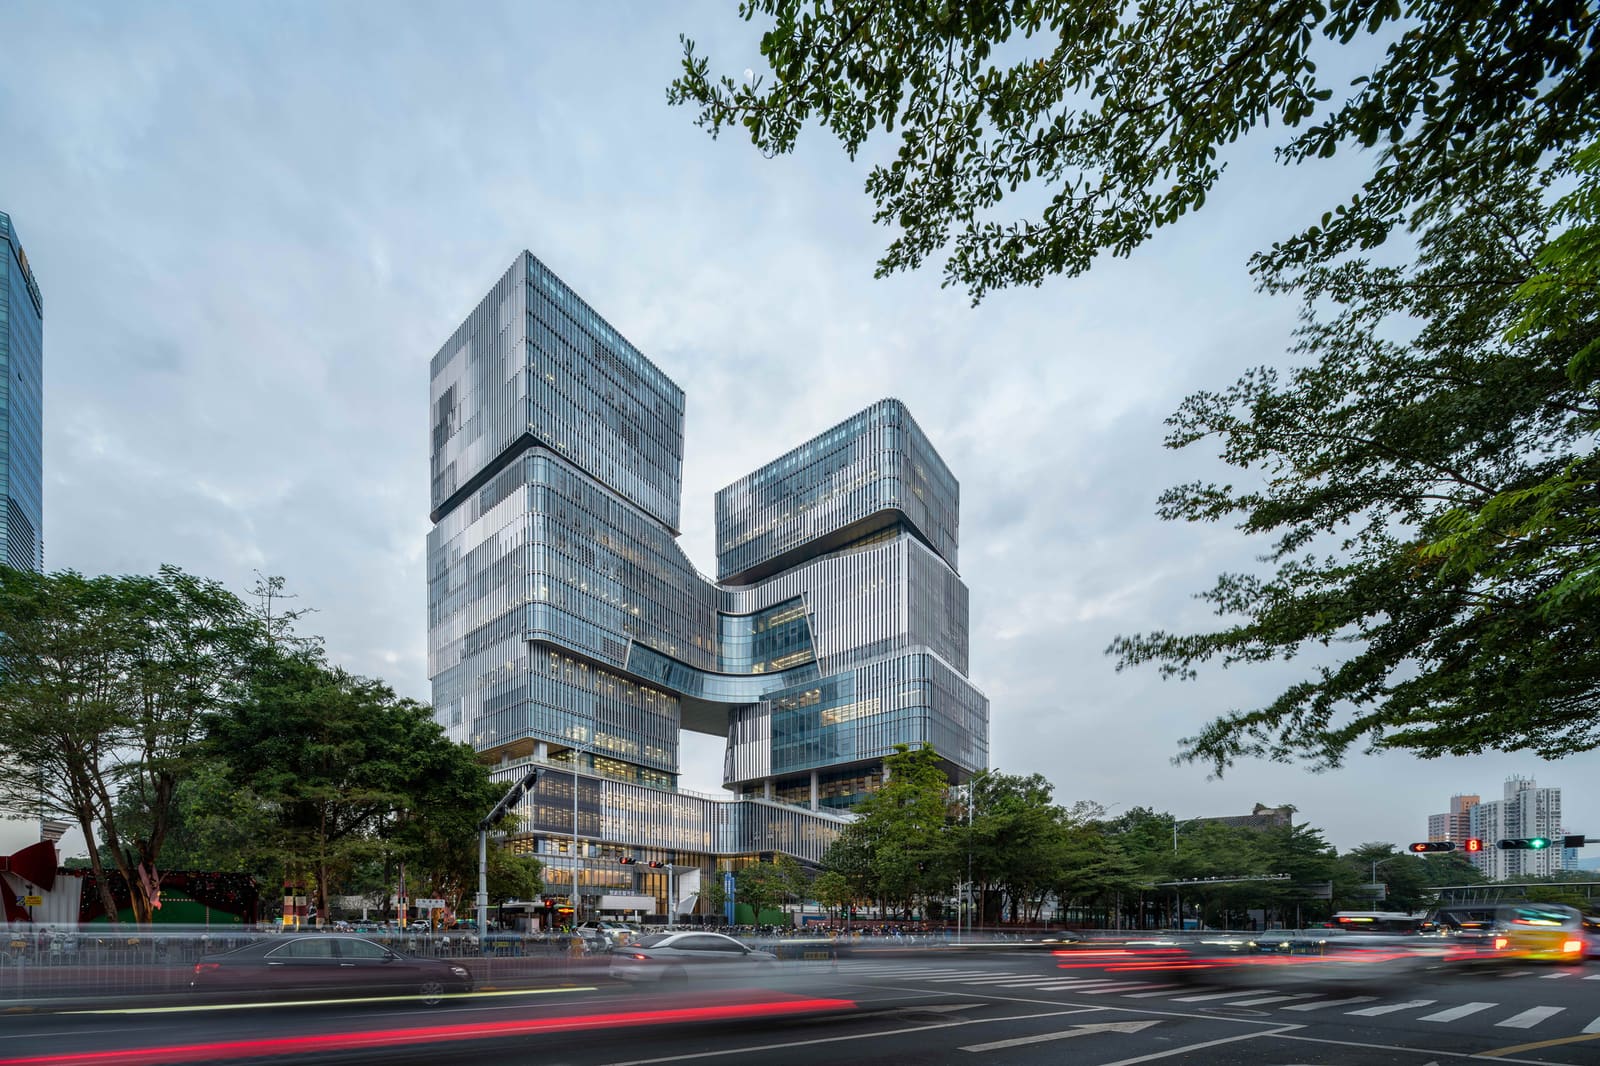
Where Terrain Meets Grid
The condition of threshold - that charged zone where two systems collide - has always posed uncomfortable questions for architects. In Shenzhen's Luohu district, this condition is geographic: steep, vegetated mountains descend abruptly into one of the city's oldest, most compact urban quarters. The site for the new library and youth activity center sits precisely at this juncture, a 77,000-square-meter plot where topography and orthogonal city grid refuse to reconcile easily.
Shenzhen Huahui Design, in collaboration with iDEA, has approached this duality not as a problem to resolve but as a spatial opportunity to exploit. The resulting complex, completed in 2025 under the direction of chief architect Xiao Cheng, translates the logic of stacked landforms into architectural massing, creating what the team describes as "stacking mountains, layering the city." It is a building that attempts to absorb both the horizontal sprawl of the urban fabric and the vertical drama of natural terrain.
A Strategy of Permeability
Large cultural buildings often suffer from their own mass - they become impermeable objects that disrupt urban continuity rather than extending it. At World Archi Design, we have tracked numerous library projects over the past decade that grapple with this tension, from OMA's Seattle Central Library to Snøhetta's Calgary New Central Library, each testing different strategies for creating porosity within monumental programs.
The Luohu project addresses this challenge through sectional manipulation. Rather than presenting a singular volume, the design breaks the program into horizontal layers that step and shift in plan, allowing multiple points of public entry and visual connection across different levels. The intention is to create what might be called programmatic seepage: a condition where the building's interior life is legible from multiple vantage points, both from street level and from the elevated topography that frames the site.
This sectional strategy has precedent in the work of SANAA, particularly their Kanazawa 21st Century Museum, where horizontal circulation and visual transparency dissolve the boundary between inside and outside. But where SANAA's museum operates in a relatively flat, open site, the Luohu complex must negotiate steep grade changes and dense adjacencies, requiring a more aggressive manipulation of floor plates and circulation paths.
Massing as Landscape Analogy
The term "stacking mountains" is more than poetic metaphor - it describes a formal operation. The building's massing is composed of offset rectangular volumes that cascade downward, mimicking the stepped profiles of eroded hillsides. Each level shifts slightly in plan, creating terraces, setbacks, and overhangs that function as outdoor gathering spaces and visual platforms.
This approach recalls the tectonic strategies employed by Wang Shu in his Ningbo History Museum, where aggregated forms evoke vernacular building clusters and geological strata. But while Wang Shu's project uses salvaged brick and tile to literalize material continuity with the region's building traditions, the Luohu complex employs a more abstract vocabulary: clean-lined volumes clad in a mix of glass and solid panels, with facade articulation that emphasizes horizontal banding and shadow lines.
The fenestration strategy reinforces this horizontal reading. Long ribbon windows wrap around corners and extend across multiple bays, visually connecting interior program to exterior context. At night, when the building is illuminated from within, these bands of light read as strata, echoing the layered geology of the nearby mountains.
Program as Urban Extension
The building houses two primary functions: a public library and a youth activity center. These programs are stacked vertically but interwoven through shared circulation cores and multi-story voids that create visual and acoustic connections between levels. The youth center occupies the lower floors, with direct access to street-level plazas and outdoor play areas. The library ascends above, culminating in reading rooms with views toward the mountain landscape.
This vertical separation of program is pragmatic - it allows each function to operate independently, with distinct hours and security protocols - but it also creates an opportunity for choreographed movement through the building. Visitors ascend via a combination of stairs, ramps, and escalators that move diagonally through the section, providing shifting perspectives on both the interior program and the exterior cityscape.
The design team includes contributions from landscape architects at AUBE and interior designers at SD Design, ensuring continuity between the building's envelope, its interior environments, and the surrounding public realm. Signage by Benzhi Design further clarifies circulation and identity without resorting to the visual clutter that often plagues multi-use civic buildings.
Material and Facade
The facade system, developed in consultation with Inhabit, balances transparency and solidity. Glass curtain walls dominate areas where visual connection is prioritized - reading rooms, study alcoves, youth activity spaces - while solid panels clad circulation cores, service zones, and structural walls. This selective transparency allows the building to reveal its program without compromising thermal performance or glare control.
The solid panels are finished in a light-toned material that reflects the region's subtropical light, shifting in tone throughout the day. This responsiveness to light and weather conditions is critical in a climate where intense solar exposure and frequent rain demand careful consideration of both visual and environmental performance.
Horizontal sunshades and cantilevered overhangs provide passive shading, reducing cooling loads while reinforcing the building's layered, tectonic reading. These elements project outward from the facade plane, casting deep shadows that accentuate the horizontal stratification of the massing.
Embedding the Public
One of the project's ambitions is to extend the public life of the surrounding neighborhood into and through the building. Ground-level plazas and forecourts provide outdoor gathering spaces that connect directly to interior lobbies and exhibition areas. These transitional zones are designed to remain accessible even when the library and youth center are closed, allowing the building to function as urban infrastructure rather than isolated institution.
This strategy of embedding public program within larger civic buildings has gained traction in recent years, particularly in Asia, where dense urban conditions demand maximum efficiency from every square meter of public space. Projects like Toyo Ito's Sendai Mediatheque and Kazuyo Sejima's Inujima Art House Museum have explored similar ideas, testing how architecture can dissolve into its context while still maintaining programmatic clarity.
At Luohu, this embedding is both horizontal and vertical. The building's stepped massing creates multiple ground planes, each with its own relationship to the street and the surrounding topography. Rooftop terraces and mid-level plazas function as elevated public spaces, offering views and gathering areas that would otherwise be inaccessible in such a dense urban quarter.
Urban Breath in High Density
Shenzhen is a city defined by density and speed - its urban fabric has been constructed largely within the past four decades, and the pace of development shows little sign of slowing. In this context, the introduction of what Xiao Cheng calls "spatial breath" is both a design ambition and a civic necessity. The term suggests not just physical openness but a qualitative shift in how public buildings relate to their surroundings.
The Luohu Library and Youth Activity Center attempts to provide this breath through a combination of formal strategies: massing that breaks down monolithic scale, circulation that encourages movement and discovery, and facade systems that balance enclosure with transparency. Whether these strategies succeed in creating genuine permeability - or whether they remain largely formal gestures - will depend on how the building is used and inhabited over time.
Reflecting on Threshold Conditions
At World Archi Design, we are drawn to projects that refuse easy categorization, buildings that operate simultaneously as landscape and infrastructure, as monument and urban fabric. The Luohu complex occupies this ambiguous territory, attempting to reconcile the competing logics of natural topography and orthogonal urbanism.
The project's success lies not in resolving this tension but in making it legible and productive. By translating the stepped profile of mountains into architectural form, and by embedding public program within a permeable sectional strategy, Shenzhen Huahui Design and iDEA have produced a building that amplifies rather than erases the site's dual character. It is a civic threshold that acknowledges both the city it serves and the landscape it inhabits, a condition that will become increasingly relevant as urban expansion continues to press against natural boundaries across Asia and beyond.
Credit: On-site Elephrame
Save this story. A free account keeps your reading list and the 07:00 email in one place.
CREATE FREE ACCOUNT →SIGN IN