
A Rare Window to Reshape Industrial Harbour Edges
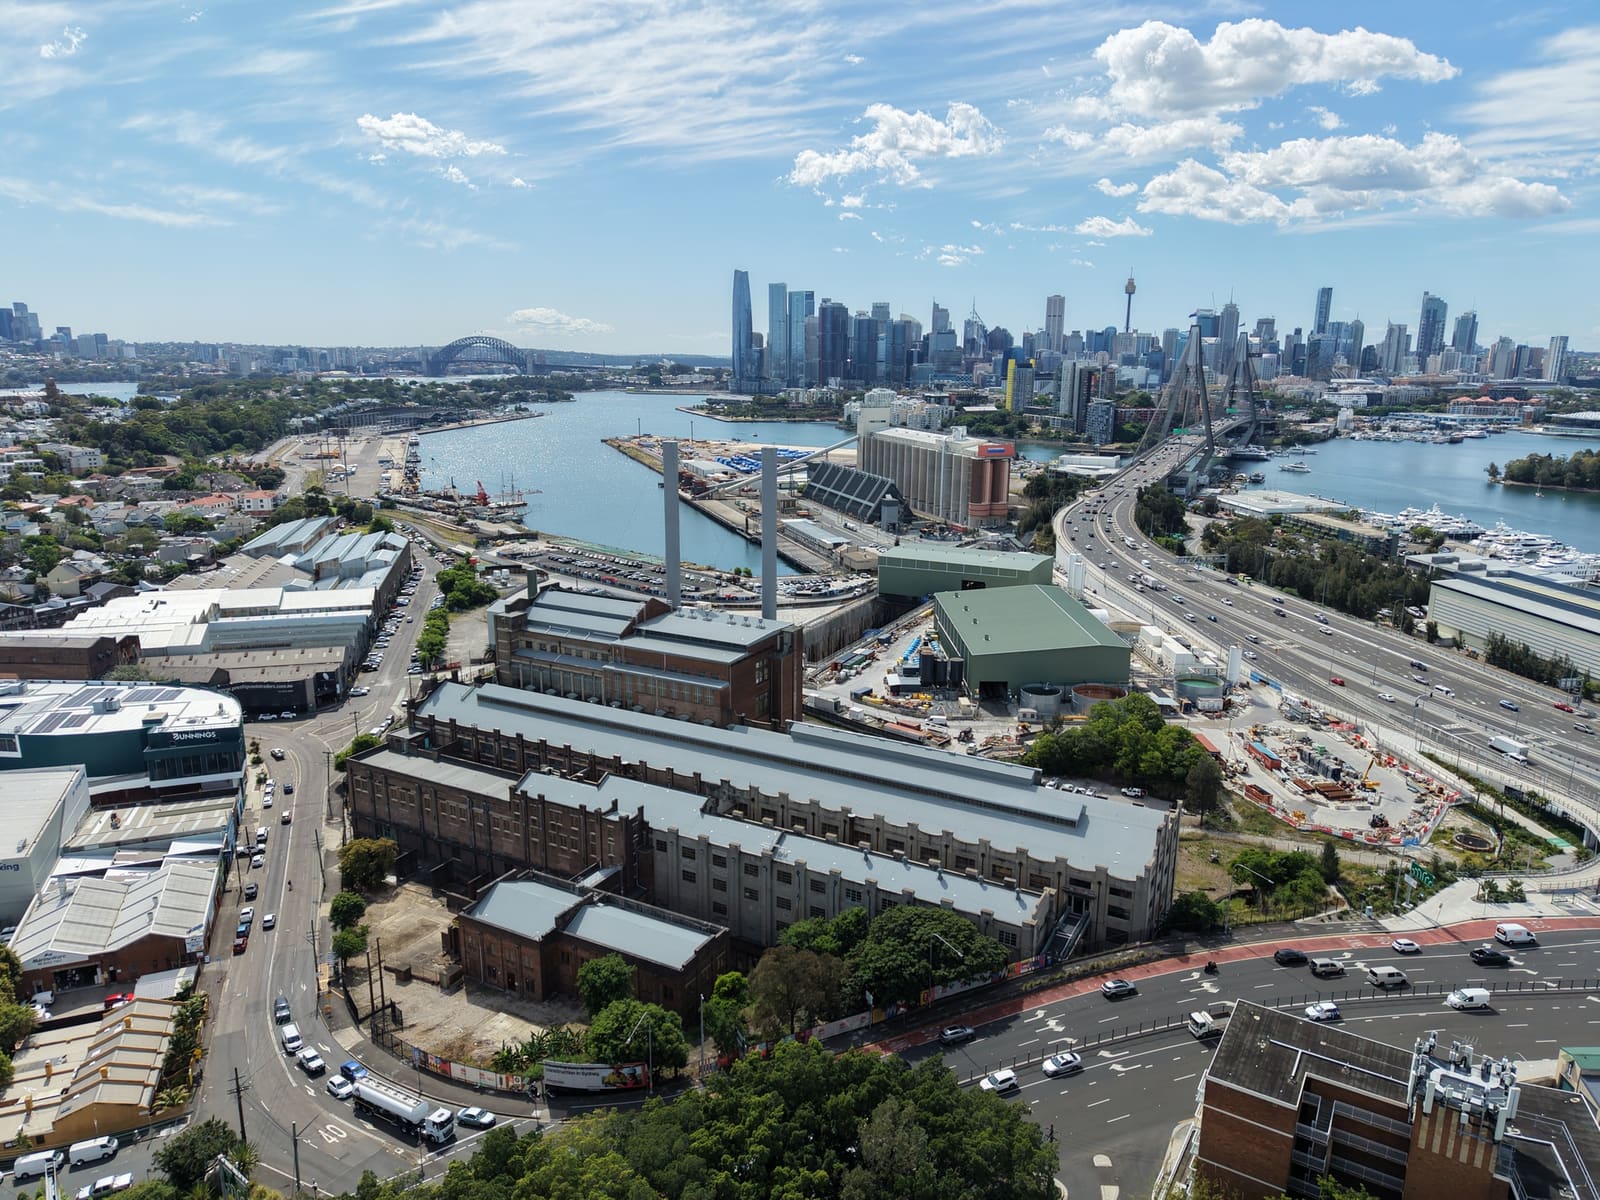
Sydney's inner harbour still holds pockets of land that have remained off-limits to the public for more than a century. The White Bay Power Station precinct and Glebe Island represent two such pockets, totaling 77 hectares of post-industrial waterfront within walking distance of the central business district. The New South Wales Government has now opened an international design competition seeking an Urban Framework that will guide their conversion into a mixed-use neighbourhood. The Bays West International Design Competition, launched by the Bays West Delivery Authority in partnership with Government Architect NSW, invites multidisciplinary teams to propose spatial planning principles, public domain strategies, movement networks, land use patterns, built form typologies, sustainability systems, and infrastructure concepts for the precinct.
At World Archi Design, we've tracked dozens of harbour redevelopment projects over the past decade, from Copenhagen's Nordhavn to Toronto's waterfront districts. What distinguishes this competition from many of those precedents is the explicit emphasis on an Urban Framework rather than a fixed master plan. The brief asks entrants to establish overarching design principles while testing bold concepts that can define the precinct's identity and communicate its long-term civic value. It is an acknowledgment that large-scale urban transformation requires both structure and flexibility, a balance that few competitions articulate so clearly.
Program, Scale, and Timeline
The redevelopment program calls for up to 8,500 residential units, with a mandated minimum of ten percent allocated to affordable and essential worker housing. Beyond housing, the framework must incorporate public parks, continuous waterfront access, and a layered network of pedestrian and cycling routes. A planned Metro station, scheduled to open in 2032, will anchor transit connectivity, with active transport links extending across the historic Glebe Island Bridge to adjacent neighbourhoods.
The competition structure follows a two-stage model. Stage One is an open call for Expressions of Interest, open to design teams worldwide. Stage Two is invitation-only and paid: shortlisted teams will each receive AUD 200,000 upon submission of a compliant scheme. International entrants must partner with Australian firms, and the brief encourages multidisciplinary collaboration spanning architecture, urban design, landscape architecture, planning, sustainability consultancy, and ecology. The winning team will continue working on the precinct beyond the competition, contributing to future planning and delivery phases.
Expressions of Interest opened on July 28, 2026, at 4:00 p.m. AEST and will close on August 21, 2026, at 3:00 p.m. AEST, according to the New South Wales Government.
The Site: Heritage Infrastructure and Harbour Geography
The White Bay Power Station, a decommissioned generating facility, anchors the site's heritage character. Its scale and tectonic presence will likely shape any Urban Framework proposal, whether through adaptive reuse, selective preservation, or careful integration with new massing. Glebe Island, the second major site within the competition area, sits adjacent to the power station and has historically served industrial and maritime functions. Both sites face Rozelle Bay to the north and offer views toward the Anzac Bridge, a cable-stayed structure completed in 1995 that has become a recognizable element of Sydney's skyline.
The precinct's proximity to the CBD places it within a tight urban gradient, where the tension between density and openness will be central to any successful framework. The brief does not prescribe building heights or floor area ratios, leaving those decisions to the design teams to propose in response to context, infrastructure capacity, and public benefit. This open-endedness is both an opportunity and a test: it demands that entrants articulate clear design logic rather than rely on zoning parameters to structure their proposals.
Assessment and Governance
An independent Design Advisory Panel will evaluate submissions and advise the New South Wales Government on both the shortlist and the winning proposal. The panel is chaired by NSW Government Architect Abbie Galvin and includes Anita Mitchell, Chief Executive of the Bays West Delivery Authority; Walter Hood, founder of Hood Design Studio and former Professor of Landscape Architecture and Environmental Planning at UC Berkeley; Adam Haddow, former National President of the Australian Institute of Architects; Alison Page, founder of the National Aboriginal Design Agency; Ken Kanofski, Chair of Placemaking NSW and former Chief Executive of Roads and Maritime Services NSW; and Rory Toomey, City Architect at Inner West Council.
The panel composition reflects a deliberate mix of design expertise, Indigenous design leadership, infrastructure experience, and local government perspective. Hood's inclusion, in particular, signals an interest in landscape-led urbanism and ecological regeneration, themes that have defined his practice's work on projects such as Bayfront Park in Pensacola and the de Young Museum landscape in San Francisco. Page's involvement brings attention to First Nations design principles and cultural landscape, dimensions that have often been marginal in Australian waterfront redevelopment but are increasingly recognized as foundational.
Precedents and Challenges
Large-scale waterfront transformations in post-industrial harbour districts have produced mixed results over the past three decades. Successful examples, such as HafenCity in Hamburg or the Eastern Docklands in Amsterdam, have balanced density with public access, integrated diverse housing typologies, and phased development to allow for economic and social adaptation. Less successful projects have struggled with mono-functional programming, insufficient public transport, or overly prescriptive master plans that left little room for evolution.
The Bays West competition brief appears to have absorbed some of those lessons. The emphasis on an Urban Framework rather than a detailed master plan suggests an awareness that large precincts require adaptive capacity. The requirement for affordable housing, while modest at ten percent, is at least embedded in the program rather than treated as an afterthought. The phased approach, with a Metro station arriving in 2032, acknowledges that infrastructure and urban form must develop in tandem rather than sequentially.
Yet the competition also faces familiar challenges. Waterfront sites often become contested spaces, with competing interests in public access, residential amenity, commercial viability, and ecological restoration. The precinct's industrial heritage adds another layer of complexity: the White Bay Power Station, like many decommissioned utilities, is both an asset and a constraint, offering character and scale but also limiting flexibility in site planning. How design teams negotiate that tension, whether through bold adaptive reuse or more subtle integration, will likely distinguish the proposals.
What the Competition Asks For
The brief encourages entrants to test transformative ideas that define Bays West's identity and strengthen its civic and cultural role. That language, while open to interpretation, points toward a desire for legibility and distinctiveness. Sydney's harbour is already defined by iconic structures and landscapes: the Opera House, the Harbour Bridge, Barangaroo Reserve. Bays West, by contrast, has no singular landmark, only the diffuse presence of industrial heritage and waterfront geography. The competition asks designers to articulate what the precinct can become, not just in programmatic terms but as a recognizable place within the city's spatial imagination.
That is a difficult brief to fulfill. Iconic urbanism often risks superficiality, while contextual restraint can lead to blandness. The most compelling proposals will likely find a middle path, using landscape, infrastructure, and public space to create a coherent spatial structure while allowing built form to vary within that structure. The brief's emphasis on sustainability and regeneration suggests that ecological performance, not just formal expression, will be a key criterion. Whether that translates into biophilic design strategies, circular economy principles, or climate-adaptive infrastructure will depend on how individual teams interpret the brief.
Looking Forward
The Bays West competition arrives at a moment when Australian cities are grappling with housing affordability, climate adaptation, and the legacy of car-dependent planning. The precinct's scale and location make it a significant test case for whether Sydney can deliver high-density, mixed-use urbanism that is also generous, connected, and ecologically coherent. The competition's outcome will not determine the precinct's success, but it will establish the spatial and conceptual framework within which future decisions are made. For that reason alone, it merits close attention from the global design community.
Credit: NSW Government
Save this story. A free account keeps your reading list and the 07:00 email in one place.
CREATE FREE ACCOUNT →SIGN IN


