Project Info
Project Name: Mohegan Trail
Location: Block Island, Rhode Island, USA
Architects: Bates Masi Architects

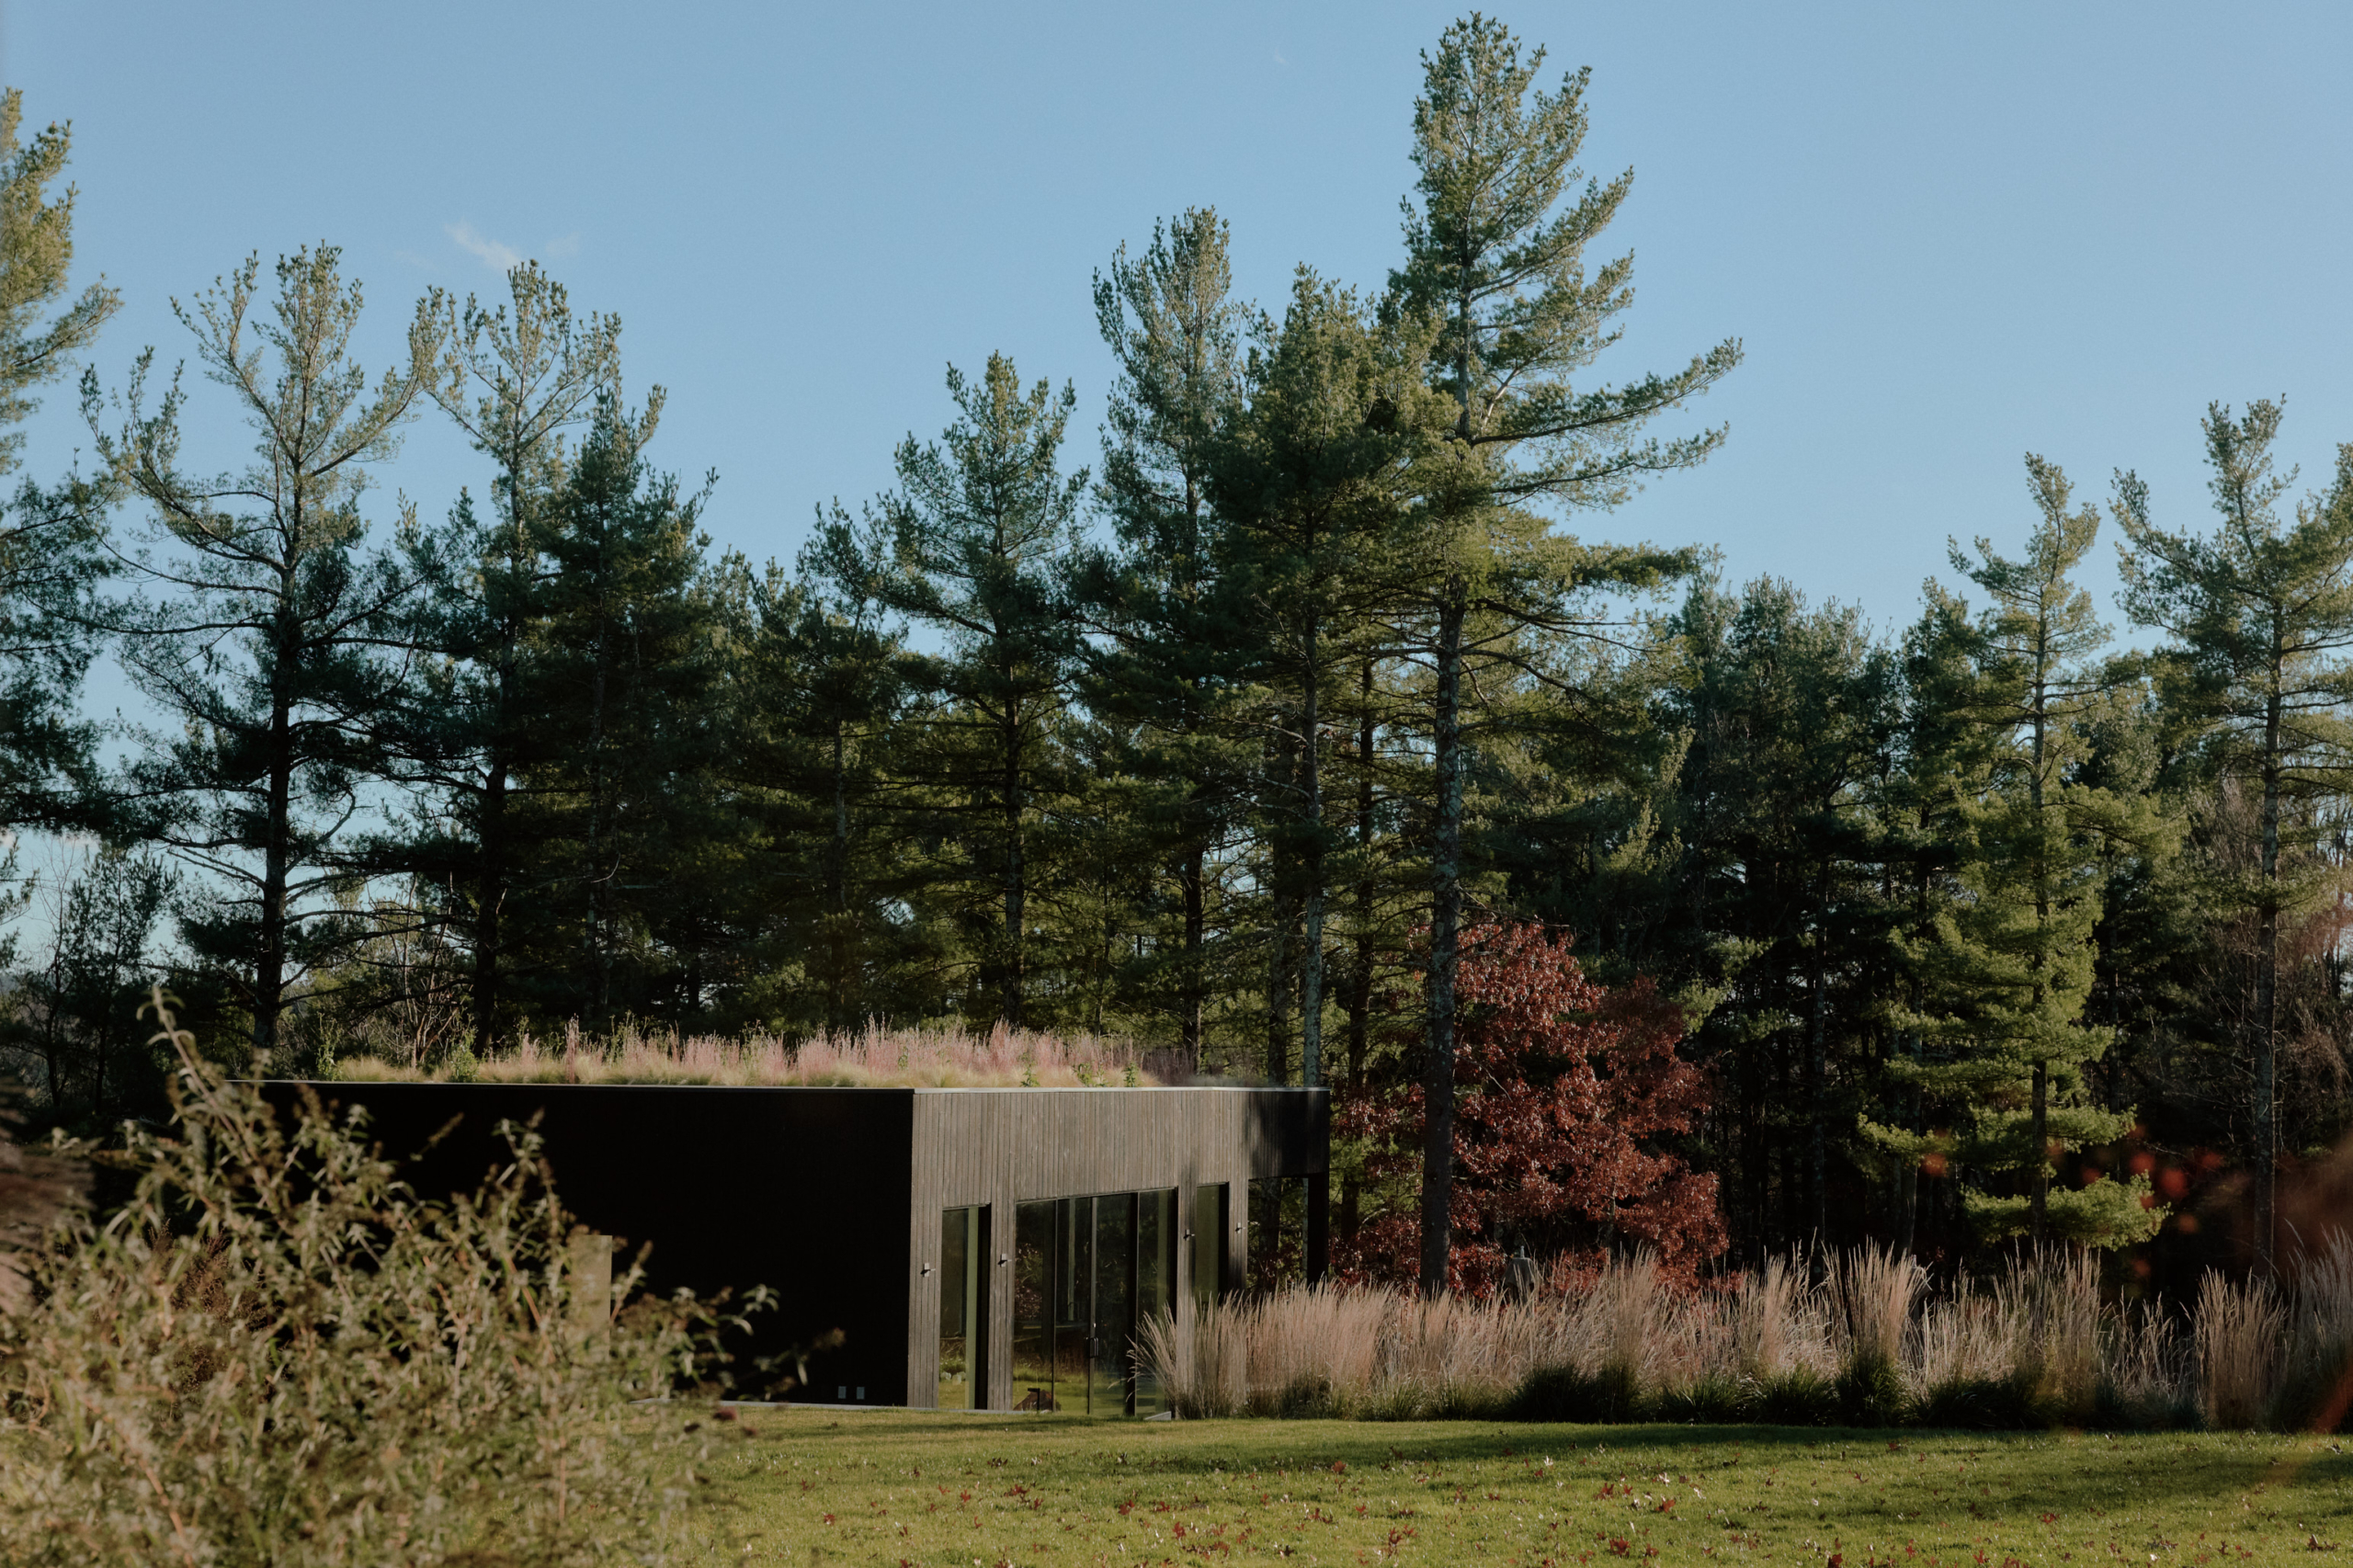
The residence rests gently on the dramatic cliffs of Block Island, listening to the sea
At the meeting point between land and ocean, Mohegan Trail by Bates Masi Architects explores how architecture can embody memory and place. The residence rests gently on the cliffs of Block Island, a remote stretch of the American Northeast where weather, topography, and time have shaped both land and culture. The architects transform these forces into a home that feels deeply rooted, yet open to the boundless expanse of the sea.

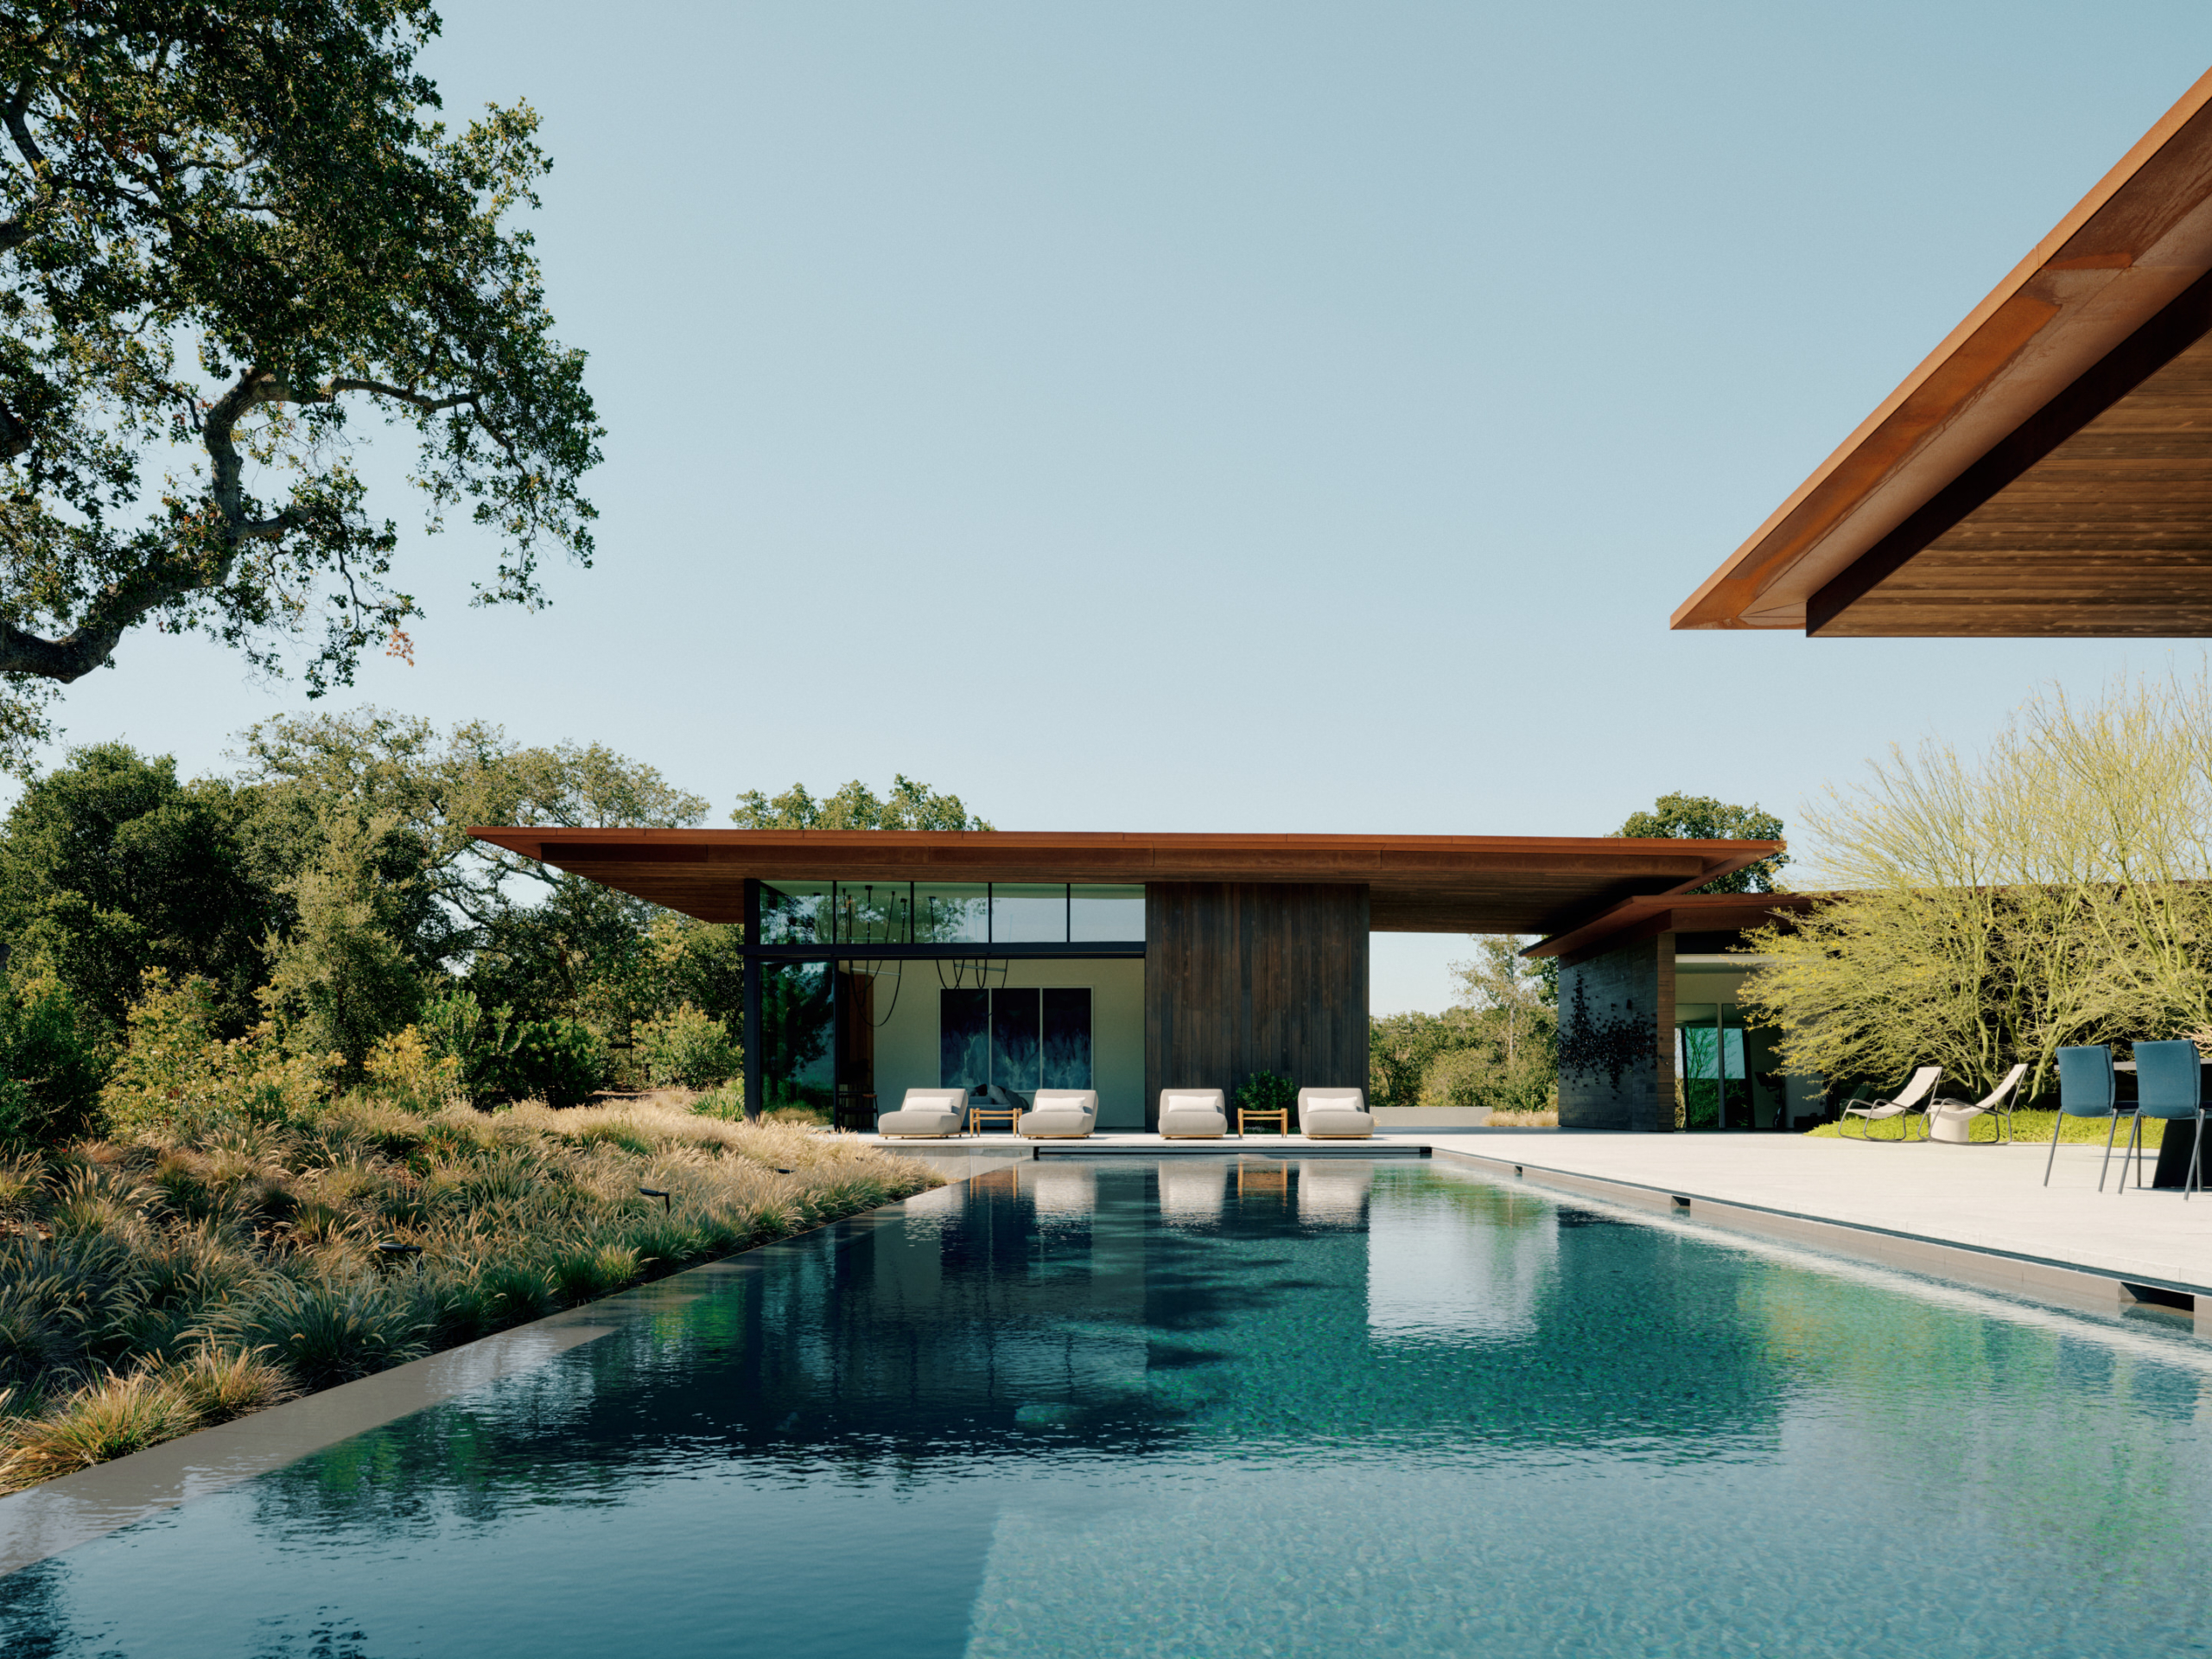
A geometric timber volume defines the home's entrance, blending modernism with natural materials
The design begins with an understanding of context. The island’s rugged character, shifting light, and maritime climate become the foundation for every architectural gesture. Rather than impose a form upon the site, Bates Masi Architects draw inspiration from local traditions of craftsmanship and construction. The structure unfolds through a series of interlocking timber and glass volumes that echo the rhythm of the coastline. It is both precise and poetic, combining contemporary clarity with the tactile warmth of hand-finished wood.

The design unfolds as a series of interlocking timber volumes that echo the coastal rhythm
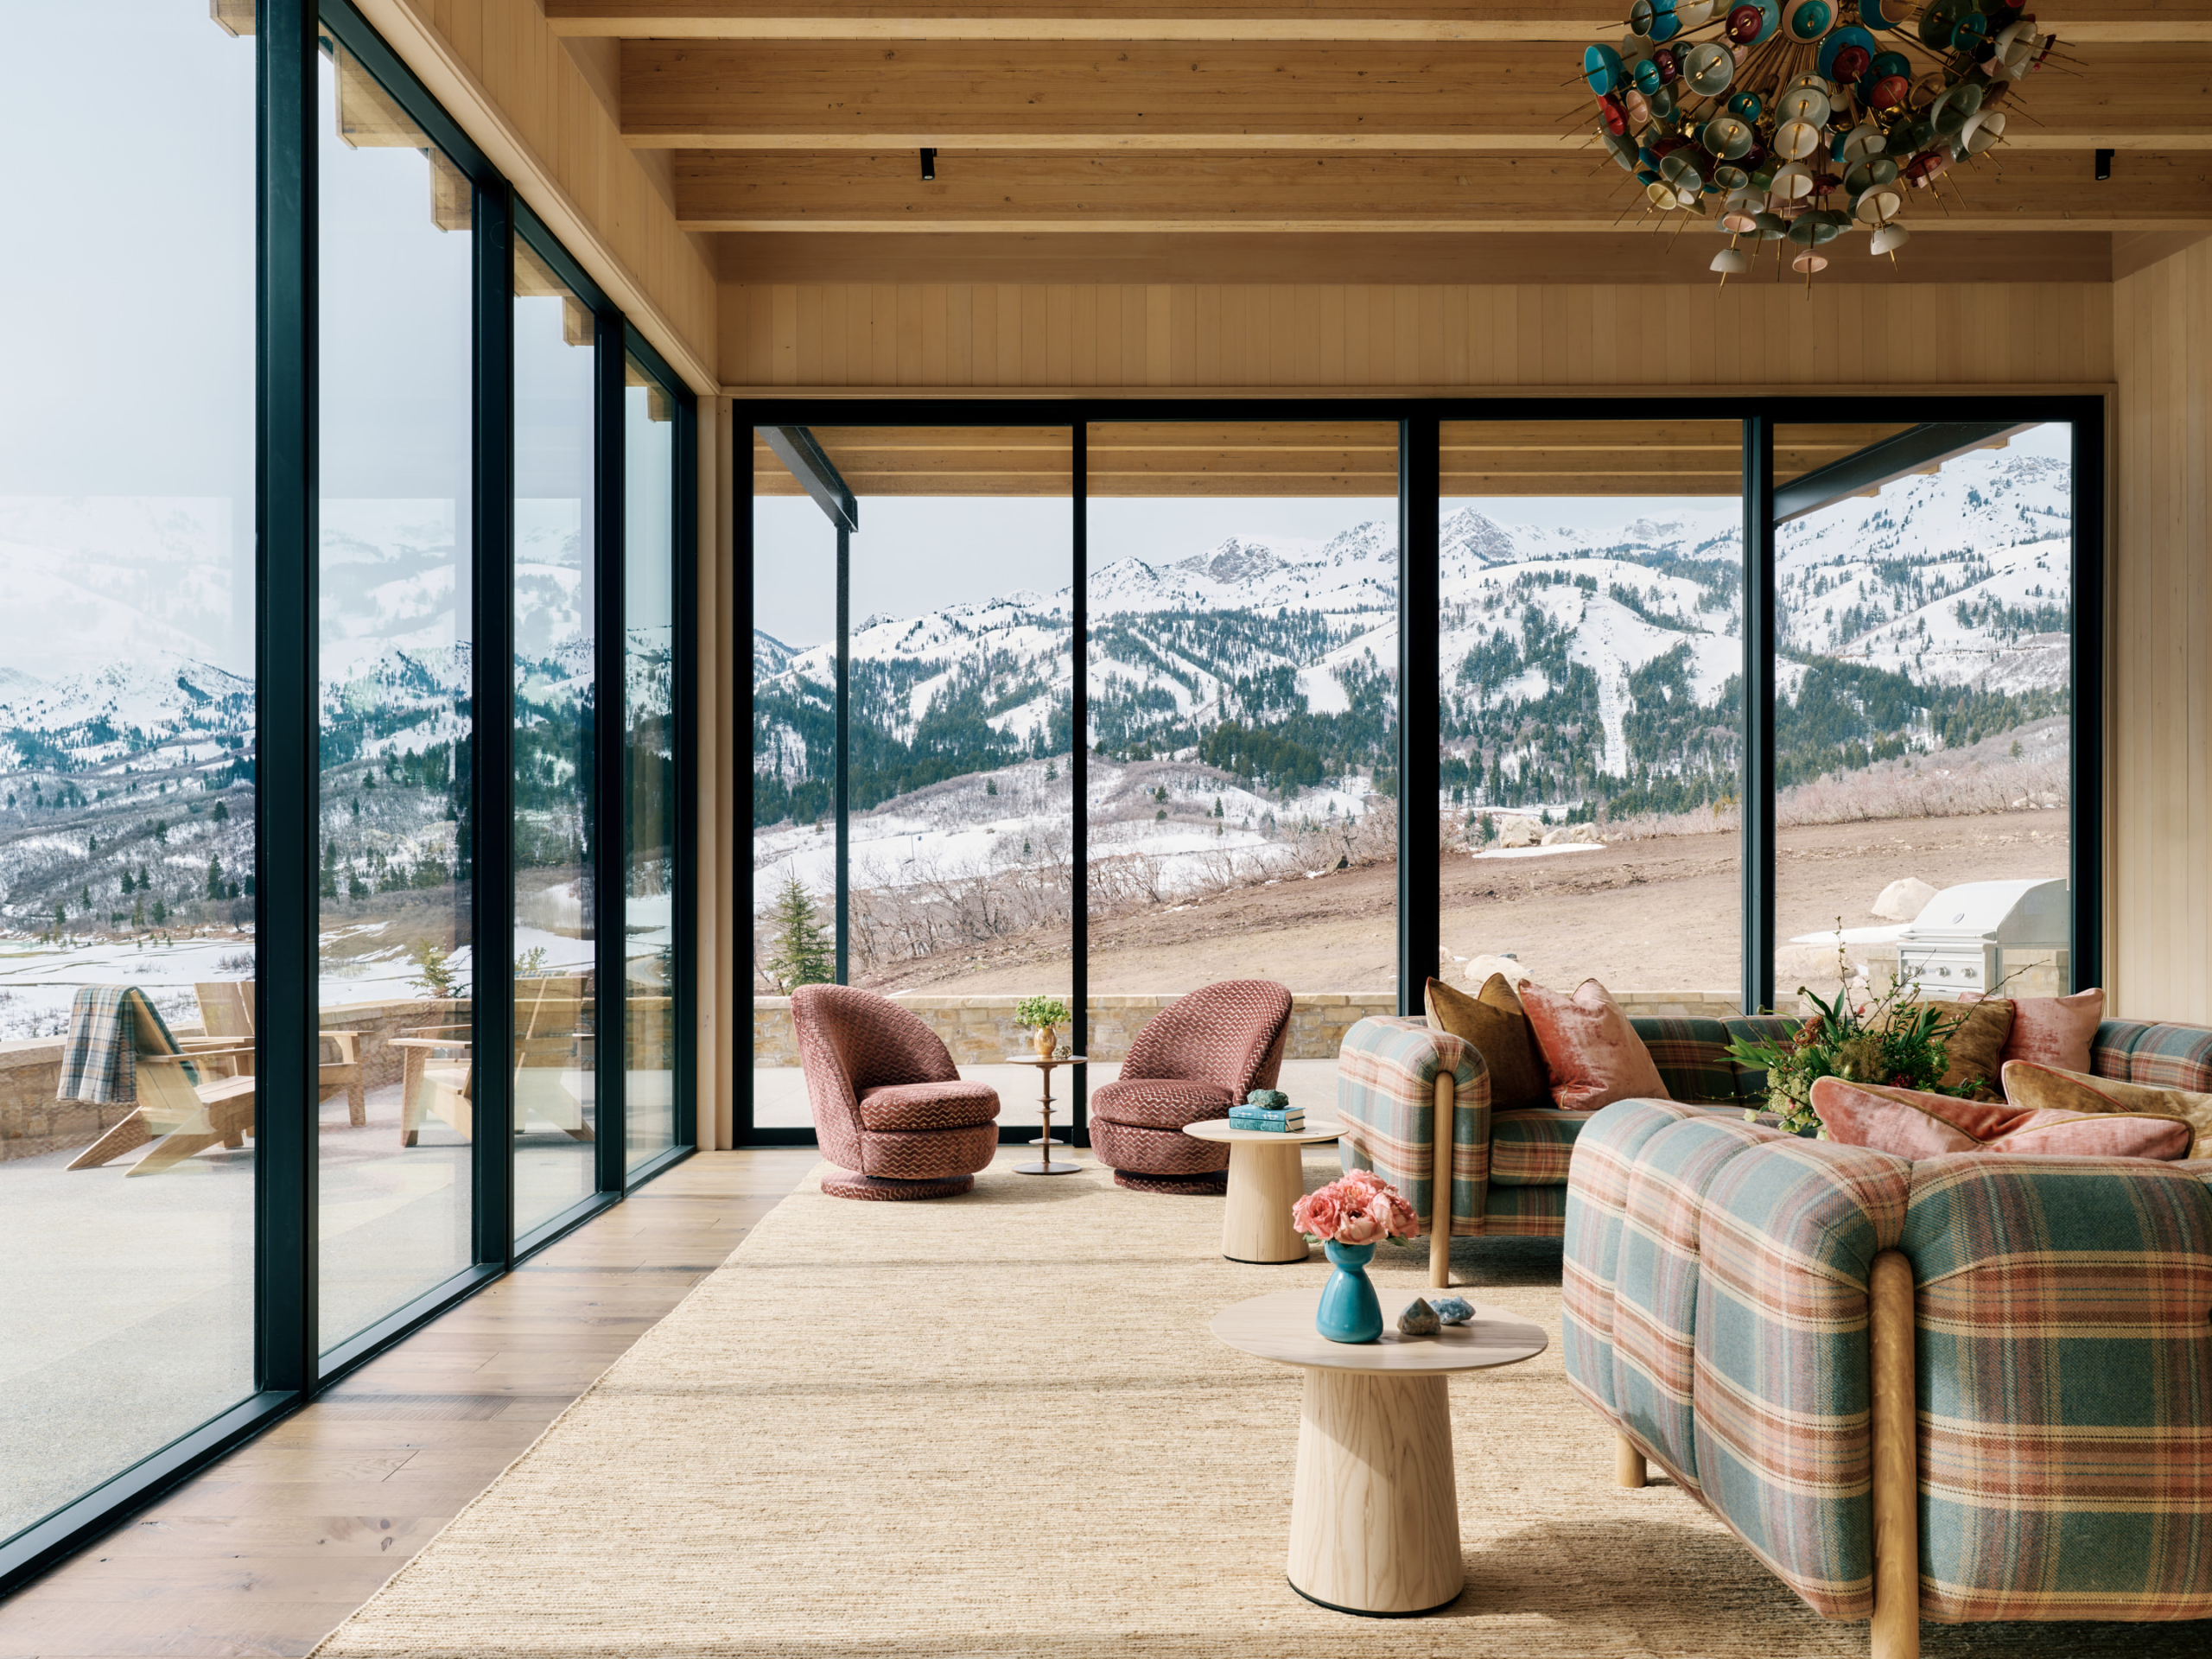
Inside, the house opens to the sea with a sweeping sense of continuity. Walls dissolve into glass panels that frame vast views of the horizon, while retractable elements allow breezes and natural light to animate the interior. Each space flows into the next, offering moments of intimacy balanced with the openness of the landscape. The architecture is quiet yet powerful, a choreography of sightlines, textures, and shadow.

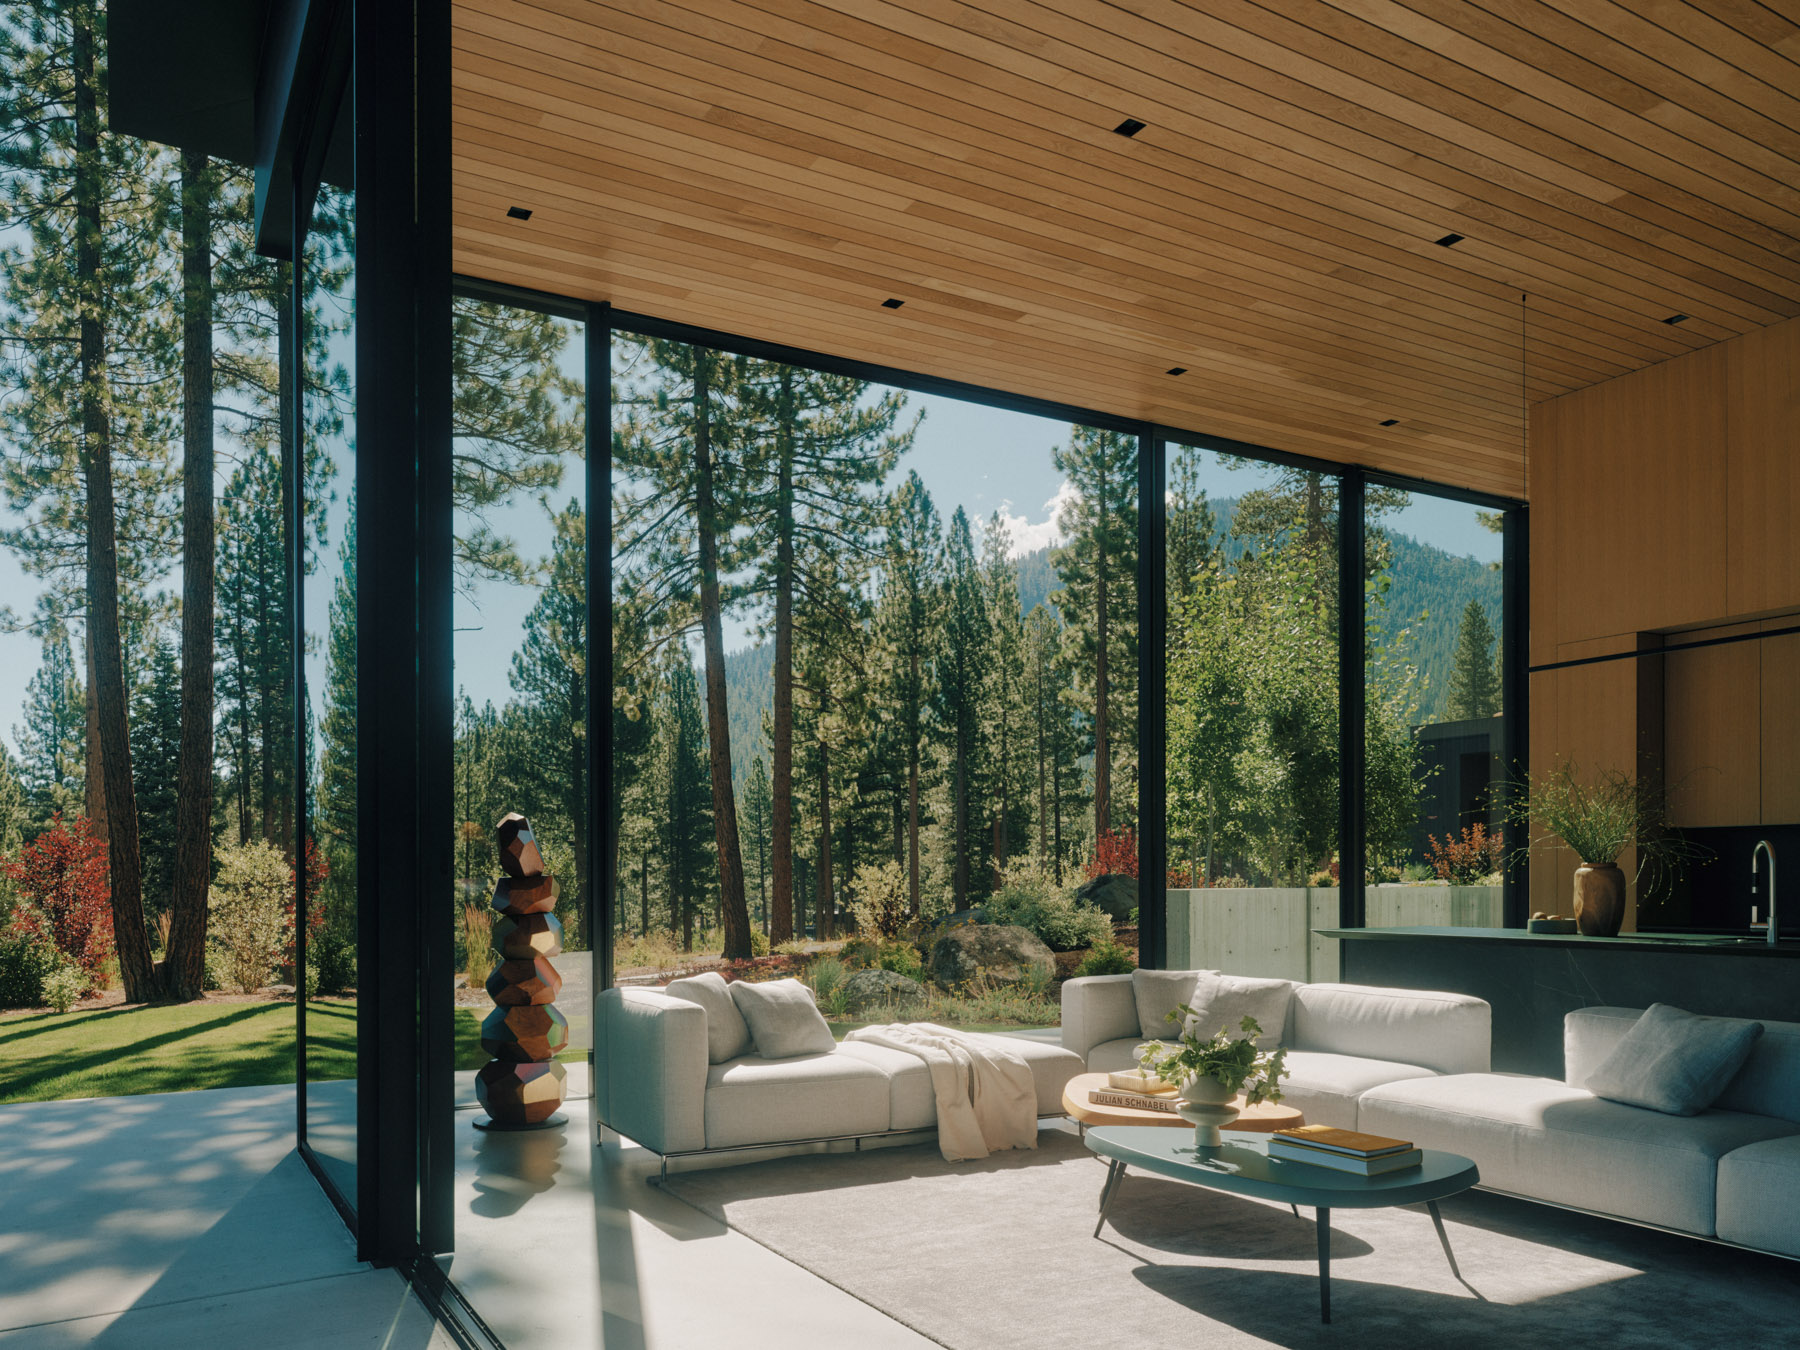
A restrained material palette of reclaimed oak and concrete anchors the living space with tactile warmth
The material palette tells a story of restraint and endurance. Reclaimed oak, concrete, and glass form a composition that will age gracefully with salt, wind, and time. The grain of the wood softens the geometry of the structure, while the concrete base anchors it to the terrain. This dialogue between natural and man-made elements mirrors the island’s identity itself — a place defined by coexistence between human touch and natural resilience.
The home’s organization revolves around a central living space that connects social and private areas. Large sliding doors open toward terraces that extend the living zones outdoors, creating a continuous experience of shelter and exposure. The design encourages inhabitants to move with the rhythm of daylight, to experience how the environment transforms through subtle variations of temperature, sound, and shadow.

Private zones continue the material honesty, opening to the elements to breathe with the landscape
In keeping with Bates Masi Architects’ philosophy, the project integrates craftsmanship as a narrative device. Details are not decorative, but expressive of structure and purpose. Joints, joinery, and material transitions reveal the logic of the building’s assembly. This honesty elevates the architecture beyond form, allowing it to communicate the process of making.

Interior spaces dissolve into glass, framing vast views of the horizon and inviting the landscape inside
Sustainability is inherent rather than applied. Natural ventilation reduces the need for mechanical systems, while local materials minimize transportation and waste. The house adapts to its environment through passive strategies that respond to sunlight, wind, and moisture. The result is an architecture that feels alive — a home that breathes with the landscape and ages with dignity.
Mohegan Trail ultimately stands as a meditation on impermanence. The architects embrace the idea that every material will weather, every surface will change, and every shadow will move. Instead of resisting time, the house celebrates it. In this way, Bates Masi Architects continue their ongoing exploration of how built space can express both permanence and transformation.

Timber screens choreograph sightlines, defining intimate spaces that still flow seamlessly into the next
The project does not seek spectacle, but rather presence. It achieves harmony by listening — to the wind through the grasses, to the sound of waves against the cliffs, to the quiet pulse of the land itself. Through this attentiveness, Mohegan Trail becomes more than a residence. It becomes a record of living, an architecture that remembers, breathes, and endures.
PHOTO CREDIT: Bates Masi Architects
Save this story. A free account keeps your reading list and the 07:00 email in one place.
CREATE FREE ACCOUNT →SIGN IN