Project Info
Project name: House 720 Degrees
Architects: Fernanda Canales Arquitectura
Location: Reserva Peñitas, Mexico

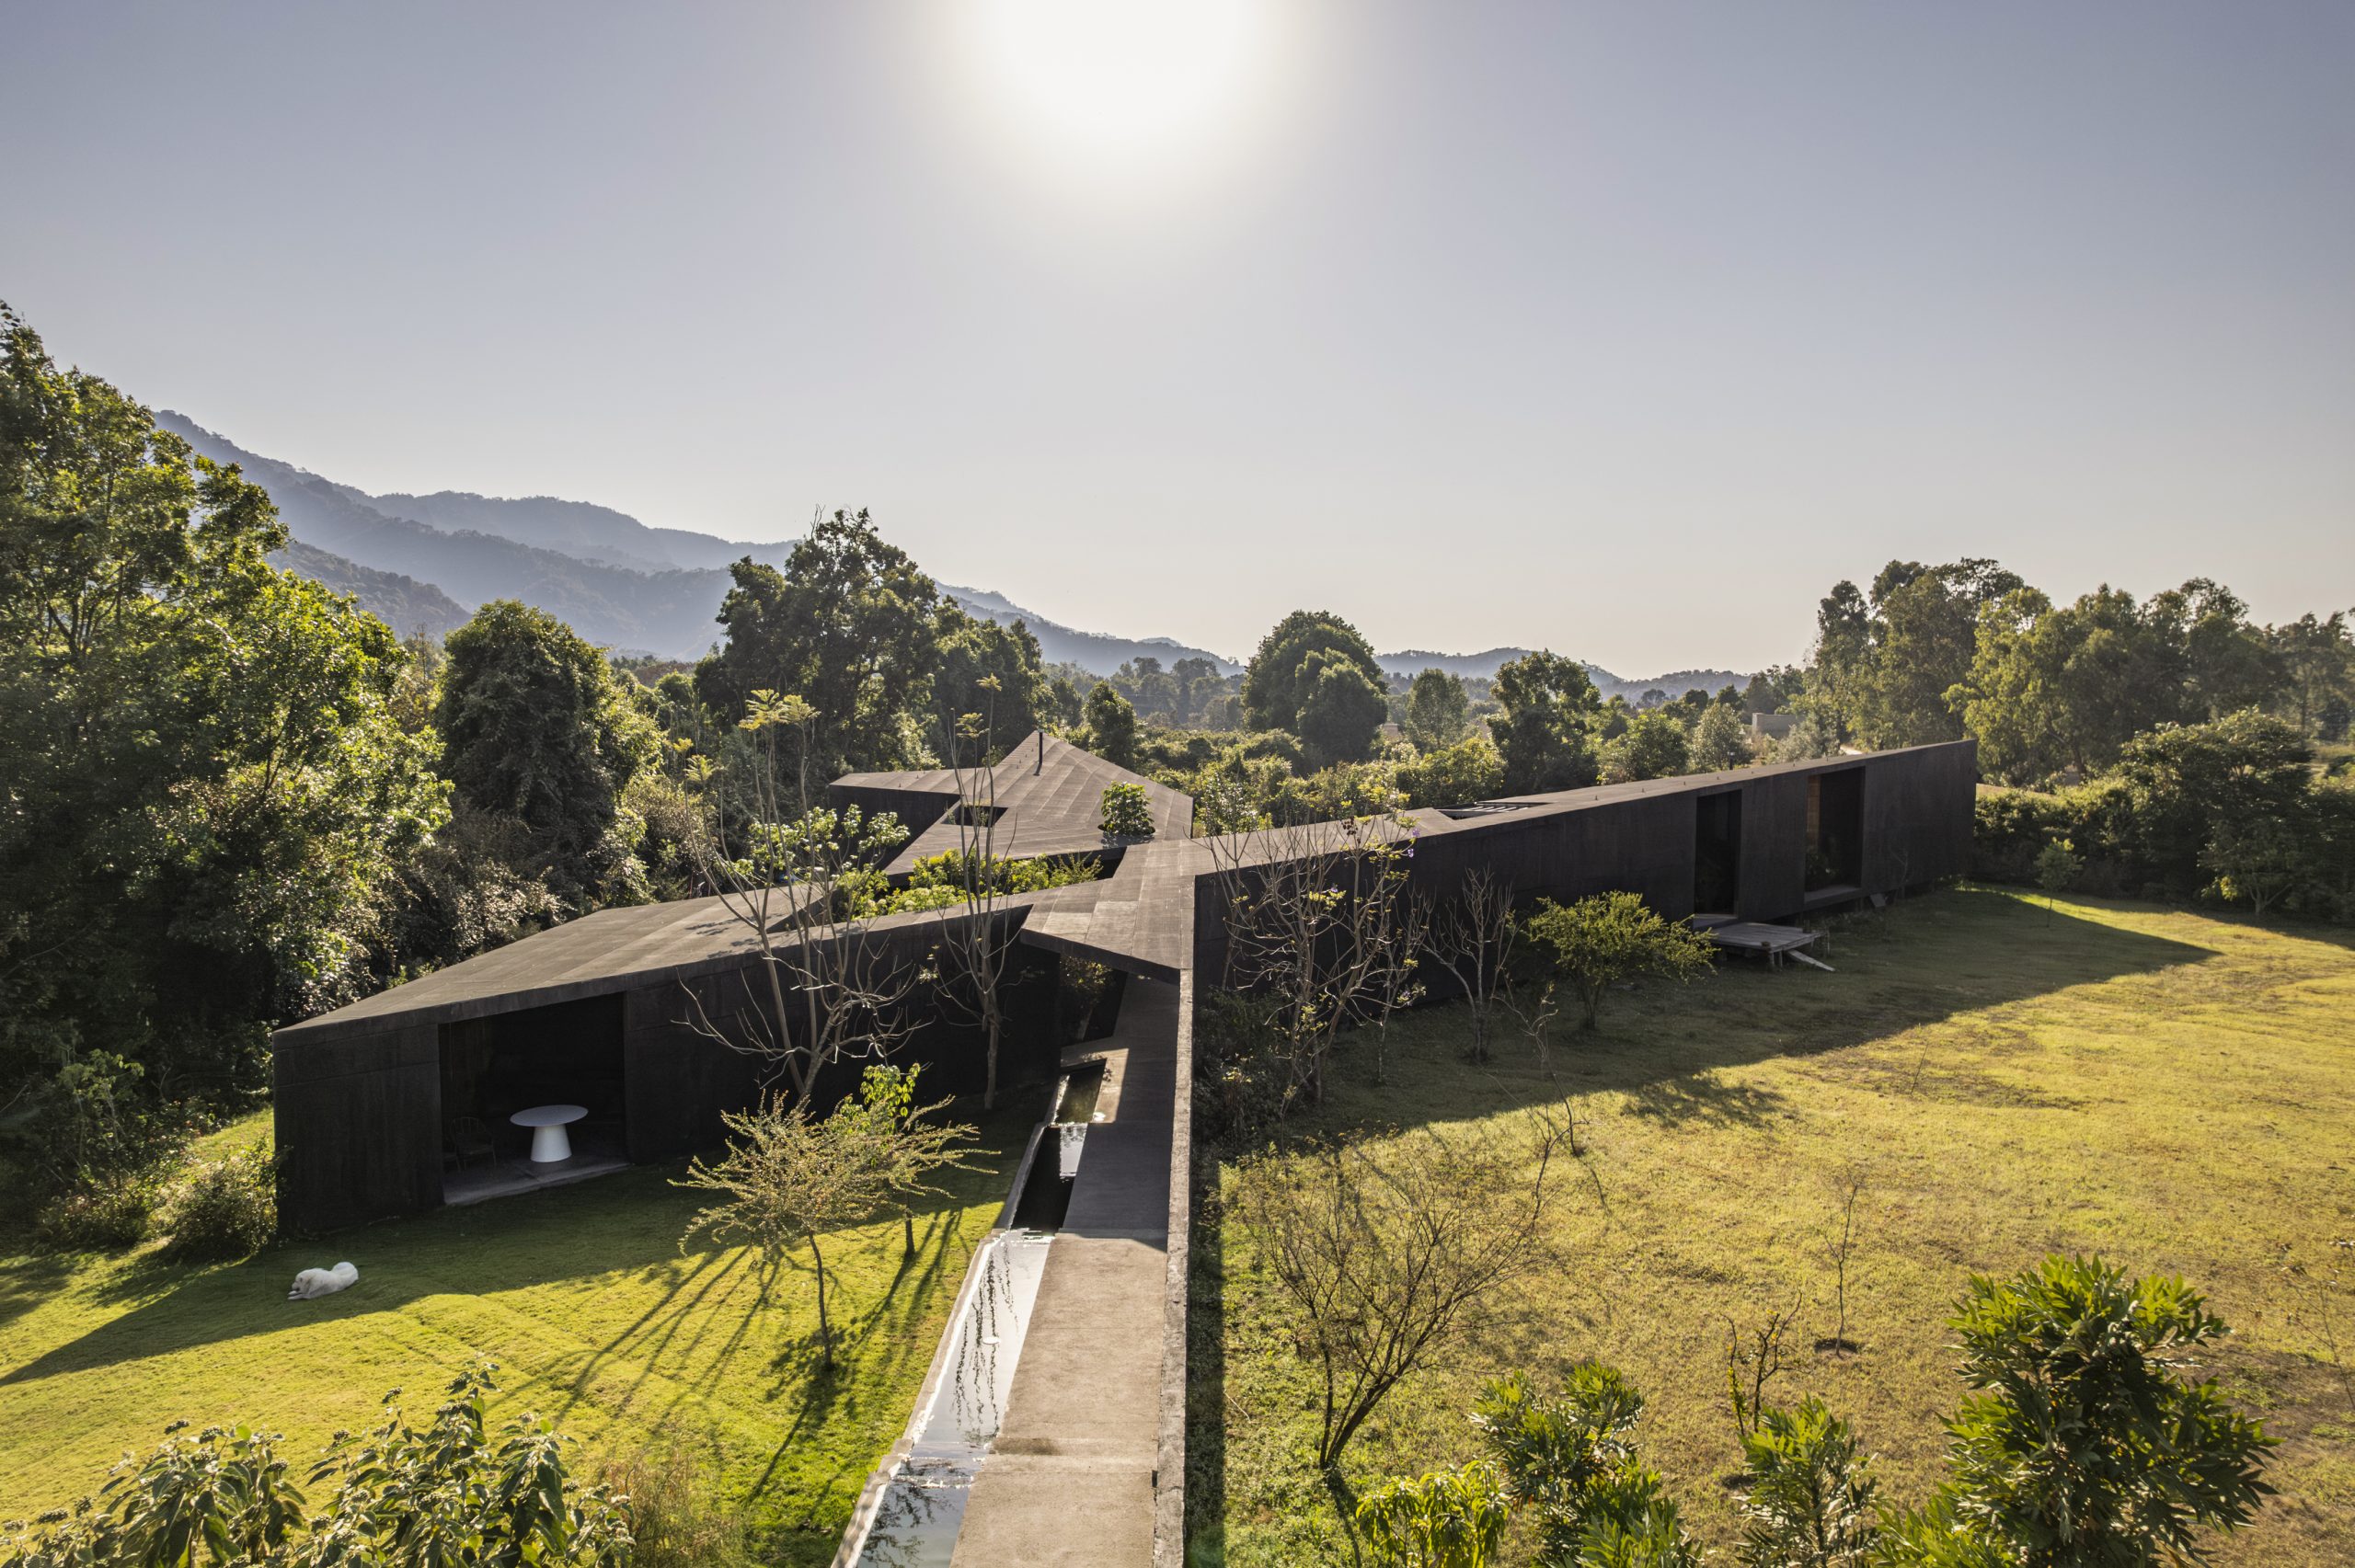
Distant landscape integration blends house with pond, prioritizing temporal evolution and environmental harmony
When an architect chooses the circle, the decision is rarely decorative. In this work by Fernanda Canales the circle is a device of attention, a means to calibrate domestic life against the movement of the sun. The house sits in the Mexican countryside, and its geometry is not an exercise in formal novelty. It is a method for observing time, for making the invisible arcs of daylight legible and meaningful.

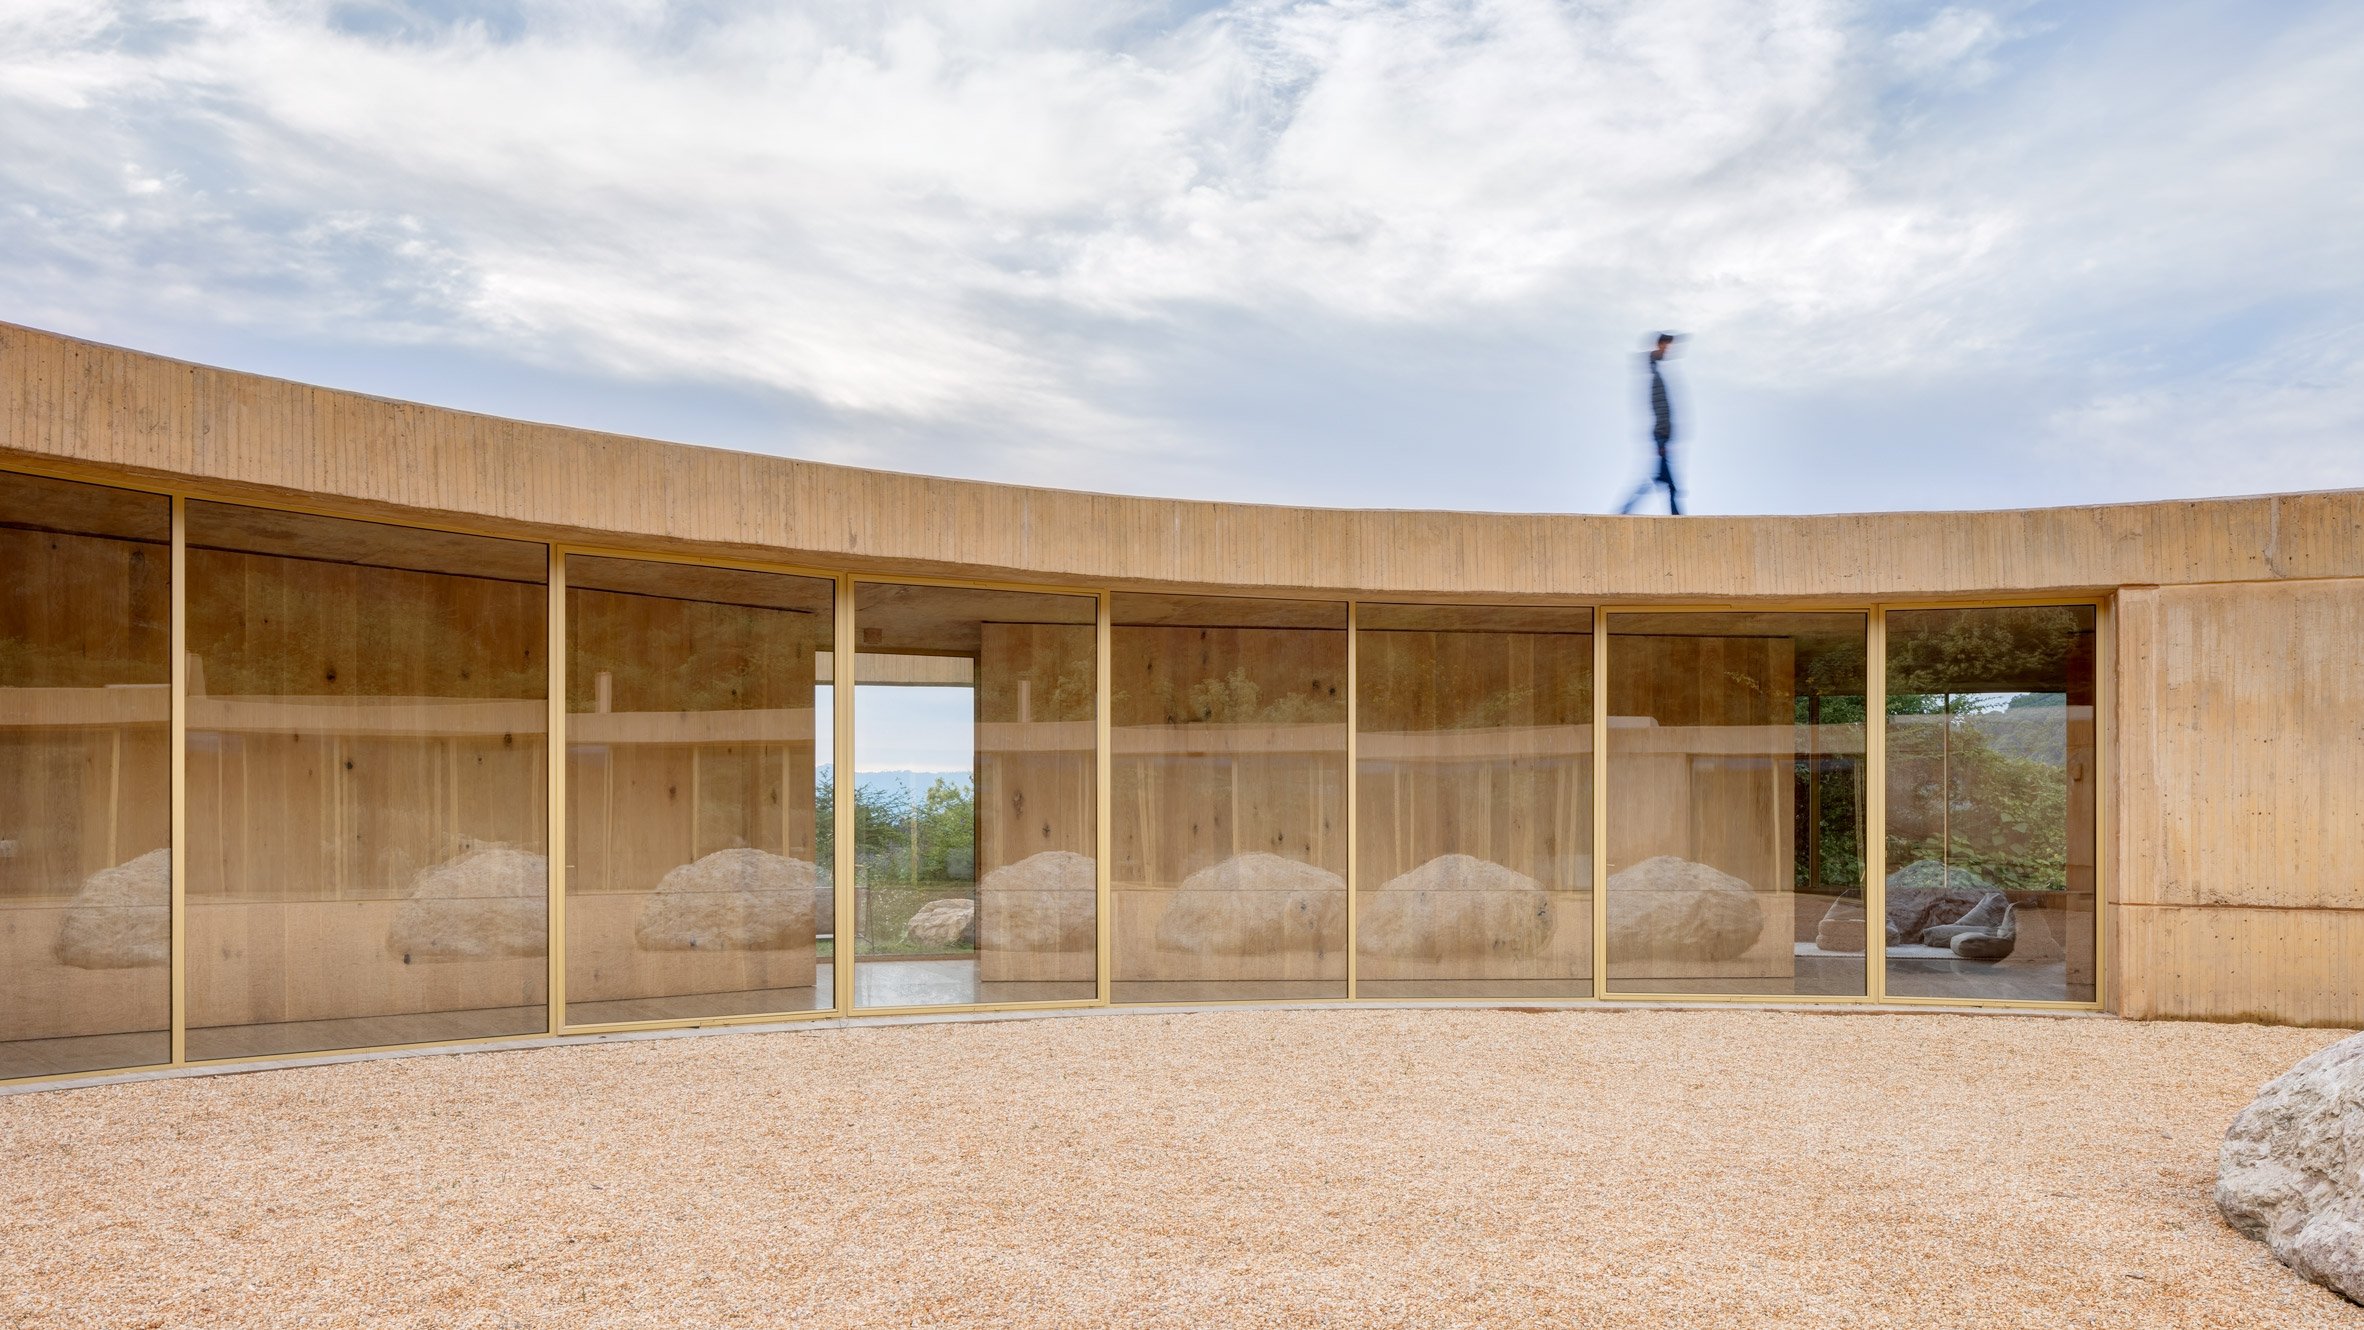
Curved concrete facade frames mountain views, tracing time through light and shadow in a circular sundial home
The building occupies its site with quiet insistence. Concrete walls take on the tone of the surrounding ground by using local stone in their mix, and the material ages slowly with the landscape. Morning light warms the eastern wall and calls activity to the outer ring; afternoon light slides across interior planes and composes private moments. Canales does not fetishize spectacle. Instead she composes a clear instrument where each opening, each wall and each void participates in a measured sequence.
Internally the house resists strict programmatic hierarchy. Rather than isolating functions according to conventional logic, the plan allows rooms to breathe into one another along a continuous loop. A central courtyard functions as a lived compass. From it, a procession unfolds into kitchen, study, sleeping areas and terraces. The layout privileges sequence and experience rather than definition and separation. In doing so it encourages inhabitants to move through time in a way that is intentional and attentive.

Wide courtyard view of ring plan reveals sculptural form, embedding sustainability into place-making and orientation
Material restraint is part of the project’s argument. Exposed concrete asserts structure and permanence, while oak and stone introduce tactile warmth. Finishes are chosen for their honesty. The floors reflect light with a subtle luster, the joinery reads as careful work rather than decorative flourish, and openings are composed to frame a sequence of views rather than a single ideal picture. This is architecture that asks its users to slow down and notice gradations of light and surface.
There is a critical premise here that deserves emphasis. Many contemporary houses pursue sustainability as a technological checklist. Canales instead pursues sustainability as a practice of orientation and massing. The ring plan and the placement of openings enable cross ventilation and passive thermal control. Water collection is integrated into the courtyard strategy and supports the house in ways that are local and sensible. The project does not advertise its systems with visual bravado. It embeds sensible environmental design into the logic of place making.

Wood-paneled living room with central fireplace creates intimate, humane spaces, aligning domestic ritual with natural rhythm
At the same time the work is not without tension. The decision to make the house a readable instrument raises questions about privacy and variety. A circular plan flattens certain hierarchies and privileges a continuous experience, but it can also produce moments of exposure where a more conventional sequence would provide refuge. That tension is not a failure. It is the point. Canales invites a negotiation between being seen and being held, between public time and private rest.
This house belongs to a family of projects that treat architecture as a way of training perception. It is less an object of display than a device for living. When light passes through the courtyard and hits a wall at an exact hour, the architecture performs an action. That action is both everyday and revelatory. It asks its inhabitants to be present, to align domestic ritual with natural rhythm.

Outdoor living area with suspended fireplace extends space outward, balancing exposure and refuge in passive thermal design
Fernanda Canales’ circular house suggests a modest but profound thesis. Architecture need not be loud to be consequential. By turning form into instrument and by allowing materials and orientation to do the technical work, the project demonstrates that true design intelligence can be quiet, precise and humane. Here, dwelling becomes an exercise in noticing, and a house becomes a way of measuring a day.
PHOTO CREDIT: Rafael Gamo
Save this story. A free account keeps your reading list and the 07:00 email in one place.
CREATE FREE ACCOUNT →SIGN IN