When Architecture Becomes Narrative
What happens when a film producer designs a home? The brief becomes a storyboard. In Munich, a townhouse renovation led by Holzrausch unfolds less like a traditional residential intervention and more like a sequence of cinematic moments. The clients, film producer Cornelia Popp and her husband, presented the studio with visual references drawn from 1970s South American films - moody, secluded interiors where light and shadow do as much storytelling as dialogue. The challenge was to translate that celluloid atmosphere into built form, resisting the crisp, daylit neutrality that dominates contemporary German residential design.
Holzrausch co-founder Sven Petzold describes the resulting interior as one that reveals itself incrementally, rather than all at once. Each room transition, every shift in illumination, and the tactile qualities of materials contribute to a spatial script. This approach positions the home not as a static backdrop but as an active participant in daily life, a vessel for mood and memory rather than mere function.
Material Palette as Mise-en-Scène
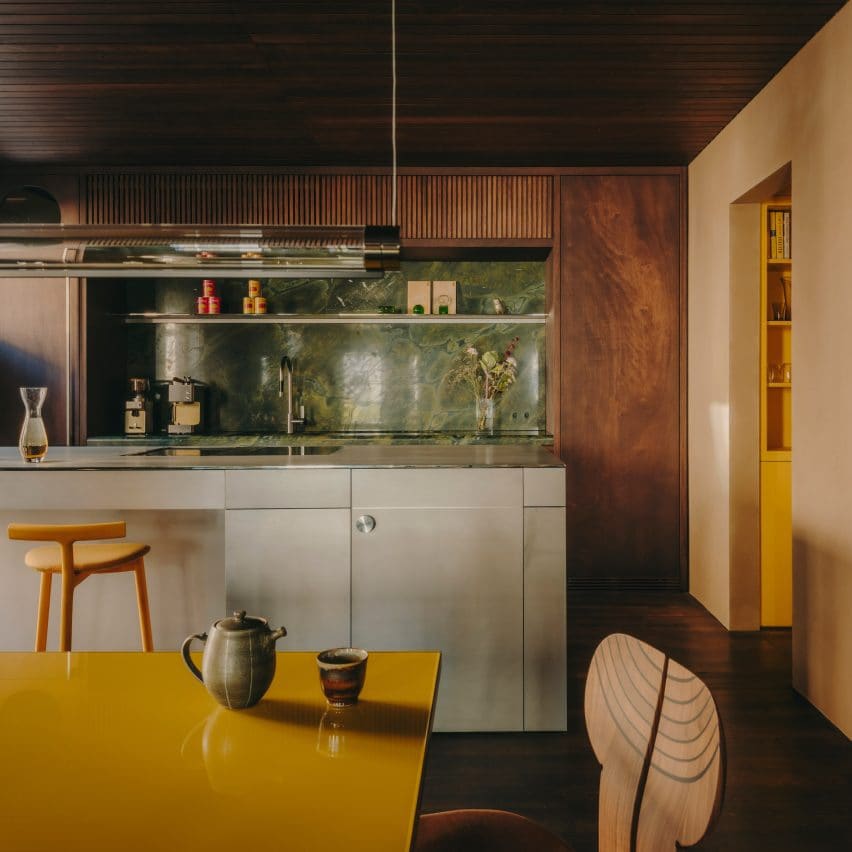
The material strategy hinges on tonal coherence. Smoked oak joinery runs throughout the residence, paired with okoume wood floors treated with a dark stain. The wood panelling extends to the ceiling, wrapping surfaces in a warm, absorptive envelope. This deliberate choice of darker finishes serves dual purposes: it creates intimacy through enclosure and it manipulates light in ways that bright, reflective surfaces cannot. Light becomes softer, more diffuse, pooling in corners and accentuating texture.
In the kitchen and bathrooms, the warm wood encounters cooler, harder counterpoints. Vitoria Regia quartzite - its surface marked by delicate veining - forms the backsplash and countertop, catching the eye with its marbled complexity. Wachenzeller limestone, stainless steel, and coloured glass introduce contrast without disrupting the overall tonal harmony. The central kitchen island, fabricated from brushed stainless steel, offers a precise, reflective plane that subtly animates the space, capturing movement and ambient light.
Pops of vibrant yellow - bar stools, a dining table, cabinetry tucked into a pantry niche - punctuate the subdued palette. These accents function like editorial notes, drawing the eye and providing moments of levity within the otherwise contemplative atmosphere.
Entry as Compression and Release
The entry sequence operates through spatial compression. A small vestibule leads into a narrow, wood-panelled staircase that Petzold likens to a gorge. The narrowness and enclosure heighten anticipation, channeling movement and focusing attention. This constricted passage then opens into a double-height living space, where large glazed doors frame a balcony and clerestory windows allow daylight to filter through plants arranged atop built-in cabinetry.
This choreography of compression and release is a classical architectural device, but here it is amplified by the material continuity. The wood that defines the staircase extends into the living space, maintaining the narrative thread even as the spatial volume expands. The transition feels less like moving between rooms and more like progressing through acts in a play.
Context and Defiance
The townhouse sits within a typical 1990s development - an environment characterized by generic massing and a lack of strong architectural identity. Rather than responding to this context, Holzrausch chose to ignore it entirely, crafting an interior that establishes its own identity independent of its surroundings. This decision reflects a broader question in residential design: when does contextualism become compromise, and when is it appropriate to assert a distinct vision?
In this case, the architects opted for the latter. The goal was to make the architecture recede, allowing atmosphere, light, and material to become the defining experience. This strategy aligns with the cinematic inspiration - films construct their own worlds, often indifferent to the realities outside the frame. The home operates similarly, creating an enclave that prioritizes sensory immersion over external dialogue.
Craft and Curation
Holzrausch fabricated much of the joinery, carpentry, and furniture in its own workshop, ensuring a high degree of control over detail and finish. This in-house production allows for the kind of precision and customization that off-the-shelf solutions cannot provide. The studio also curated selected pieces from Dimore Milano, Tacchini, Haymann, and vintage work by Pierre Chareau, integrating these elements into the overall composition.
The inclusion of Chareau - a French architect and designer known for his use of industrial materials and innovative spatial planning in the early twentieth century - signals an interest in historical modernism, particularly its more experimental strands. Chareau's work often blurred the line between furniture and architecture, treating interior elements as integral components of spatial experience. That sensibility resonates here, where built-in cabinetry, panelling, and furniture form a continuous material field.
Precedents and Departures
The project invites comparison with other residential works that prioritize atmosphere over transparency. Carlo Scarpa's Castelvecchio Museum in Verona, though a public institution, shares a similar commitment to sequential revelation and material richness. Luis Barragán's houses in Mexico - referenced explicitly in Holzrausch's earlier work - also employ colour, light, and enclosure to create emotionally resonant spaces. Barragán's interiors often feel stage-like, designed for contemplation and solitude rather than social display.
Yet this Munich townhouse departs from those precedents in its embrace of darkness. Barragán's spaces, while enclosed, are often flooded with saturated colour and bright light. Here, the palette is subdued, the lighting ambient rather than dramatic. The reference to 1970s South American cinema suggests films like "El Topo" or the atmospheric interiors of Glauber Rocha's work - spaces where shadow and texture dominate, where the environment feels as psychologically charged as the narrative.
The Question of Domesticity
Does this approach risk sacrificing everyday livability for theatrical effect? The answer depends on how one defines domesticity. If comfort is equated with brightness, openness, and visual simplicity, then this home represents a deliberate departure. But comfort can also be found in enclosure, in spaces that feel protective and enveloping. Petzold describes the interior as "a refined, contemporary cave," a characterization that emphasizes shelter over exposure.
The extensive use of plants throughout the residence - arranged along cabinetry, visible through clerestory windows - introduces a biophilic dimension that softens the darker palette. Greenery provides not only visual relief but also a sense of ongoing life and change, countering the potential stasis of a highly controlled interior.
Forward Trajectories
This project suggests a growing appetite for residential interiors that resist the bright, neutral aesthetic that has dominated the past two decades. As minimalism becomes ubiquitous, architects and clients alike may be seeking alternatives - spaces that prioritize mood, narrative, and sensory richness over visual simplicity.
Holzrausch's work here also raises questions about the role of authorship in residential design. The clients provided a clear conceptual framework, yet the final result is unmistakably architectural, shaped by material expertise and spatial understanding. This collaborative model, where client vision and architectural craft intersect, may offer a productive path forward for domestic work that aspires to something beyond the generic.
Whether this particular aesthetic will resonate more broadly remains to be seen. But as a counterpoint to the prevailing trends, it offers a compelling argument for the value of atmosphere, for interiors that unfold slowly and reward sustained attention.
Credit: Holzrausch
Save this story. A free account keeps your reading list and the 07:00 email in one place.
CREATE FREE ACCOUNT →SIGN IN