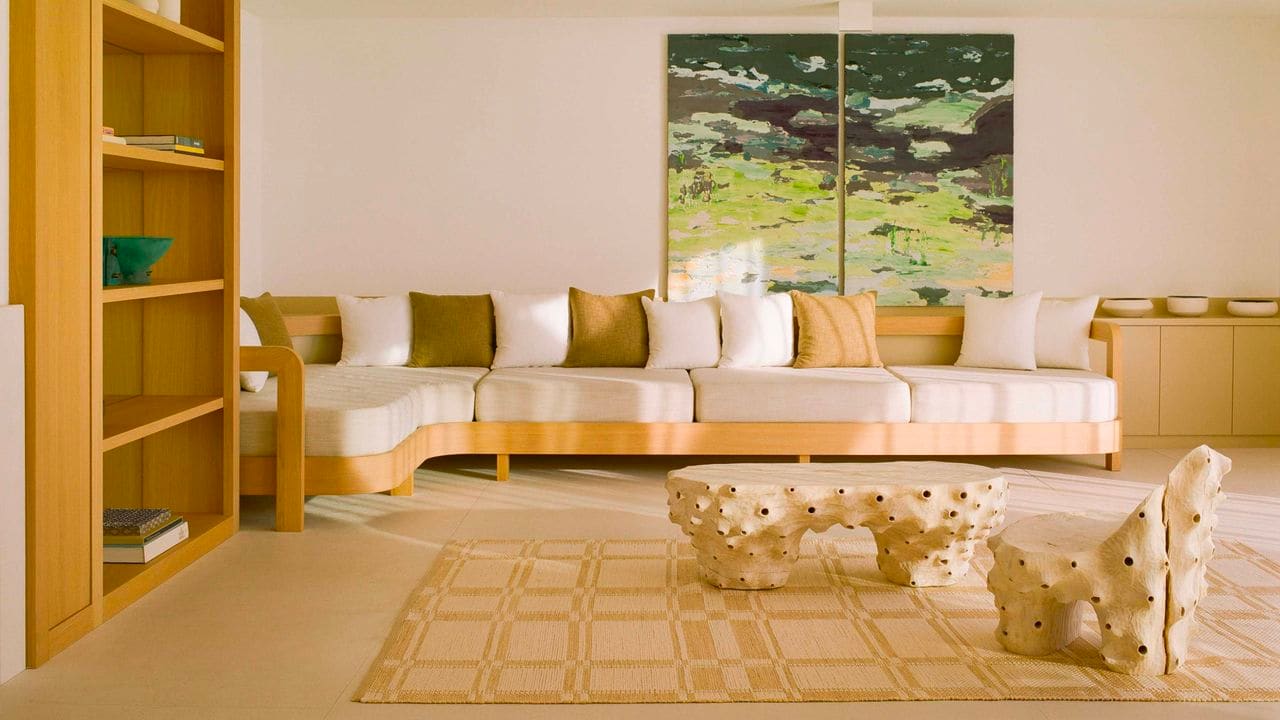
A House Shaped by What It Refuses to Remove
There is a particular discipline required when designing around trees. Not the ornamental kind planted in rows, but the ones that have earned their place through decades, their root systems woven into bedrock, their canopies defining the character of a hillside. On the outskirts of Marseille, where the land slopes toward the Mediterranean, interior architect Sandrine Sarah Faivre confronted this challenge while reimagining Villa Rossignols, a former caretaker's residence now transformed into a weekend retreat. The project spans 200 square meters of interior space distributed across three levels, with an equivalent footprint of outdoor terraces, but its most important dimension was always vertical: two ancient pines dictated the architecture's footprint, and Faivre designed around them rather than through them.
The client's attachment to the site ran deep. This new villa stands adjacent to the family home where she spent her childhood, and the brief reflected that continuity: preserve the views of both sea and pines, create spaces for rest and gathering, and honor the landscape's existing rhythms. Faivre's response was to treat the intervention as a series of material conversations, each calibrated to the light, the slope, and the particularities of building into rock.
The Problem of Depth When You Cannot Go Up
The most technically demanding portion of the project occurred at the terrace level, where the structure had been excavated directly into the hillside. Ceiling heights were compressed by the geological constraints, a condition that could have rendered the space oppressive. Instead of fighting the rock face, Faivre elongated the floor plan horizontally, stretching the volume to create a sense of lateral expanse. Mirrors were deployed not as decoration but as architectural tools, multiplying the perceived depth and guiding sightlines toward the western bay windows that frame the sea.
Within this elongated space, she organized a sequence of domestic programs: kitchen and dining at one end, a living area anchored by a fireplace at the center, and a reading alcove with a custom oak daybed at the far edge. The progression is subtle, marked by shifts in furniture scale and the placement of lighting rather than walls or partitions. Full-height curtains filter the intensity of southern sun, their fabric moving with coastal breezes, softening the boundary between interior and exterior without erasing it entirely.
The material palette reinforces this continuity. Pine parquet underfoot echoes the trees visible through every window, while pale limestone, fine-grained and almost chalky in texture, flows through the terrace level and into the bathrooms. The stone choice was deliberate: its surface reads as both new and timeworn, a quality that allows the addition to sit comfortably beside the older structure next door.
Furnishing as Curation, Not Collection
At World Archi Design, we have observed a growing tendency in coastal renovations to overcompensate with furnishings, as if the architecture alone cannot carry the narrative. Faivre avoids this trap by treating the interior as a curated assembly rather than a catalog of references. The villa becomes a showcase for Marseille's artisan community: custom joinery veneered in padouk, hand-woven raffia canework, terracotta vessels, and ceramics sourced from Moroccan makers. These elements are not arranged as a gallery but integrated into the daily logic of the house.
Vintage pieces punctuate the scheme with historical weight. Charlotte Perriand's Tabouret Méribel stool, originally designed for the ski resort of the same name, appears here as a counterpoint to the coastal setting, its pine construction and simple geometry resonating with the surrounding landscape. Pierre Chapo's S11 dining chairs, with their characteristic saddle leather and solid oak frames, anchor the dining area without dominating it. Geometric rugs, hand-blown glassware with intentional irregularities, and contemporary artworks complete the composition, each chosen for its ability to coexist rather than compete.
The padouk joinery, in particular, demonstrates Faivre's attention to tonal variation. The wood's natural reddish-brown hue warms the otherwise neutral palette without introducing visual noise, and its use in built-in cabinetry ensures that storage becomes part of the architecture rather than an afterthought. This approach, embedding utility within the material language of the house, is characteristic of the best residential work coming out of southern France in recent years.
The Terrace as the True Parti
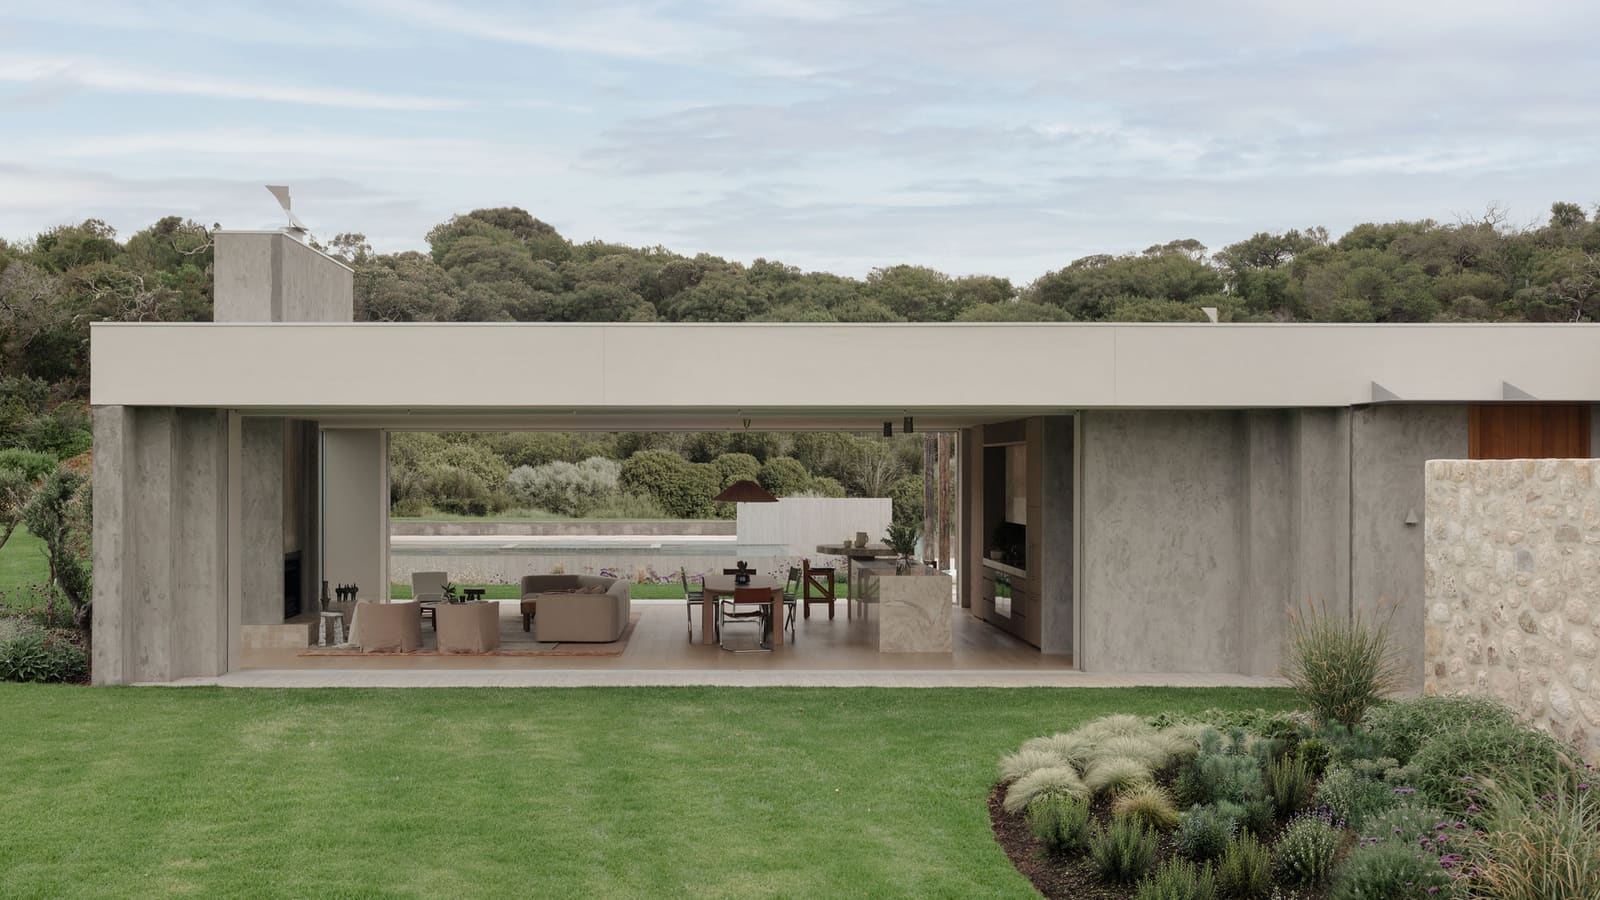
Faivre has stated that the terrace remains her preferred space within the project, and this preference is architecturally legible. The villa's organizational logic radiates outward from the terraces rather than inward from a central core. The outdoor areas are not leftover space but the primary reason for the house's existence, a condition made explicit by the equal square meterage devoted to interior and exterior zones.
This is a holiday home in the truest sense, a place whose value is measured not in year-round functionality but in its capacity to frame a specific experience: the transition from morning light filtering through pine boughs to afternoon heat radiating off limestone to evening views of the sea. The architecture accommodates this rhythm without embellishment, providing structure and shade while allowing the landscape to do the heavier lifting.
The decision to preserve the two significant pines during construction was not merely sentimental. These trees perform real environmental work, providing shade that reduces heat gain, anchoring the soil on the sloped site, and establishing a vertical datum that gives the low-slung villa a sense of scale. Their presence also enforces a certain humility on the architecture, a reminder that the best interventions on established sites are often the ones that know when to defer.
Precedent and Context in the Provençal Tradition
Villa Rossignols operates within a recognizable lineage of Mediterranean modernism, one that includes Eileen Gray's E-1027 on the Côte d'Azur and, more distantly, the whitewashed volumes of the Greek islands reinterpreted through mid-century rationalism. Faivre's approach shares with these precedents a commitment to simplicity, an embrace of natural materials, and a deliberate blurring of interior and exterior boundaries. Where it departs is in its refusal of heroic gestures. There are no cantilevered decks, no walls of glass stretching floor to ceiling without interruption, no sculptural staircases demanding attention. Instead, the villa achieves its effects through proportion, material continuity, and restraint.
This restraint is particularly evident in the way Faivre handles transitions between old and new. Rather than highlighting the seam through contrast, she allows the limestone and pine to mediate, their textures and tones providing a common vocabulary that makes the question of where the original structure ends and the addition begins less urgent. It is a strategy that acknowledges the site's history without being bound by it, a quality that distinguishes thoughtful adaptive work from mere renovation.
What Remains Unsaid in Coastal Architecture
There is a broader conversation embedded in this project, one about the role of restraint in an era when coastal real estate increasingly equates luxury with excess. Villa Rossignols proposes a different calculus: that elegance might be found in what is preserved rather than what is added, in the space left open rather than the volume enclosed, in the decision to work within constraints rather than engineer around them. Faivre's design does not announce itself loudly, and that quietness is precisely the point. The villa recedes into its landscape not through camouflage but through alignment, allowing the pines, the sea, and the light to remain the primary actors.
As coastal development pressure intensifies across the Mediterranean, projects like this offer a useful counterexample. They demonstrate that it is still possible to build thoughtfully on sensitive sites, to add without overwhelming, and to create contemporary domestic space that respects both environmental and cultural context. Whether this approach will influence the trajectory of coastal architecture more broadly remains to be seen, but the Villa Rossignols makes a compelling case for architecture that knows when to step back.
Credit: Clément Vayssieres
Save this story. A free account keeps your reading list and the 07:00 email in one place.
CREATE FREE ACCOUNT →SIGN IN