When Program Shapes Architecture
Most residential projects begin with a list of rooms: bedrooms, kitchen, living areas. This townhouse in central Lisbon started with a different question: how do you build a home around daily wellness practices without it feeling like a commercial spa?
The clients, a couple with two children, approached McLean Quinlan with a brief that prioritized meditation, movement, and recovery. One partner co-founded a wellness company, and the family wanted their home to reflect those values. The brief called for natural materials, flexible family spaces, and a preserved historic facade. What emerged was a four-story residence that treats wellness infrastructure not as an amenity but as the organizing principle.
Undoing Subdivision
The property had been carved into multiple units during the 1990s, a common fate for Lisbon's aging building stock. McLean Quinlan's first task was spatial archaeology: understanding how the original volumes had been compromised. The team discovered split-level floors that created acoustic problems and awkward ceiling heights. These remnants of hasty subdivision disrupted any sense of flow.
The architects stripped the interior back to its structural bones and reorganized the building into two distinct programs: a four-bedroom main house and a separate self-contained apartment on the upper level. This separation allowed the family to host extended stays without sacrificing privacy, a consideration that shaped the vertical zoning throughout.
Wellness as Ground Floor Infrastructure
The ground level is devoted entirely to the clients' wellness routines. Rather than tucking a small gym into a basement or spare room, McLean Quinlan allocated the entire floor to movement and recovery. A dedicated yoga space, massage room, and gym occupy distinct zones, each scaled to avoid the cold efficiency of commercial fitness facilities.
Will Mouland, associate architect and project lead, emphasized the importance of domestic warmth. The gym incorporates curtains and focused lighting instead of the stark fluorescent brightness typical of exercise spaces. Adjacent to the gym sits a custom cold plunge pool and an infrared sauna, elements increasingly common in performance-focused residential design but rarely given such prominence in the spatial hierarchy.
The decision to place wellness functions on the ground floor rather than in a more typical basement location reflects a broader shift in how architects approach health-focused design. By situating these spaces at entry level, with direct garden access, McLean Quinlan signals that these activities are central to daily life, not afterthoughts.
Douglas Fir as Connective Tissue
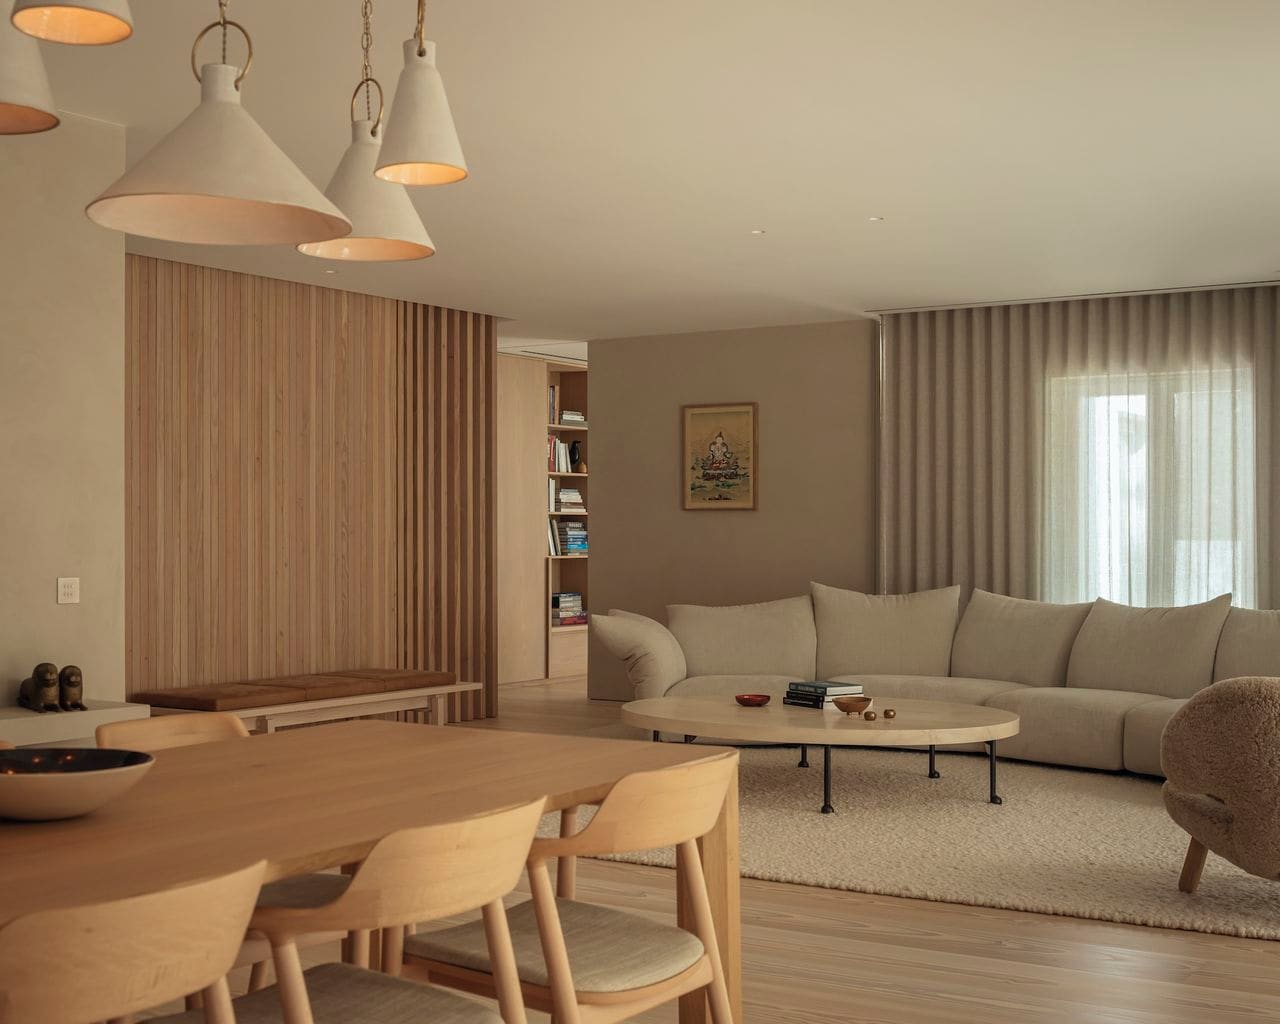
Material consistency can unify disparate programs, and here Douglas fir serves that role. The timber appears in flooring, cabinetry, and a repurposed staircase that links the ground-floor wellness zone to the first-floor family areas. The wood's warm tone and visible grain soften the home's otherwise minimal palette of pale stone and lime-washed plaster.
This approach recalls the material strategies of Scandinavian architects like Sigurd Lewerentz, who used a single material language to create spatial continuity across varied functions. In the Lisbon townhouse, Douglas fir lends a cabin-like quality to rooms that might otherwise feel clinical, particularly in the wellness zones where hard surfaces dominate for practical reasons.
The staircase itself became a featured element. Rather than concealing circulation, McLean Quinlan treated the stair as a threshold between the home's two modes: the focused, inward-looking wellness floor and the more social family spaces above.
Spatial Flow and Borrowed Light
The first floor functions as the main entry and family hub. A new kitchen with an integrated pantry overlooks the garden, while the layout encourages movement between cooking, dining, and outdoor spaces. Portuguese materials, including local tiles and lime-washed wall finishes, anchor the design in regional building traditions without resorting to decorative nostalgia.
On the second floor, family bedrooms cluster around the Douglas fir staircase. Mouland highlights the principal suite's dressing room as a subtle achievement in spatial choreography. The room receives no direct natural light; instead, it borrows illumination from adjacent spaces through a chamfered wall opening to the bedroom and a glazed partition to the bathroom. Translucent linen curtains screen the glass, diffusing light while maintaining privacy.
This technique of borrowed light, common in Japanese residential design and in the work of architects like John Pawson, allows for efficient planning while creating layered spatial relationships. The dressing room feels neither dark nor exposed, a balance that required careful attention to sightlines and material transparency.
Wellness Without the Spa Aesthetic
The challenge in designing wellness-focused homes is avoiding the sterile atmosphere of hotels or treatment facilities. Commercial wellness spaces rely on a visual language of white surfaces, minimalist fixtures, and ambient music, elements that can feel impersonal in a family residence.
McLean Quinlan addressed this by introducing domestic textures and variable lighting. Curtains soften hard edges, warm spotlighting replaces uniform brightness, and the Douglas fir provides tactile warmth. The result is a home that supports intensive physical routines without feeling institutional.
This approach reflects broader trends in residential wellness design. As cold plunge therapy, infrared saunas, and dedicated meditation spaces become more common in high-end homes, architects are tasked with integrating these elements without sacrificing residential character. The Lisbon townhouse suggests that the solution lies in material warmth and spatial generosity rather than decorative domesticity.
Context and Contrast
The home's interior calm stands in deliberate contrast to its urban surroundings. Mouland describes the design intent as creating "instant tranquillity" upon entry, a decompression zone that buffers the family from the city's pace. This threshold experience, the shift from urban intensity to domestic retreat, has been a recurring theme in residential architecture since at least the Roman atrium house.
In contemporary Lisbon, where tourism and development have accelerated urban density, the desire for interior refuge is particularly acute. The townhouse's preserved facade maintains continuity with the street, while the interior operates as a private sanctuary. This separation of public and private realms, mediated by the facade, allows the home to engage its context without being overwhelmed by it.
Materiality as Atmosphere
The limited palette of pale wood, stone, and natural plaster creates what Mouland describes as an "almost ethereal quality." This restraint is intentional, a rejection of visual complexity in favor of atmospheric consistency. Each material was chosen for its tactile and acoustic properties as much as its appearance.
Lime-washed plaster, a traditional Portuguese finish, absorbs and reflects light softly, reducing glare and creating a sense of depth on wall surfaces. Stone flooring in wet areas provides thermal mass and durability while maintaining the home's muted color range. The Douglas fir introduces warmth without disrupting the overall tonal harmony.
This material strategy aligns with biophilic design principles, which emphasize natural materials and diffused light to reduce stress and support well-being. While the term "biophilic" has become overused in architectural marketing, the Lisbon townhouse demonstrates its practical application: materials that age gracefully, surfaces that feel pleasant to touch, and light quality that shifts throughout the day.
Precedent and Practice
The project invites comparison to other wellness-centered residential work, particularly the health-focused homes emerging in California and Scandinavia. Architects like Olson Kundig have explored how homes can support physical routines, while Nordic firms such as Snøhetta have integrated wellness infrastructure into private commissions.
What distinguishes the Lisbon townhouse is its urban density. Unlike sprawling California compounds or rural Scandinavian retreats, this project operates within the constraints of a narrow city lot and a protected facade. The wellness program had to be vertically stacked rather than horizontally dispersed, a constraint that forced McLean Quinlan to think carefully about circulation and spatial hierarchy.
The result is a model for urban wellness design that doesn't rely on expansive square footage or isolated natural settings. Instead, it demonstrates how thoughtful material choices, spatial sequencing, and programmatic clarity can create a sense of refuge within a dense urban fabric.
A Home Built Around Ritual
At its core, this townhouse is designed to support daily rituals: morning yoga, post-workout recovery, evening meditation. By giving these practices architectural prominence, McLean Quinlan suggests that wellness is not a luxury amenity but a foundational aspect of contemporary domestic life.
Whether this approach becomes more common will depend on shifting cultural priorities and client expectations. For now, the Lisbon townhouse stands as a case study in how residential architecture can move beyond accommodating wellness practices to actively shaping them through spatial design and material atmosphere.
Credit: Jim Stephenson
Save this story. A free account keeps your reading list and the 07:00 email in one place.
CREATE FREE ACCOUNT →SIGN IN