The Spectrum of Contemporary Dwelling
At World Archi Design, we've been tracking how residential architecture increasingly refuses to settle into predictable categories. The homes that have impressed us most lately don't share a single aesthetic language or even a common scale. What they do share is an uncommon attentiveness to place, history, and the particular lives they're meant to hold. Some are new builds rising from raw terrain. Others are careful resurrections of modernist landmarks. A few occupy the fertile ground between preservation and reinvention, where an architect's restraint matters as much as their vision.
The projects gathered here stretch from the Aegean to the Pacific Northwest, from Lisbon's urban fabric to Ontario's snow-draped drumlins. They range from a 400-square-foot guest cabin perched on stilts to a sprawling Usonian masterwork that has quietly anchored a Tennessee ridgeline for seven decades. What unites them is not style but intention: each one asks what it means to dwell thoughtfully in a specific location, at a specific moment, with specific needs and dreams in play.
Stone, Memory, and the Cycladic Vernacular
On the Greek island of Tinos, architect Kelly Spanou confronted a design problem that would tempt many practitioners toward correction. The site held a century-old stone keli, a shepherd's shelter whose walls followed no orthogonal logic, no plumb line, no tidy geometry. Rather than impose order, Spanou built the new house around that irregular form, letting its asymmetries dictate the plan.
The result is a two-level residence where stone, raw concrete, and reclaimed marble sourced from local craftspeople create a material palette that feels elemental rather than polished. Light floods the interiors, and the sea stretches out below. But the house's most striking quality is its embrace of imperfection. In a landscape shaped by wind, erosion, and centuries of human habitation, the architecture acknowledges that beauty and precision are not synonyms.
This approach resonates with a broader current in contemporary Greek architecture, one that rejects the whitewashed minimalism often associated with the Cyclades in favor of something rougher and more rooted. The keli becomes not a picturesque ruin but a structural anchor, a reminder that every new building is also a conversation with what came before.
Midcentury Modernism and the Art of Restraint
In Rancho Palos Verdes, California, designer Jamie Bush spent years undoing the clinical early-2000s renovation of a 1966 Pierre Koenig house. Koenig, a Case Study architect known for his post-and-beam clarity and dramatic cantilevered volumes, had designed the residence with signature black steel posts, beams, and a folded-plate roof. The later intervention had obscured that structural legibility.
Bush's restoration peeled back those layers to reveal the original bones, then layered in warmth through ipe-paneled walls, walnut cabinetry, and custom terrazzo. The move is instructive: midcentury modernism's reputation for coldness often stems not from the architecture itself but from how it has been maintained or misunderstood. By marrying Koenig's tectonic precision with an artisanal, textural sensibility, Bush demonstrated that modernist rigor and domestic warmth are not opposing forces.
Landscape firm Terremoto extended that philosophy outdoors, activating the courtyards with drought-tolerant planting and an ocean-view fire-pit patio. The project is a case study in how to honor a canonical work without treating it as untouchable, how to make a house livable again without erasing its author.
The Painter's Studio and the Urban Idyll
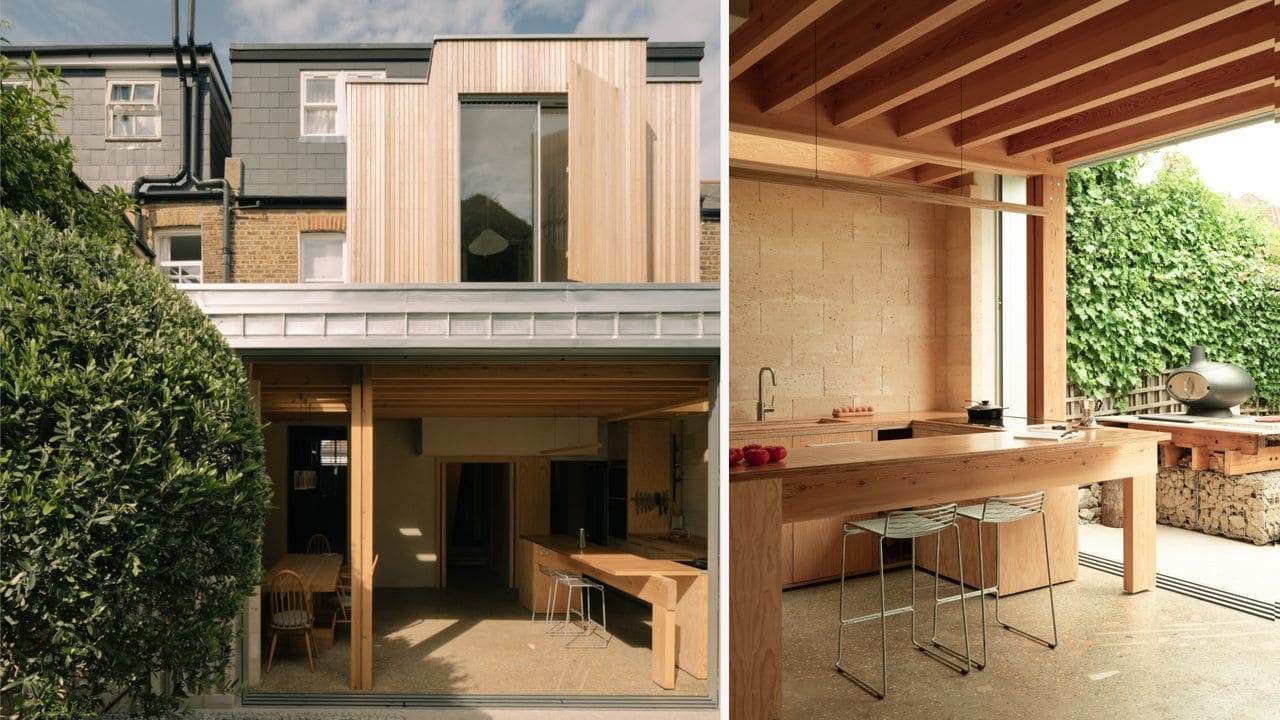
In Delft, DP6 Architects refurbished a traditional canalside house, opening up the ground floor with a glazed rear facade. But the real intervention lies in the rear garden, where a new painter's studio rises among mature trees and fresh planting. Built from Douglas fir with an exposed structure, the studio captures northern light through full-width roof lights and includes a kitchenette, WC, and canvas storage.
The space feels like a rural retreat, even though it sits in the heart of the city. An oval pool punctuates the garden, and the surrounding greenery buffers the studio from the urban fabric. It's a reminder that domesticity doesn't always happen inside the house proper. Sometimes the most compelling residential architecture is the ancillary structure, the outbuilding that grants a specific kind of solitude or focus.
The studio also speaks to a growing interest in live-work typologies that don't force artists and makers to choose between adequate light, adequate space, and proximity to urban amenities. By treating the studio as a freestanding pavilion rather than a tacked-on addition, DP6 gave it both autonomy and intimacy.
Organic Architecture and the Question of Restraint
Nicole Hollis's renovation of Owl House in Carmel-by-the-Sea confronted a different kind of legacy. The residence was designed in the 1970s by Mickey Muennig, an organic-architecture pioneer linked to Big Sur, known for redwood structures with radial trusswork, curved nautilus-shaped walls, and sculptural skylights. Landscape architect Bernard Trainor had already restored the property once.
Hollis chose restraint over reinvention, preserving playful details like a mushroom-shaped kitchen window while introducing curved furnishings, hexagonal and terracotta tiles, and bold accents such as a red sofa and green sideboard. The strategy mirrors Bush's work on the Koenig house: both architects understood that their job was not to impose a new vision but to amplify what was already there.
Muennig's work sits in a lineage that runs from Frank Lloyd Wright through Bruce Goff and Bart Prince, architects who believed buildings should grow from their sites rather than dominate them. Hollis's intervention respects that ethos without fetishizing it, allowing the house to feel both of its time and available to contemporary life.
Usonian Ideals and the Long View
The Shavin House in Chattanooga recently entered the market after nearly seven decades in the same family. Designed by Frank Lloyd Wright and completed in 1952, it is his only built project in Tennessee. Seymour and Gerte Shavin commissioned it rather than buying an existing home, a decision that speaks to the aspirational role Wright's Usonian houses played in postwar America.
The residence features clerestory windows, mitred glass corners, a dramatic cantilevered carport, and sweeping views from Missionary Ridge. It holds National Register of Historic Places status. What makes the house remarkable is not just its pedigree but its longevity in one family's hands. Wright's Usonian designs were intended as affordable, replicable models for middle-class living, yet they required a certain kind of owner: someone willing to live inside an architectural argument, to accept that the house had opinions about how you should move through it.
The Shavin House endures as evidence that Wright's late-career domesticity, often dismissed as formulaic, could still produce spaces of genuine grace. Its entry into the market raises familiar questions about preservation, stewardship, and whether a house designed for a specific family can ever fully belong to another.
Context as Generator
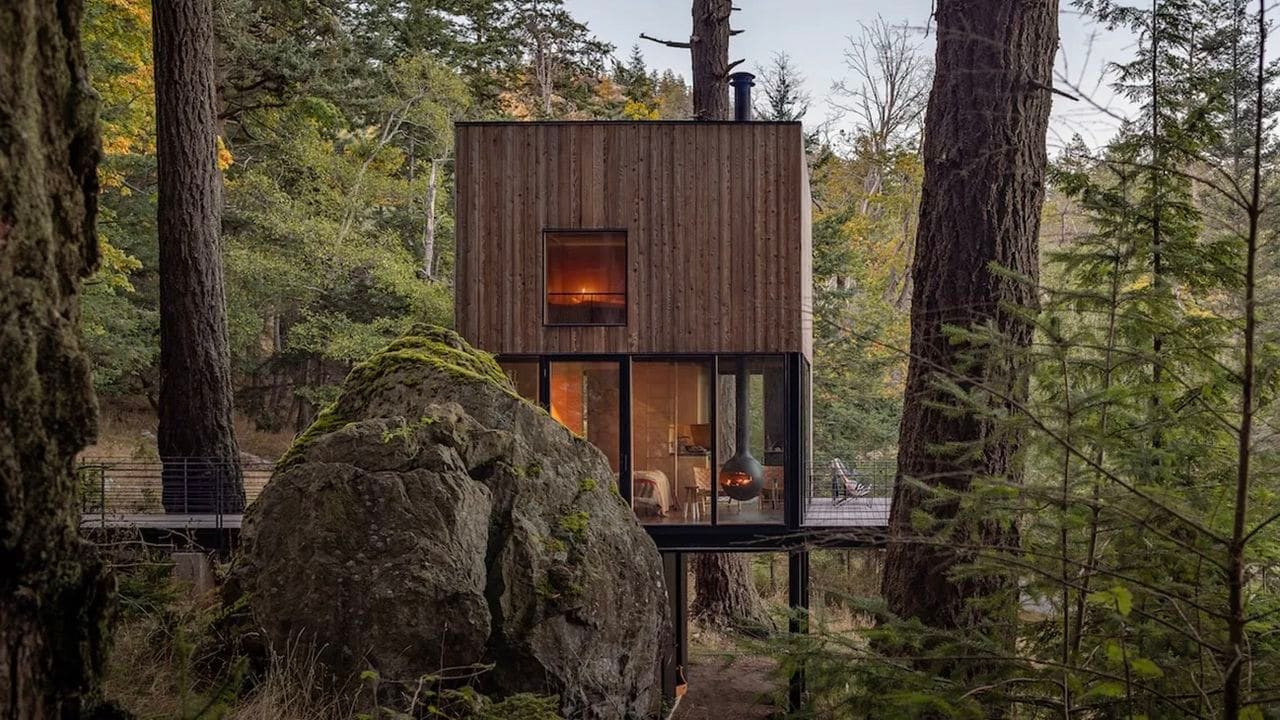
Three other projects in this survey demonstrate how site constraints can become design engines. On Blakely Island in Washington's San Juan Islands, Wittman Estes raised a 400-square-foot guest cabin on stilts to avoid disturbing the surrounding Douglas firs. The compact 16-by-20-foot volume holds a kitchen, Murphy bed, bathroom, and loft with bunk beds. Western red cedar construction and large glazed openings, including a corner bathroom window, dissolve the boundary between interior and forest.
The cabin references Henry David Thoreau's Walden and Le Corbusier's Cabanon, two texts that explored voluntary simplicity and the minimum dwelling. But where Thoreau's cabin was an exercise in self-reliance and Le Corbusier's a laboratory for proportion, this one is a guest house, a space designed for temporary inhabitation. That shift in program changes the stakes: the architecture doesn't have to support a full life, only a pause within one.
In Ontario's Trent Hills, architect Peter Braithwaite embedded Silver Heights into a drumlin slope, cladding it in concrete, black metal, and rusted steel to withstand the region's harsh climate. White cedar adds warmth. Visitors follow a winding path to a weathered steel entrance, then pass through a compressed corridor before the space opens into an airy room overlooking the Trent-Severn Waterway. The sequence is calculated, a lesson in how arrival can be choreographed to heighten spatial drama.
In Victoria, Australia, Olaver Architecture used a rare double-corner plot as the starting point for Hanslope House, a light brick pavilion that rethinks the single-backyard suburban model. Two volumes connected by a central corridor split the garden into two distinct courtyards. Brick screens, terracotta gabled roofs, and lattice details reference the surrounding neighborhood while updating the typology. The house guides visitors through a slow, layered sequence, resisting the suburban tendency toward immediate legibility.
Wellness, Craft, and the Domestic Program
In Lisbon, architect McLean Quinlan reimagined a subdivided property for a wellness-industry client, creating a four-bedroom home plus a separate apartment. The ground floor houses a massage room, yoga studio, gym, cold plunge pool, and infrared sauna, kept from feeling clinical through curtains and warm lighting. The upper floors feature a kitchen overlooking the garden, Portuguese tiles, and lime-washed walls.
The project illustrates how domestic programs have expanded in recent years. Where once the home was primarily a site for eating, sleeping, and gathering, it now often absorbs functions that used to happen elsewhere: exercise, therapy, work, retreat. The question for architects is how to accommodate those new demands without letting the house become a checklist of isolated rooms. McLean Quinlan's answer is material warmth and spatial continuity, strategies that tie disparate functions into a coherent whole.
Near Bath, London studio Daytrip renovated Springfield Farm, a 1990s house, into a 250-square-meter second home. While preserving the original tiered, timber-clad architecture, the designers added warmth with oak flooring, dark cherry timber, travertine, and bronze finishes, along with bespoke and Scandinavian furniture. A new garden, wildflower meadows, and a 12-meter pool complete the picture. Artworks by East London artists and a large bronze chandelier bring an unexpected flourish.
The renovation is a reminder that not every compelling residential project begins with a blank site or a canonical architect. Sometimes the challenge is to take what exists - a competent but unremarkable 1990s house - and give it character without erasing its origins. Daytrip succeeded by treating the original architecture as a framework rather than a problem, then enriching it with layers of craft and detail.
What These Houses Share
None of these ten residences looks much like the others. They span centuries, climates, budgets, and ambitions. Yet they all resist the pressure to perform novelty for its own sake. They all demonstrate that good residential architecture begins not with a signature style but with a set of questions: What does this site want to be? What does this client need? What can this budget support? How do we build in a way that respects both tradition and experiment?
The houses gathered here suggest that contemporary residential design is less interested in manifesto than in negotiation. They show us architects who know when to intervene and when to step back, who understand that a house is not a monument but a habitat, and who recognize that the best architecture often emerges from constraints rather than freedom. In a discipline that sometimes prizes spectacle over subtlety, these projects offer a quieter, more durable model of excellence.
Credit: Andrew Pogue
Save this story. A free account keeps your reading list and the 07:00 email in one place.
CREATE FREE ACCOUNT →SIGN IN