When the Site Writes the Brief
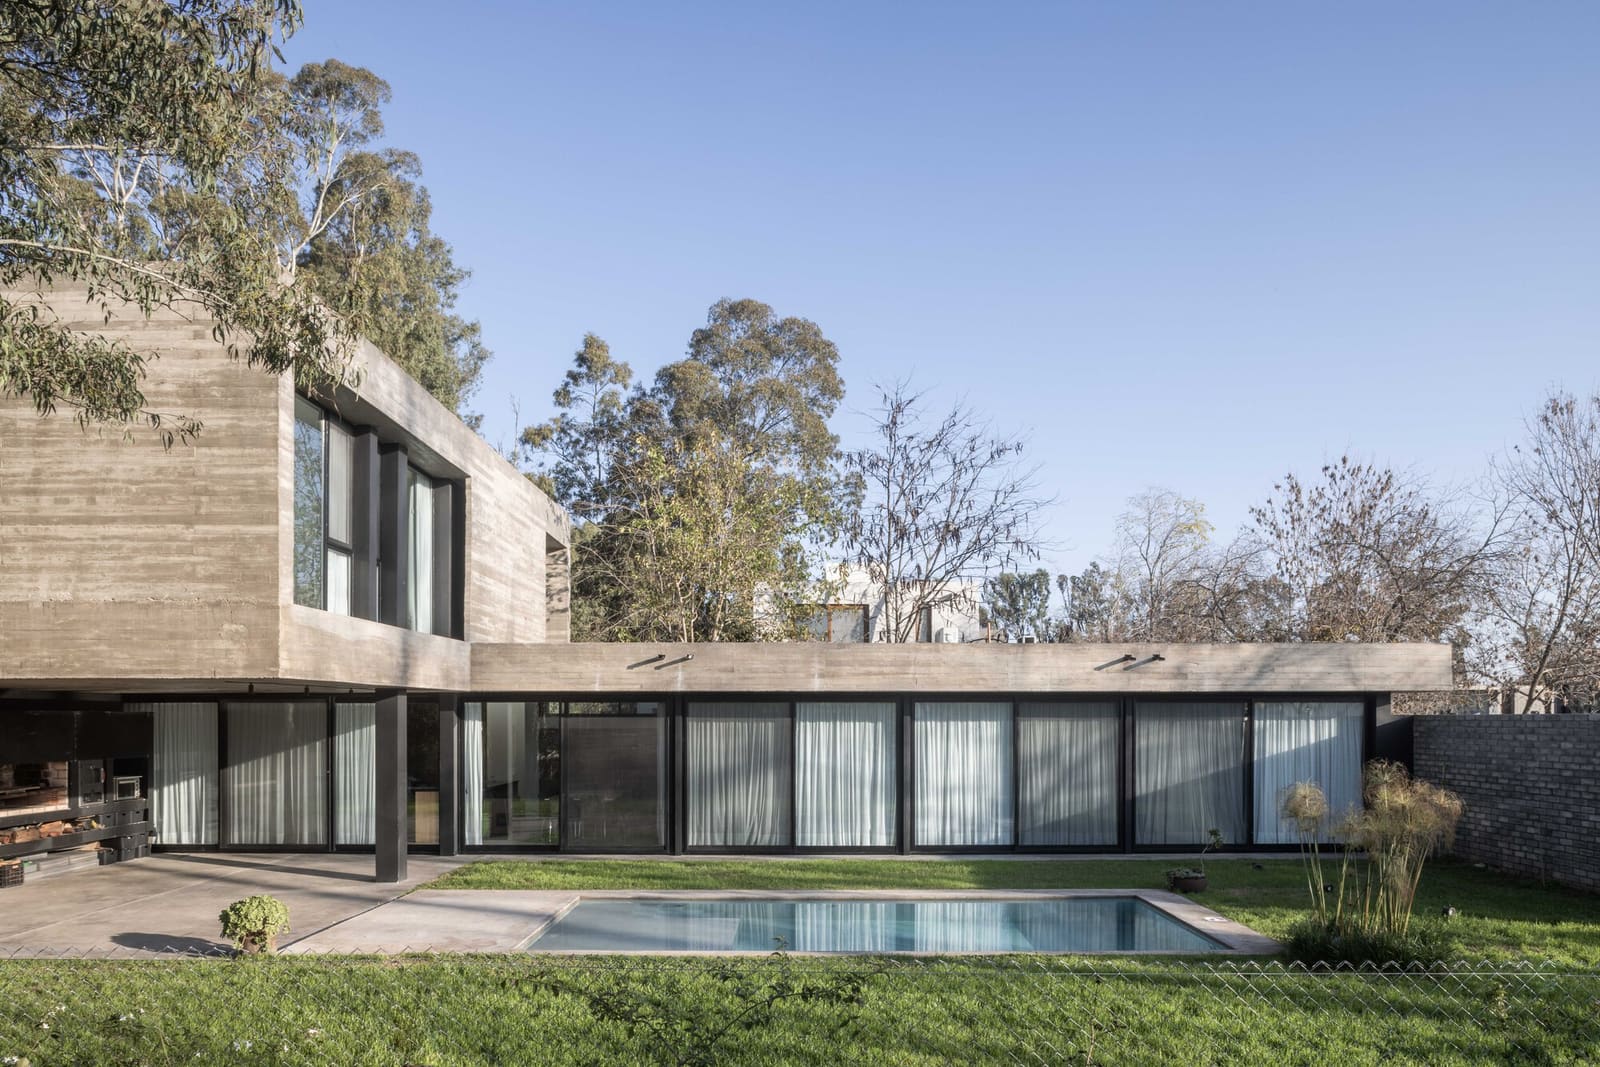
There's a recurring question in suburban residential work: do you impose order on a chaotic site, or do you let the site's eccentricities guide the architecture? For BILBAO | LOPEZ, a practice led by Federico Jorge Bilbao and Nicolás López, the answer arrived in the form of an irregular corner lot in City Bell, a suburban enclave on the periphery of La Plata, Argentina. Completed in 2023, the 290-square-meter house stands as a case study in responsive design, where pre-existing conditions - specifically, a dense grove of mature trees - became the primary generator of form and circulation.
City Bell occupies an ambiguous territory. It's neither fully urbanized nor purely rural, a zone undergoing gradual residential consolidation while retaining a palpable natural character. The gated community context adds another layer: infrastructure is in place, but the landscape still dominates. Within this setting, the corner lot presented two immediate challenges: an awkward, non-orthogonal boundary and a cluster of established trees too valuable to remove. Rather than flatten the site or work around the vegetation as an afterthought, the architects chose to foreground both irregularities.
Massing That Responds, Not Dictates
The house's footprint reads as a negotiation. Instead of a simple rectangular plan centered on the lot, the structure adopts an angular geometry that mirrors the site's own irregularity. This isn't arbitrary formalism; it's a tectonic response to context. By aligning certain walls with the property lines and pulling others back to preserve root zones, the design creates a series of outdoor spaces - courtyards, setbacks, and thresholds - that mediate between built and natural realms.
We've seen this strategy before in the work of practices like RCR Arquitectes, where site-specific topography and vegetation dictate massing decisions, or in Glenn Murcutt's rural houses, which defer to landscape rather than dominate it. BILBAO | LOPEZ's approach shares that ethos but applies it to a suburban typology, where the pressures of program and property boundaries are more rigid. The result is a plan that feels both pragmatic and considered, avoiding the trap of either slavish orthogonality or gratuitous angularity.
The section is equally deliberate. Single-story in profile, the house maintains a low horizontal datum that doesn't compete with the tree canopy. This modesty in scale allows the architecture to sit within the grove rather than above it, reinforcing the sense that the landscape is the primary spatial organizer. Roof planes extend outward to form generous eaves, providing shade and blurring the threshold between interior and exterior - a move familiar from mid-century modernism but recalibrated here for a climate and context marked by high summer temperatures and variable light.
Material Choices and Regional Pragmatism
Material selection reflects a regional pragmatism. The palette is restrained: exposed concrete, steel framing, and large expanses of glass. These aren't luxury materials; they're the vernacular of contemporary Argentine construction, chosen for durability, cost-efficiency, and ease of assembly. Roca and FV fixtures, Acindar steel, and Fanelli hardware are all local manufacturers, a detail that speaks to supply-chain realities as much as aesthetic intent.
The use of concrete is particularly telling. Poured-in-place walls provide thermal mass, moderating interior temperatures without relying heavily on mechanical systems - a passive design strategy that's both environmentally sensible and economically viable. The steel structure, meanwhile, allows for open interior spans and flexible room configurations, a necessity given the non-standard plan geometry. Glass is deployed selectively, oriented toward views of the tree grove and away from neighboring properties, maintaining privacy while maximizing natural light.
This material honesty extends to detailing. Joints are expressed, not concealed; structural members remain visible; finishes are minimal. It's an approach that recalls the work of Solano Benítez in Paraguay, where construction logic becomes an aesthetic in its own right, or the tectonic clarity of Peter Zumthor's early houses. There's no applied decoration, no gratuitous cladding - just a straightforward assembly of components that does exactly what it needs to do.
Interior Spatial Logic
Inside, the plan is organized around a central living zone that opens onto multiple outdoor spaces. This isn't the traditional suburban layout of discrete rooms along a corridor; instead, spaces flow into one another, separated by partial walls, shifts in ceiling height, and strategic placement of cabinetry. The design team, which included Sebastián Mazzoleni and interior designer Daniela López, clearly prioritized flexibility and visual continuity over rigid compartmentalization.
The kitchen occupies a pivotal position, functioning as both a workspace and a social hub. Its placement allows sightlines through the house, connecting front and rear yards and reinforcing the sense that the building is porous, a filter rather than a barrier. Bedrooms are pushed to the perimeter, buffered from communal areas by service spaces - bathrooms, storage, and circulation - that act as acoustic and visual buffers.
Structural engineer Juan José Rojas, working with Aples, resolved the challenges posed by the irregular plan, ensuring that the open interior didn't compromise structural integrity. The steel frame system allowed for column-free spans in key living areas, while reinforced concrete walls at the perimeter provided lateral stability. It's a hybrid system that leverages the strengths of both materials, a common strategy in contemporary Argentine residential work but executed here with particular clarity.
Landscape Integration as Spatial Strategy
What sets this project apart is its refusal to treat landscape as backdrop. The trees aren't scenery; they're spatial elements, as integral to the design as walls or floors. By preserving the existing grove and orienting the house around it, BILBAO | LOPEZ created a sequence of outdoor rooms - each defined by tree trunks, canopy overhead, and the building's own edges. These spaces function as extensions of the interior, used for dining, lounging, and circulation.
This approach has precedents in Latin American modernism. Oscar Niemeyer's houses often incorporated existing topography and vegetation, treating natural elements as co-authors of the design. Luis Barragán's gardens blurred the line between built and planted, using walls to frame views of foliage and sky. BILBAO | LOPEZ's work continues that tradition but translates it into a suburban context where landscape is often an afterthought, something applied after construction rather than considered from the outset.
The corner condition amplifies this strategy. With two street-facing edges, the house had to negotiate public visibility while maintaining private outdoor space. The solution was to use the tree grove as a natural screen, preserving privacy without resorting to tall fences or solid walls. From the street, the house reads as a low, horizontal volume partially obscured by foliage - a presence, but not an intrusion.
Suburban Typology, Reimagined
Suburban residential design is often criticized for its formulaic repetition, its disregard for site specificity, its prioritization of program over context. This project offers a counterargument. By taking seriously the constraints of an irregular lot and a mature landscape, BILBAO | LOPEZ produced a house that feels both site-specific and replicable - not as a literal template, but as a methodology. The lesson isn't to copy this particular geometry or material palette; it's to engage rigorously with what's already there.
City Bell's ongoing residential consolidation means that more projects like this will follow, each confronting similar questions: how to build density without erasing landscape, how to accommodate suburban programs without defaulting to generic typologies, how to design for privacy and community simultaneously. This house doesn't solve all those problems, but it models a way of working that's attentive, responsive, and grounded in place.
At World Archi Design, we've been tracking a shift in suburban residential practice - away from the imposition of universal solutions and toward a more site-engaged, ecologically informed approach. BILBAO | LOPEZ's project in City Bell exemplifies that shift, demonstrating that even modest budgets and standard materials can yield architecture that respects its context and enriches its surroundings. The trees were there first. The house learned to listen.
Save this story. A free account keeps your reading list and the 07:00 email in one place.
CREATE FREE ACCOUNT →SIGN IN