A Question of Placement
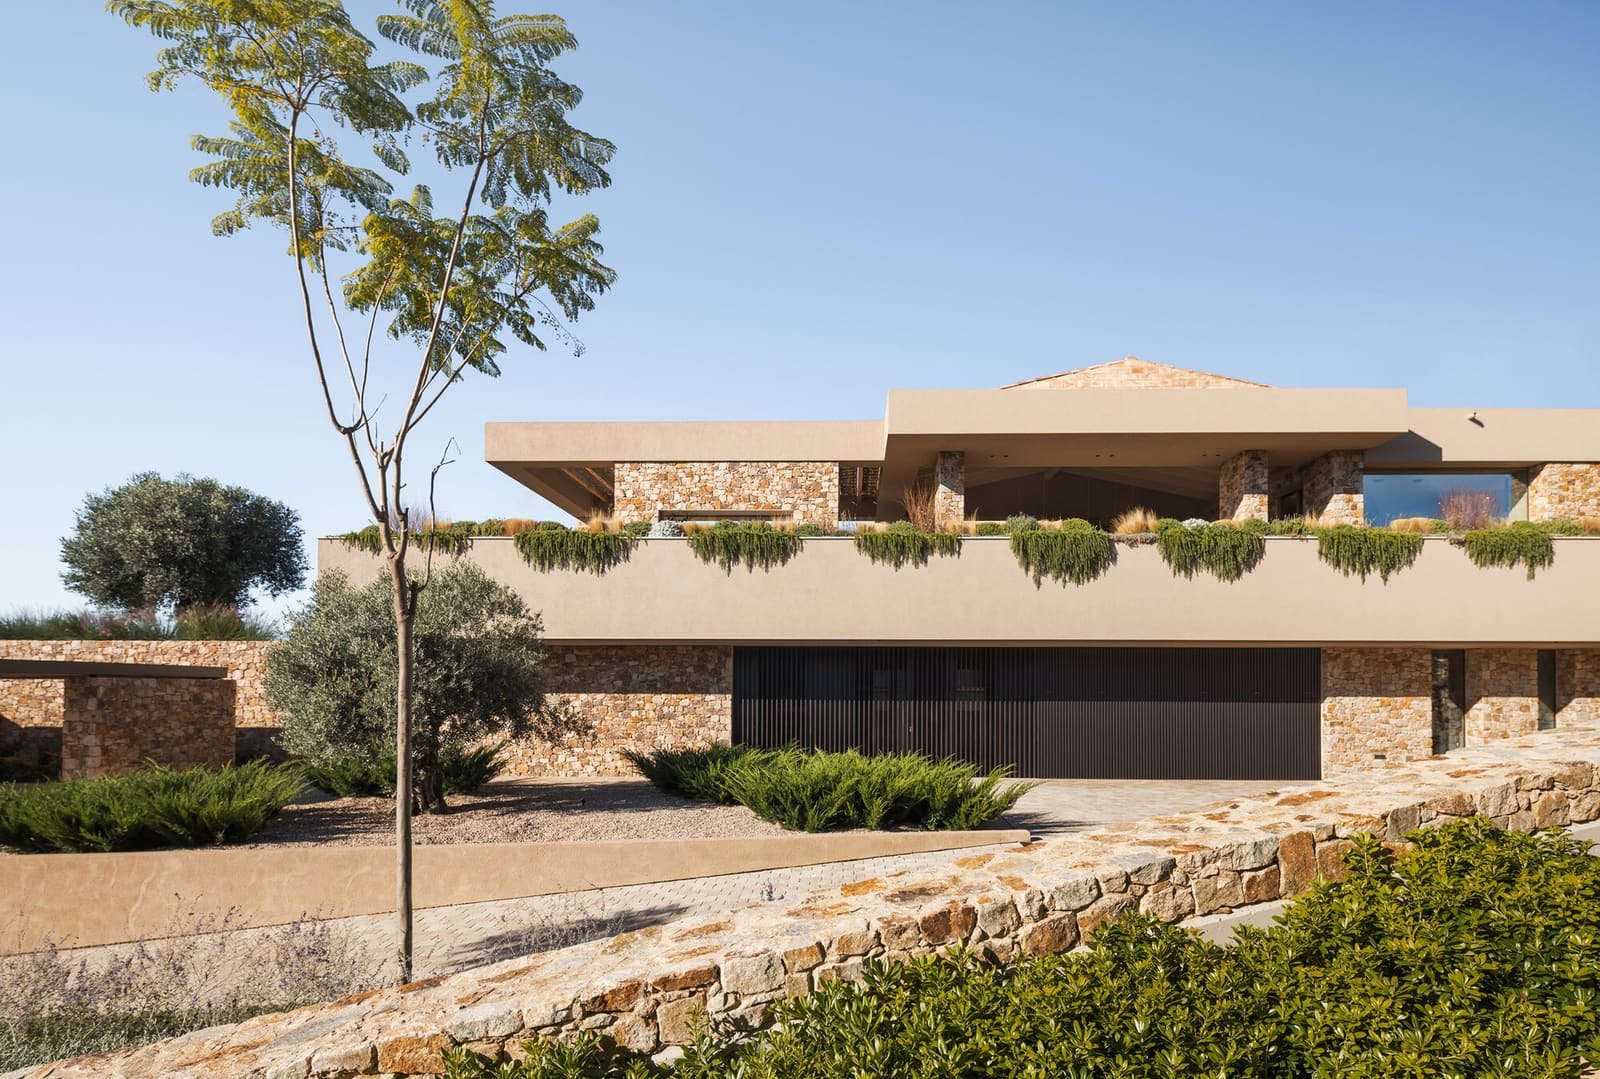
How a house sits on its site often reveals more about its architects' priorities than any facade treatment or material palette. In the case of Dom Arquitectura's recent residence near Spain's Mediterranean coast, the decision to anchor the dwelling at the highest point of a gently sloping plot is not merely practical but conceptual. By positioning the 735-square-meter volume at the summit, lead architect Pablo Serrano Elorduy and his team freed the entire front expanse for garden and pool, inverting the typical suburban sequence where the house claims pride of place and landscape becomes leftover.
We have been tracking a shift in how European practices approach the relationship between dwelling and terrain, particularly in regions where outdoor space is less a luxury than a climatic necessity. This project exemplifies that evolution. Rather than carving into the slope or terracing aggressively, the design accepts the land's natural grade and uses elevation as an organizing principle. The house becomes a viewing platform, the garden a stage.
Orientation as Parti
South-facing orientation is a given in Mediterranean residential design, but Dom Arquitectura treats it as the project's conceptual spine rather than a passive asset. The residence opens fully to the southern exposure, where the slope descends toward the rear boundary. This dual condition, orientation plus topography, allows the house to engage two distinct landscapes: the cultivated garden plane in front and the descending natural grade behind.
The fenestration strategy reflects this bifurcation. Large glazed openings dominate the southern elevation, framing views of pool and garden while admitting winter sun. The rear facade, by contrast, is more restrained, acknowledging the slope's transition into the site's less-controlled edges. This is not a house that seeks 360-degree transparency. It is selective, even deliberate, in how it mediates between interior and exterior.
Interior designer Blanca Elorduy, working closely with the architectural team, reinforced this selectivity through material and furniture placement. Rooms oriented toward the garden are treated as transitional zones, with furnishings that encourage movement between inside and out. Spaces facing the rear slope are more enclosed, more introspective, places for retreat rather than display.
Material Logic and Vernacular Echoes
The material palette is restrained, drawing from the vernacular of Catalonian coastal architecture without resorting to pastiche. Stucco walls, timber joinery, and stone paving anchor the design in regional tradition, while the massing remains contemporary, clean-lined, and unapologetic in its modernity. This is not a villa pretending to be centuries old. It is a 2025 house that understands its context.
What distinguishes this approach is the way materials are deployed to reinforce spatial hierarchy. Public zones, those closest to the garden, employ lighter finishes and greater transparency. Private areas deeper in the plan use heavier, more tactile materials, wood and stone that slow the eye and encourage stillness. The shift is subtle but legible, a tectonic gradient that mirrors the site's own slope.
Design team members Javier García-Mussons and Rubén Olmeda Moret contributed to the detailing, particularly in how interior thresholds are articulated. Sills, jambs, and floor transitions are carefully calibrated to blur the boundary between room and terrace, terrace and garden. These are not grand gestures but incremental decisions that, cumulatively, define the house's experiential quality.
The Garden as Program
Perhaps the project's most significant move is the treatment of the garden and pool not as amenities but as programmatic elements equal in weight to the house itself. By situating these elements in the foreground, Dom Arquitectura inverts the typical hierarchy. The house becomes backdrop; the garden becomes the primary space of inhabitation.
This inversion has precedent in mid-century Californian case study houses, where architects like Richard Neutra and Pierre Koenig used landscape as an extension of interior program. But the Mediterranean context introduces a different set of variables: harsher summer sun, limited water resources, and a cultural tradition of outdoor living that predates modernism by centuries. The design negotiates these variables through strategic shading, drought-tolerant planting, and a pool that functions as both thermal sink and visual anchor.
The pool's placement is particularly considered. Rather than centering it on an axis or tucking it to one side, the design positions it as a mediating plane between house and garden perimeter. From the main living spaces, the water surface reads as a continuation of the interior floor plane, a liquid threshold that extends the domestic realm outward. From the garden, the pool becomes a reflecting surface, doubling the sky and creating a sense of spatial expansion that belies the plot's actual dimensions.
Precedents and Departures
Dom Arquitectura's work here invites comparison with other recent Spanish practices grappling with similar site conditions. Fran Silvestre's minimalist villas in Valencia prioritize sculptural massing over landscape integration; RCR Arquitectes' rural projects in Catalonia embed structures into topography rather than crowning it. This residence occupies a middle ground, neither fully embedded nor fully detached. It sits lightly on the slope, claiming its position without overwhelming the land.
The influence of Josep Lluís Sert, the Catalan architect who spent much of his career mediating between Mediterranean tradition and modernist rigor, is discernible here. Sert's Can Lis, built on Mallorca in the 1970s, similarly uses orientation and material restraint to create a house that is both contemporary and timeless. Dom Arquitectura's residence lacks Can Lis's raw monumentality, but it shares a commitment to site-specificity and a refusal to impose a universal formal language.
Forward Implications
As climate pressures intensify across southern Europe, the question of how houses engage their sites will only grow more urgent. Projects like this one, which prioritize passive strategies, thoughtful orientation, and landscape as program, offer a template that extends beyond the Mediterranean basin. The principles are portable: understand your slope, respect your sun, and resist the temptation to fill every square meter with built form.
At World Archi Design, we have observed a generational shift in how young European practices approach residential commissions. There is less interest in signature form-making, more attention to performance and place. Dom Arquitectura's residence exemplifies this shift. It is not a house that announces itself from the street or dominates its surroundings. It is a house that listens to its site and responds with precision.
The 2025 completion date places this project within a cohort of post-pandemic residential work that reflects changing priorities: flexibility, connection to nature, and a blurring of boundaries between work, leisure, and domesticity. Whether these priorities endure or prove transient remains to be seen. For now, this house on a Catalonian slope stands as evidence that good architecture need not shout to be heard.
Save this story. A free account keeps your reading list and the 07:00 email in one place.
CREATE FREE ACCOUNT →SIGN IN