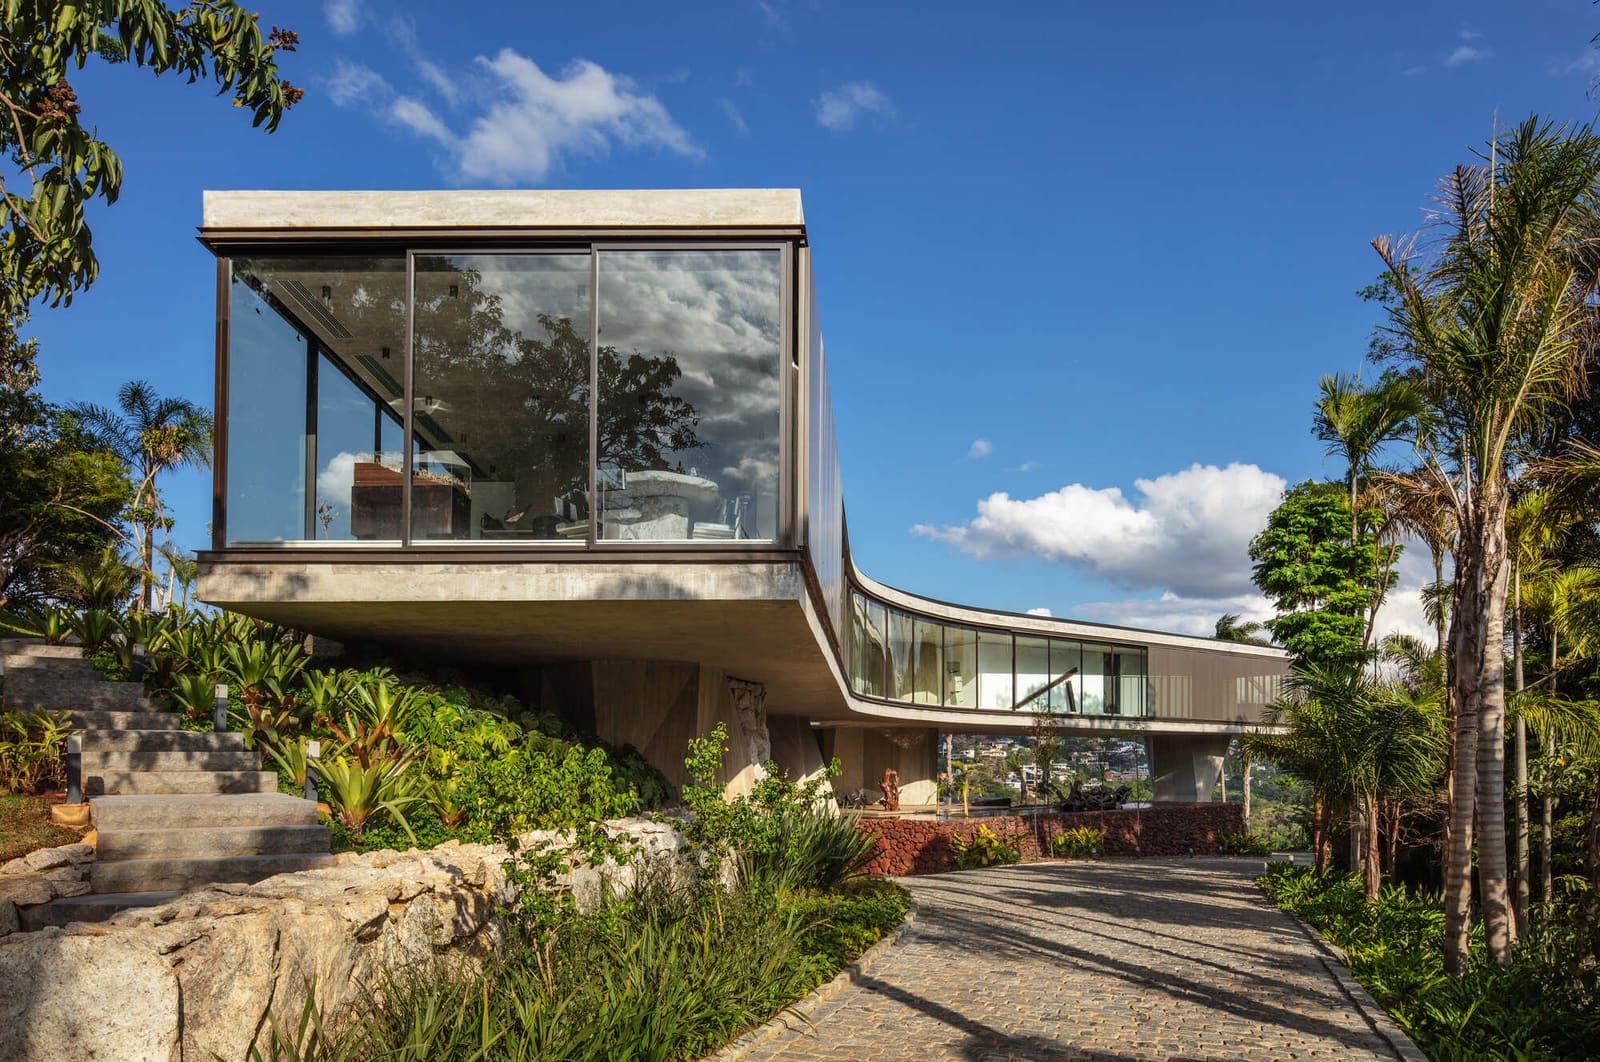
When Topography Becomes Design Partner
There is a school of thought in residential design that treats site as canvas, something to be flattened, graded, and prepared. Then there is the approach embodied by Xingu House, where the architect begins not with a plan but with a prolonged conversation with the ground itself. On a sloped terrain outside Nova Lima, Brazil, TETRO Arquitetura completed a 1,800-square-meter residence in 2025 that takes its formal and spatial cues from what was already there: natural plateaus carved by time, stone walls that mark elevation changes, and pockets of preserved forest that define clearings and shade.
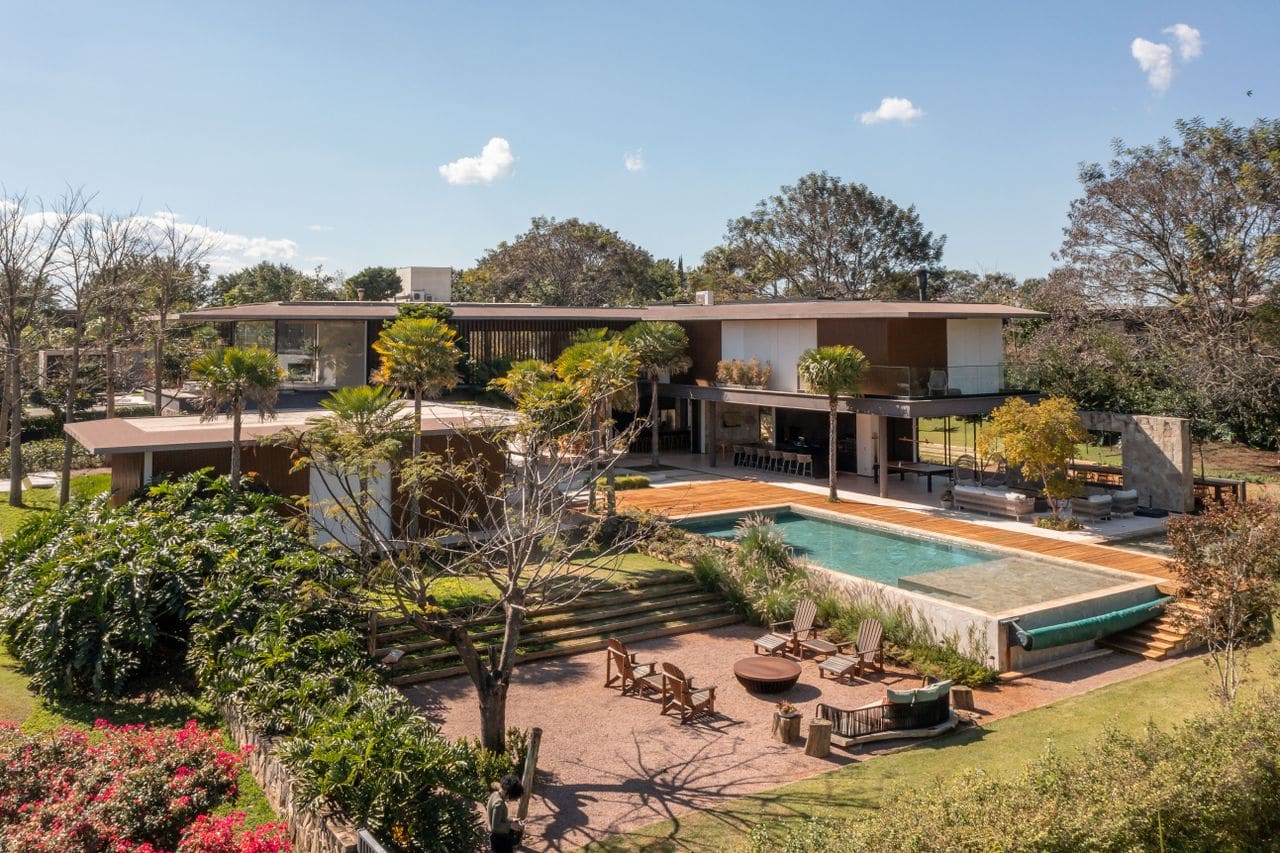
The design team, led by Carlos Maia, Débora Mendes, and Igor Macedo, treated the site's irregular topography not as obstacle but as generator. Instead of imposing a predetermined geometry, the house appears to lean into the mountain, following contours and negotiating level changes with a kind of deference rarely seen in large-scale residential work. This is architecture that understands itself as guest rather than protagonist.
Massing That Follows, Not Flattens
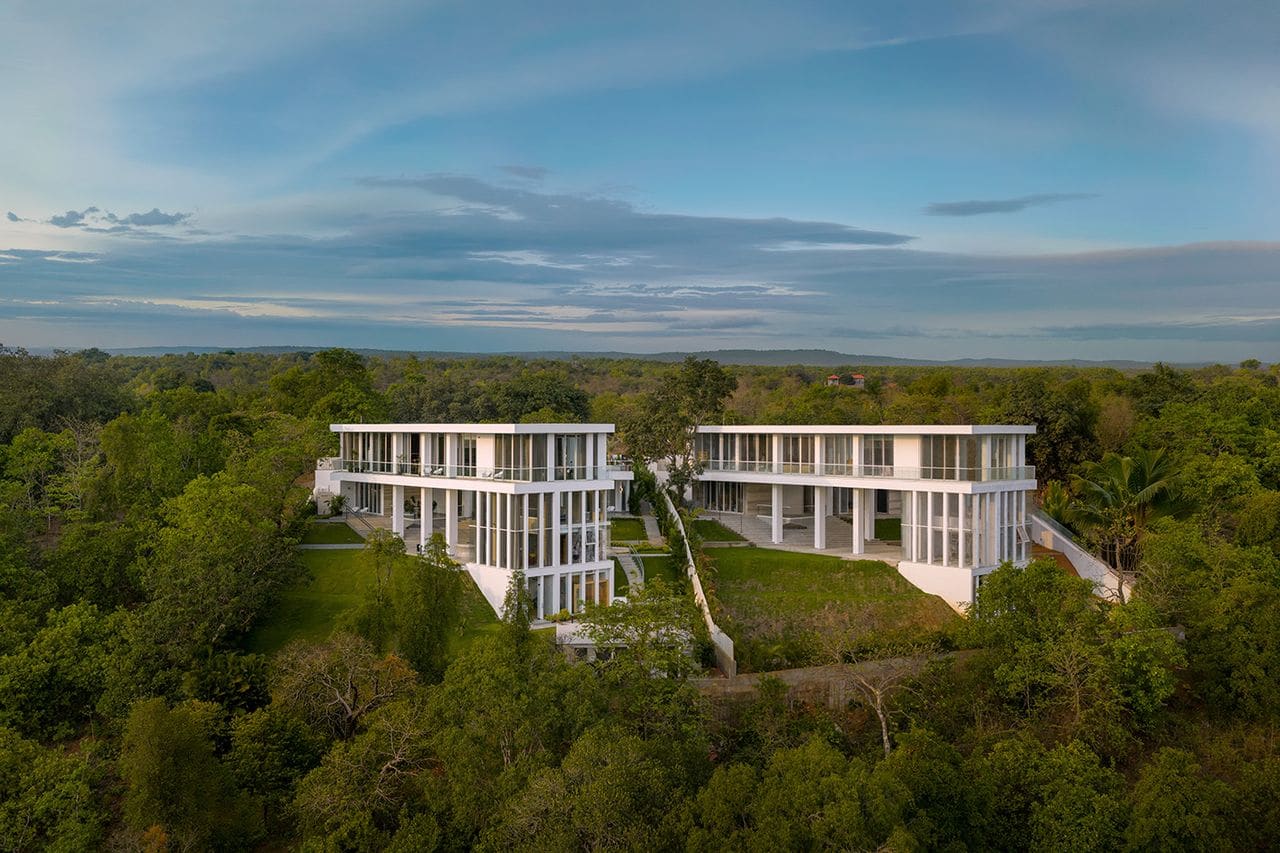
Xingu House adopts a strategy of incremental placement. Rather than a single monolithic volume, the residence is articulated as a series of masses that step down the slope, each responding to a particular plateau or rock outcrop. This approach minimizes cut-and-fill operations and preserves the site's natural drainage patterns, a practical concern in a region prone to seasonal rains.
The stone walls, some of which predate the project, are retained and incorporated into the architectural language. They become retaining elements, garden boundaries, and visual anchors that root the house in its geological context. TETRO's decision to work with these existing features rather than remove them speaks to a broader shift in Brazilian residential architecture, one that prioritizes continuity over erasure.
Material Continuity and Thermal Logic
The material palette is restrained: exposed concrete, local stone, timber screens, and expanses of glass. This is not minimalism for its own sake but a strategic choice that allows the architecture to recede when necessary and assert itself only where programmatic or structural logic demands. The concrete, cast in place, takes on the texture of its formwork, a subtle nod to the roughness of the stone walls it sits beside.
Timber brise-soleil elements filter western light, a necessity in this latitude where afternoon sun can overwhelm interior spaces. The screens also provide privacy without compromising ventilation, a balance that requires careful detailing. In sections where the house opens fully to the landscape, floor-to-ceiling glazing is set back beneath deep overhangs, creating transitional zones that mediate between interior climate and exterior conditions.
Spatial Sequence and the Forest Edge
Inside, the plan unfolds as a series of pavilions connected by circulation spines that follow the contour lines. This organization creates opportunities for varied spatial experiences: compressed passages that open suddenly onto double-height living areas, courtyards that frame specific views, bedrooms that cantilever over the slope to capture morning light. The forest, preserved in patches throughout the site, becomes an active participant in this sequence, visible through carefully placed apertures and framing devices.
TETRO's handling of thresholds is particularly effective. Rather than abrupt transitions from inside to outside, the house offers gradations: covered terraces, semi-enclosed patios, and pergola-shaded walkways that blur the boundary between built and natural. This layering is reminiscent of Lina Bo Bardi's work at Casa de Vidro, though here the context is mountainous rather than forested flatland.
Precedents in Brazilian Modernism
Xingu House participates in a lineage of Brazilian residential projects that engage topography as design driver. One thinks of Paulo Mendes da Rocha's early houses in São Paulo, where exposed concrete structures bridge difficult sites with minimal ground contact. Or the work of Marcio Kogan's Studio MK27, which has explored the relationship between horizontal planes and sloped terrain in projects like Casa Lee.
But where those precedents often emphasize structural bravura, the cantilever or the suspended slab, TETRO's approach is quieter. The house sits rather than hovers. Its ambition is not to defy gravity but to negotiate it, to find a way of building that acknowledges weight, friction, and the slow movement of water through stone.
Landscape as Co-Author
The landscape architecture, developed in collaboration with the design team, treats the existing vegetation as framework. New plantings are introduced sparingly, primarily native species that extend the ecological character of the preserved forest. Paths are surfaced with decomposed granite and edged with stone, maintaining permeability and allowing runoff to infiltrate rather than channeling it away.
This integration of landscape and architecture is not merely aesthetic. In a region where deforestation and unchecked development have destabilized watersheds and increased erosion, projects like Xingu House offer a model of how residential construction can proceed without wholesale site transformation. The house occupies its site, certainly, but it does so with a lightness of touch that leaves much of the original terrain intact.
What We See Looking Forward
At World Archi Design, we have been tracking a shift in how practices approach site-specific residential work. The heroic gesture, the house that announces itself from a distance, is giving way to projects that embed themselves more carefully, that read context before imposing form. Xingu House is a clear example of this tendency. It is not interested in spectacle. Its ambitions are quieter: to build well, to preserve what merits preservation, and to create spaces that feel inevitable rather than imposed.
The success of the project lies in its restraint. TETRO Arquitetura understood that the site already possessed structure, rhythm, and material character. The task was not to override these qualities but to work with them, to find the architecture latent in the topography. That is a harder discipline than starting from scratch, and it yields a different kind of result: a house that feels as though it has always been there, leaning into the mountain, framed by stone and forest.
Photo: Nelson Kon
Save this story. A free account keeps your reading list and the 07:00 email in one place.
CREATE FREE ACCOUNT →SIGN IN