Topography as Compositional Device
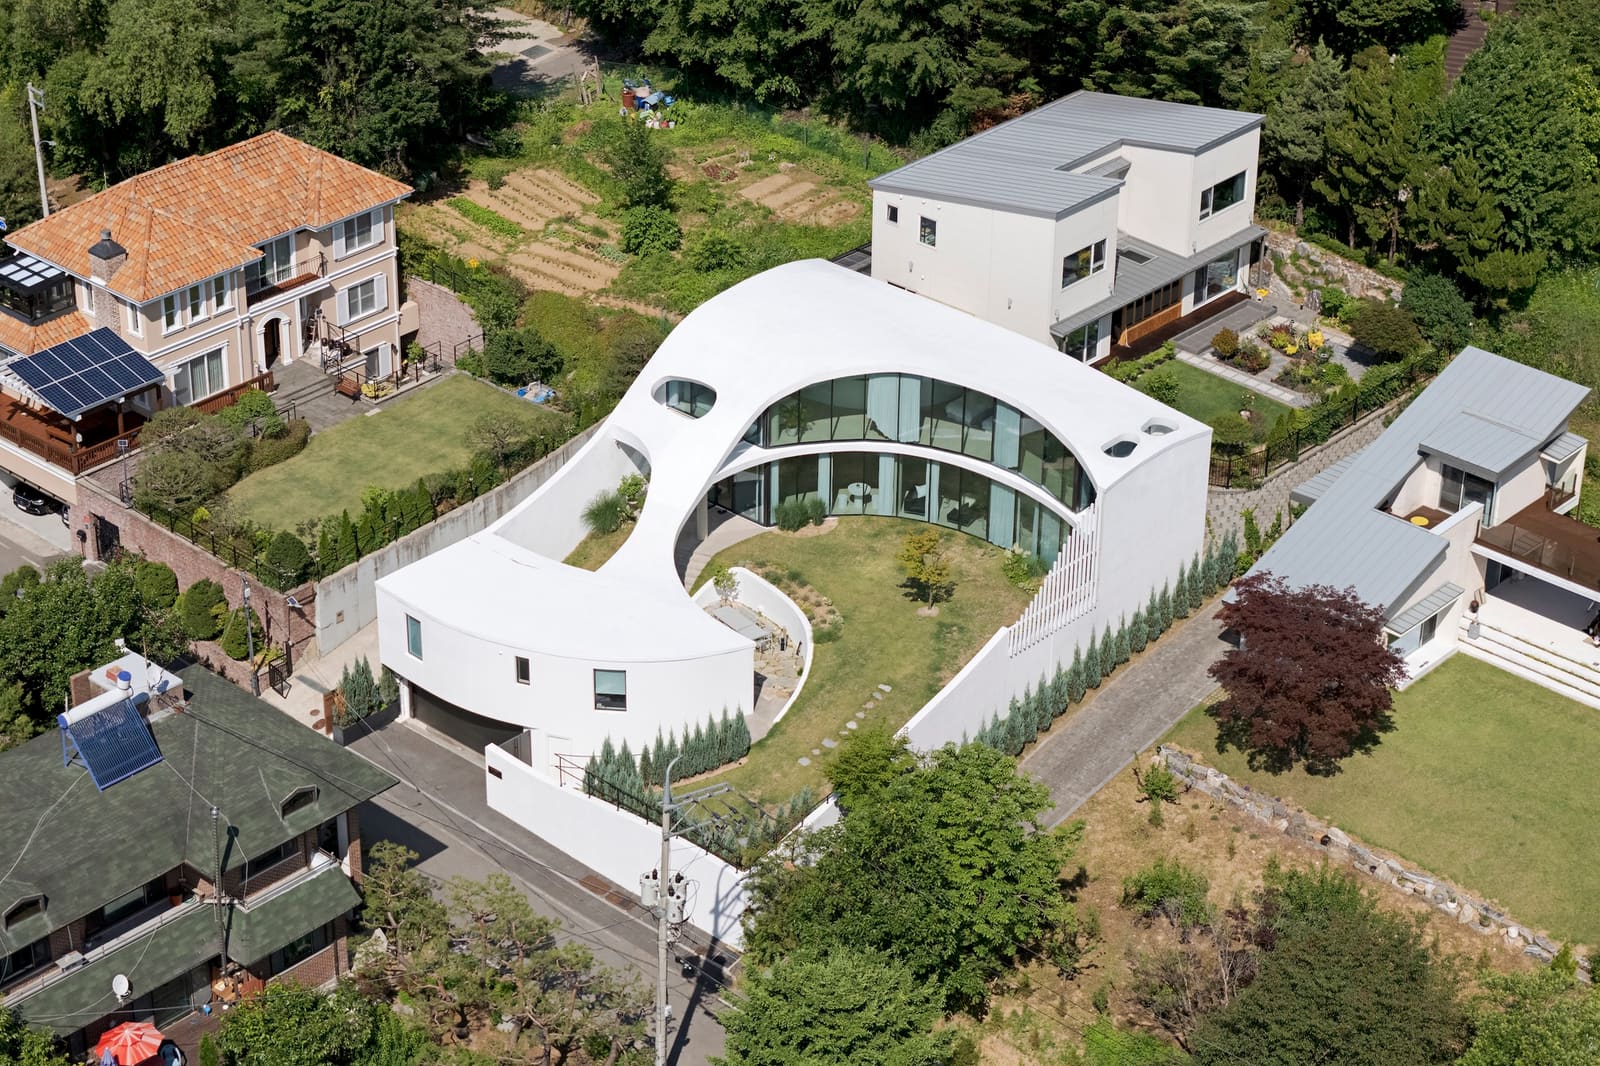
The best residential projects rarely fight their sites. Instead, they find ways to amplify what is already latent in the land - a principle that Chiasmus Partners has taken to heart with the Orb House, a 198-square-meter dwelling perched on a forested slope in Yongin, South Korea. Completed in 2023, the project occupies a plot midway up Hyangrindongsan, a hillside neighborhood where single-family homes punctuate the edge of dense woodland. Here, topography is not merely context but compositional device: retaining walls step down in rhythm with the terrain, gardens unfold in pockets between built form and canopy, and the house itself becomes one layer in a sequence of visual thresholds that guide the eye outward toward the valley and village below.
At World Archi Design, we have long argued that the most compelling domestic architecture emerges not from formal gesture alone but from a careful calibration of site, program, and material. The Orb House exemplifies this calibration. Rather than imposing a singular volume onto the slope, Chiasmus Partners has crafted a series of interlocking planes and enclosures that negotiate the gradient, framing views while maintaining privacy from neighboring properties. The result is a dwelling that feels both embedded and elevated - rooted in the hillside yet open to the landscape beyond.
Layered Visuality and the Question of Prospect
One of the most instructive aspects of the Orb House is its handling of visual depth. In sloped residential contexts, the challenge is often twofold: how to capture distant views without sacrificing intimacy, and how to structure spatial transitions so that the interior does not feel exposed. Chiasmus Partners addresses this through what might be termed "layered visuality" - a strategy in which gardens, terraces, and intermediate walls create a sequence of foreground, middle ground, and background, much like the compositional techniques used in traditional East Asian landscape painting.
The house is positioned to take advantage of the natural sightlines afforded by its mid-slope location. From the interior, the eye travels first through glazed openings to a carefully planted garden, then across a series of neighboring roofs and retaining walls, and finally out to the forested ridgeline. This layering is not merely aesthetic; it also serves a functional purpose, softening the boundary between private and communal space. The garden acts as a buffer, a zone of transition that allows the house to feel secluded even as it remains visually connected to the broader village fabric.
This approach recalls precedents in mid-century Scandinavian residential design, where large expanses of glass are made livable through the strategic placement of vegetation and terrain. Alvar Aalto's Villa Mairea, for instance, uses the surrounding pine forest as both backdrop and screen, a technique that Chiasmus Partners adapts here for a denser suburban context. The difference lies in scale and density: whereas Aalto could rely on a generous plot, the Orb House must negotiate a more constrained footprint, making the precision of its layering all the more critical.
Material Restraint and Structural Legibility
Materially, the Orb House is defined by restraint. The palette is limited - concrete, glass, and wood predominate - allowing the play of light, shadow, and reflection to take center stage. The structural system, engineered by Cheil Structure Lab, is expressed rather than concealed, with columns and beams that articulate the house's relationship to the slope. This legibility of structure is not merely a stylistic choice; it also reinforces the building's tectonic logic, making visible the forces that anchor it to the hillside.
The use of concrete retaining walls is particularly noteworthy. In many hillside projects, such walls are treated as purely utilitarian elements, hidden behind planting or finishes. Here, they are integrated into the architectural composition, their horizontal banding echoing the natural strata of the site. This move - treating infrastructure as architecture - has a long lineage, from Carlo Scarpa's Brion Cemetery to Peter Zumthor's Therme Vals, where retaining walls and ground-level interventions become inseparable from the spatial experience.
Wood, deployed selectively for cladding and interior finishes, introduces warmth without overwhelming the overall aesthetic. The grain and tone of the timber provide a counterpoint to the coolness of concrete, a juxtaposition that underscores the house's dual identity as both shelter and belvedere. The detailing is precise, with joints and transitions that speak to a high level of craft - a quality that is increasingly rare in speculative residential development but remains essential in bespoke, architect-led projects.
The Village as Framework
What sets the Orb House apart from many contemporary hillside residences is its acknowledgment of the village as framework. Rather than treating the surrounding houses as visual clutter to be screened out, Chiasmus Partners has designed the dwelling to participate in a larger spatial conversation. The house's massing and fenestration are calibrated to respect neighboring sightlines, while its gardens and terraces contribute to the collective green infrastructure of the hillside.
This is an increasingly important consideration in suburban contexts, where individual lots are often developed with little regard for adjacency or cumulative effect. The Orb House suggests an alternative model - one in which each dwelling is conceived not as an isolated object but as a node in a larger network of views, paths, and open spaces. It is a model that requires both restraint and generosity: restraint in avoiding over-scaled gestures that dominate the site, and generosity in creating outdoor spaces that enrich the shared landscape.
Forward Implications for Sloped Residential Design
The Orb House arrives at a moment when hillside development is under increasing scrutiny. Climate concerns, soil stability, and the ecological impact of cut-and-fill operations have all prompted a reevaluation of how we build on sloped terrain. Projects like this one, which work with rather than against topography, offer a template for more sustainable and contextually sensitive development.
Looking ahead, we are likely to see more architects adopting the kind of layered, site-responsive approach demonstrated by Chiasmus Partners. This will require not only design skill but also collaboration with structural and civil engineers who understand how to minimize earthwork and maximize the structural potential of retaining walls and terraces. It will also demand a shift in client expectations, away from the desire for flat, easily buildable plots and toward an appreciation for the spatial richness that sloped sites can offer.
The Orb House is not a manifesto, nor is it a radical departure from established typologies. It is, rather, a carefully considered response to a specific site and program - one that demonstrates how attention to topography, materiality, and visual layering can yield a dwelling that feels both grounded and expansive. In a discipline too often seduced by novelty for its own sake, such quiet competence is worth celebrating.
Credit: Namsun Lee
Save this story. A free account keeps your reading list and the 07:00 email in one place.
CREATE FREE ACCOUNT →SIGN IN