The Premise: Designing in the Absence of the Switch
What happens when you remove the light switch from residential design? Not as a gesture toward sustainability or minimalism, but as an absolute constraint. Buildner's fourth Home of Shadows competition posed exactly this question, requiring participants to design a fully functional dwelling for a couple with one non-negotiable rule: no artificial lighting anywhere in the home. The brief demanded a kitchen, bedroom, living room, bathroom, and small courtyard, all illuminated exclusively by daylight.
The constraint forces a recalibration. In contemporary practice, natural light is often treated as a bonus, a quality-of-life enhancement layered onto plans already structured by circulation, program, and mechanical systems. Here, it becomes the organizing principle. Window placement, ceiling height, aperture size, material reflectivity, and spatial sequence must all serve the movement of the sun. The competition asks architects to return to a pre-electric logic, one in which the daily arc of light dictates when and how spaces can be occupied.
An international jury, including Fernanda Canales, Sarah Broadstock of Studio Bark, Sandra Baggerman from Trahan Architects, and sculptor Jason deCaires Taylor, evaluated the submissions. The results reveal a range of strategies, from subterranean courtyards to translucent roofs, each negotiating the tension between enclosure and exposure.
Below Shadows: Descent as Strategy
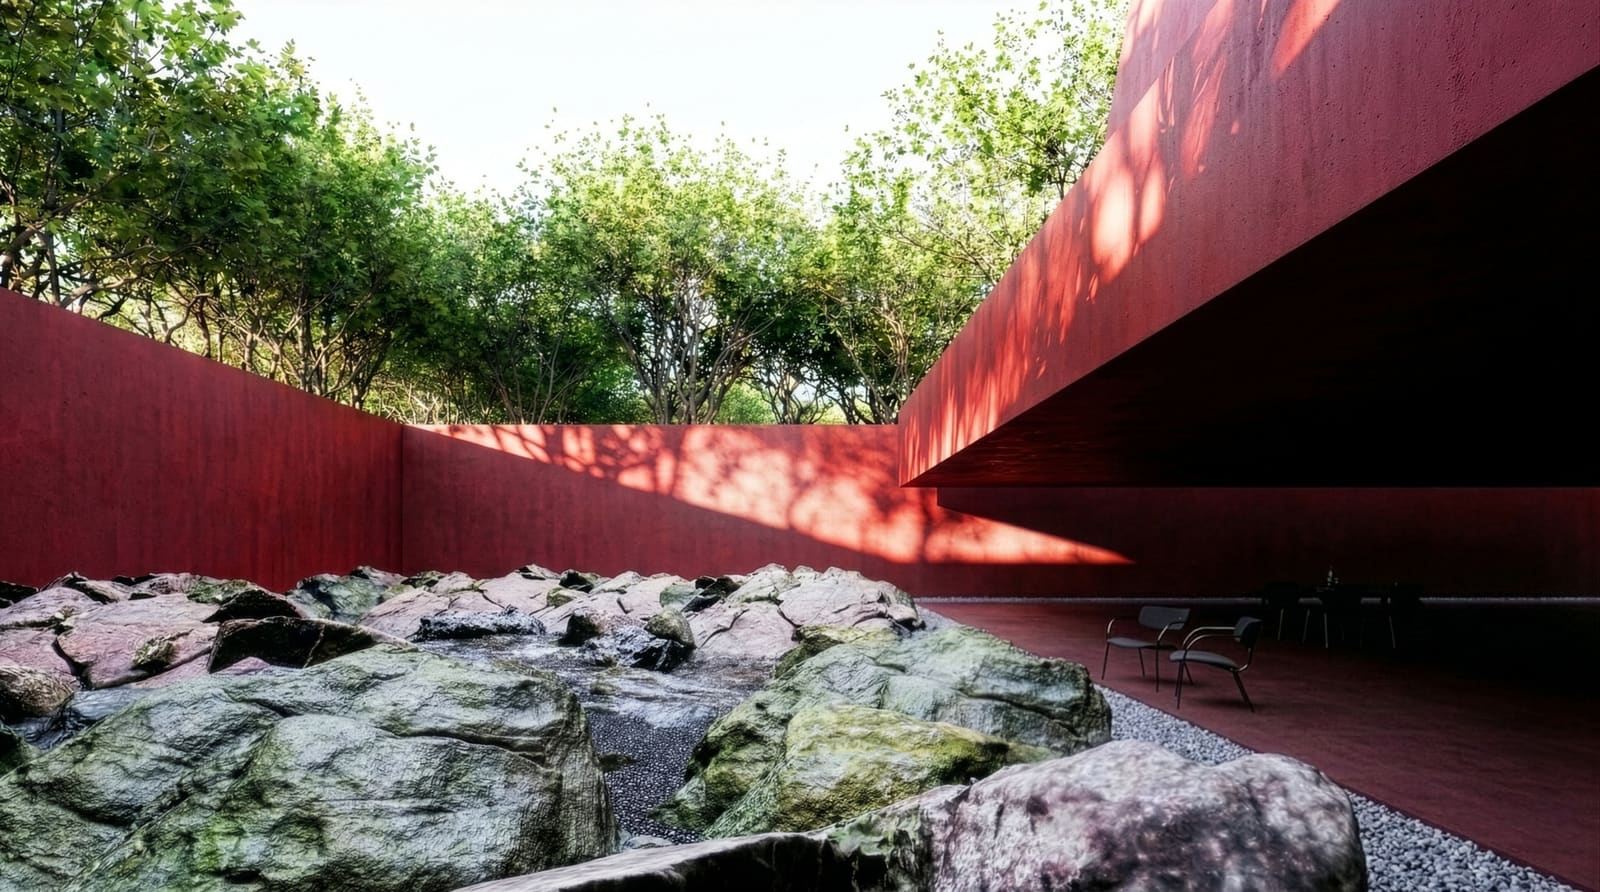
The first-prize winner, Below Shadows by Taekhoon Lee, takes refuge underground. The dwelling is semi-buried within a dense forest, organized around sunken courtyards and narrow skylights that carve controlled channels of light into the interior. The project develops an introspective spatial sequence, moving between compression and release, darkness and illumination. Monolithic surfaces and sharp geometries frame light as a punctuated event rather than a constant presence.
The decision to bury the house is both formal and atmospheric. By embedding the structure within the forest floor, Lee establishes a thermal buffer and visual privacy while creating opportunities for dramatic top-lighting. Deep cuts in the roof plane become the primary source of daylight, casting moving shadows across heavy walls and generating a rhythm tied to solar angle and cloud cover. The courtyards function as light wells, pulling illumination into spaces that would otherwise remain in perpetual twilight.
This approach recalls the subterranean dwellings of Matmata, Tunisia, where courtyard typology and excavation create livable microclimates in extreme environments. But where vernacular examples prioritize thermal regulation, Below Shadows foregrounds the experiential qualities of shadow and enclosure. The forest above remains visible but distant, filtered through openings that emphasize separation rather than connection.
LAVA: Excavation and the Volcanic Landscape
Marc Izaguerri Serrano's second-prize project, LAVA, situates the dwelling within a volcanic terrain, using excavation and compression to establish a close relationship between architecture and geology. A central courtyard organizes the plan, with interconnected rooms shaped by varying ceiling heights and carefully positioned apertures. The material palette responds directly to the site's volcanic character, employing heavy, earthen tones and simple geometries that echo the surrounding topography.
The project's strength lies in its atmospheric continuity. Rather than treating each room as a discrete spatial unit, LAVA choreographs a sequence in which light moves fluidly from one zone to the next. Zenithal openings, small punched windows, and the central courtyard work in concert to distribute daylight throughout the day, creating shifting conditions of brightness and shadow that redefine the perception of enclosure.
Volcanic landscapes offer unique opportunities for thermal mass and material integration. The dense, porous stone common to these regions absorbs and radiates heat slowly, moderating interior temperatures. By embedding the house within the terrain, Serrano leverages these properties while using the courtyard as a thermal chimney, drawing cooler air through lower openings and exhausting warm air above.
What Is the Shape of Light: Spatial Fluidity and the Linear Plan
David Costantino Cirocchi's third-prize entry, What is the Shape of Light, abandons the room as a unit. Instead, the project unfolds as a continuous spatial sequence, an elongated linear form embedded within a rolling landscape. Walls curve and narrow in response to orientation and daylight conditions, creating gradual transitions rather than thresholds. Openings are positioned to frame specific views while controlling the intensity and direction of illumination.
The strategy recalls the promenade architecturale, but here the procession is driven by light rather than formal composition. As occupants move through the house, they experience shifting gradients of brightness, shadow, and enclosure. The absence of doors and fixed boundaries means that spatial definition becomes temporal, changing with the time of day and season.
This approach presents practical challenges. Without distinct rooms, acoustic privacy and thermal zoning become difficult to achieve. The fluidity that defines the spatial experience also risks undermining the functional separation required for domestic life. Cirocchi mitigates this through subtle shifts in ceiling height and floor level, creating implied boundaries without resorting to walls.
Material as Atmospheric Device: The Ikara-Flinders House
Alexander Fong Kit Kindlen-Cheung's Ikara-Flinders House, winner of the Buildner Sustainability Prize, treats brick not merely as enclosure but as an atmospheric instrument. The house is conceived around the elimination of artificial lighting during daytime occupation, relying on layered brick surfaces, recessed terraces, and shifting spatial depths to capture and diffuse sunlight. Brick's stratified texture intensifies the perception of light, warmth, and depth, while terraces extend the dwelling into the vast Australian landscape.
The choice of brick is significant. Its thermal mass stabilizes interior temperatures in a climate with extreme diurnal swings, while its rough texture scatters light, reducing glare and softening shadows. The house unfolds as a sequence of sheltered yet open environments in which shadow becomes as important as illumination, producing interiors that transform continuously with seasonal conditions.
The project engages with the work of Glenn Murcutt, whose Australian houses use precise orientation, operable shading, and lightweight construction to modulate light and airflow. But where Murcutt's architecture emphasizes transparency and responsiveness, Ikara-Flinders House foregrounds mass and enclosure, using brick to create a slower, more stable relationship with the environment.
Light of the Site: Tanizaki and the Architecture of Shadows
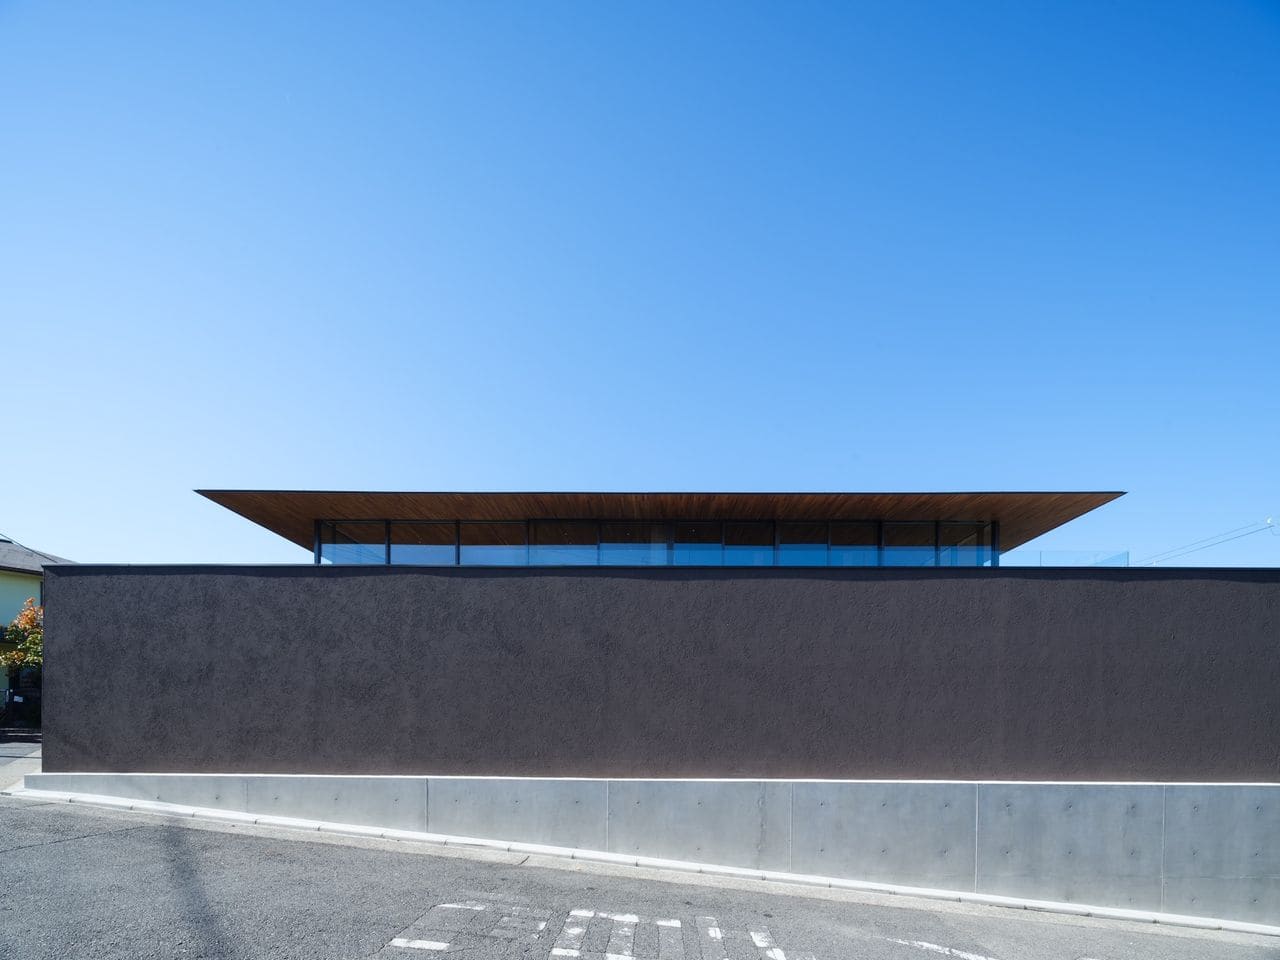
The Buildner Student Award went to Light of the Site, a collaborative project by Claudio Schröder, Chengying Wang, Fabian Leo Bous, and Miao Kang from Münster School of Architecture. The proposal draws inspiration from Jun'ichirō Tanizaki's essay "In Praise of Shadows," using deep overhangs, tapering walls, and recessed openings to create a gradual transition from darkness to filtered light. Positioned within a sloping wooded landscape, the house develops as a restrained longitudinal volume sheltered beneath an expansive roof plane.
Tanizaki's text, written in 1933, argues that Western architecture's obsession with brightness eliminates the subtle beauty found in shadow and patina. The students translate this argument into spatial strategy, choreographing a sequence in which natural illumination reveals textures and surfaces gradually. The deep roof overhang mediates between enclosure and openness, filtering light before it reaches interior spaces and creating a soft, even glow.
The project's success lies in its restraint. Rather than pursuing formal drama, the team uses simple gestures, level changes, and material continuity to shape atmosphere. The result is a dwelling that feels both protective and open, rooted in its site without resorting to mimicry.
The Broader Implications: Light as Tectonic Element
Across the winning projects, a pattern emerges. When artificial lighting is eliminated, natural light ceases to be an amenity and becomes a structural constraint. Spatial organization, material selection, and formal expression must all respond to the daily and seasonal movement of the sun. This reorientation has implications beyond the competition brief.
Contemporary residential design often treats daylight as a secondary concern, addressed after plan, section, and mechanical systems are resolved. Windows are sized for views, not illumination. Interiors are designed assuming electric lighting will fill gaps. The result is a disconnection between architecture and environment, a reliance on energy-intensive systems to compensate for spatial decisions that ignore solar geometry.
The Home of Shadows competition suggests an alternative. By foregrounding light as a primary design driver, the projects demonstrate how architecture can engage climate, site, and occupation more directly. Courtyards, skylights, reflective surfaces, and spatial sequencing become tools for choreographing daily rhythms, creating homes that respond to environmental conditions rather than override them.
This is not a call for universal abandonment of artificial lighting. Electric light remains essential for safety, flexibility, and extending usable hours. But the competition reveals what is lost when it becomes the default. The capacity to shape space through shadow, to create atmosphere through contrast, to align domestic life with the movement of the sun, these are architectural skills that risk atrophy in a world of switches and dimmers.
Looking Forward: Competition as Pedagogical Tool
Buildner's ongoing series, including The Oak Moon Pavilion, Museum of Emotions, and The Architect's Chair, continues to use competition formats as a means of exploring specific architectural questions. The Home of Shadows series, now in its fourth iteration, has established a focused inquiry into the relationship between light, shadow, and domestic space.
The format's value lies in its constraint. By eliminating artificial lighting, the brief removes a common crutch and forces participants to engage fundamental questions of orientation, aperture, and spatial sequence. The results, while often speculative, offer lessons applicable to conventional practice. How might a deeper understanding of solar geometry inform window placement? What role can courtyards play in distributing daylight to interior zones? How do material reflectivity and texture modulate light quality?
These are not new questions. They preoccupied architects for millennia before the advent of electric lighting. The competition's contribution is to reframe them for contemporary practice, demonstrating that constraints, properly applied, can generate innovation rather than limitation.
Credit: Buildner
Save this story. A free account keeps your reading list and the 07:00 email in one place.
CREATE FREE ACCOUNT →SIGN IN