The Scale of Overlooked Potential
In the ongoing discourse around adaptive reuse, much attention gravitates toward monumental conversions: power stations into museums, factories into mixed-use quarters, grain silos into hotels. Yet the built environment is equally populated by a quieter inventory of modest structures that slip beneath the radar of grand urban strategies. At World Archi Design, we've been tracking a shift in how designers approach these small-scale buildings, structures with footprints around 250 square meters or less, often abandoned, underused, or simply forgotten. Buildner's Re-Form competition, now entering its third edition, positions itself squarely within this territory, asking entrants to rethink what happens when demolition is taken off the table and imagination is applied to the existing fabric.
The second edition of Re-Form invited architects and designers worldwide to propose transformations of small buildings with approximate footprints of 250 square meters, located anywhere on the globe. With no fixed site and no prescribed program, the competition operated as an open laboratory for ideas about reuse. Participants were asked to ground their proposals in contemporary social and environmental concerns, testing alternatives to the demolition-and-rebuild cycle that still dominates much of the construction industry.
Seeds in Forgotten Soil and the Winning Proposals
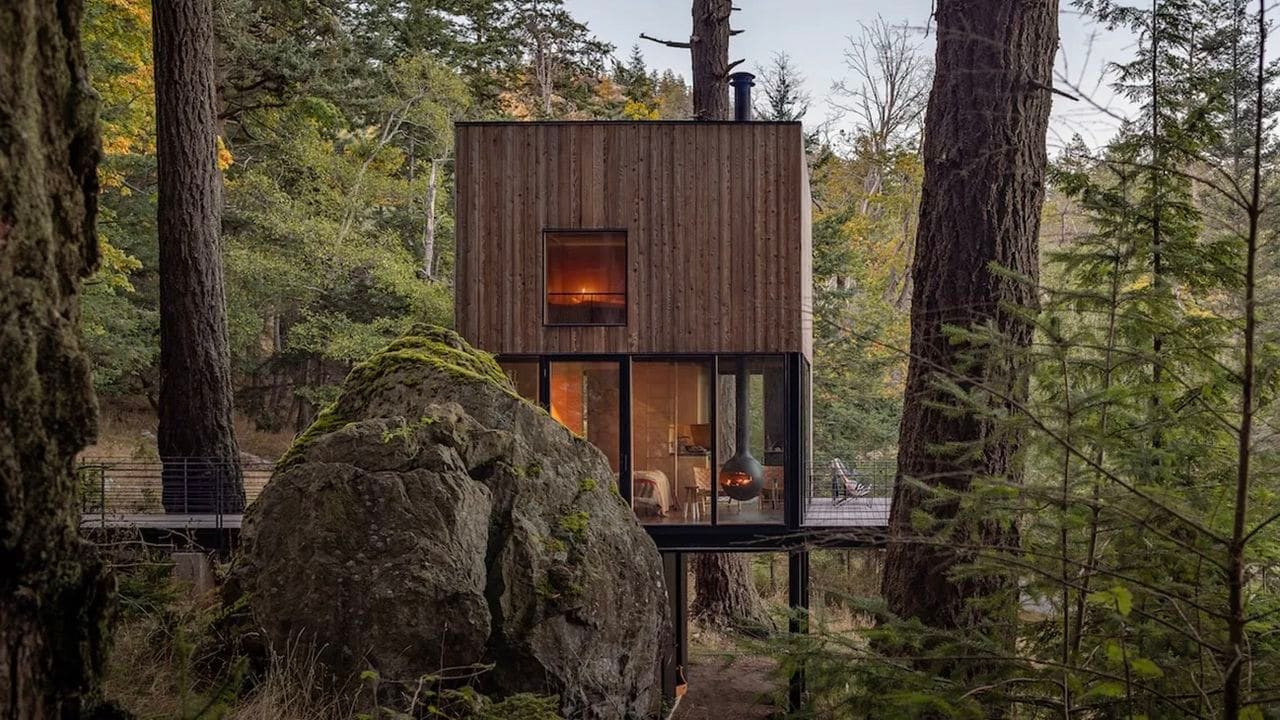
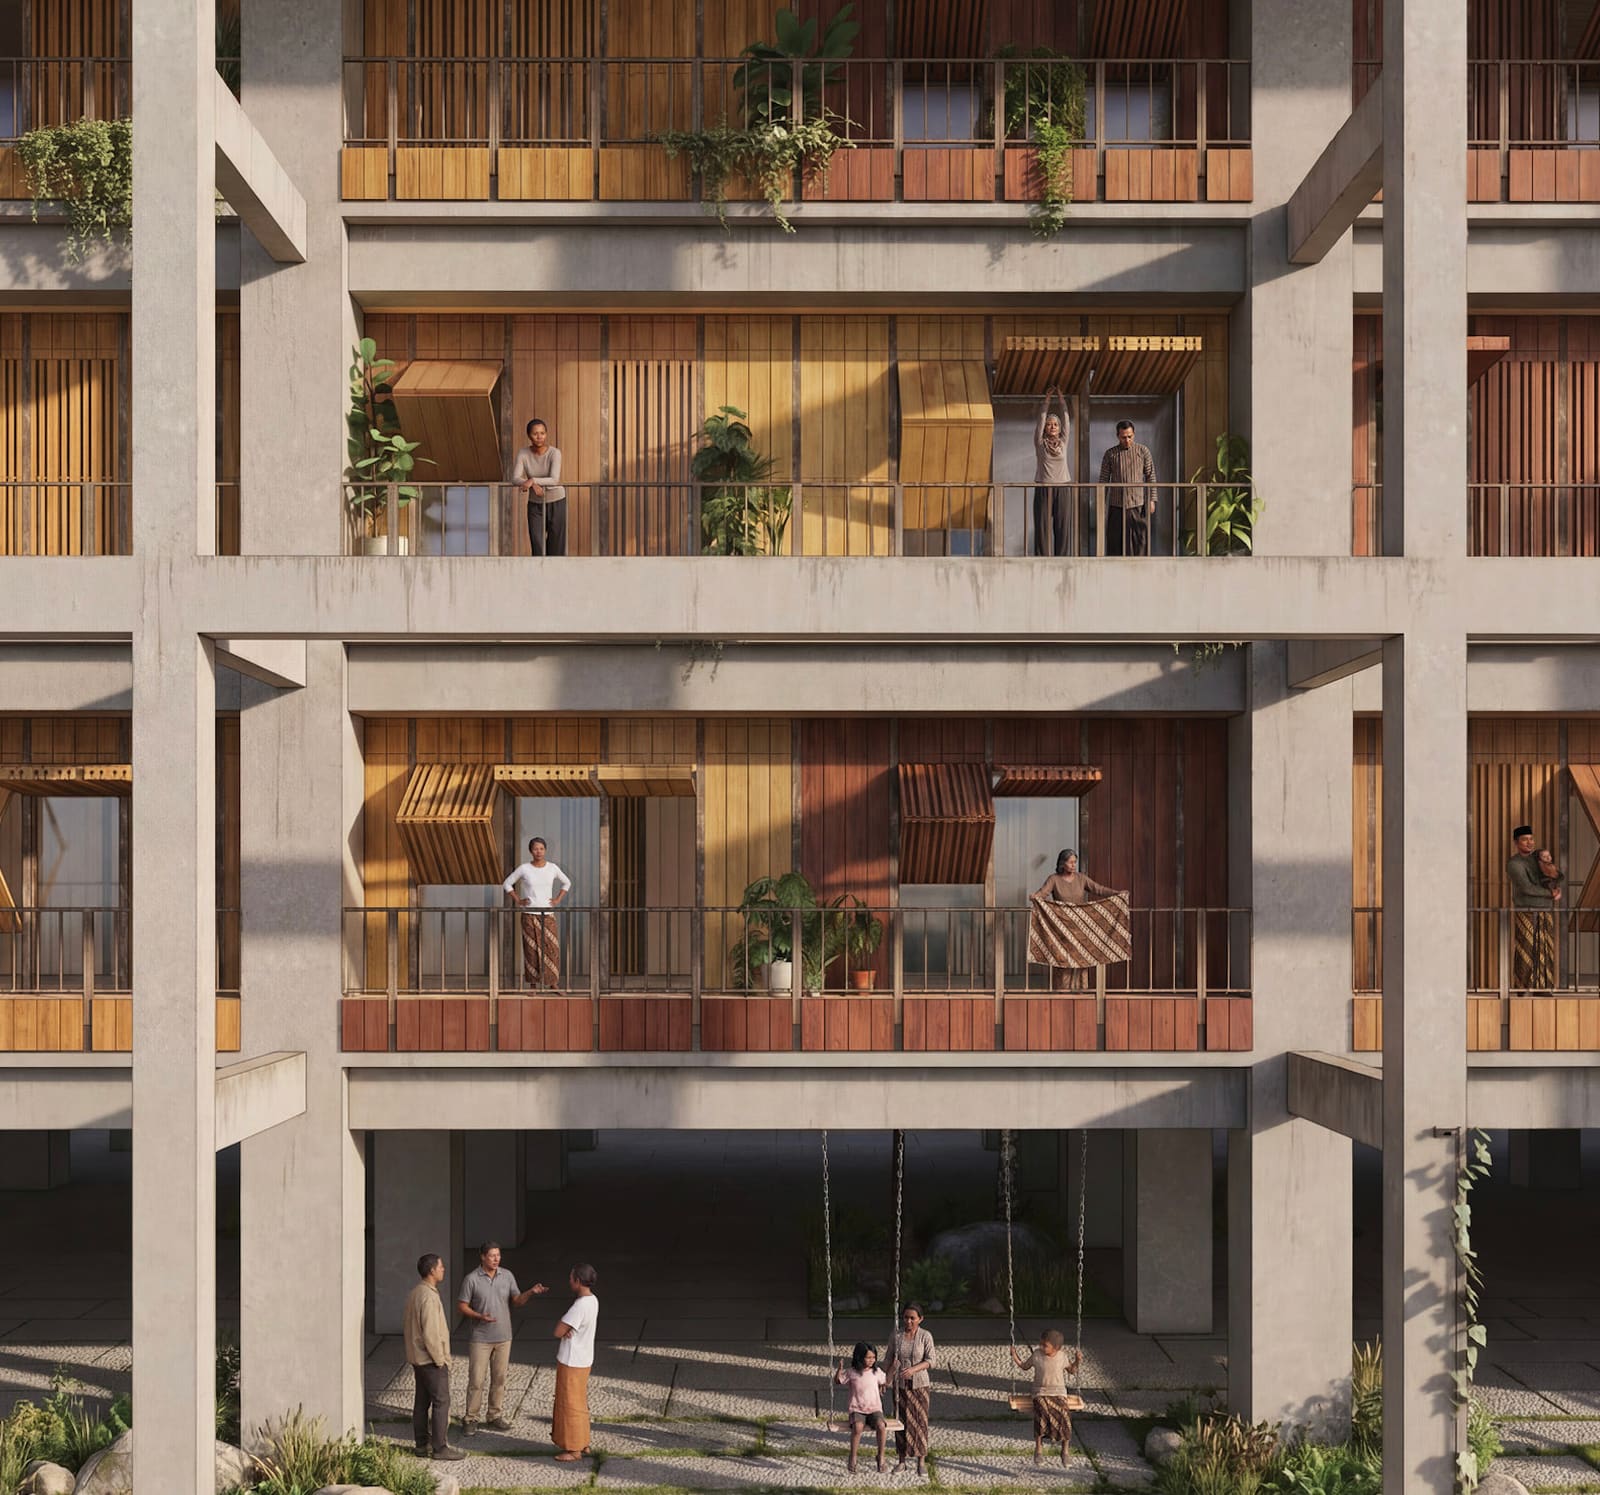
The first prize was awarded to a project titled Seeds in Forgotten Soil, a proposal that reframes an abandoned structure as a vessel for ecological regeneration and community engagement. While the competition brief did not mandate a specific typology or context, the winning entry demonstrates how a modest footprint can serve as a site for layered interventions that address both material conservation and programmatic flexibility. The jury recognized the project for its conceptual clarity and its ability to articulate a reuse strategy that extends beyond mere preservation, embedding the structure within a broader network of social and environmental systems.
Other winning entries explored a range of typological and contextual conditions. Some proposals addressed rural structures facing obsolescence as agricultural practices shift, while others focused on urban sites where small buildings are caught between gentrification pressures and heritage debates. The diversity of responses underscores the versatility of the 250-square-meter footprint as a unit of intervention, a scale large enough to accommodate meaningful program but small enough to permit speculative, experimental thinking that might be constrained in larger commissions.
The 250-Square-Meter Threshold as Design Parameter
The competition's footprint constraint is not arbitrary. At roughly 250 square meters, a building sits at the intersection of domestic and institutional scales. It can house a small dwelling, a workshop, a community space, or a hybrid of these. It is large enough to require careful spatial organization and small enough to be realized with limited budgets and local materials. This scale also aligns with the physical footprint of many vernacular structures worldwide, from rural barns and granaries to urban shophouses and industrial sheds, typologies that are often the first casualties of urban renewal or agricultural consolidation.
By fixing the footprint, Buildner effectively removes scale as a variable, redirecting attention to the architectural strategies employed within that constraint. Entrants must negotiate existing structural systems, material palettes, and spatial hierarchies, working with rather than against the given. This requirement foregrounds questions of tectonic intervention: where to retain, where to insert, where to subtract. It also invites a more granular engagement with material life cycles, as designers consider the embodied energy of existing elements and the carbon cost of new additions.
Reuse as a Contemporary Imperative
Adaptive reuse has long been justified on heritage and economic grounds, but the urgency of climate mitigation has recast it as an environmental imperative. The construction sector accounts for nearly 40 percent of global carbon emissions, with a significant share attributable to the production of new materials and the demolition of existing structures. By contrast, reuse strategies that prioritize retention and incremental intervention can dramatically reduce a project's carbon footprint. The Re-Form competition positions itself within this discourse, asking entrants to articulate how small-scale reuse can contribute to broader sustainability goals.
Yet the competition also resists a purely technical framing of reuse. The brief's emphasis on social concerns reflects a growing recognition that adaptive reuse is not only a matter of material efficiency but also a question of cultural continuity and community agency. Who decides which structures merit preservation? What programs serve the needs of existing communities versus those of incoming capital? These are questions that play out differently at the scale of a 250-square-meter building than they do in large-scale urban redevelopment, where economic pressures often override local voices.
The Open Brief as Pedagogical Tool
Re-Form's decision to forgo a fixed site or program distinguishes it from many architecture competitions, which typically operate within defined boundaries. The open brief functions as both a pedagogical tool and a provocation. Without a prescribed context, entrants must invent their own, selecting a site, defining a program, and articulating the social and environmental rationale for their intervention. This process mirrors the early stages of architectural practice, where designers must often construct the problem before they can propose a solution.
The absence of constraints can also be a source of anxiety. Without a client, a budget, or a regulatory framework, how does one evaluate the viability of a proposal? The competition acknowledges this ambiguity, positioning itself as a space for speculative thinking rather than immediately realizable projects. This openness allows for proposals that test the limits of adaptive reuse, exploring scenarios that might be too experimental for conventional practice but that contribute to the evolving discourse around reuse strategies.
Precedents and Trajectories
The lineage of small-scale adaptive reuse is rich and varied. Peter Zumthor's interventions in rural Swiss structures, where new elements are inserted with surgical precision, offer one model of minimal intervention. Rural Studio's work in Alabama demonstrates how vernacular materials and community labor can transform modest buildings into civic assets. In Japan, architects such as Yoshichika Takagi have explored how small timber structures can be adapted to contemporary programs while retaining their material and spatial character.
Re-Form's emphasis on the 250-square-meter footprint also recalls the proliferation of micro-projects in post-recession architecture, where constrained budgets and reduced commissions prompted designers to explore smaller typologies. These projects, often characterized by material ingenuity and spatial economy, have contributed to a broader rethinking of architectural ambition, one that values precision and conceptual clarity over sheer scale.
What the Third Edition Might Reveal
With the third edition of Re-Form now open for submissions, the competition continues to refine its position within the adaptive reuse discourse. As climate pressures mount and the construction industry grapples with its carbon footprint, competitions like Re-Form serve as testing grounds for alternative practices. They provide a platform for emerging designers to experiment with reuse strategies and for established practitioners to push beyond the constraints of commissioned work.
The question moving forward is how the insights generated by speculative competitions translate into built work. Can the experimental proposals that win prizes inform the regulatory frameworks and funding mechanisms that govern real-world reuse projects? Can the conceptual clarity of a competition entry survive the compromises of construction? These are not questions the competition itself can answer, but they are the ones that will determine whether adaptive reuse remains a niche practice or becomes a central pillar of sustainable architecture.
The Quiet Architecture of Transformation
What Re-Form ultimately asks is whether architects can learn to see potential in the overlooked. The 250-square-meter footprint is not a monumental canvas, and the buildings it describes are rarely celebrated examples of architectural heritage. They are, instead, the ordinary structures that populate landscapes and neighborhoods, the ones that slip into disuse as economies shift and communities change. To propose their reuse is to assert that architecture's value is not solely a function of originality or scale but also of continuity, resourcefulness, and care.
In a profession still enamored with the heroic gesture of the new, competitions like Re-Form offer a counternarrative. They suggest that transformation can be as generative as creation, that constraints can be catalysts, and that the most urgent architectural questions might be found not in vacant lots awaiting development but in the modest structures already standing, waiting for someone to ask what they might become.
Photo: Buildner
Save this story. A free account keeps your reading list and the 07:00 email in one place.
CREATE FREE ACCOUNT →SIGN IN