Project Info
Project Name: 63 Housing Units for Bastide Niel
Architects: OLGGA architectes & Atelier Cambium
Location: Bordeaux, France
Clustered gabled volumes negotiate density along Bordeaux's transforming riverfront

Bordeaux is currently undergoing one of the most ambitious urban transformations in Europe. At the heart of the right bank, the Bastide Niel development serves as a laboratory for a new kind of urban density. OLGGA architectes and Atelier Cambium have contributed to this vision with a project that challenges the traditional block. Their 63 Housing Units do not appear as a series of separate buildings. Instead, they form a singular mineral mountain that has been carved and sliced to accommodate human life.

Pitched roofscape creates rhythmic peaks above shared communal courtyards
The architecture is governed by a strict geometric code. The masterplan requires steep roof pitches that vary in angle and height. This creates a serrated silhouette against the sky. The architects have embraced this constraint to produce a rhythmic sequence of peaks and valleys. By using a uniform material for both the walls and the roofs, the building achieves a monolithic quality. The structure feels as though it was cast from a single block of stone. This consistency emphasizes the volume over the individual unit.

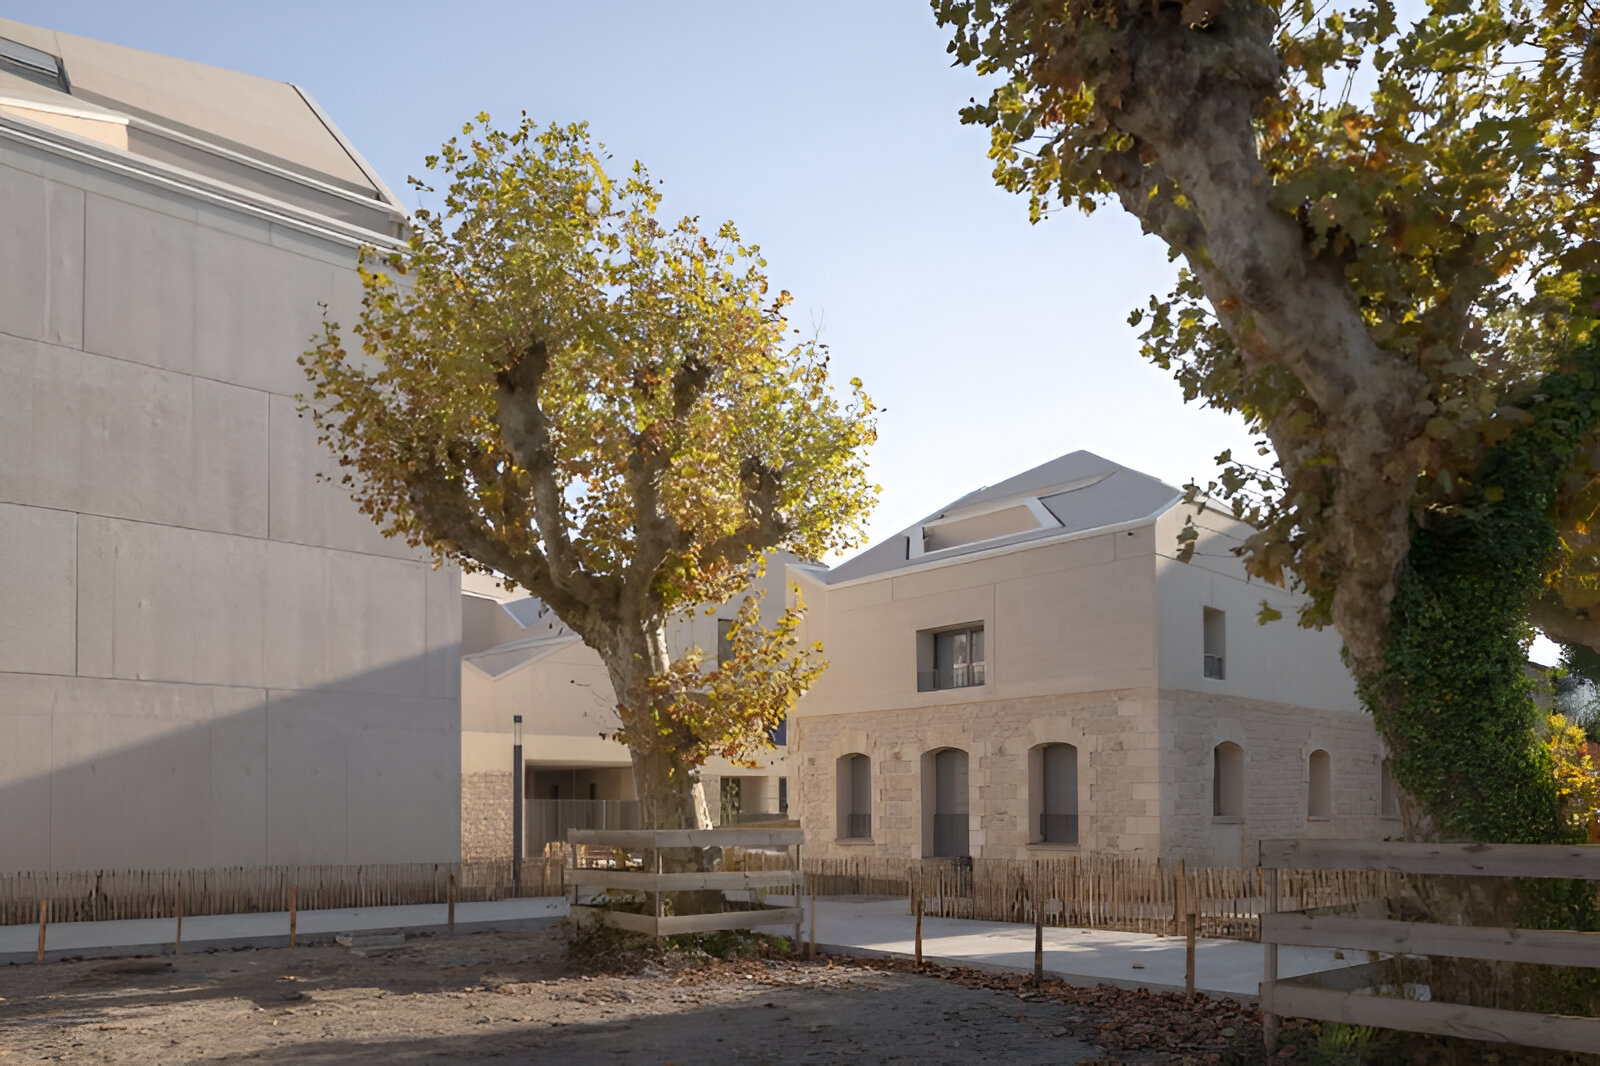
Historic stone base anchors contemporary extension under unified roof
Despite the massive appearance, the project is remarkably porous. The architects have introduced deep fissures and vertical voids into the plan. These light wells ensure that every apartment receives ample natural illumination. The voids also act as social corridors. They provide residents with glimpses of the sky and the surrounding city. This prevents the high density from feeling claustrophobic. The building breathes through these structural incisions.

Limestone texture bridges heritage fabric with crisp modern intervention
The treatment of the facade is a study in texture and restraint. The light, sandy palette reflects the traditional limestone of historic Bordeaux. However, the execution is entirely contemporary. Windows are not merely holes in the wall. They are precisely placed apertures that sometimes align with the roofline or tuck into recessed loggias. These loggias offer private outdoor spaces while maintaining the continuity of the building's outer skin. The gutters and downspouts are concealed within the thickness of the walls to preserve the sharp edges of the geometry.

Staggered terraces carve light into monolithic pale mineral mass
At the ground level, the project engages with the pedestrian life of Bastide Niel. The base is porous. It allows for visual connections between the public street and the semi-private courtyards. This transition is essential for creating a sense of community within a large scale development. The landscaping within these courtyards provides a soft contrast to the rigid mineral surfaces of the architecture.

Asymmetric gable frontage asserts verticality within tight urban grain
Inside the units, the varied rooflines create unique spatial experiences. Some apartments feature double height ceilings that follow the dramatic slope of the roof. These internal volumes feel generous and unexpected. The architects have prioritized the quality of light and the fluidity of the layout. Every room is designed to feel connected to the exterior landscape.

Linear courtyard amplifies sky while framing intimate ground-level thresholds
OLGGA architectes and Atelier Cambium have successfully interpreted a complex urban brief. They have created a project that respects the collective identity of the neighborhood while offering distinct and characterful homes. The 63 Housing Units serve as a bold statement on the future of the city. They prove that density can be both beautiful and sculptural.

Cascading slate pitches echo cathedral spire across renovated district
PHOTO CREDIT: Stéphane Aboudaram
Save this story. A free account keeps your reading list and the 07:00 email in one place.
CREATE FREE ACCOUNT →SIGN IN