Project Info
Project Name: RH Paris Gallery & Restaurant
Location: 23 Avenue des Champs-Élysées, Paris, France
Architect / Design Firm: Foster + Partners

A sculpted façade framed by green walls announces the gallery's fusion of nature and neoclassical form
A Building Reimagined for Experience
In the heart of Paris’s most storied boulevard, the RH Paris Gallery positions itself not simply as a showroom but as a cultural destination. Foster + Partners have taken an ordinary 1970s standalone building and transformed it into a layered environment of careful spatial choreography. The approach respects the urban context while elevating the visitor experience: a landscaped entry leads into a secret-garden pathway, softening the transition from busy avenue to contemplative interior. Interiors shift fluidly from retail to hospitality to gallery, creating a unified narrative rather than discrete zones.

Ornate bronze railings spiral through the atrium, revealing vertical connectivity as architectural spectacle
Light, Materiality and Movement
At every turn, the gallery speaks through material richness and spatial confidence. Gilded bronze doors, white onyx finishes, and hand-blown glass installations form a layered texture of luxury, craft and precision. The journey is accentuated by a central atrium and floating staircases that draw one’s gaze upward. A standout piece: the glass-and-brass retractable elevator, engineered to rise into view only when summoned, then disappear beneath a flush roof hatch — a solution born of zoning constraints and aesthetic ambition. Through this interplay of light and geometry, movement becomes architecture and architecture becomes experience.

Curved timber ribs envelop the restaurant, creating an intimate barrel vault beneath marble and warm light
Hospitality Woven into Design
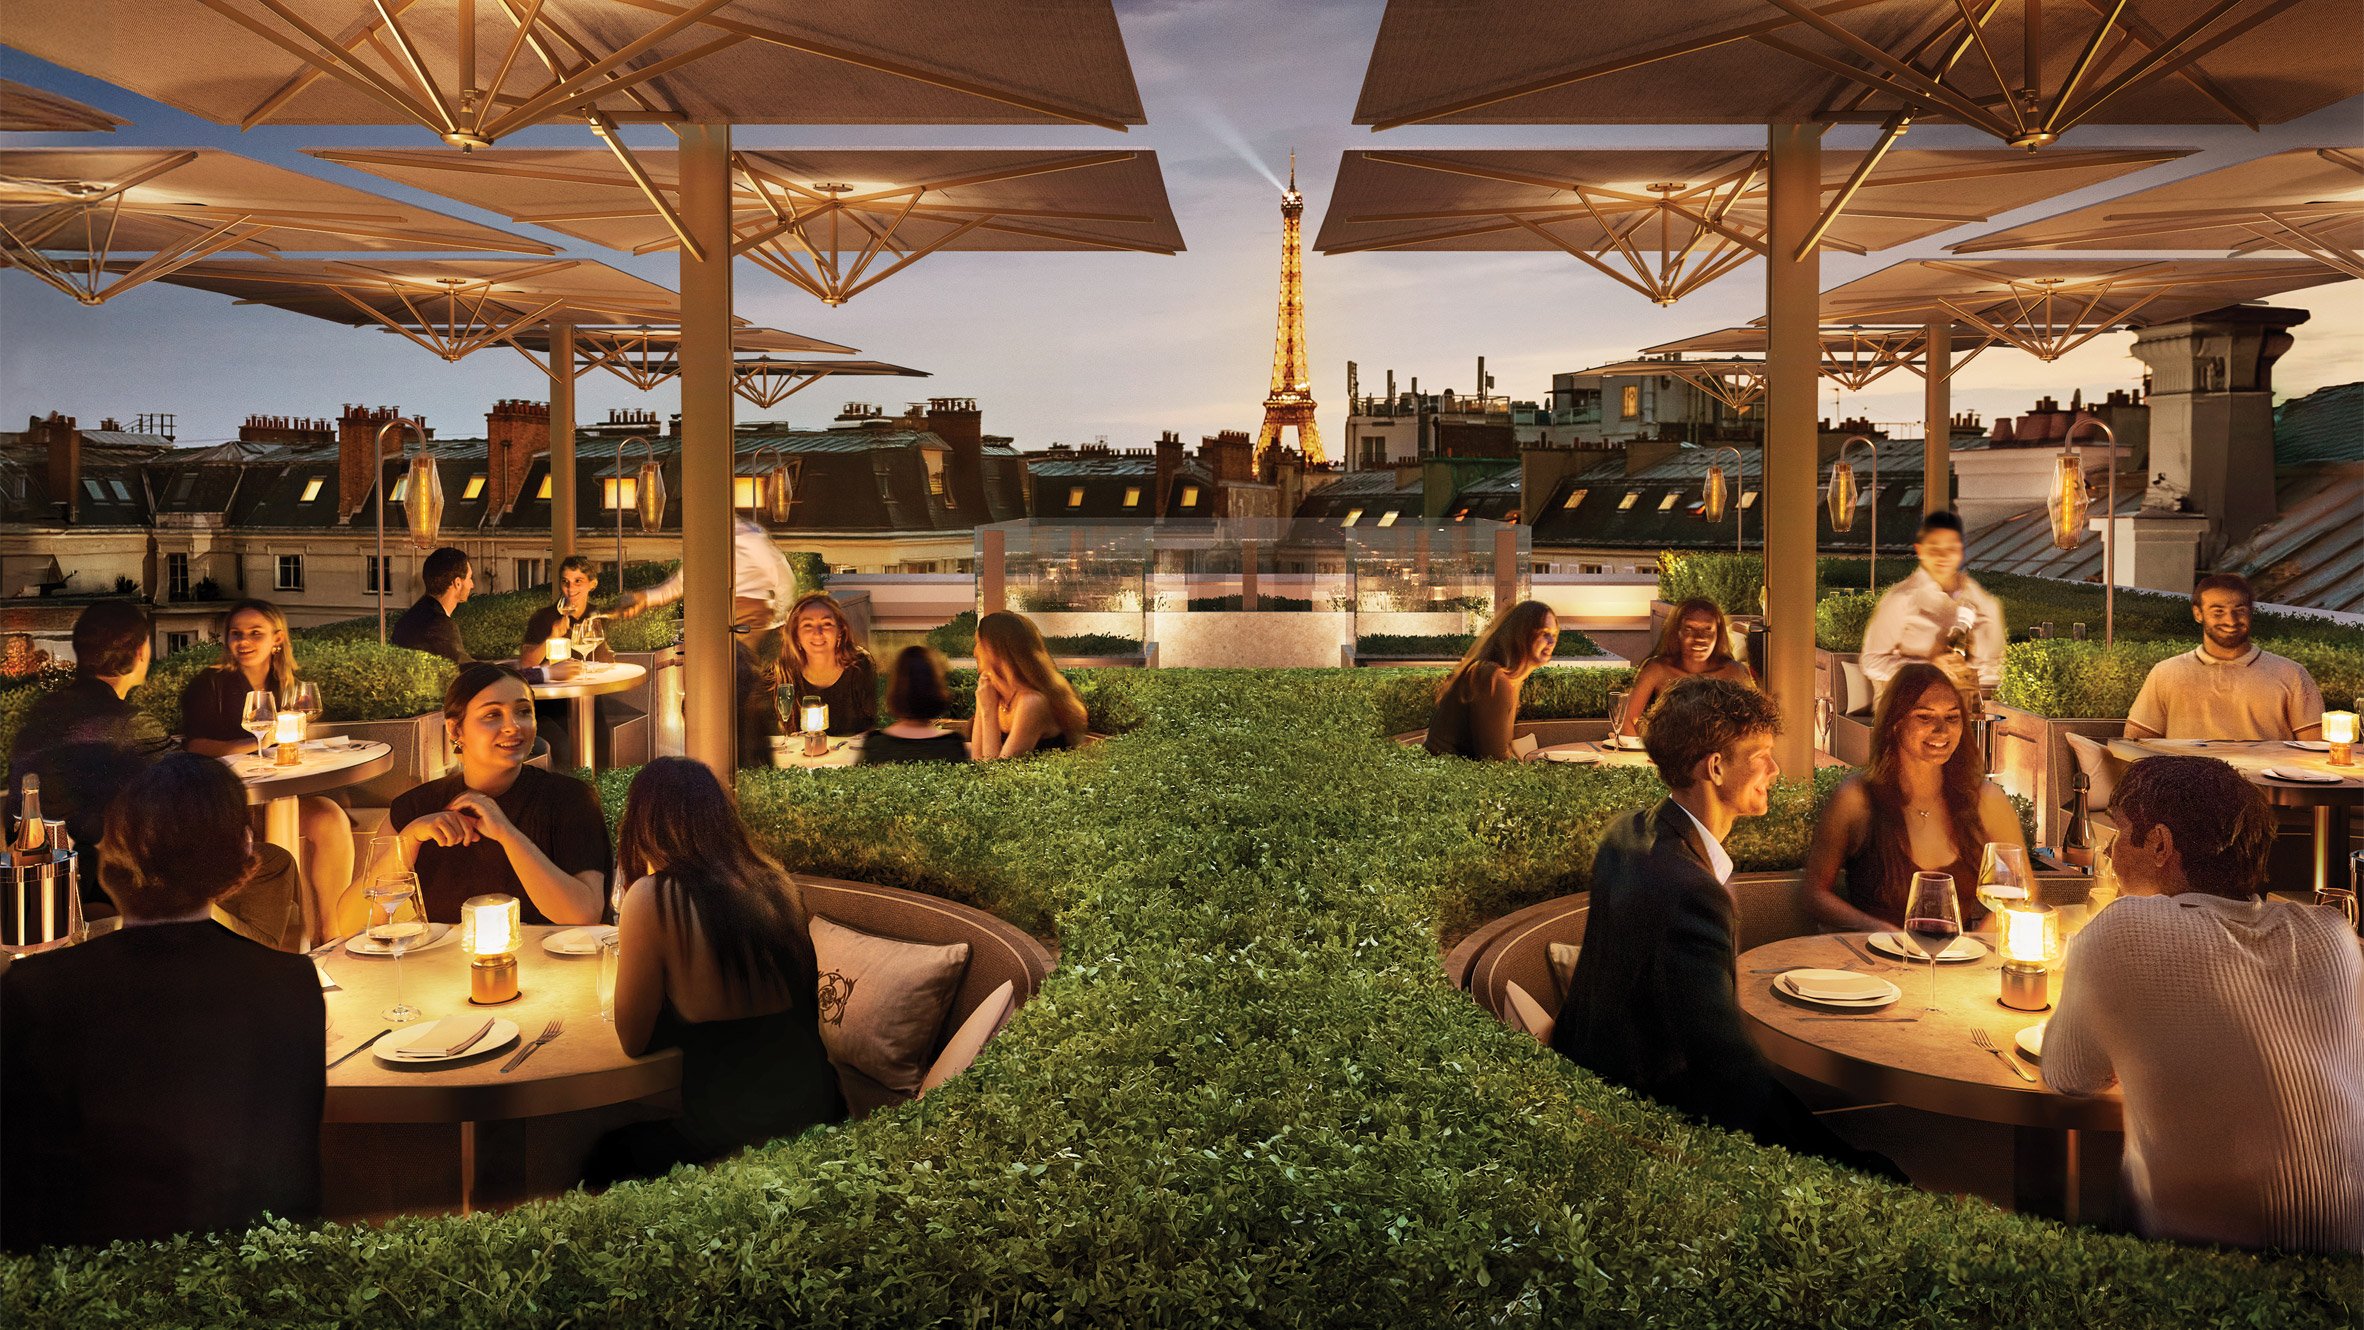
Beyond furniture displays, RH Paris invites visitors to dwell, linger and engage. The winter-garden restaurant sits beneath a curved glass canopy, bathed in daylight and tailored for modern dining in a refined setting. Above it, the rooftop bar offers sweeping views of the Paris skyline, giving the gallery an urban overlook as well as a vertical one. Hospitality is not an add-on but an integral chapter in the spatial sequence: retail, gallery, dining and panorama each unfold in turn. The result is a place that holds attention beyond transactions, inviting the visitor into a continuum of experience.

A transparent glass pavilion glows at dusk, dissolving boundaries between garden, interior and urban context
Crafting a New Benchmark in Flagship Design
RH’s European debut in Paris signals more than geographic expansion — it models a new standard for brand spaces. Rather than replicate standard retail tropes, this project blends heritage architecture, high design, and layered function. For Foster + Partners, the assignment is as much about engineering — the invisible elevator, the glazed pavilion studio, the hidden garden — as it is about aesthetics. The building becomes both stage and setting: craftsmanship, materiality and program are aligned into a cohesive

The rooftop reveals Paris, positioning the gallery as both destination and panoramic urban observatory
PHOTO CREDIT: RH Paris
Save this story. A free account keeps your reading list and the 07:00 email in one place.
CREATE FREE ACCOUNT →SIGN IN