Project Info
Project Name: AYDC Public Art Center (A Yun Duo Cang / "Our Land of Dreams")
Architect: Atelier Xi
Location: Guiyang, Guizhou Province, China
Perched at the foot of Guizhou’s karst mountains in Guiyang, the AYDC Public Art Center by Atelier XI redefines what a cultural hub can be. More than exposition, more than performance - this is a place where architecture becomes a vessel for imagination, offering public art pavilions that grow organically from landscape, light, and community. AYDC - A Yun Duo Cang, “our land of dreams” in the Yi language- is no longer just a slogan; it is a lived terrain of poetic form, rooted in the earth, reaching for sky.
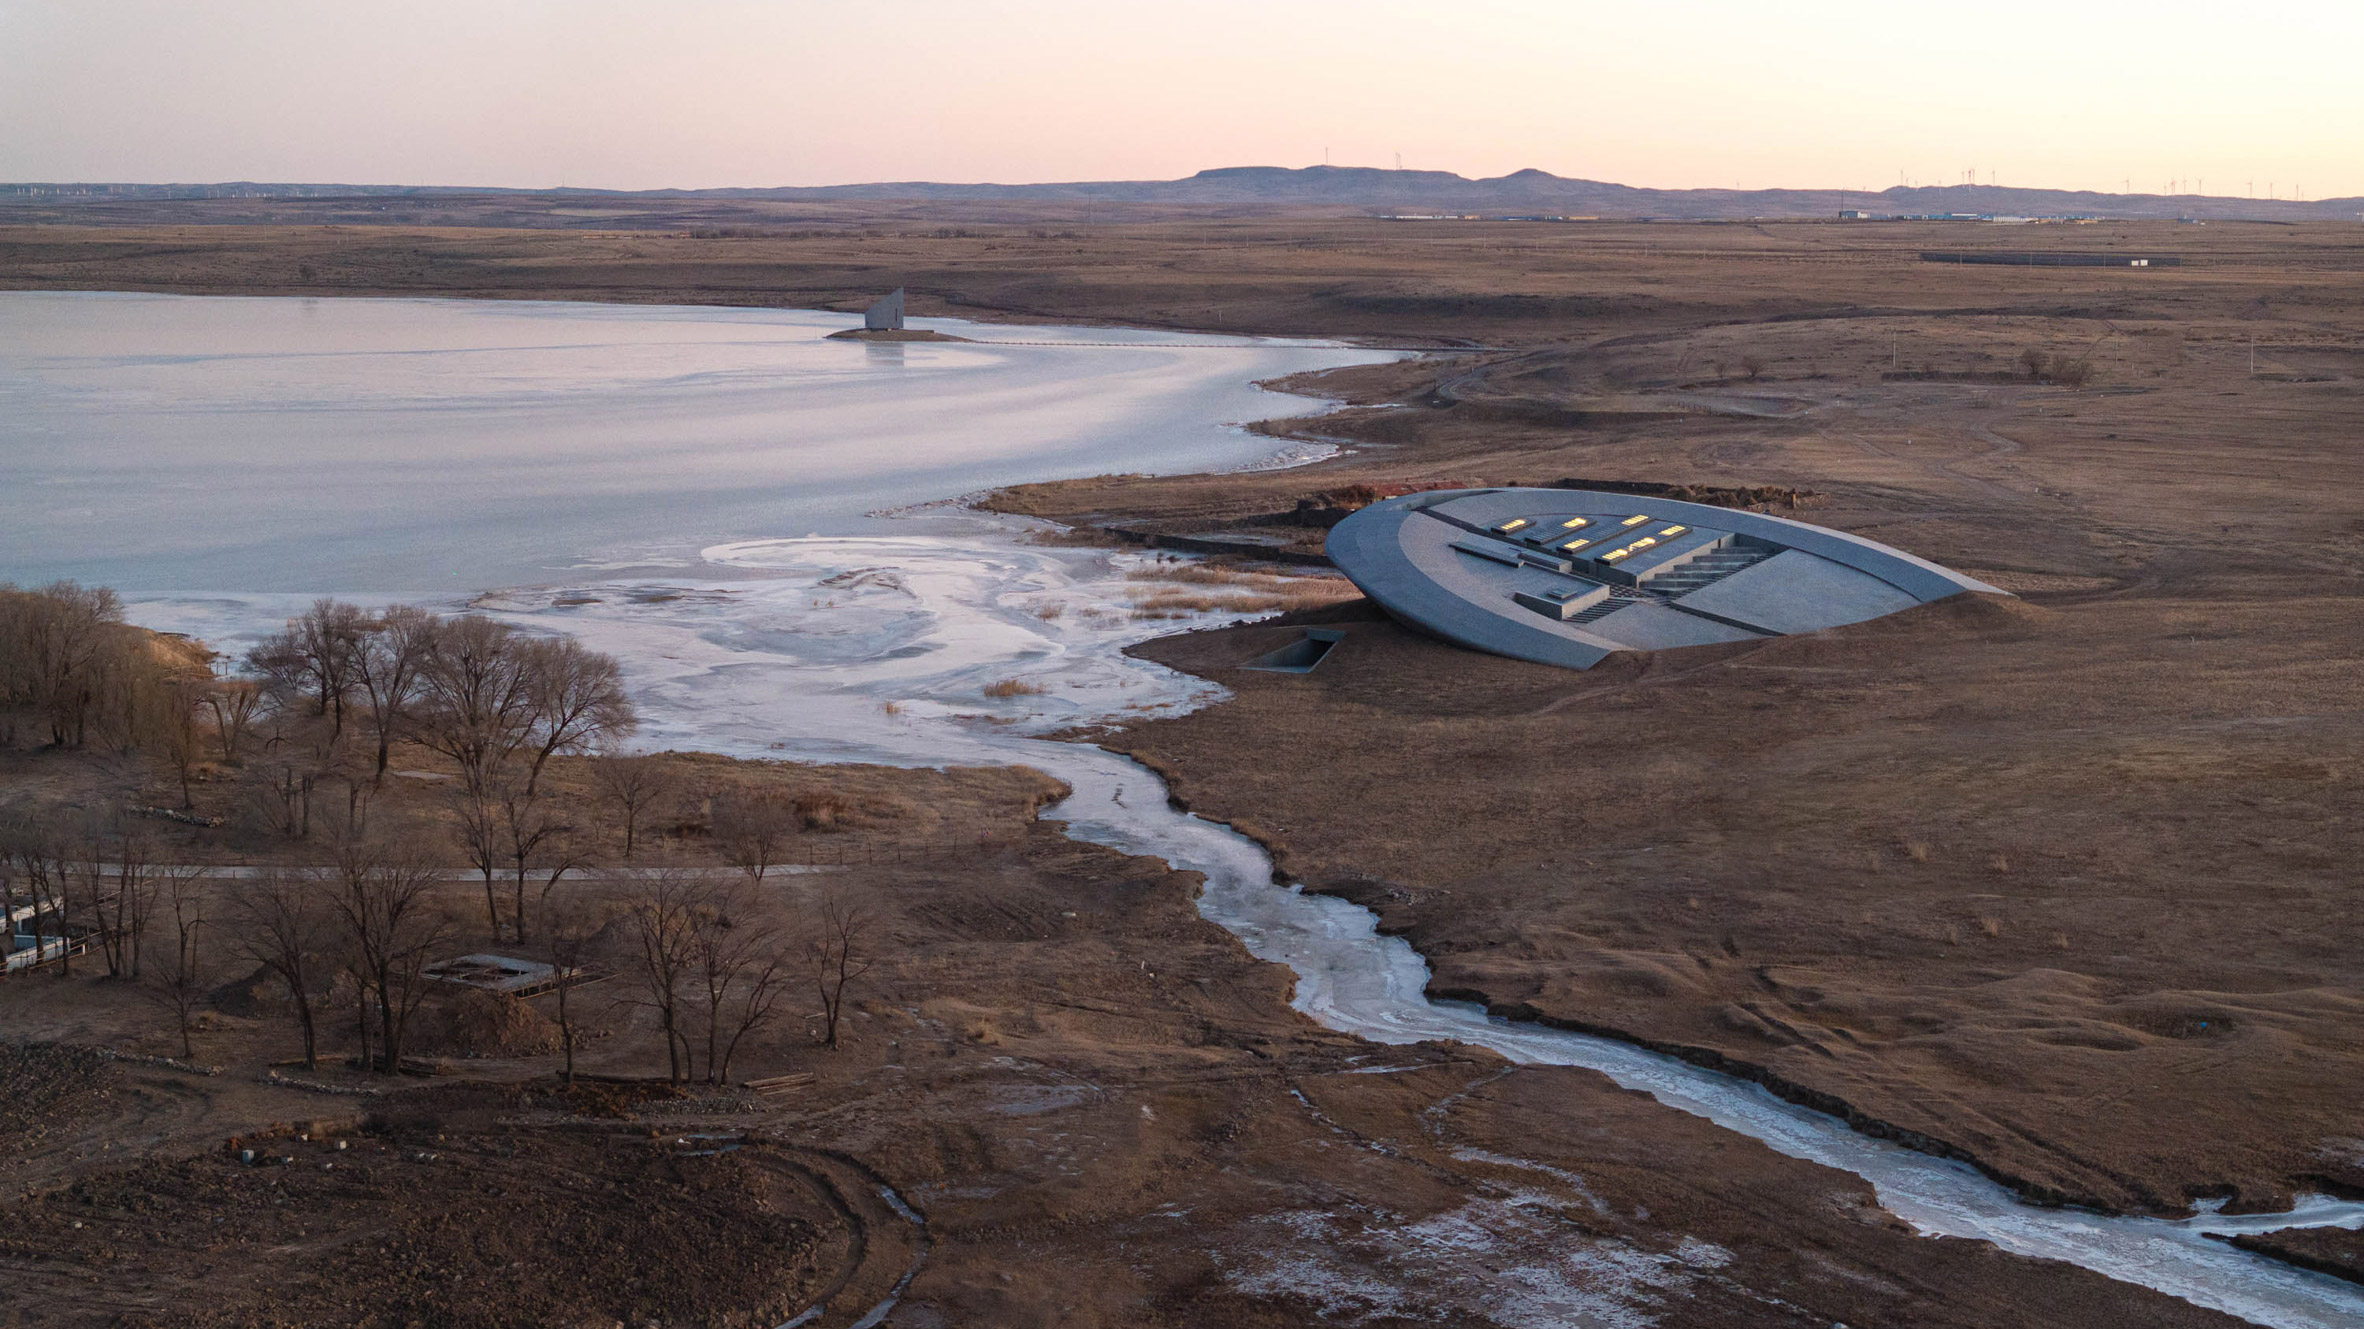
An aerial view highlights the pavilion's integration, where the rigid shell meets reflections, forging an atmospheric threshold with the landscape
From Singular to Scattered: Disaggregation as Strategy
Initially, the plan envisioned one public art building. Atelier XI, however, chose to disaggregate this into a constellation of three sculptural pavilions—namely, Xima Library, Ginkgo Chapel, and Dali Stage—scattered across the site. This move allows each structure to inhabit its own environmental niche, respecting terrain, trees, light, and views. The ripples in the site—terraces, slopes, pathways—become part of the experience of moving between the pavilions.
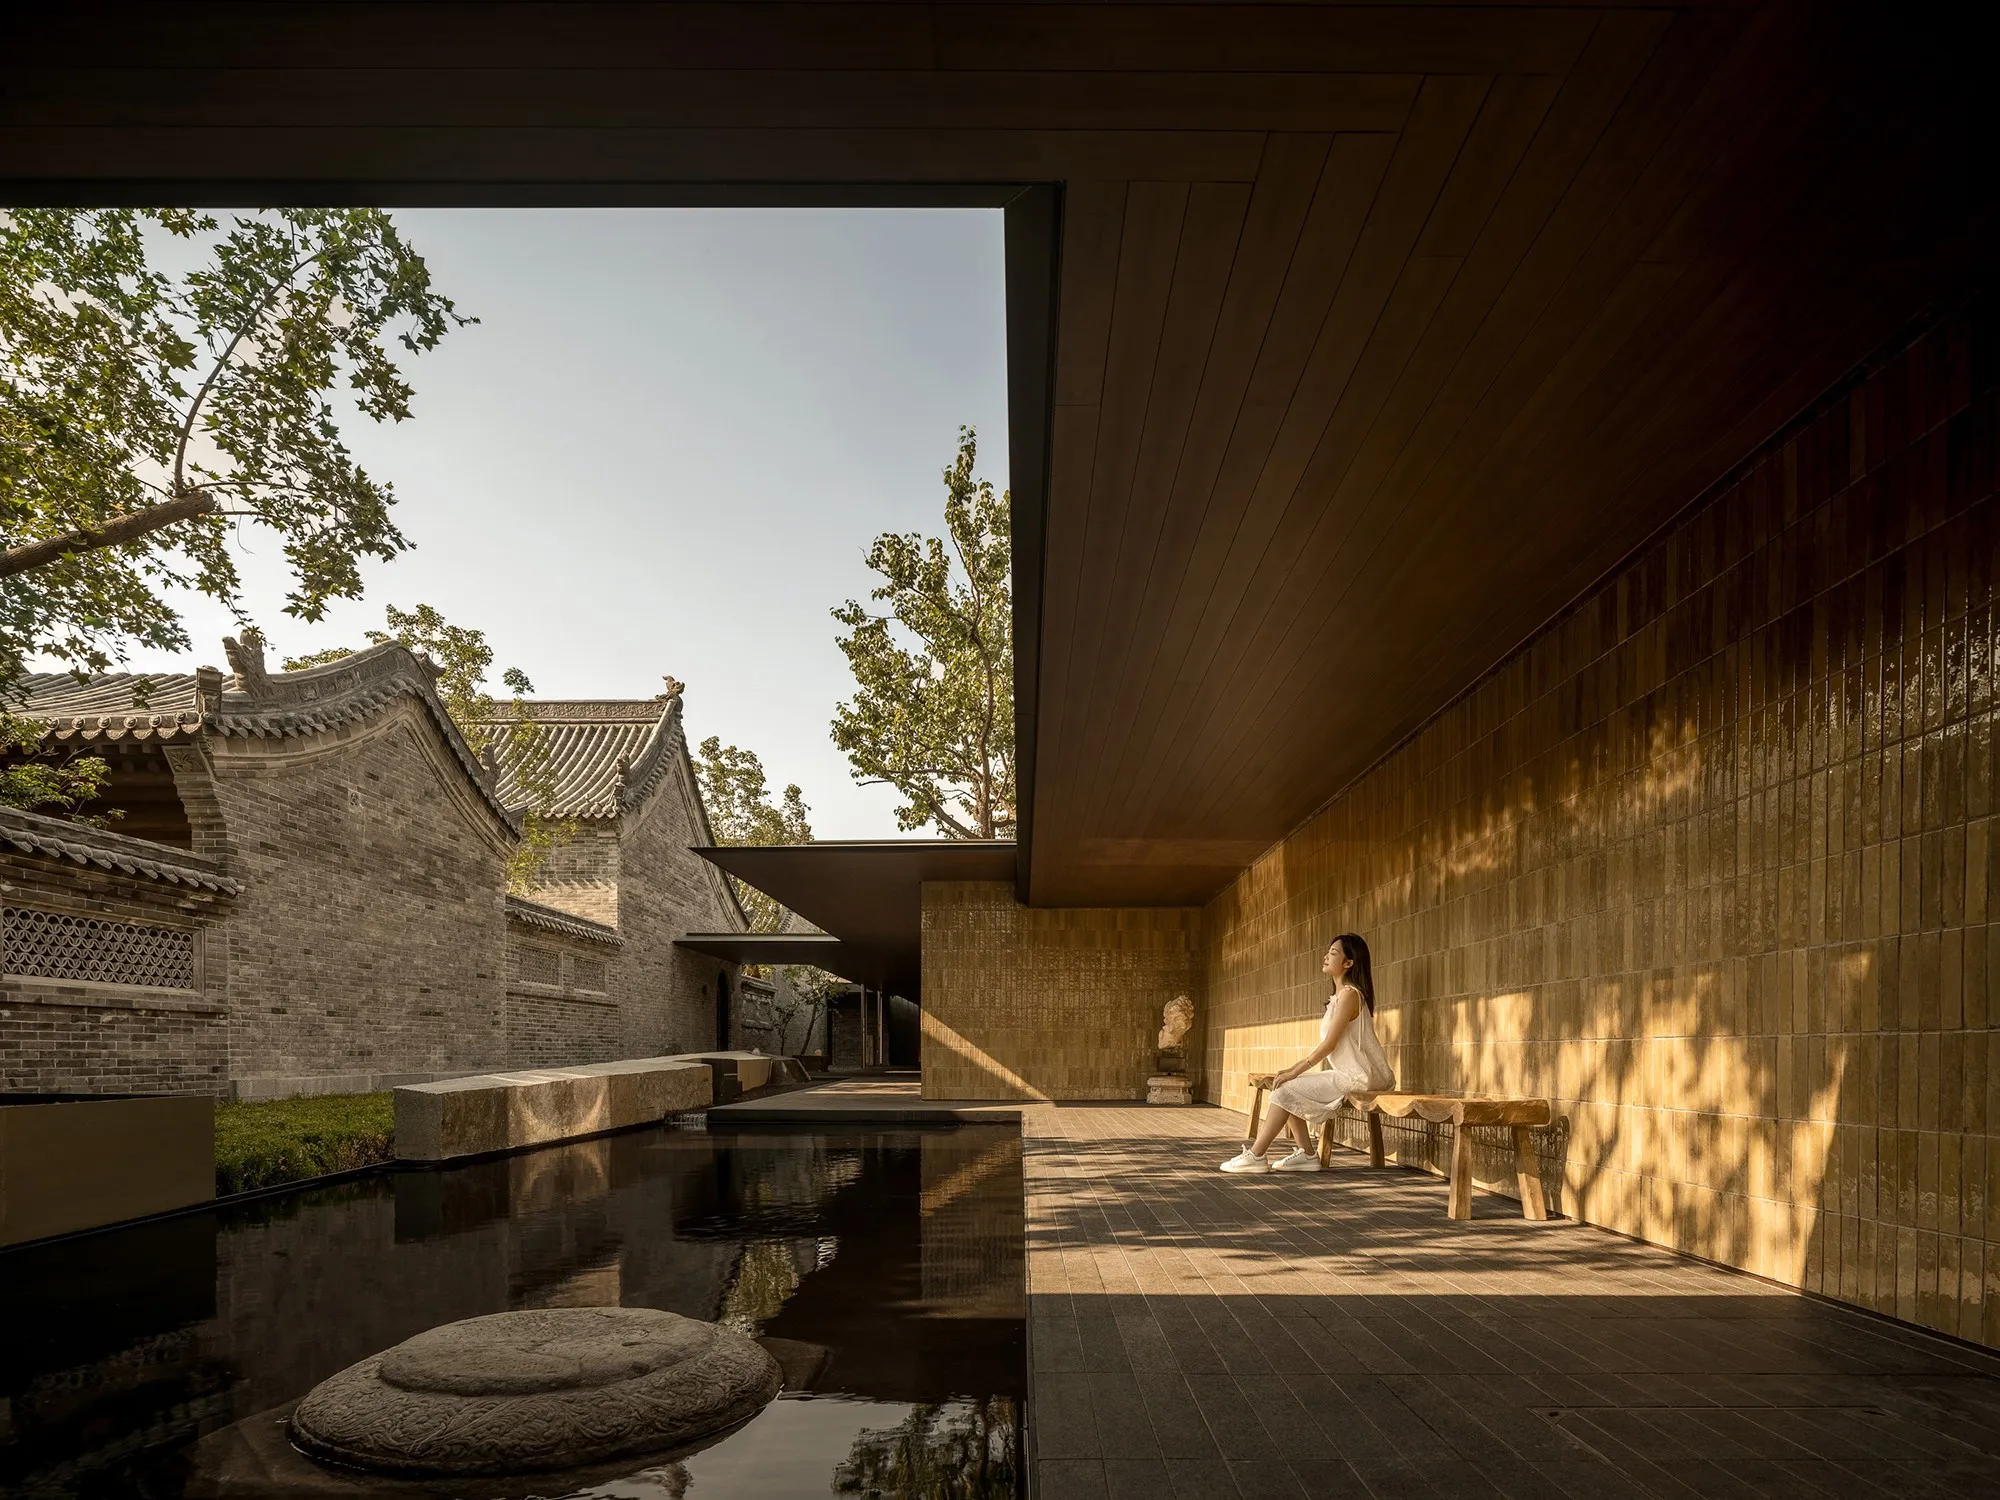
The internal metallic dome casts a clear silhouette onto the pool, demonstrating the use of reflection to produce ambient interplay and intimacy
Materials, Light, and Form: The Elements of Poetic Architecture
At the heart of AYDC’s power is how Atelier XI wields materiality and light to forge spaces of contemplation, community, and sensory intimacy.
The pavilions are unified in exterior treatment by porous white travertine façades. These skins filter daylight and wind, allowing permeable transitions between inside and out.
Internally, curved stainless-steel plates form luminous spheres, or domes, in some pavilions—such as in the Xima Library, which encloses a metallic dome that casts its silhouette onto water, producing soft reflections and ambient interplay.
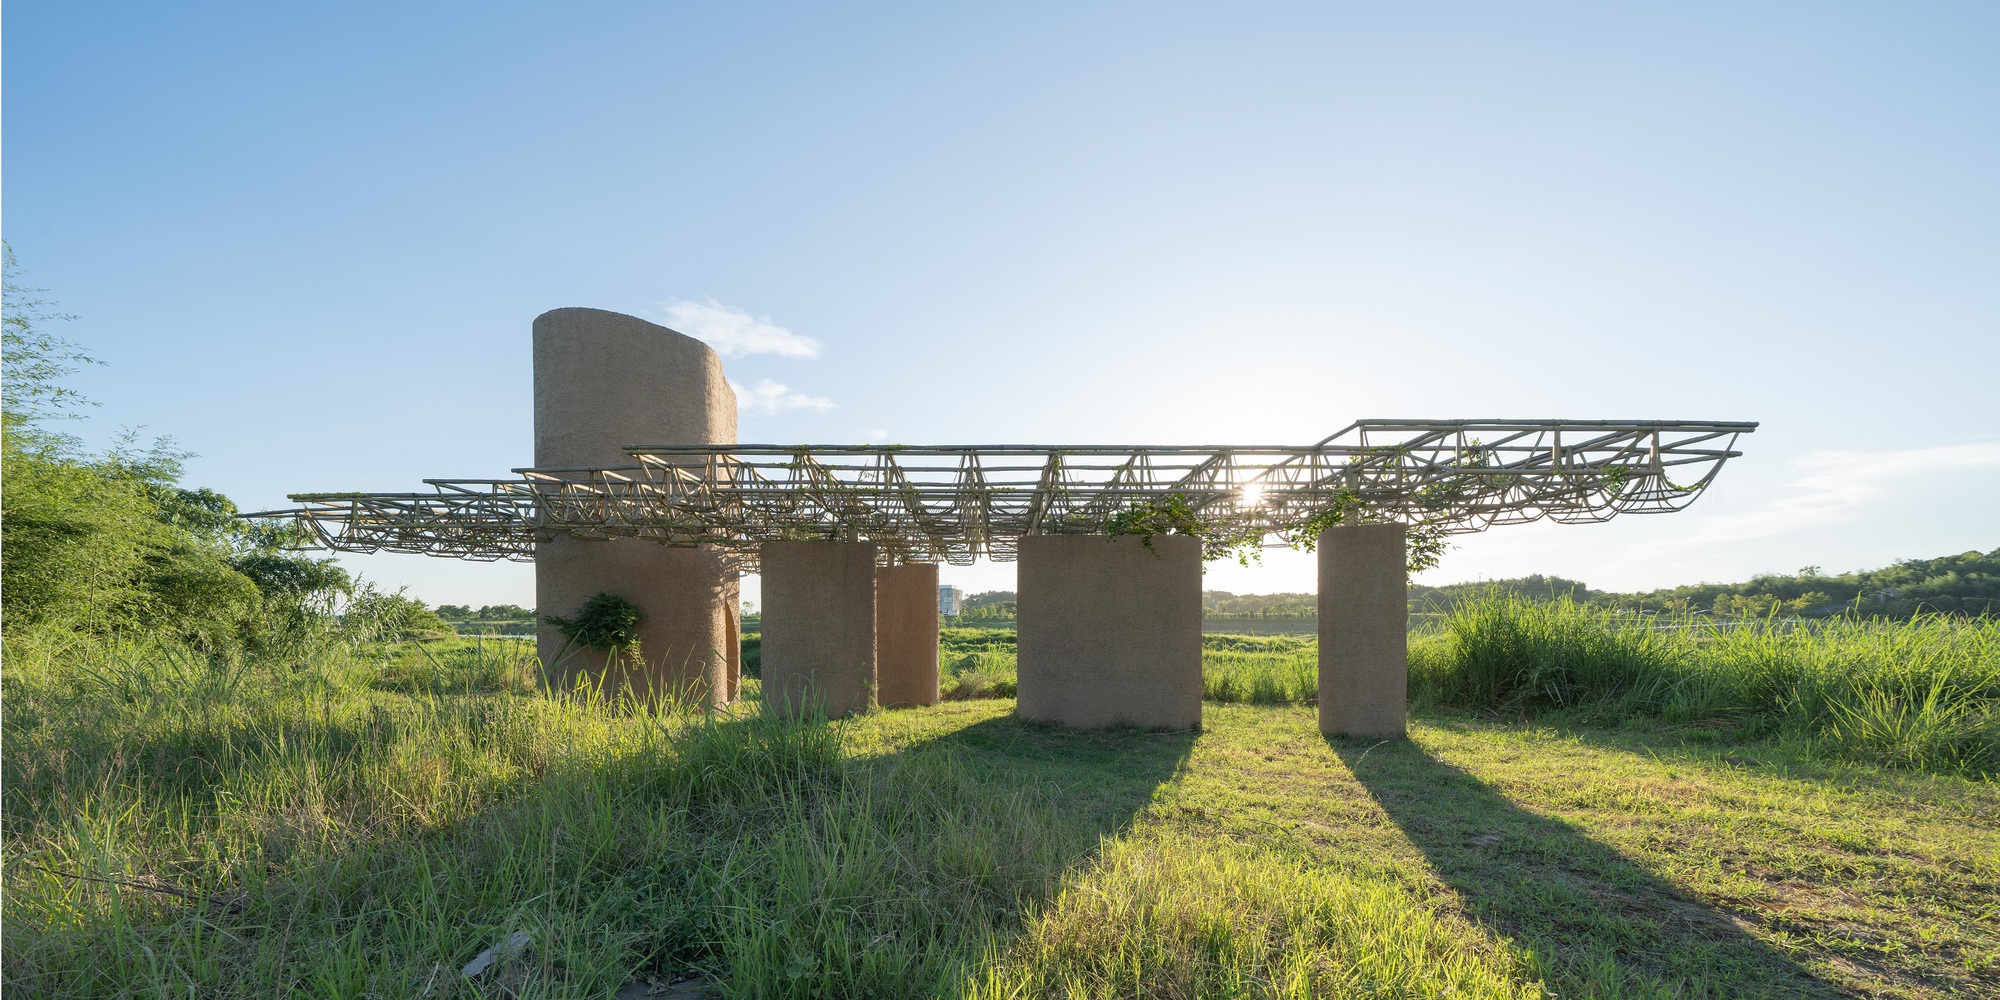
The Ginkgo Chapel uses four massive stone volumes inspired by ginkgo leaves, framing a void, an aperture to sky, where filtered sunlight dances through foliage.
In contrast, the Dali Stage is more theatrical: floor embedded with fiber-optic lights, mirrored steel surfaces, an arch-like shell defined by carved negative space. At night, it becomes almost celestial—a stage for stars and gatherings.
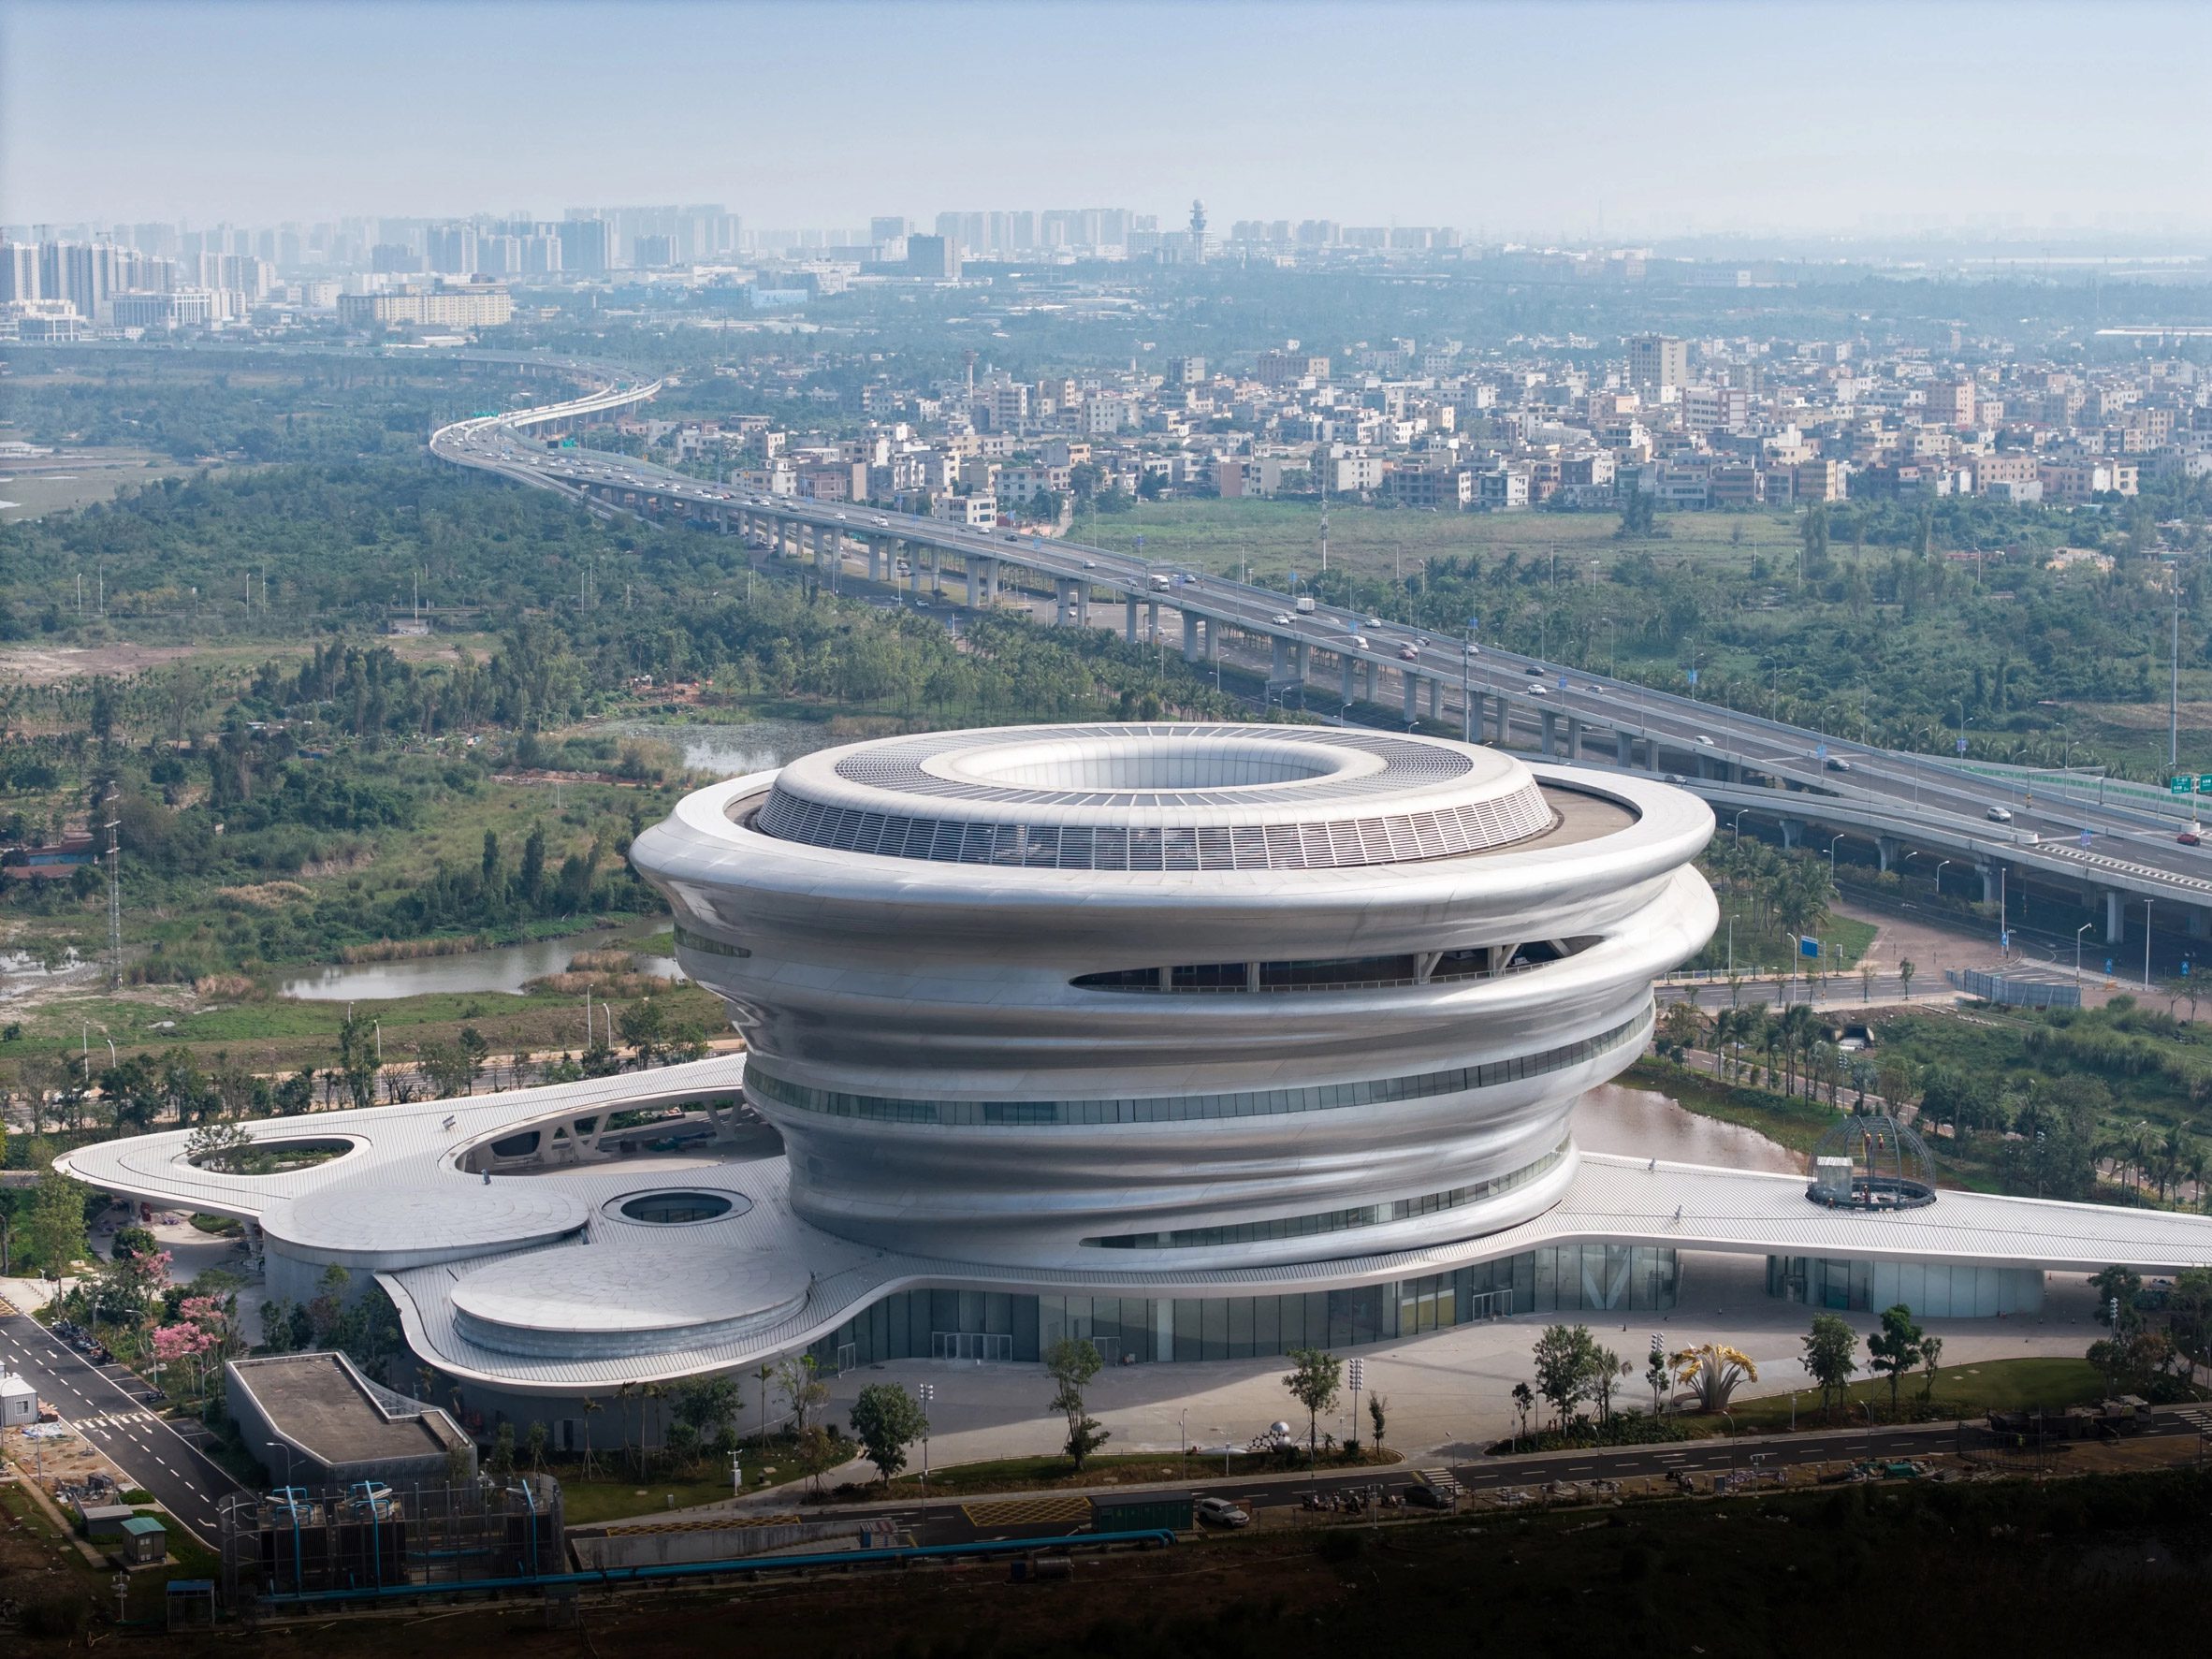
The Dali Stage features a dramatic, arch-like shell, creating a theatrical space that seamlessly invites communal expression and performance
Experience, Thresholds & Atmosphere
What sets AYDC apart is not only its sculptural ambition, but how architecture shapes ritual, movement, and the atmospheric thresholds between public and private, quiet and expressive:
+ Visitors move through a landscape that is both curated and wild: pathways through ginkgo trees, arrival at water, then transition into enclosed yet open pavilions.
+ Each pavilion corresponds with an elemental metaphor—water (library beside reflective pool), sky / open air(chapel open to light and leaves), starlight (stage with nighttime luminescence). These metaphors aren’t decorative; they are spatial organizers.
+ The design also responds seasonally: ginkgo foliage shifts—green, gold, amber—modulating the color, light quality, and mood of the complex through the year. The buildings don’t stand apart from the seasons; they enter into dialogue with them.
The Ginkgo Chapel's stone volumes frame a void to the sky, integrating the building with seasonal light shifts filtered through the ginkgo trees
Minimal Gestures, Maximum Presence
Though modest in scale (about 236 m² total), AYDC Public Art Center does not skimp on presence or significance. Through minimal interventions—pure geometries, simple materials, voids carved inward, facades calibrated for permeability—Atelier XI achieves architecture that both sits quietly in landscape and holds its ground as cultural anchor.
Rather than imposing form, AYDC suggests form; rather than enclosing, it frames; rather than dominating, it invites. It is architecture as possibility.
The disaggregated pavilions are scattered across the tiered terrain, turning movement between them into a choreographed experience through the landscape
Architecture as Community, Memory, Dream
In AYDC, Atelier XI does more than build pavilions; they create a stage for memory, performance, contemplation. Local artists can gather in the library or chapel; performances can take place on the stage; visitors experience seasons, light, wind—the natural world—through architecture rather than apart from it.
The identity of “our land of dreams” becomes tangible: a place for creative industries, for communal expression, for nature to breathe through built form. Through this project, architecture is reimagined as a facilitator of culture, rooted in place, alive in time.
PHOTO CREDIT: Atelier Xi
Save this story. A free account keeps your reading list and the 07:00 email in one place.
CREATE FREE ACCOUNT →SIGN IN