Starting with Water, Not Walls
Most residential projects begin with a blank canvas - a flat lot, a gentle slope, perhaps a view to frame. But what happens when the most compelling feature of a site arrives before the architect does? In the Vale dos Vinhedos region of southern Brazil, Revvero Arq and Mariana Bet Arquitetura faced exactly that condition: a natural pond that had already been claimed, adapted, and loved by its future residents long before anyone drew a single elevation.
The 300-square-meter house sits within a gated community in Garibaldi, Rio Grande do Sul, surrounded by vineyards and rolling hills. Among all the parcels in the development, this was the only one to include a natural water body - a remnant left by the previous landowner. Rather than wait for a structure to arrive, the clients began using the pond as an improvised swimming hole, hosting summer gatherings and turning it into the social heart of their weekends. Over time, the feature earned a nickname that stuck: "Pisçude," a Portuguese portmanteau blending piscina (pool) and açude (pond). It was neither fully one nor the other, and that ambiguity became its charm.
By the time Revvero Arq and Mariana Bet Arquitetura were brought on board, the pond had already established itself as the site's protagonist. The design challenge was no longer about introducing a focal point - it was about building a residence that could coexist with, respond to, and ultimately defer to a landscape element that had already claimed its territory.
Designing Around an Established Center
In projects where landscape follows architecture, designers enjoy a certain freedom to sculpt outdoor space around built form. Here, the sequence was reversed. The pond dictated orientation, circulation, and even the emotional tenor of the house. Revvero Arq and Mariana Bet Arquitetura, working alongside landscape consultant Madre Tierra Paisagismo and pool specialist HPool Piscinas, treated the water feature as a fixed datum - a condition to be respected rather than reshaped.
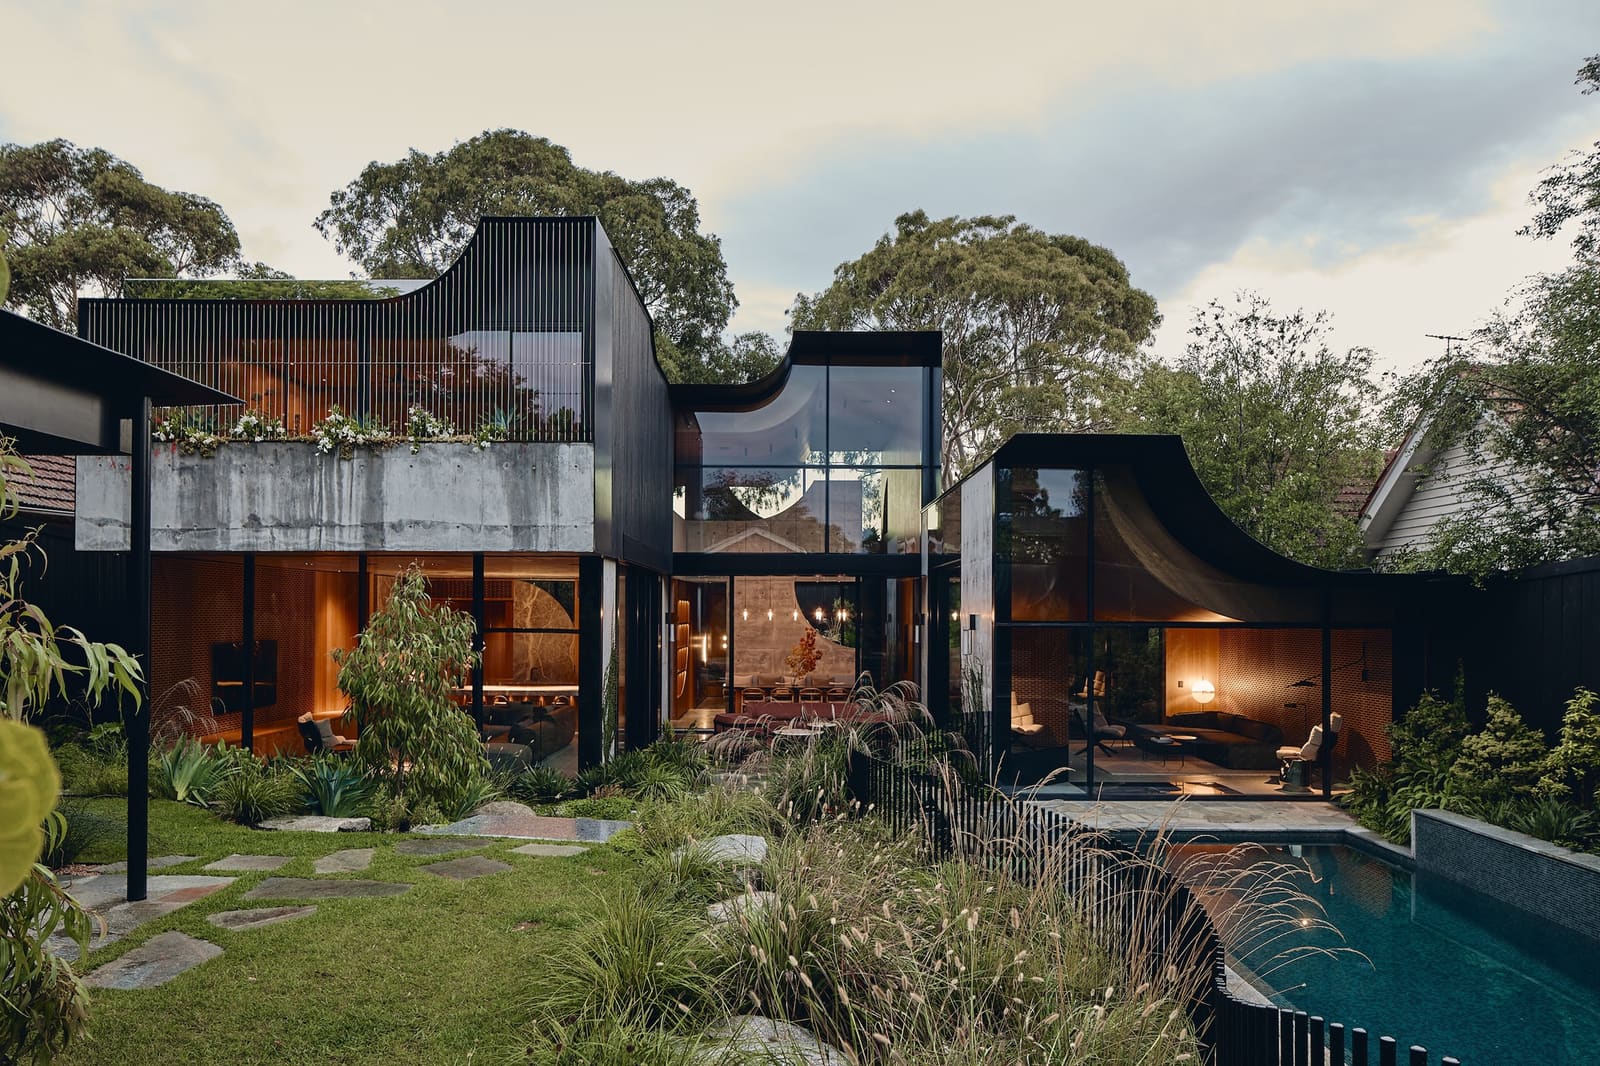
The design team, led by Caique Copat and Mariana Bet, organized the residence to open toward the pond, creating sightlines and thresholds that acknowledge its presence from multiple interior zones. Rather than positioning the house as a backdrop to the water, the architects allowed the building to orbit the pond, establishing a reciprocal relationship. Glazing, terrace extensions, and material transitions all work to blur the boundary between inside and out, a strategy familiar in Brazilian modernism but here inflected by the specificity of the site's pre-existing narrative.
The choice to retain the pond's informal character - neither fully naturalized nor overly manicured - informed material and detailing decisions throughout. Hardscape elements remain understated, and plantings by Madre Tierra Paisagismo reinforce the sense of a landscape that was discovered rather than imposed. This restraint is not about minimalism for its own sake; it reflects a recognition that the site already possessed a spatial logic before construction began.
Materiality and Regional Context
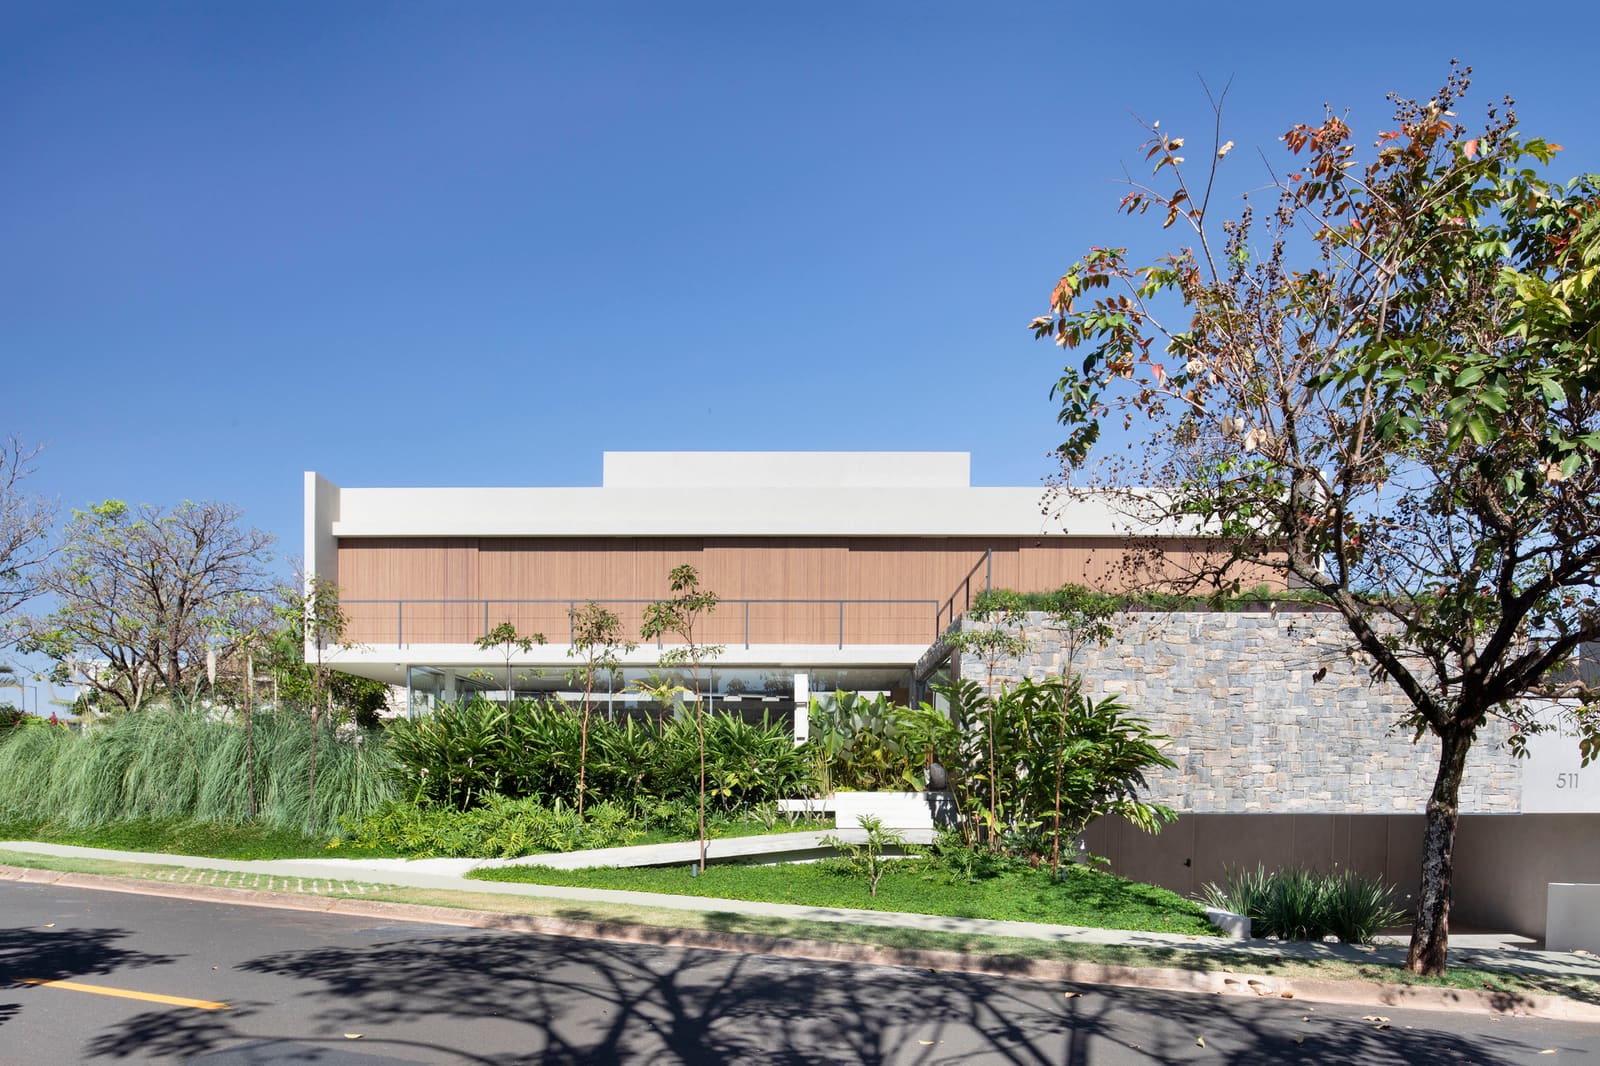
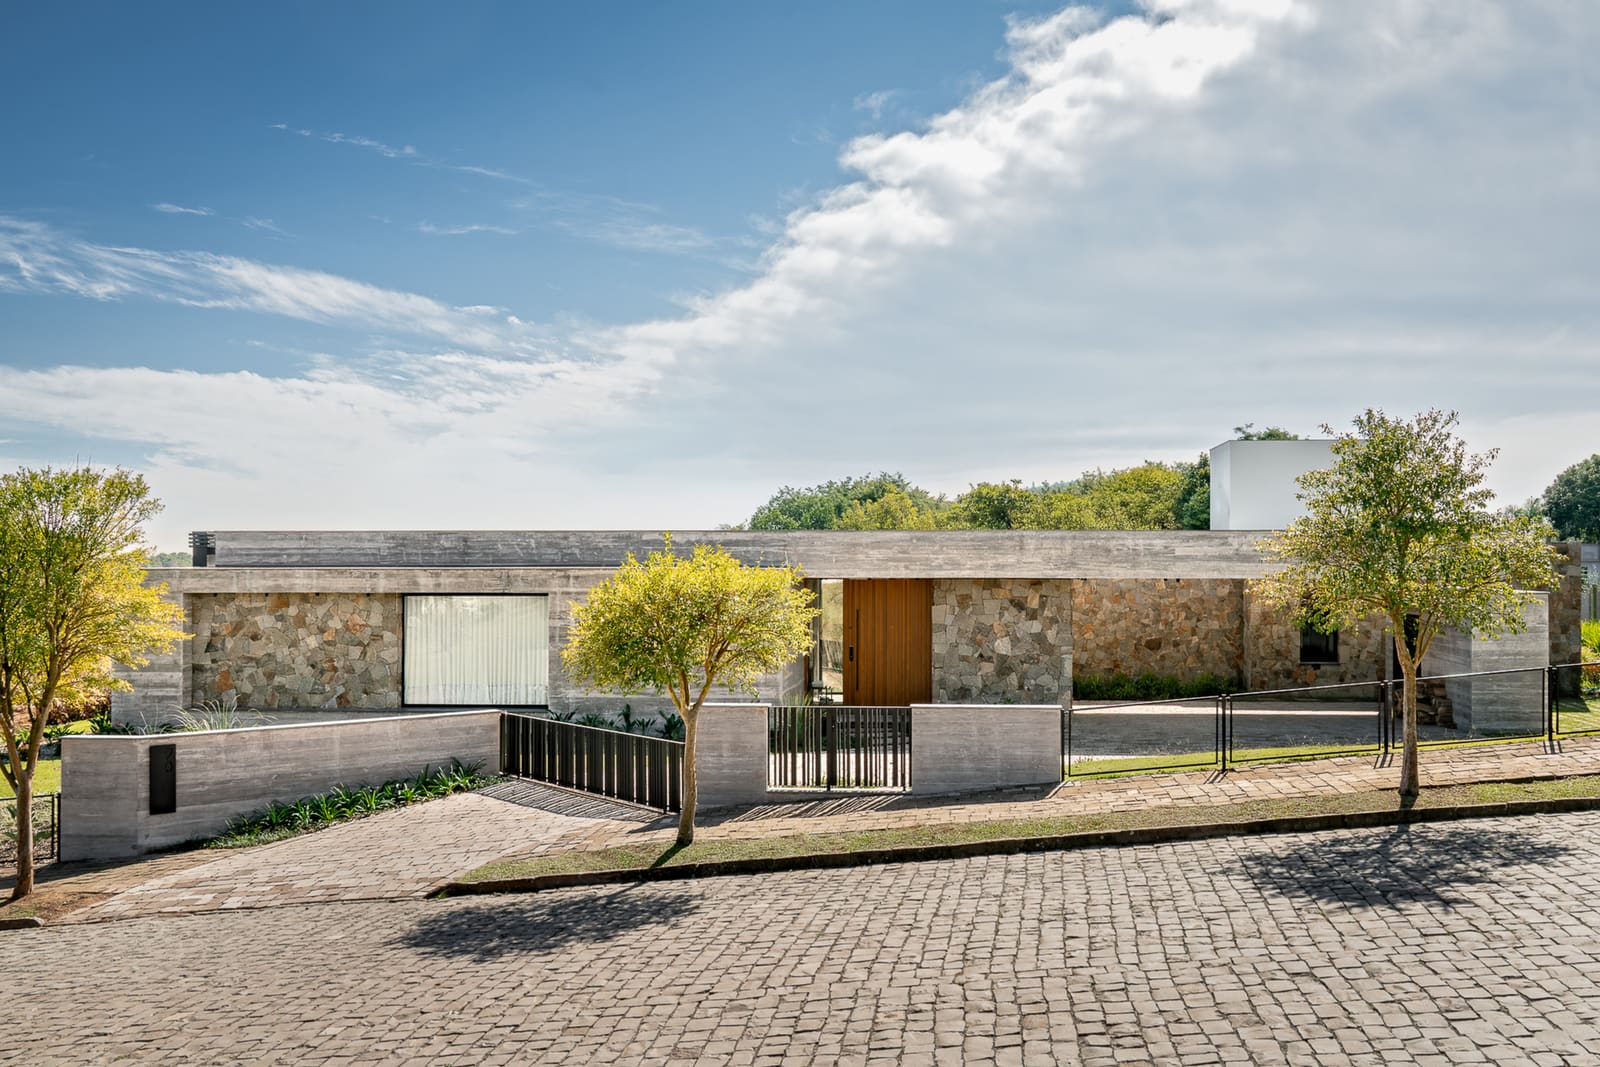
Vale dos Vinhedos is a region shaped by viticulture, immigrant heritage, and a particular relationship to land stewardship. The architecture here tends to reflect either a nostalgic regionalism or a more contemporary agrarian minimalism. Revvero Arq and Mariana Bet Arquitetura's approach falls closer to the latter, favoring clean geometries and honest material expression over historicist gestures.
The 300-square-meter footprint is modest by contemporary standards, especially for a second home in a resort community. That compactness required careful programming and a willingness to let the landscape absorb functions that might otherwise be internalized. Outdoor zones become extensions of interior rooms, and the pond itself operates as a kind of external living space - one that predates the house and will likely outlast it.
Construction was handled by Revvero Arq's in-house team, a model that allows for tighter integration between design intent and execution. In residential work, where detailing and finish quality often determine whether a concept reads clearly, this continuity can be decisive. The involvement of HPool Piscinas ensured that the pond's transformation into a functional swimming area did not compromise its informal character. The line between natural water body and designed pool remains intentionally ambiguous, preserving the hybrid condition that gave the project its name.
Precedents and Broader Trajectories
The idea of designing around a pre-existing landscape feature is hardly new. Alvar Aalto's Villa Mairea famously integrates a boulder into its interior, and Glenn Murcutt's work consistently defers to site-specific conditions - wind patterns, solar orientation, existing vegetation. But those projects still assert architectural primacy; the landscape is framed, honored, but ultimately subordinated to the building's tectonic logic.
What distinguishes the Pisçude House is the degree to which the pond retains its autonomy. It is not framed by a picture window or reflected in a polished floor; it simply exists, and the house adjusts accordingly. This shift - from architecture as frame to architecture as participant - aligns with a broader trajectory in contemporary practice, particularly in Latin America, where designers like Mauricio Rocha, Giancarlo Mazzanti, and studios such as Elemental have increasingly prioritized adaptive strategies over formal imposition.
In Brazil specifically, the legacy of Lina Bo Bardi's attention to vernacular context and Oscar Niemeyer's engagement with topography provides a rich backdrop for this kind of work. Revvero Arq and Mariana Bet Arquitetura are not replicating those precedents, but they are operating within a tradition that values dialogue over domination.
A Name That Became a Thesis
The decision to formalize the nickname "Pisçude" as the project's official title is more than whimsy. It signals a design philosophy in which the site's history - however informal or accidental - carries as much weight as the architect's vision. In an era when branding often precedes building, this gesture feels refreshingly honest. The name emerged from use, not from a marketing brief, and the architecture followed suit.
At World Archi Design, we have covered numerous projects where landscape and structure negotiate their relationship. Some achieve synthesis through formal rigor; others rely on material continuity. The Pisçude House offers a third path: accepting that the landscape arrived first, and that the architect's role is not to compete but to compose around what is already there. It is a quiet lesson in humility, one that resonates beyond the specifics of this single-family residence in southern Brazil.
The house will host gatherings, as the pond did before it. But now, the architecture provides shelter, sequence, and a frame for daily life - without erasing the story that preceded it. That balance, between memory and intervention, is what makes the project worth examining.
Save this story. A free account keeps your reading list and the 07:00 email in one place.
CREATE FREE ACCOUNT →SIGN IN