The Overlooked Art of Small-Scale Intervention
At World Archi Design, we've observed a curious gap in contemporary architectural discourse: while the profession celebrates sweeping institutional commissions and landmark towers, the quiet work of residential renovation - particularly at modest scales - rarely commands the same critical attention. Yet it is precisely in these constrained environments that architects must negotiate the most fundamental questions of domesticity, material economy, and spatial logic.
LABLANCA's Riera project, completed in 2026 in Badalona, just northeast of Barcelona, occupies seventy-two square meters. That figure alone tells a story. In an era when luxury residential projects routinely exceed two hundred square meters per unit, this intervention operates within parameters that demand precision rather than spectacle. The studio's approach reflects a broader shift we've been tracking across Southern European practice: a return to the apartment as laboratory, where every decision about threshold, storage, and light must be justified not by trend but by inhabitation.
Material Restraint as Design Strategy
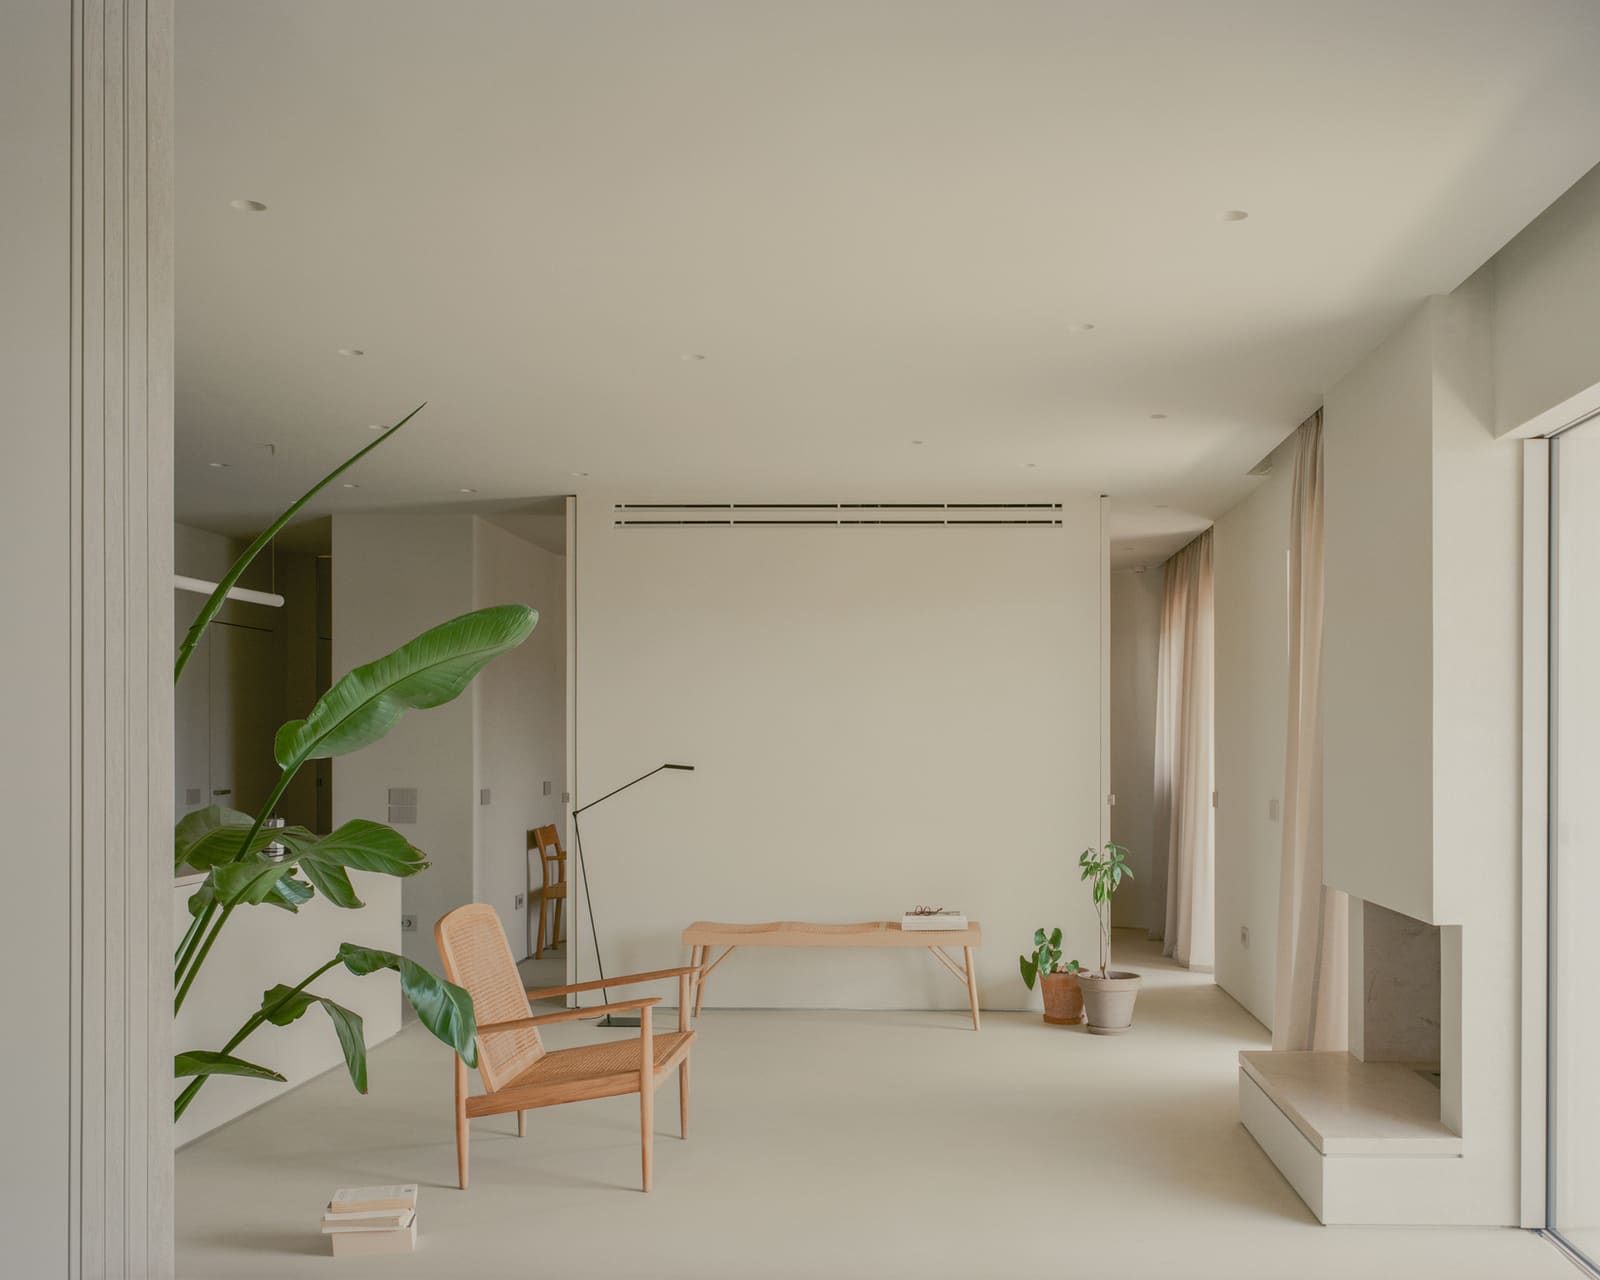
The renovation unfolds through a vocabulary of deliberate reduction. Rather than applying layers of finish to mask the existing structure, LABLANCA exposes the bones of the building - ceiling joists, structural walls, and service runs - as part of the spatial reading. This is not the industrial aesthetic of loft conversions, which often fetishize exposure for its own sake, but a more calibrated gesture. The architects distinguish between elements that warrant concealment (plumbing, electrical conduit in active zones) and those that can contribute to the spatial narrative.
Flooring choices reinforce this logic. In wet areas, micro-cement provides continuity and water resistance without visual weight. In living zones, pale timber planks establish warmth while maintaining the overall tonal restraint. The palette refuses drama: whites, soft grays, and the natural hue of untreated wood. It is a strategy we've seen deployed effectively by Spanish studios working within tight budgets, where material honesty often doubles as cost control.
Spatial Tactics for Compact Footprints
Seventy-two square meters demands choreography. LABLANCA employs several moves to amplify the sense of volume. First, they eliminate unnecessary partition walls, creating sightlines that extend from entry to exterior window. This is not open-plan dogma but a calculated decision about visual continuity. Where separation is required - between sleeping and living zones, for instance - the studio deploys sliding panels or half-height joinery rather than full walls, preserving light transmission and airflow.
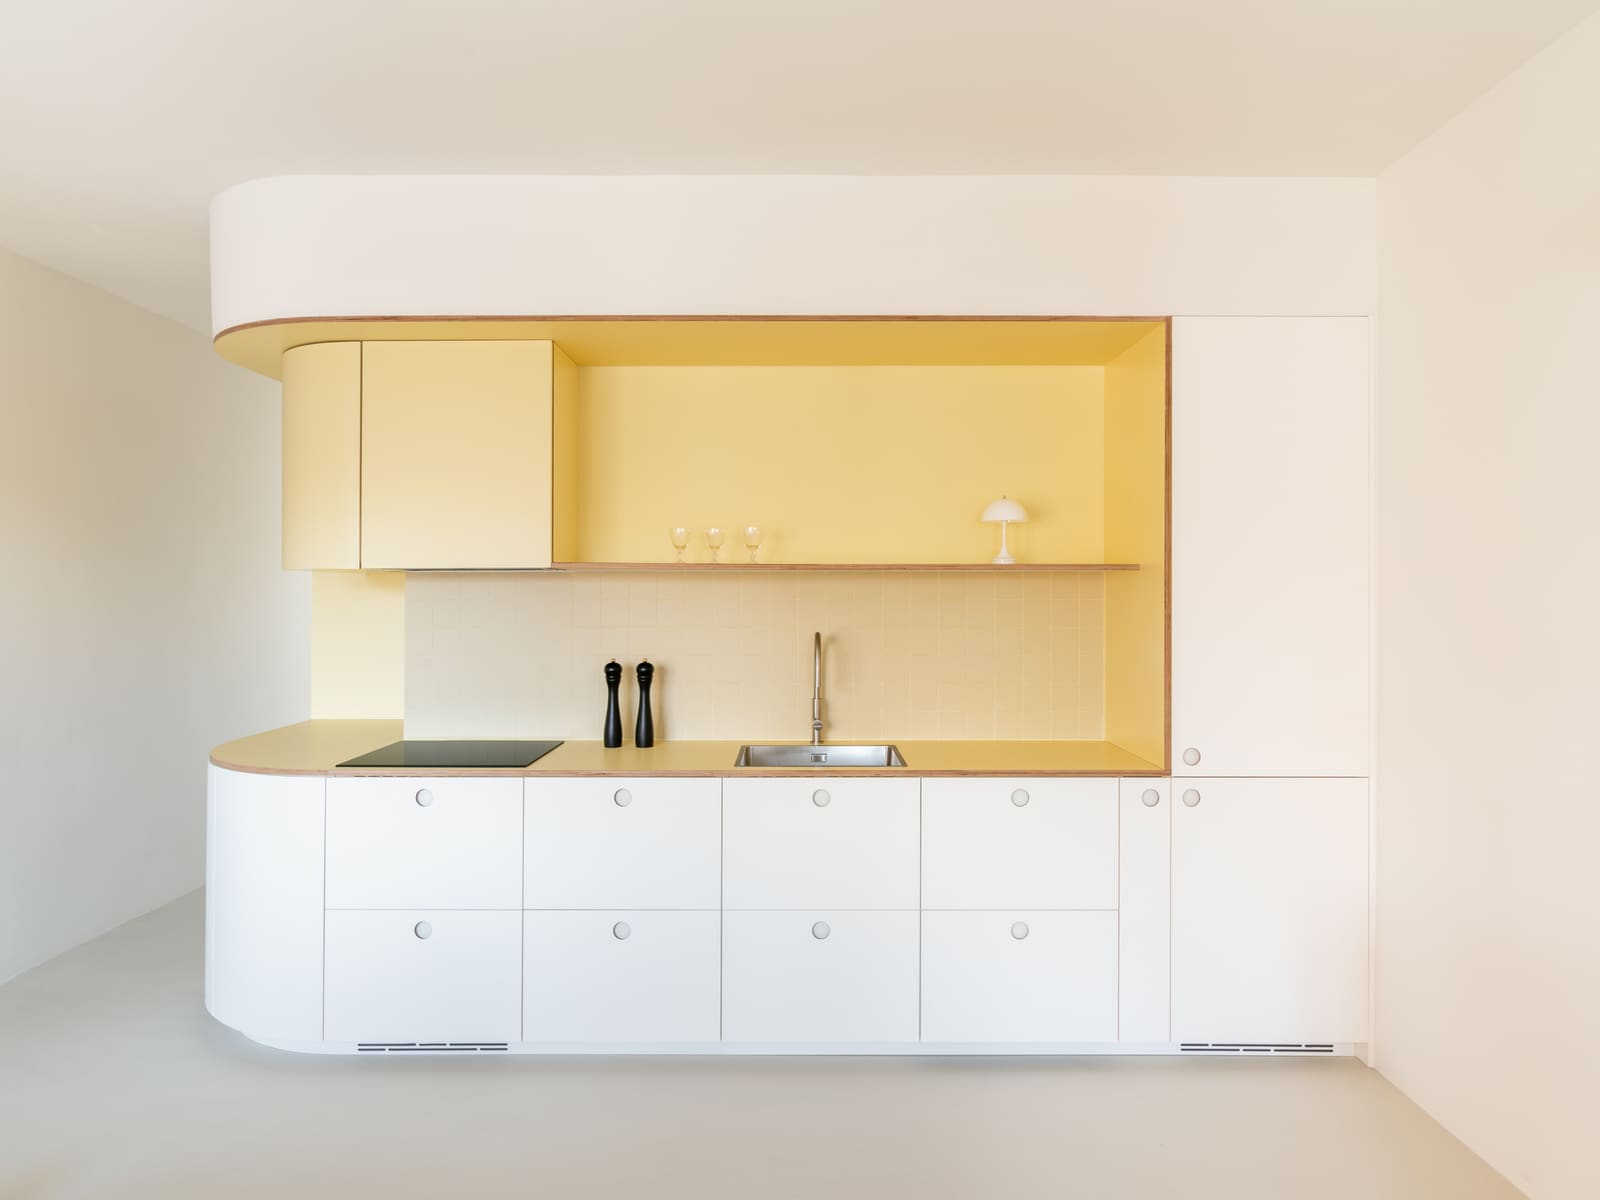
Second, the project treats storage as infrastructure rather than furniture. Built-in cabinetry lines one long wall, its depth calibrated to accommodate everything from clothing to kitchen essentials without protruding into circulation paths. The effect is a kind of spatial efficiency common in Japanese residential design, where every cubic meter must perform multiple functions. By embedding storage into the architecture, LABLANCA frees the floor plane for habitation rather than furniture arrangement.
Third, ceiling height becomes a compensatory dimension. Where floor area is constrained, vertical volume offers relief. The renovation preserves the original ceiling height and, where possible, accentuates it through the removal of dropped ceilings and the exposure of structural elements. The result is a sense of breathing room that belies the modest square meterage.
The Badalona Context
Badalona sits on the Mediterranean coast, contiguous with Barcelona but distinct in character. Its housing stock includes a significant proportion of mid-century apartment blocks, many of which are now undergoing incremental renovation as younger owners seek to reconcile aging infrastructure with contemporary expectations for light, insulation, and layout. The Riera project participates in this broader pattern of adaptive reuse - not of monumental buildings but of everyday housing fabric.
This context matters. Unlike new construction, renovation inherits constraints: fixed structural grids, existing window openings, plumbing stacks that cannot be relocated without prohibitive cost. LABLANCA's design acknowledges these givens rather than fighting them. The window placement, for instance, dictates furniture arrangement and circulation paths. The structural walls define zones. The architects work within these parameters, finding freedom in constraint rather than lamenting it.
Precedents and Parallels
The Riera renovation invites comparison with other small-scale residential interventions that prioritize spatial intelligence over surface effect. One thinks of Lacaton & Vassal's early Parisian apartment transformations, where the architects maximized usable area through the addition of lightweight, glazed extensions. Or the work of Maio Studio in Barcelona, whose compact housing projects explore modular joinery and flexible thresholds. LABLANCA shares with these practices a commitment to the ordinary - the belief that architectural rigor can be applied to the eighty-square-meter flat as readily as to the museum wing.
There is also an echo of vernacular Mediterranean domesticity: thick walls that moderate temperature, shuttered openings that control light, and a blurring of boundaries between storage, structure, and finish. These are not stylistic gestures but responses to climate and economy, reinterpreted through contemporary construction techniques.
Photography as Interpretive Tool
Simone Marcolin's photography captures the project with a clarity that borders on forensic. The images avoid the golden-hour romanticism typical of residential shoots, opting instead for even, neutral light that reveals material texture and spatial proportion. We see the grain of the timber floor, the slight irregularity of the plastered wall, the shadow line where cabinetry meets ceiling. This visual approach aligns with the architecture itself: both refuse embellishment in favor of legibility.
Implications for Residential Practice
The Riera project suggests several directions for architects working at the scale of the individual dwelling. First, that material restraint need not equate to austerity - that a limited palette, carefully deployed, can produce environments that feel generous rather than ascetic. Second, that spatial efficiency is a form of environmental responsibility; every square meter not built is a square meter that requires no heating, no cooling, no maintenance. Third, that the renovation of existing housing stock represents a vast, under-theorized field of practice, where architects can contribute meaningfully to urban sustainability without waiting for the next landmark commission.
In an architectural culture still enamored of the signature gesture, LABLANCA's work at Riera offers a quieter proposition: that discipline, intelligence, and attention to the everyday might constitute their own form of ambition. Seventy-two square meters, handled with care, can articulate as much about how we live - and how we might live better - as any grand civic statement.
Save this story. A free account keeps your reading list and the 07:00 email in one place.
CREATE FREE ACCOUNT →SIGN IN