The Arch as Architectural Negotiation
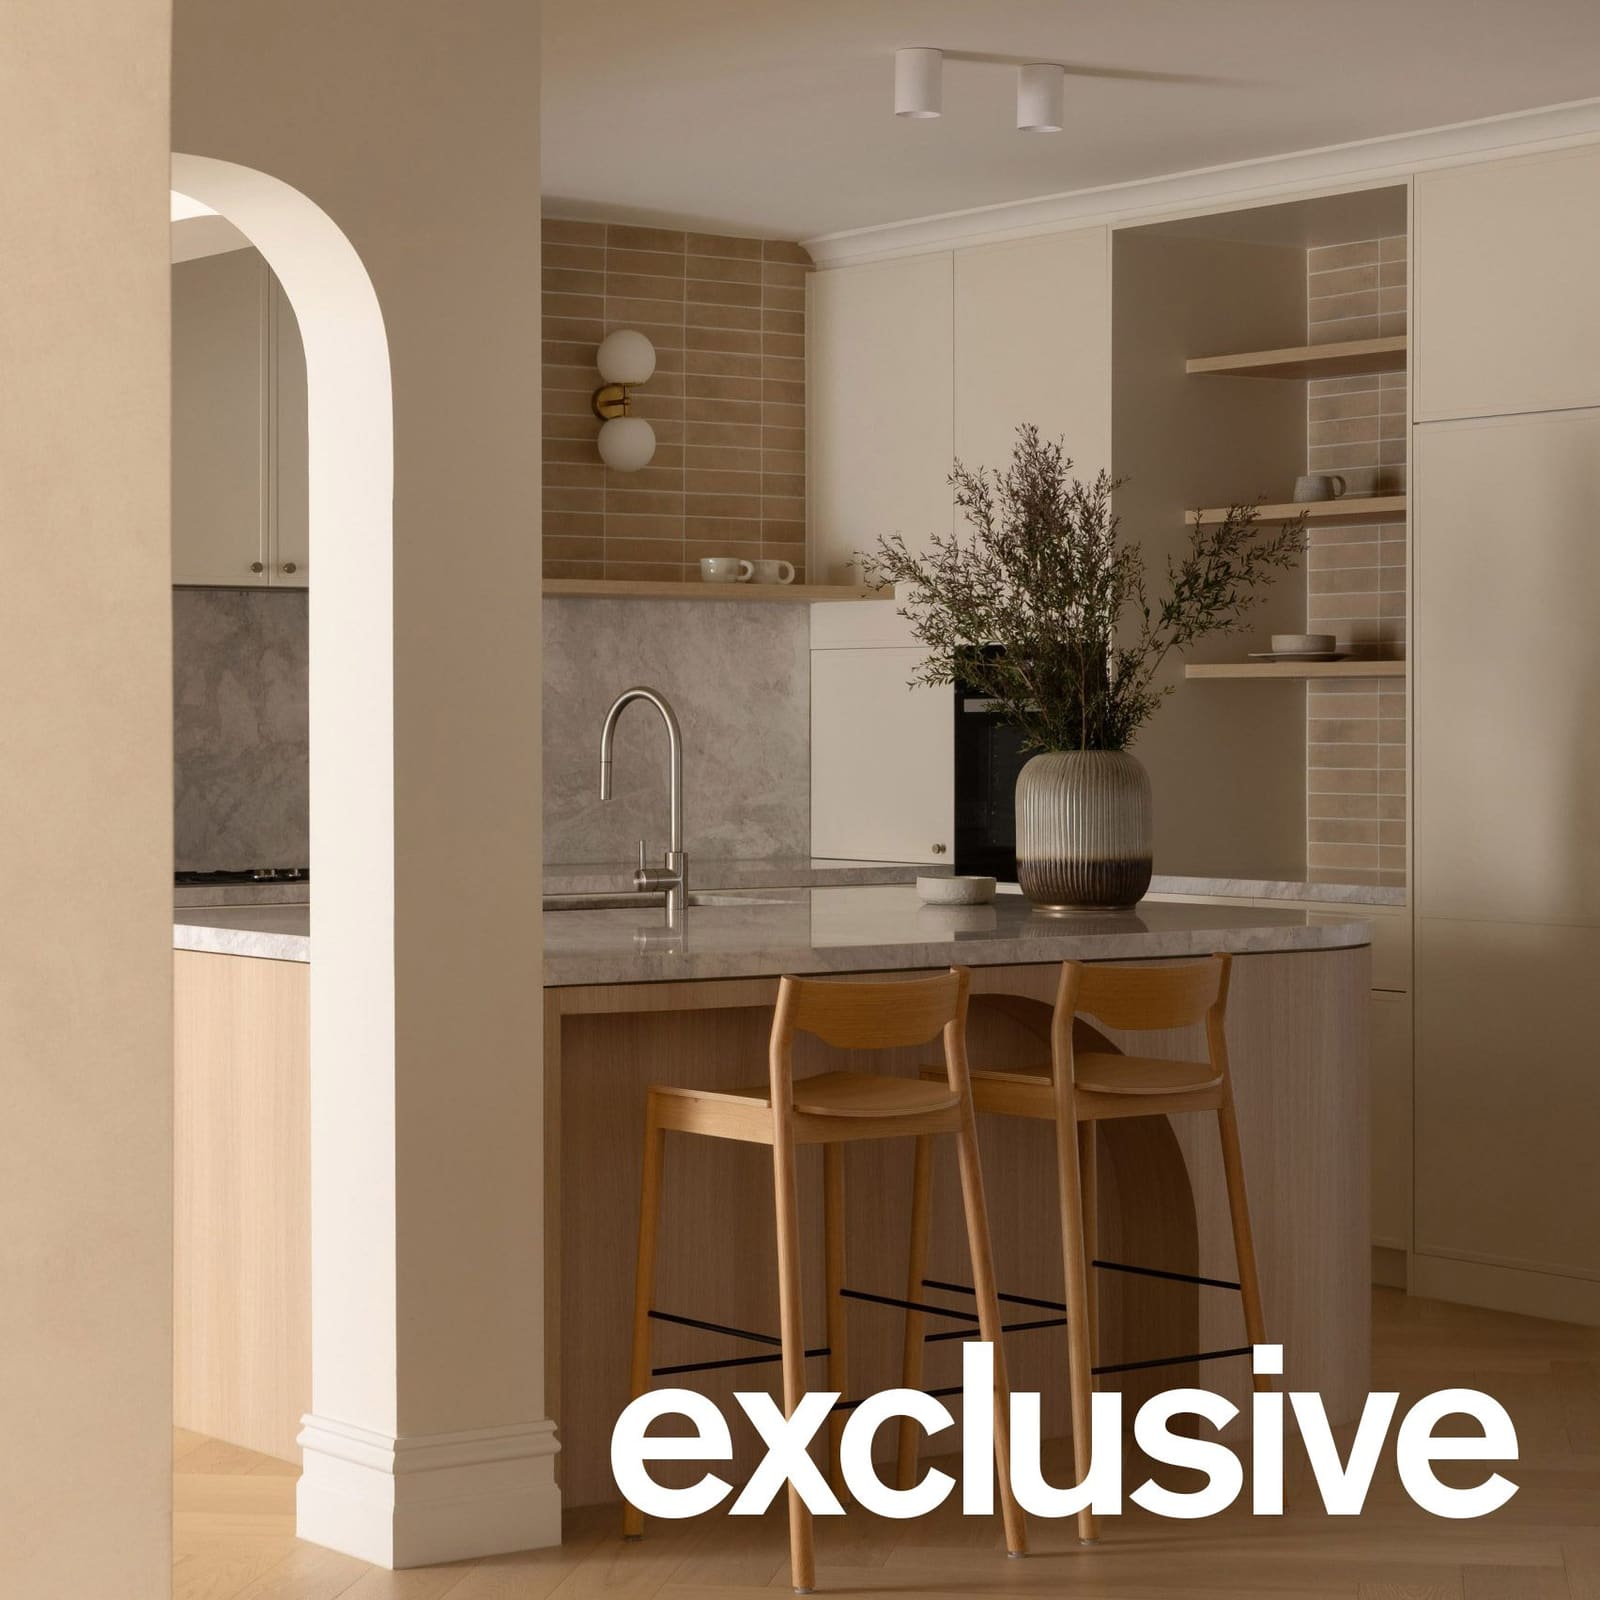
There is a quiet intelligence in knowing when not to tear down walls. In Melbourne, Crissy Zhang Design recently completed the renovation of Parkhill, a 265-square-metre residence that foregoes the typical demolition-heavy approach in favor of something more measured: a series of arched openings that renegotiate the interior without dismantling its bones. The project is a study in restraint, where the arch becomes both a formal device and a spatial problem-solver, responding to structural constraints while establishing new visual and circulatory connections across two floors.
At World Archi Design, we have been tracking a broader turn away from the stark white box and toward interiors that prioritize tactility, proportion, and material warmth. Parkhill sits squarely within this shift, drawing on what Zhang describes as a "modern Parisian sensibility" that values breathing room over clutter, rhythm over ornament. The studio largely preserved the existing structure, opting instead to reshape how rooms relate to one another through openings that are as much about concealment as they are about connection.
Spatial Fluidity Through Proportioned Apertures
The ground floor of Parkhill originally comprised a series of disconnected rooms, typical of many suburban Australian homes built in the late twentieth century. Rather than defaulting to an open-plan layout, which can flatten spatial hierarchy and compromise acoustic privacy, Zhang introduced a sequence of arched openings that link the kitchen, dining area, living room, study, library, and bathing spaces without erasing their boundaries. Each opening was calibrated to a specific width and height, creating a dynamic rhythm that guides movement while allowing individual zones to retain their character.
This approach reflects a more nuanced understanding of circulation. The arches do not simply punch holes through walls; they frame views, control sightlines, and modulate the degree of visual and acoustic separation between rooms. In the study, for example, the opening is narrower and more controlled, ensuring that the space remains distinct and conducive to focused work. In contrast, the aperture connecting the kitchen to the dining area is wider, facilitating both visual connection and functional flow during meal preparation and service.
The improved connectivity also has a practical benefit: natural light now moves more freely through the plan. By aligning openings and carefully considering their placement relative to windows, the studio enhanced daylight penetration into previously dim interior zones, reducing reliance on artificial lighting during daylight hours.
Structural Constraints as Formal Opportunity
One of the more compelling aspects of Parkhill is how the arched openings respond to existing structural irregularities. According to Crissy Zhang Design, several arches were designed specifically to conceal awkward junctions, beams, or misaligned wall planes that would have been expensive or impractical to rectify through structural modification. In this sense, the arch functions as a kind of architectural sleight of hand, transforming liabilities into compositional assets.
This pragmatic use of form is not new. Carlo Scarpa famously employed similar tactics in his renovations of historic buildings in Venice, using custom-designed elements to mediate between old and new without erasing evidence of time. At a smaller scale, the arched openings at Parkhill achieve a comparable effect: they acknowledge the existing structure while asserting a new spatial logic that feels both contemporary and rooted in classical precedent.
The studio also carved sculptural niches into thickened walls, adopting the same arched profile. These recesses accommodate recessed timber shelving and custom cabinetry, providing additional storage without the visual bulk of freestanding furniture. The integration of storage into the wall plane is a technique often seen in the work of mid-century European architects such as Franco Albini, who understood that furniture could be subsumed into architecture to create cleaner, more serene interiors.
Material Palette and Tactile Warmth
The material strategy at Parkhill is deliberately restrained. Limewashed walls provide a soft, matte surface that diffuses light and shifts subtly throughout the day, avoiding the hard reflectivity of conventional paint finishes. Natural stone, likely limestone or travertine given the aesthetic direction, appears in flooring and selected vertical surfaces, grounding the interior with weight and texture. Pale timber, possibly European oak or ash, is used for shelving, cabinetry, and possibly flooring, contributing warmth without visual heaviness.
This combination of lime, stone, and timber is not arbitrary. It echoes a material vocabulary long associated with Mediterranean and Northern European domestic architecture, where durability, breathability, and tactile quality are prioritized over high-gloss finishes or synthetic composites. The palette also aligns with broader trends in Australian residential design, where there has been a marked shift toward natural, low-VOC materials that age gracefully and contribute to healthier indoor environments.
The muted tones, ranging from warm whites to soft grays and taupes, create a backdrop that allows furniture and artworks to assert themselves without competing for attention. This is the "breathing room" Zhang refers to: a deliberate reduction of visual noise so that each object, whether a piece of furniture or a carefully chosen art object, can be appreciated on its own terms.
Parisian Sensibility in a Melbourne Context
Zhang's reference to a "modern Parisian sensibility" is worth unpacking. It signals an approach to interior design that values proportion, restraint, and a certain understated elegance, qualities often associated with the work of designers such as Joseph Dirand or Isabelle Stanislas. In this context, "Parisian" does not mean ornate moldings or Haussmannian grandeur, but rather a pared-back refinement where every element is carefully considered and nothing is superfluous.
This sensibility translates well to Melbourne, a city with a strong tradition of residential architecture that balances modernist clarity with a love of materiality and craft. The arched openings at Parkhill, while classical in origin, are executed with a minimalist precision that feels entirely contemporary. There is no applied ornament, no decorative flourish; the arch is simply a shape that serves both functional and aesthetic purposes.
The project also reflects a growing recognition among Australian designers that spatial quality need not be achieved through dramatic gestures or expensive materials. Instead, careful attention to proportion, light, and the choreography of movement through space can yield interiors that feel generous and considered, even within the constraints of a modest renovation budget.
Precedent and Context
Parkhill can be productively compared to other recent Melbourne renovations that prioritize subtle intervention over wholesale transformation. Kister Architects' conversion of a 1910 corner shop into a family home, for example, similarly worked within an existing envelope, using light, material, and spatial reconfiguration to create a contemporary domestic environment. MRTN Architects' brick, metal, and timber extension for a suburban house likewise demonstrates how new insertions can be calibrated to respect and enhance what is already there.
What distinguishes Parkhill is its reliance on the arch as a primary formal device. While arched openings have appeared sporadically in Australian residential work over the past decade, they are often used as singular moments or decorative accents. At Parkhill, the arch is deployed systematically, becoming the organizing principle for the entire interior. This consistency gives the project a spatial coherence that might otherwise be difficult to achieve in a renovation where existing conditions are highly variable.
Crissy Zhang Design, established in Melbourne in 2023, has quickly developed a portfolio of residential and retail projects characterized by this kind of formal discipline. The studio's work suggests an interest in interiors that are neither minimal nor maximal, but occupy a middle ground where restraint and warmth coexist.
Forward Implications
As renovation and adaptive reuse continue to dominate the residential market in Australian cities, projects like Parkhill offer a useful model for how to work with, rather than against, existing structures. The emphasis on spatial reconfiguration over structural demolition not only reduces construction waste and carbon emissions but also allows homeowners to achieve significant improvements in livability without the cost and disruption of a full rebuild.
The arched opening, in this context, emerges as a versatile tool for contemporary practice. It can conceal structural irregularities, establish spatial rhythm, control sightlines, and evoke a sense of timelessness, all while remaining legible and accessible to a broad audience. Whether this formal device will gain wider traction in Australian residential design remains to be seen, but Parkhill makes a compelling case for its continued relevance.
Photography for the project was handled by Timothy Kaye, whose images capture the interplay of light, shadow, and material texture that defines the completed interior.
Credit: Timothy Kaye
Save this story. A free account keeps your reading list and the 07:00 email in one place.
CREATE FREE ACCOUNT →SIGN IN