The Celeiro as Cultural Vessel
Barns carry a particular weight in architectural memory. They are not simply utilitarian structures but repositories of labor, season, and sustenance. In Brazil, the celeiro (granary or barn) has long been associated with the country's agrarian roots, a symbol of harvest and safekeeping. Nildo José Arquitetos revisits this typology in a 213-square-meter residence completed in 2026, situated within São Paulo's Parque da Água Branca, a site historically tied to agriculture and agribusiness. The project does not mimic rural form but instead excavates its spatial and affective logics, asking what it means to "seal" or "guard" heritage in an urban context that has largely erased its pastoral past.
The name itself, Celeiro Alvorada (Dawn Barn), layers multiple readings: celar (to seal or keep safe), the agricultural history of its host park, and the notion of alvorada as a new beginning or first light. This is not nostalgia architecture. It is an interrogation of how memory persists through material, structure, and the rituals of domestic life.
Massing and the Agrarian Frame
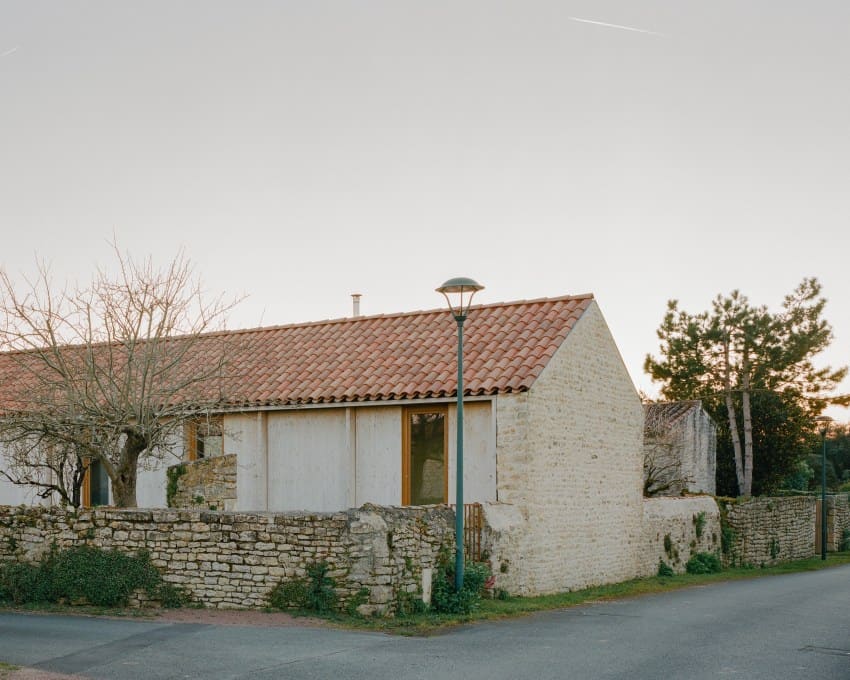
The parti is legible but not literal. Rather than replicating the pitched roof and post-and-beam silhouette of a traditional barn, the house adopts a restrained rectilinear volume that alludes to agricultural sheds through proportion and fenestration rather than direct quotation. The massing is low and elongated, hugging the ground plane in a gesture that recalls the horizontal spread of farmstead buildings across open terrain.
Fenestration is spare and deliberate. Large openings are positioned to frame views of the surrounding landscape, designed by Leticia Bononi Paisagismo, while smaller apertures punctuate the facade with a rhythm that suggests the functional openings of granaries, where ventilation and light serve preservation rather than display. The envelope, executed by Tella Engenharia, balances opacity and transparency, creating thresholds that mediate between the public realm of the park and the intimacy of domestic enclosure.
At World Archi Design, we have observed a growing tendency among Brazilian practices to engage vernacular building types not as aesthetic tropes but as spatial systems. The barn, in particular, offers a framework for rethinking scale, program, and the relationship between structure and landscape. Nildo José Arquitetos extends this inquiry by treating the barn less as a formal precedent and more as a conceptual armature.
Material Palette and the Poetics of Preservation
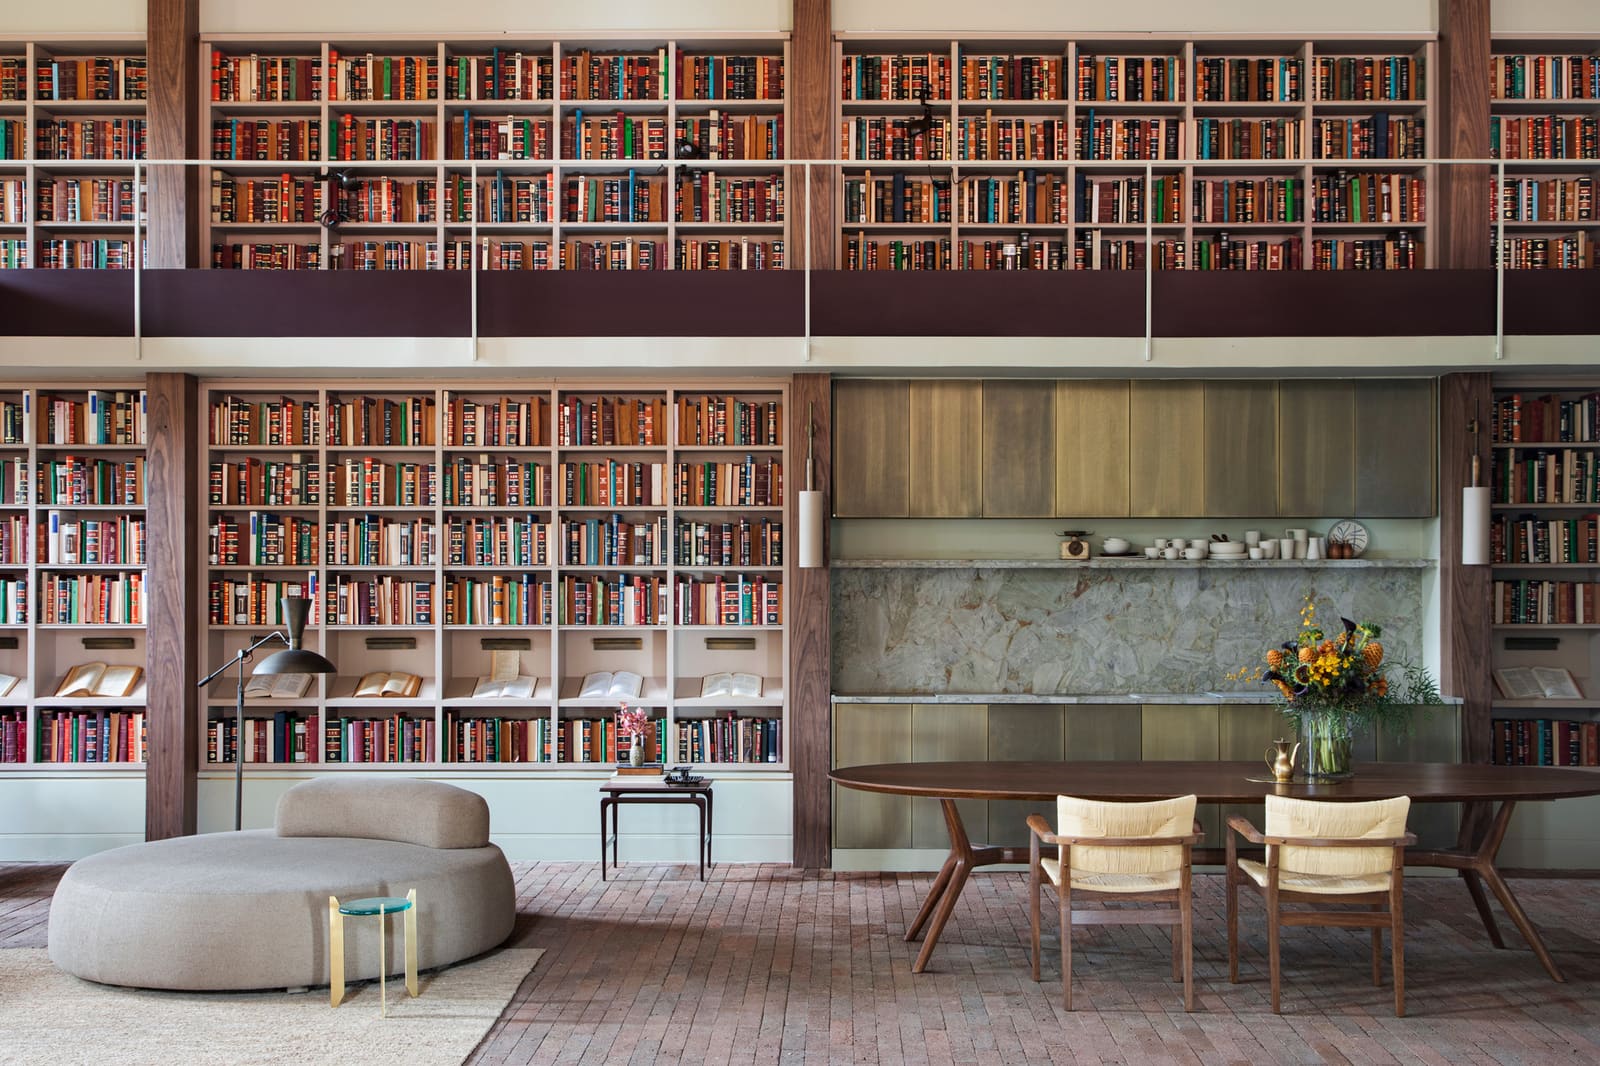
Materials in the project are chosen for their tectonic honesty and their capacity to age. The palette includes exposed timber, rendered masonry, and glass, each element contributing to a narrative of durability and patina. Timber, sourced from suppliers including Madeira Bonita, is used structurally and as cladding, its grain and color shifting with light and time. Masonry, finished by Sólida Mármores and Lepri Cerâmicas, grounds the composition with thermal mass and solidity, while glass, fabricated by Silvestre Vidros, introduces transparency without compromising enclosure.
Lighting, coordinated by Bertolucci, Light Design, Lumini, and Estúdio Carlos Fortes, is layered and atmospheric. Rather than relying on uniform ambient illumination, the scheme employs task, accent, and sculptural fixtures to articulate spatial zones and highlight material texture. The effect is cinematic, with shadows and reflections animating surfaces throughout the day.
Furniture and finishes, sourced from a roster including Dpot, Etel Design, Olho Interni, Taciela Gomes, and Trousseau, are selected for their craft-based production and material integrity. Upholstery by Jocal Estofados and textiles from JRJ Tecidos introduce softness and warmth, countering the austerity of the structural envelope. Custom joinery by Basile Marcenaria and HTA Móveis integrates storage and circulation, blurring the boundary between architecture and furniture.
This is not decoration but spatial choreography. Each element is positioned to support a sequence of domestic acts, from cooking to reading to resting, with the barn typology informing not only form but also the logic of program distribution.
Landscape as Extension of the Agrarian Narrative
The landscape design by Leticia Bononi Paisagismo extends the architectural concept into the surrounding terrain. Rather than treating the site as a backdrop, the planting strategy engages the park's agricultural history through species selection and spatial organization. Native and adaptive plantings are arranged in loose clusters that evoke the informality of rural cultivation, while pathways and thresholds are defined by changes in grade and ground cover rather than hard edging.
The relationship between interior and exterior is porous. Glazed openings frame views of the landscape as living tableaux, while terraces and courtyards allow the domestic program to spill outward. This porosity is not merely visual but environmental: natural ventilation, daylight, and seasonal variation are integral to the spatial experience, reinforcing the house's connection to agrarian cycles and rhythms.
We have noted in recent projects across Latin America a renewed interest in the productive landscape, not as decoration but as a functional and symbolic layer of architectural practice. The Celeiro Alvorada house participates in this discourse by treating the site as both context and content, a place where the act of dwelling intersects with the history of cultivation and stewardship.
Precedent and Position
The project invites comparison with other contemporary engagements with rural typology. In Brazil, practices such as MMBB Arquitetos and Bernardes Arquitetura have explored the barn and farmhouse as points of departure for residential design, often emphasizing material authenticity and site specificity. Internationally, the work of Peter Zumthor (particularly the Gugalun House in Switzerland) and Rick Joy (the Desert Nomad House in Arizona) offers parallel investigations into how vernacular forms can be abstracted and reinterpreted without losing their tectonic and cultural resonance.
What distinguishes Nildo José Arquitetos' approach is the project's explicit engagement with memory and preservation as programmatic concerns. The house is not simply inspired by the barn; it attempts to perform the barn's cultural function, acting as a vessel for safeguarding what matters: family, ritual, and the continuity of place. This is architecture as celar, a spatial practice of keeping and holding.
The Barn Beyond Nostalgia
The Celeiro Alvorada house challenges the assumption that rural typologies belong exclusively to the countryside or to the past. By situating a barn-inspired residence within an urban park with agricultural origins, Nildo José Arquitetos collapses the binary between city and country, proposing instead a continuum in which memory, landscape, and dwelling are interwoven.
This is not a retreat into pastoral fantasy but a critical engagement with how cultural forms persist and transform. The barn, as both typology and metaphor, becomes a site for asking what we choose to preserve and how we make that preservation legible in contemporary spatial practice. In a city like São Paulo, where rapid development often erases historical continuity, such questions are not merely architectural but existential.
Save this story. A free account keeps your reading list and the 07:00 email in one place.
CREATE FREE ACCOUNT →SIGN IN