The Return of the Extended Household
The nuclear family, long the default client for residential architecture, no longer holds a monopoly on the brief. Across Asia, Europe, and Oceania, we're watching a quiet resurgence of multi-generational living, driven by economic pressures, aging populations, and cultural traditions that never really disappeared. Seven recent projects illustrate how architects are responding, not with compromised floor plans that simply stack apartments, but with thoughtful spatial strategies that acknowledge the distinct rhythms of different age groups while preserving opportunities for overlap.
At World Archi Design, we've been tracking this shift for several years. What distinguishes the most successful examples is their refusal to treat multi-generational living as a logistical puzzle to be solved. Instead, these homes treat cohabitation as a design opportunity, one that demands new thinking about circulation, acoustic separation, and the gradient between public and private realms.
Learning from Vernacular Typologies
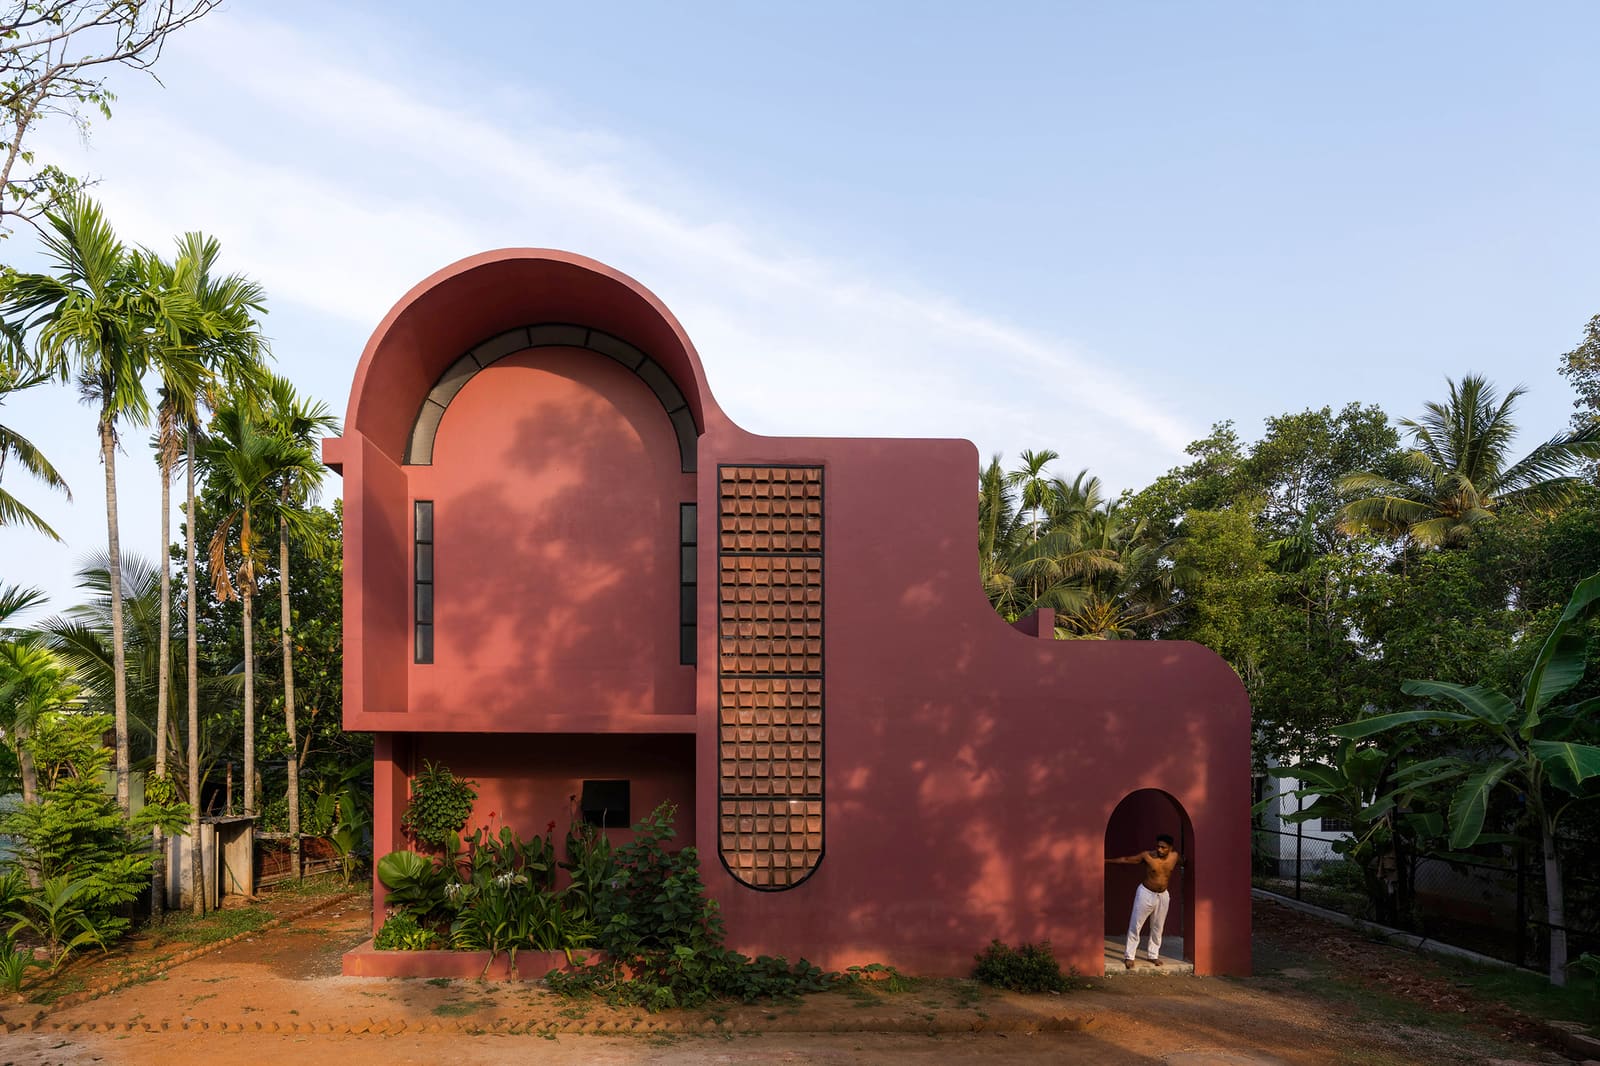
In Ahmedabad, a four-storey residence designed by Studio Saransh and Iksoi Studio takes direct cues from the city's historic pol housing. These gated residential clusters, built with timber and responsive to local climate, were inherently multi-generational, organized around shared courtyards and layered thresholds. The contemporary interpretation, built for a family of six, translates that social and environmental intelligence into asymmetrical massing. Communal zones occupy the ground level, while upper floors provide retreat. The parti is clear: maximize overlap where it's wanted, enable withdrawal where it's needed.
Photography by Ishita Sitwala reveals a home where fenestration and material choices reinforce this hierarchy. Large openings frame collective spaces, while smaller apertures punctuate private quarters. It's a tectonic expression of the brief itself.
Similarly, in Mumbai, The Act of Quad drew on the lily pads of Kerala's backwaters for an apartment renovation serving multiple generations. Curved walls and continuous green flooring blur boundaries between rooms, creating a fluid landscape rather than a series of discrete boxes. Bespoke furniture anchors specific zones without erecting barriers. The reference to organic forms isn't decorative; it's structural, shaping how family members navigate and claim space throughout the day.
Dual Households, Shared Infrastructure
A different strategy emerges in projects designed for families who want autonomy within proximity. In Coimbatore, SpaceDNA's Splitscape Residence occupies a compact 113-square-metre site but achieves separation through vertical stacking and split levels. A ground-floor suite for grandparents claims nearly 70 percent of the footprint, a deliberate allocation that prioritizes accessibility. An oxide-coated staircase connects mezzanines above, where younger family members occupy three bedrooms. The section does the heavy lifting here, creating distinct zones without partitioning the plan.
In Vietnam, Inrestudio's 100 Windows takes a more literal approach to separation. The 639-square-metre residence accommodates two generations and three discrete households, each with its own living, dining, and kitchen facilities. Two storeys of bedrooms sit above, all wrapped in a double-skin facade that manages solar gain and acoustic privacy. The building's name references its fenestration strategy, 100 openings that perforate the outer layer, filtering light and air while maintaining visual connection to the surrounding landscape.
In Schaan, Liechtenstein, Dominic Spalt Architektur renovated a 1960s house into two stacked apartments for three generations. Red steelwork animates the otherwise neutral facade, marking points of entry and structural intervention. An internal staircase links the units, a critical detail that preserves independence while allowing easy vertical movement. The project demonstrates that multi-generational living doesn't always require new construction; adaptive reuse can achieve the same spatial relationships with lower embodied carbon.
Aging in Place and Long-Term Adaptability
Peter Besley's Birdwood residence in Brisbane, Australia, was explicitly commissioned as a home where the family could age in place. Sited at the base of Mount Coot-tha, the dwelling comprises two volumes constructed from reclaimed terracotta bricks and metal mesh. The material palette is durable and low-maintenance, but the real foresight lies in the plan. Circulation paths are wide and step-free, and key spaces cluster on a single level to accommodate future mobility challenges. The architecture anticipates change without broadcasting it.
This forward-looking sensibility also informs Clay Rise, a self-built home in West Sussex designed by Templeton Ford's founders for their own family. The two-storey structure, topped by a three-tiered undulating roof, reinterprets local brick vernacular with contemporary massing. What's notable is the flexibility embedded in the layout: rooms can shift function as children grow, as elderly parents move in, or as work-from-home needs evolve. The plan doesn't prescribe; it accommodates.
Thresholds, Acoustics, and the Gradient of Privacy
One consistent thread across these projects is attention to thresholds. Multi-generational living collapses when sound travels too freely or when circulation forces unwanted encounters. The most successful schemes layer buffer zones between sleeping areas, use material choices to dampen noise, and design circulation so that movement through the house doesn't require passing through someone else's domain.
The double-skin facade at 100 Windows, for instance, isn't just about climate control; it's an acoustic buffer. The split-level section at Splitscape Residence ensures that footsteps overhead don't disturb the ground-floor suite. At LJ House, the asymmetrical massing creates courtyards and setbacks that provide visual and auditory separation even as the family shares a single structure.
These are not grand gestures. They're the result of careful section studies, iterative planning, and a willingness to prioritize lived experience over formal expression.
Material Choices and Maintenance Realities
Multi-generational homes often house occupants with vastly different physical capabilities. Material selections must account for slip resistance, ease of cleaning, and durability under heavy use. At Splitscape Residence, the oxide-coated staircase offers both grip and patina that improves with age. Birdwood's reclaimed terracotta and metal mesh require minimal upkeep and weather gracefully. Clay Rise's brick exterior nods to local tradition while offering thermal mass and longevity.
These aren't purely aesthetic decisions. They reflect an understanding that a home serving three generations will be occupied longer, used harder, and need to perform across a wider range of needs than a dwelling designed for a single household.
The Economics of Shared Living
Though these projects don't foreground cost, the economic logic of multi-generational housing is undeniable. Pooling resources allows families to invest in higher-quality construction, better sites, and more generous square footage than any single household could afford. Shared infrastructure, from kitchens to mechanical systems, reduces redundancy. And for aging parents, living with adult children often delays or eliminates the need for assisted living facilities.
Architecture has been slower to acknowledge this than real estate markets, which have already begun offering duplexes, accessory dwelling units, and flexible floor plans in response to demand. The projects gathered here suggest that the profession is catching up, developing a formal and spatial vocabulary tailored to this emerging typology.
What the Typology Demands of Architects
Designing for multiple generations requires a different kind of client engagement. Architects must navigate competing priorities, mediate between family members with unequal decision-making power, and anticipate needs that haven't yet materialized. It's a brief that resists the heroic gesture, that asks for systems rather than statements.
The most compelling of these seven projects succeed because they treat multi-generational living not as a constraint but as a generator. They ask: What new spatial relationships become possible when a home must serve toddlers and octogenarians, remote workers and retirees, solitude-seekers and socializers? The answers, as these projects demonstrate, are richer and more varied than the conventional single-family house ever required.
Credit: Rory Gardiner
Save this story. A free account keeps your reading list and the 07:00 email in one place.
CREATE FREE ACCOUNT →SIGN IN