Project Info
Project Name: Casa Piscina del Cielo
Location: Punta Garrobo, Zihuatanejo, México
Architects: Zozaya Arquitectos
Lead Designers: Enrique Zozaya Diaz & Daniel Zozaya Valdés
Project Team: Danitza Pérez Reyes, José Antonio Vázquez, Ana Karen Cadena, Jesús López, Cesar Octavio
Construction: ZAR
Structural Design: Omar Hernández
Interior Design: DRDS
Landscape Design: Taller Entorno
Poised dramatically on the cliffs of Mexico’s Pacific coast, Casa Piscina del Cielo by Zozaya Arquitectos is more than a residence - it is an encounter between architecture, geology, and the horizon itself. Conceived as both home and sculptural landscape, the project emerges from the rugged terrain with a balance of daring engineering and elemental calm.
The home appears carved from the hillside itself, merging architecture and topography into one sculptural form
The site’s steep topography and ancient boulders became both constraint and inspiration. Rather than clearing the land, the architects built around it - embedding the structure into the slope and allowing exposed stones to become sculptural presences within the design. As visitors enter through monumental stone doors, they arrive at a central courtyard where these monoliths rise naturally from the earth, framing the house’s centerpiece: a pool that seems to hover above the world.
Zozaya Arquitectos anchors the residence within the rugged coastal slope, allowing nature to dictate its geometry
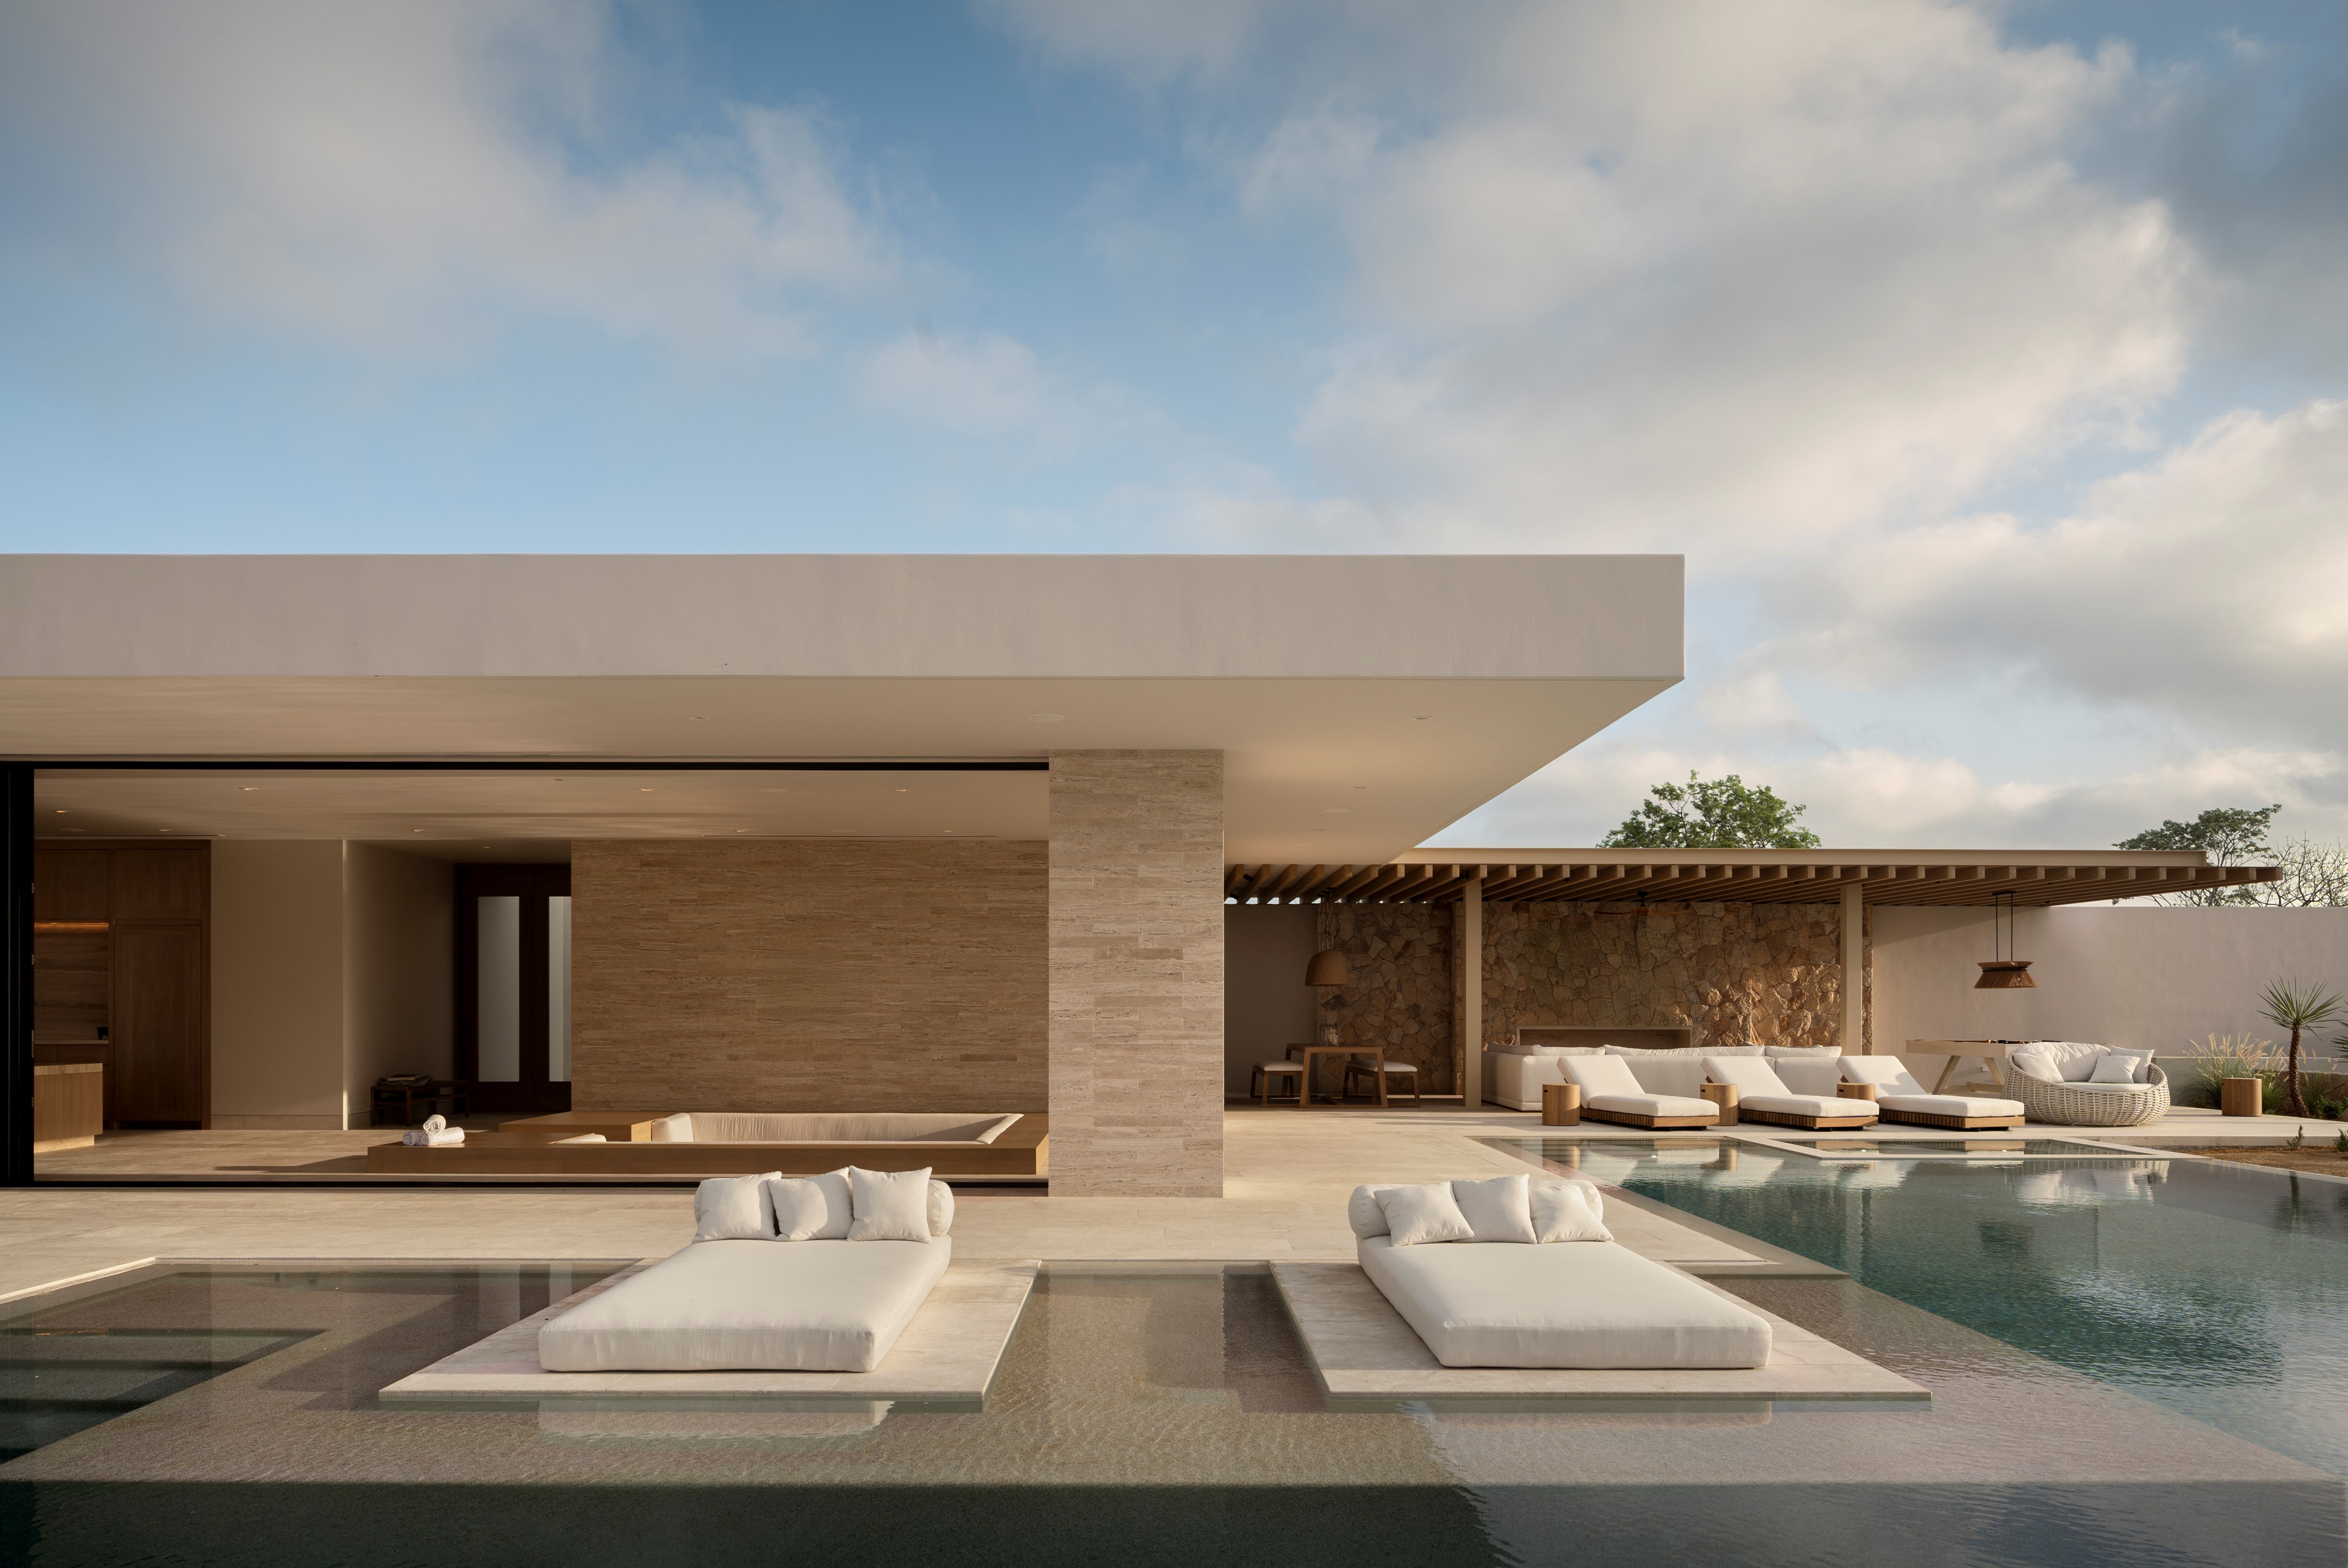
Shaded pergolas create pockets of refuge from the sun, framing endless views of the horizon
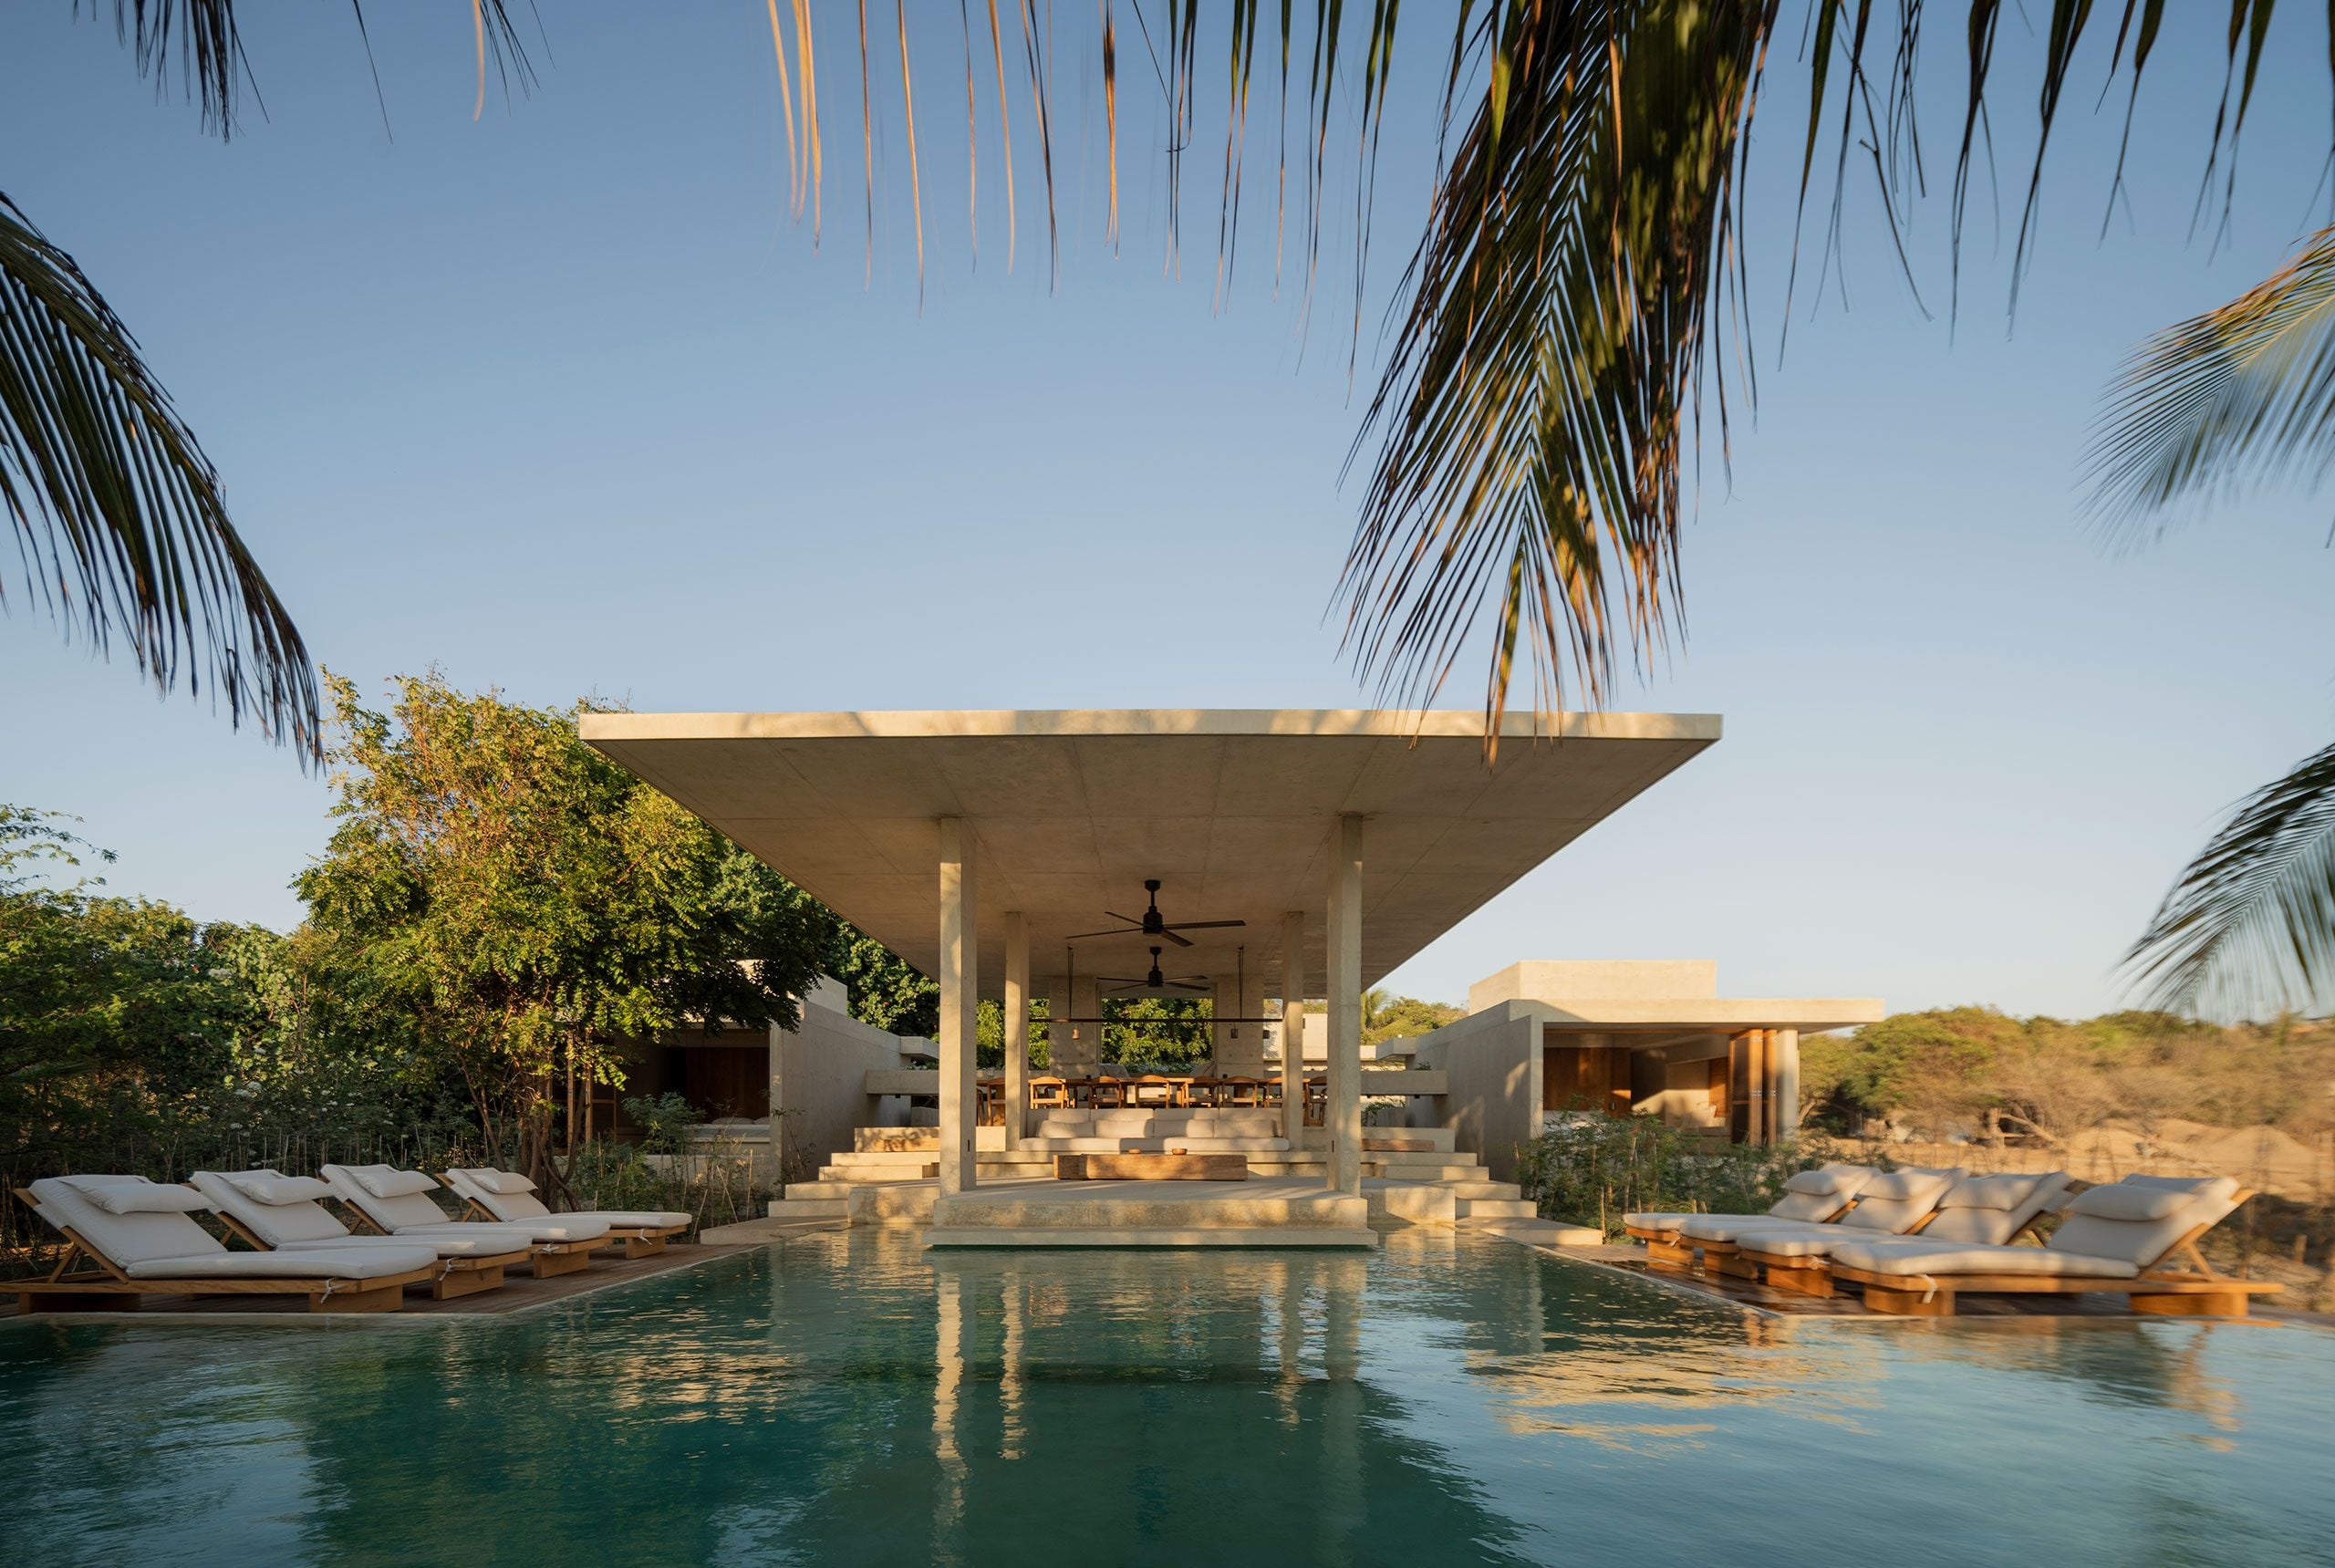
Under a vast palapa roof woven from palm leaves, open-air living, dining, and kitchen spaces gather in seamless continuity. The space feels at once monumental and relaxed - an architectural interpretation of tropical ease. Breezes from the Pacific flow through, carrying salt air and the scent of sun-warmed wood. Service areas are discreetly positioned to the side, allowing the social heart of the house to remain fluid and uninterrupted.
The living area dissolves into terraces, merging interior comfort with elemental exposure
The furniture, hand-crafted from local materials, echoes the organic forms of rock and sea
The terraces float between sea and sky, where open air becomes an extension of the home
From the terrace, a 27-meter-long pool projects boldly beyond the cliff’s edge. Its floor opens to the sky below through a glass window, creating the vertiginous sensation of floating between sea and sky. This single gesture - the fusion of gravity, reflection, and light - gives the house its name: Piscina del Cielo, or Pool of the Sky.
The suspended swimming pool defines the house’s identity - both daring structure and meditative void
Through a glass window at its base, the pool reveals the surf below, dissolving boundaries between water and air
Private spaces are layered along the slope. A cinema and guest suite open onto shaded terraces, while the main bedroom and gym occupy the lowest, most secluded level, gazing quietly toward the ocean. From here, the cantilevered pool becomes a hovering silhouette, a weightless horizon of water against water.
The main suite opens to the ocean - where privacy meets panorama
Landscape and architecture are inseparable. Working with Taller Entorno, the team integrated native vegetation and stone pathways that appear to grow from the terrain itself. The result is a structure that belongs to its site rather than dominates it - a composition of earth, concrete, and air.
Surfaces are left honest and tactile, reflecting the authenticity of coastal craft traditions
Materially, Casa Piscina del Cielo celebrates regional authenticity and tactile restraint. Palm and parota wood infuse warmth; chukum plaster recalls the tone of local soil; and rough concrete lends both permanence and humility. The interiors, designed by DRDS, extend this ethos - minimal, textural, and attuned to the shifting light of the coast.
A dialogue of materials - woven palm, parota wood, chukum, and concrete - anchors the home in its region
Ultimately, Casa Piscina del Cielo is an architecture of thresholds: between nature and shelter, mass and suspension, stillness and vertigo. In its balance of gravity and light, it becomes not only a house but a meditation on what it means to live at the edge of the earth.
Photo Credit: Alex Krotkov
Save this story. A free account keeps your reading list and the 07:00 email in one place.
CREATE FREE ACCOUNT →SIGN IN