Project Info
Project Name: Crescent Residence 2 Serviced Apartment
Client: Phu My Hung Development Corporation
Location: No. 8, Hoang Van Thai Street, Phu My Hung Urban Area, Ho Chi Minh City, Vietnam
Interior Design: Matrix Design
Furnishing Design: Mingcui MIX
As global capital flows increasingly intersect with the reinvention of existing assets, architecture is no longer confined by geography. Instead, it operates within a fluid, cross-cultural framework where design becomes both a mediator and a catalyst. In this evolving landscape, Matrix Design positions itself at the forefront, leveraging global insight, localized research, and digital precision to redefine how cities grow, adapt, and endure.
Nowhere is this more evident than in the firm’s expanding footprint within Phu My Hung New Urban Area - a master-planned enclave that has become synonymous with Vietnam’s rising urban sophistication. What began as the revitalization of the CR2 Serviced Apartment has since evolved into a far more ambitious vision: the orchestration of an integrated, future-ready residential ecosystem.
A District in Transition
Set against the accelerating urbanization of Ho Chi Minh City, Phu My Hung represents both opportunity and urgency. As one of Southeast Asia’s most dynamic economic engines, the city is witnessing a surge in demand for high-quality living environments, particularly among international professionals and expatriate communities.
Responding to this shift, Matrix Design approached CR2 not as a singular renovation project, but as a strategic recalibration of asset value. Anchored in long-term operational thinking, the intervention integrates digital construction methodologies with a deep understanding of user behavior, particularly the preferences of Japanese and Korean residents who prioritize comfort, efficiency, and understated elegance.

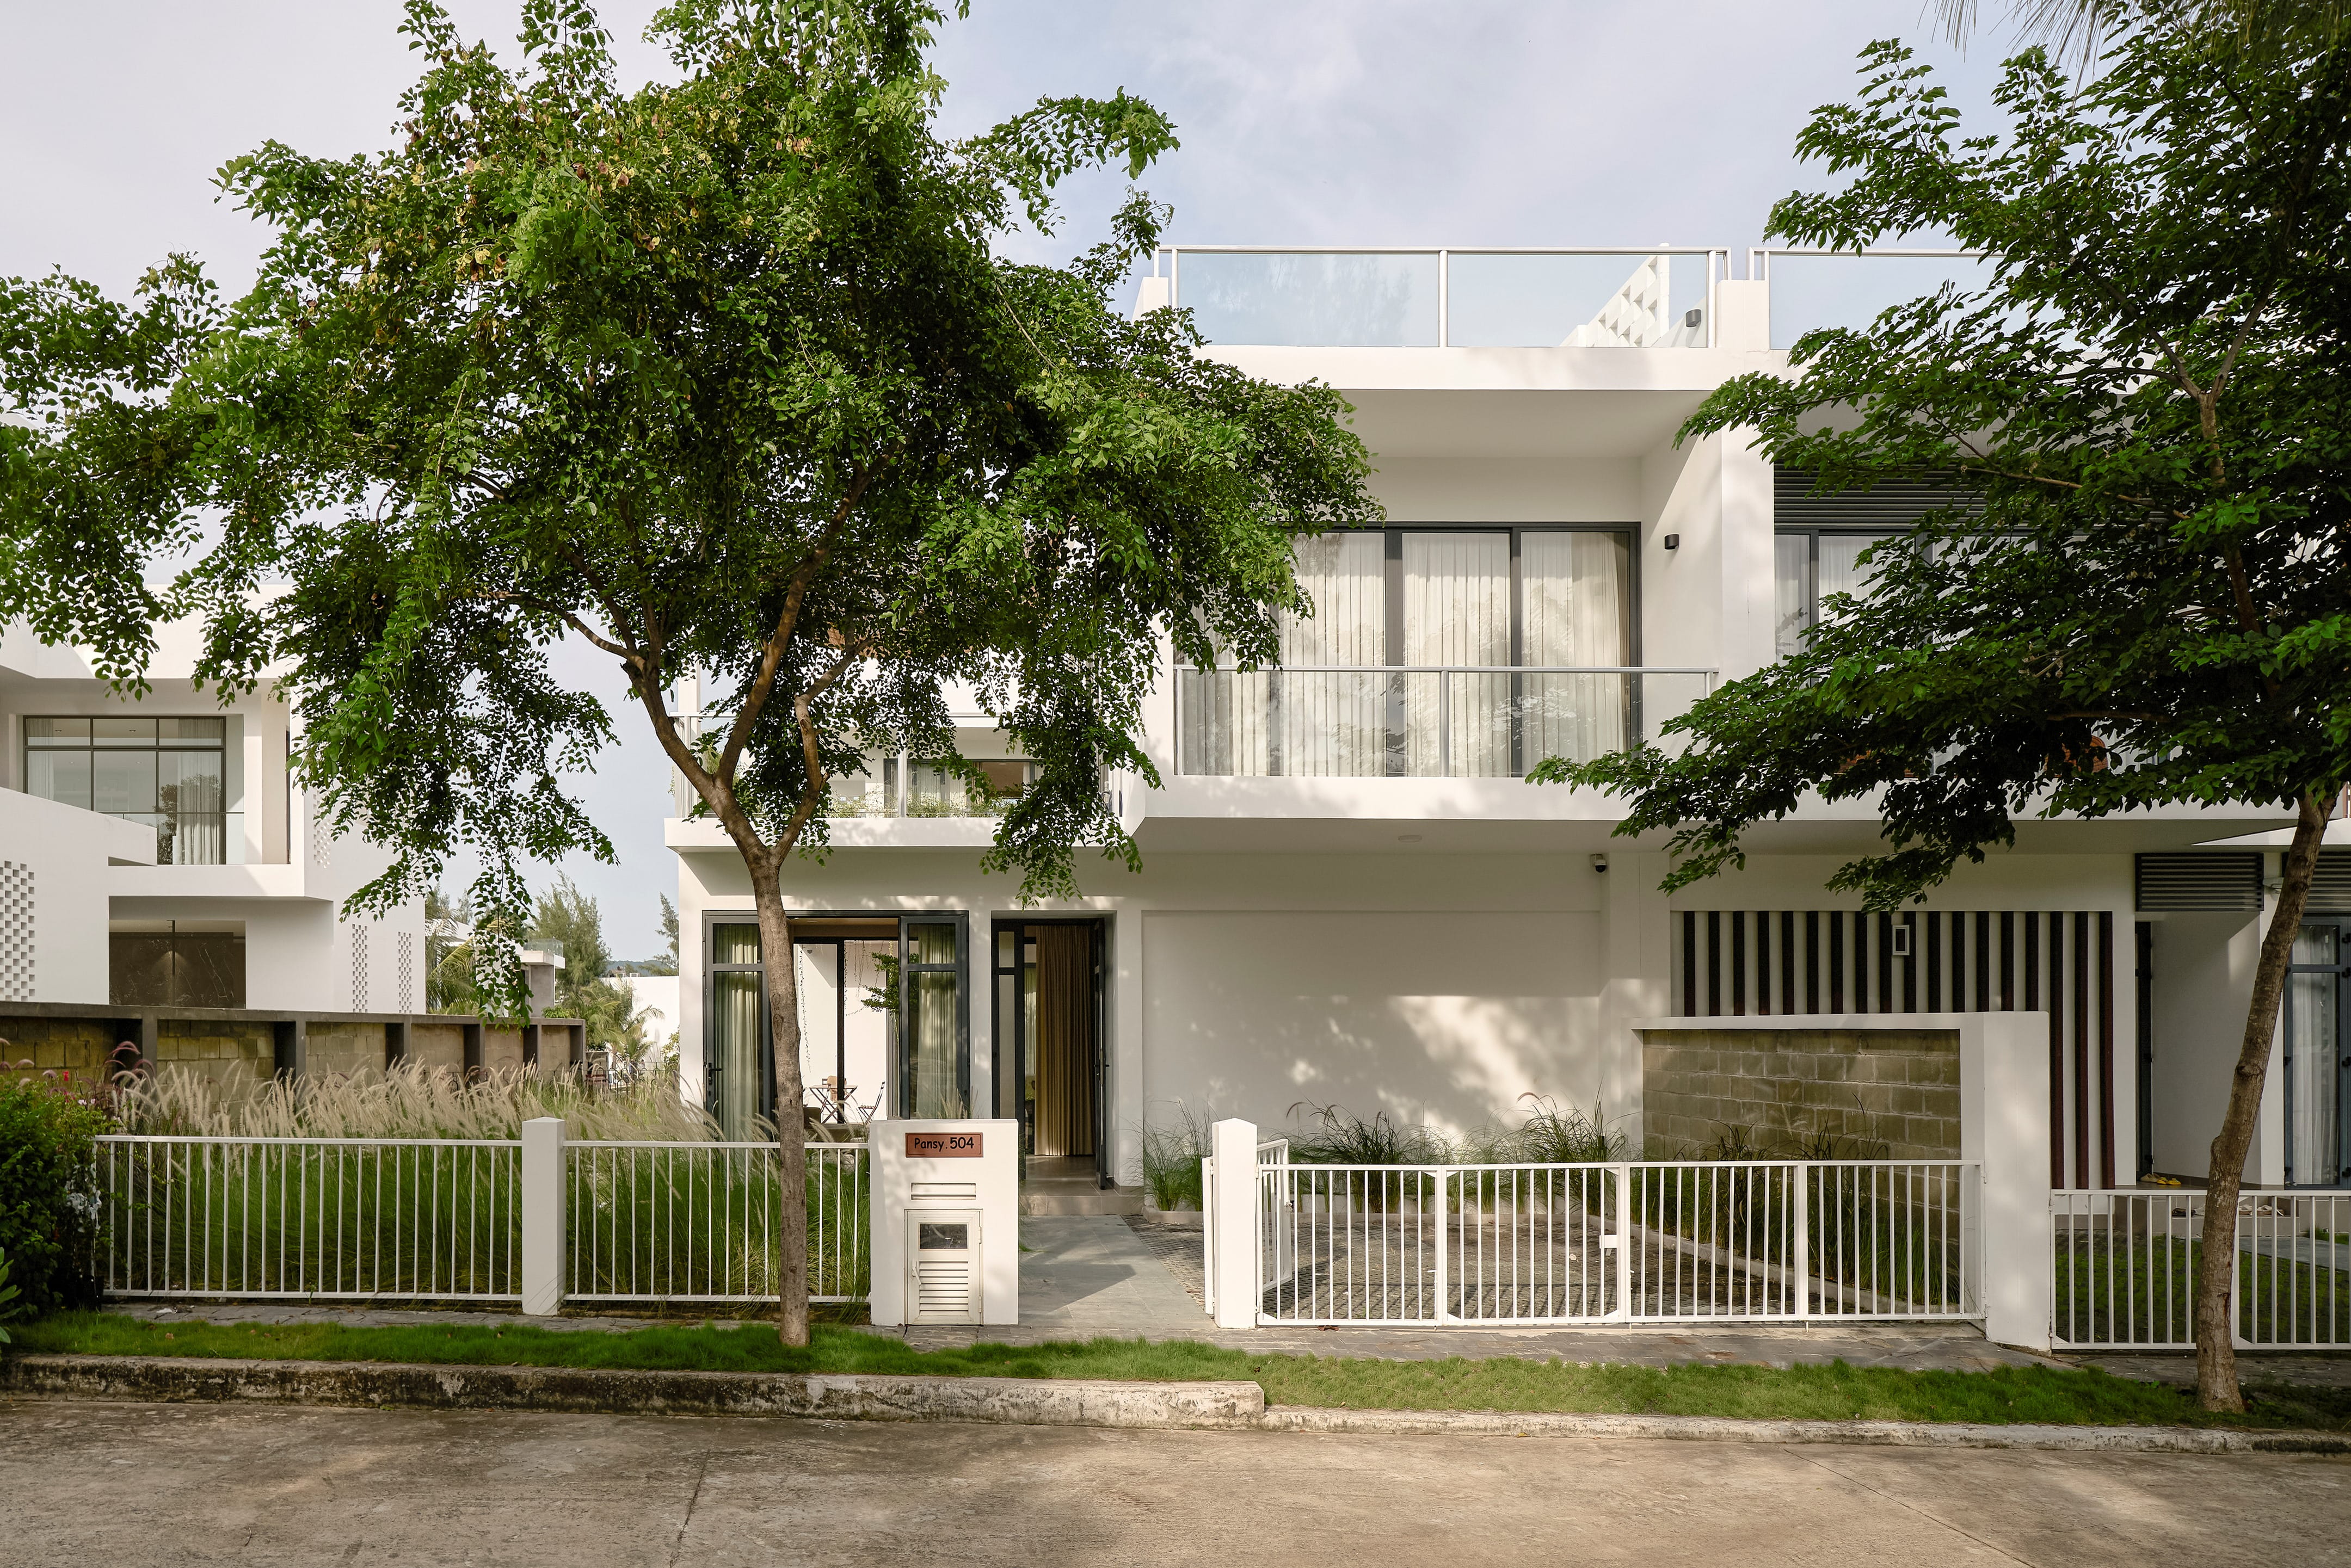
Framed by lush greenery, the architecture dissolves into its lakeside context - each aperture carefully composed to draw nature into the rhythm of daily living
Nature as Framework, Not Ornament
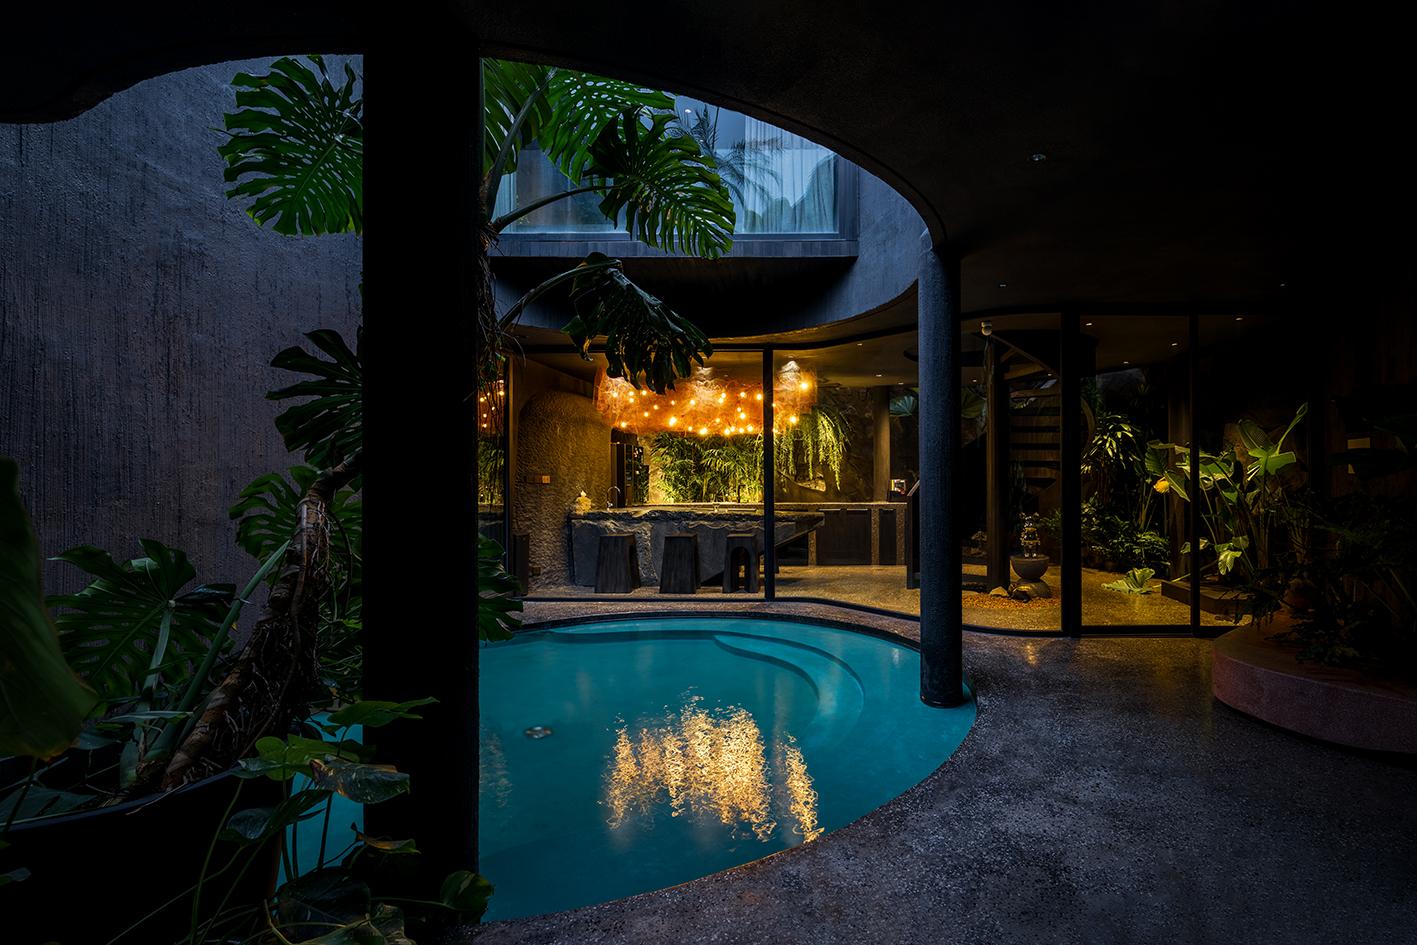
Positioned within the lush surroundings of Crescent Lake, the project draws heavily on its ecological context. Rather than treating nature as a backdrop, the design embeds it into the daily spatial experience. Views unfold organically; light becomes a guiding element; and movement through the building is choreographed to maintain a continuous dialogue with the outdoors.
The arrival sequence sets the tone. A 7.8-meter double-height lobby introduces a quiet sense of monumentality, where brick and tile reinterpret traditional Vietnamese architectural language through a contemporary lens. Here, the interplay of light and shadow across textured surfaces evokes both tropical warmth and refined restraint - an atmosphere that resonates with the expectations of a global clientele.

A double-height arrival space unfolds with quiet grandeur, where textured brick and filtered tropical light establish a refined, resort-like threshold between city and sanctuary

Circulation spaces are reimagined through a “guide with light” strategy where diffuse reflection and spatial openness create a calm, intuitive journey
Digital Precision Meets Human-centric Design
Cross-border execution often introduces layers of complexity, from coordination gaps to construction inconsistencies. Matrix Design addresses these challenges through a robust “Modular Design + Digital Management” framework, underpinned by BIM technology. This enables real-time oversight of construction processes, ensuring that design intent is preserved with precision - even across geographic boundaries.
Internally, the spatial strategy prioritizes clarity and comfort. Previously narrow and dim corridors have been reimagined through a “Guide with Light” concept - opening up enclosed zones, maximizing natural illumination, and enhancing perceived safety. Environmental systems - acoustics, lighting, air, and water - are carefully calibrated to elevate everyday living into a seamless, sensory experience.
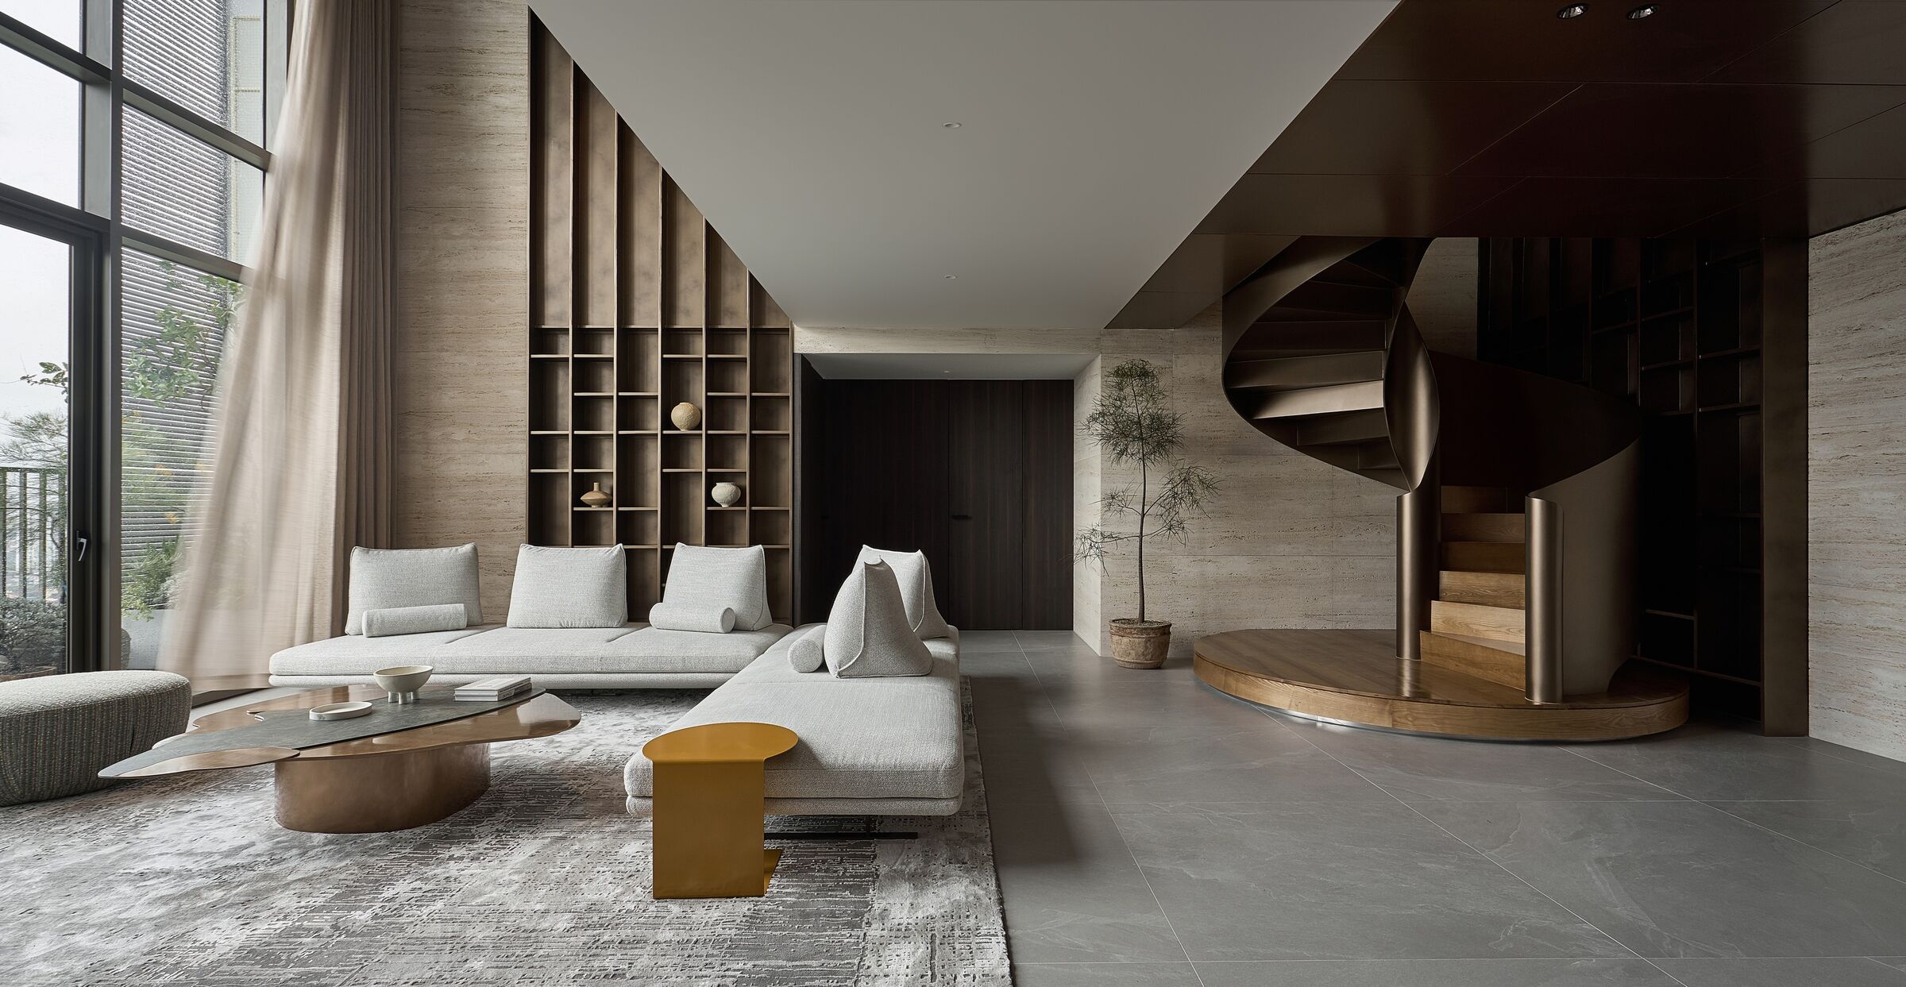
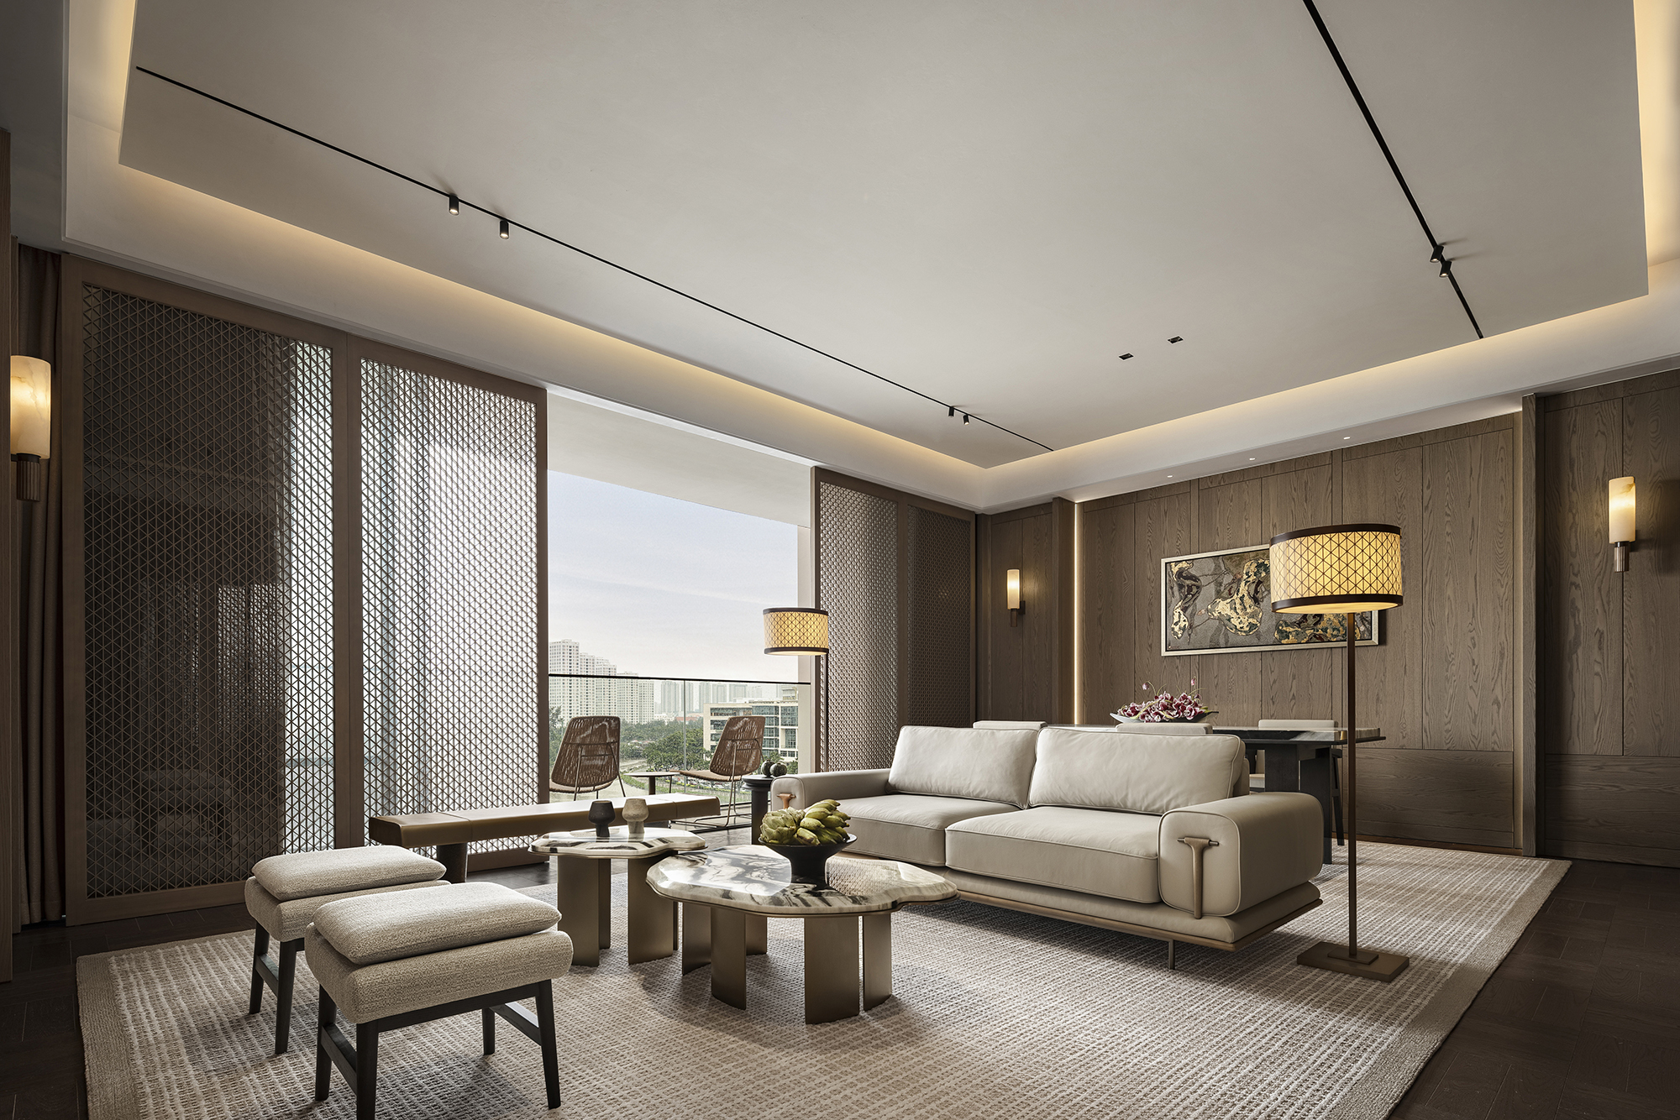
Materially, the palette is disciplined yet expressive. Warm wood tones establish a calming foundation, while crisp whites and sharp black accents introduce contrast and clarity. This restrained composition aligns with the aesthetic sensibilities of international residents, offering a space that feels both neutral and distinctly refined.

Warm timber tones meet crisp monochrome accents, shaping an interior language that is both globally fluent and quietly personal

A tactile composition of natural timber, stone surfaces, and restrained monochrome accents defines the dining space
Industrial Logic, Personal Moments
At the heart of the project lies a sophisticated prefabrication strategy. By combining high-precision factory production with rapid on-site assembly, the design achieves both efficiency and consistency - critical factors in large-scale, cross-border developments.
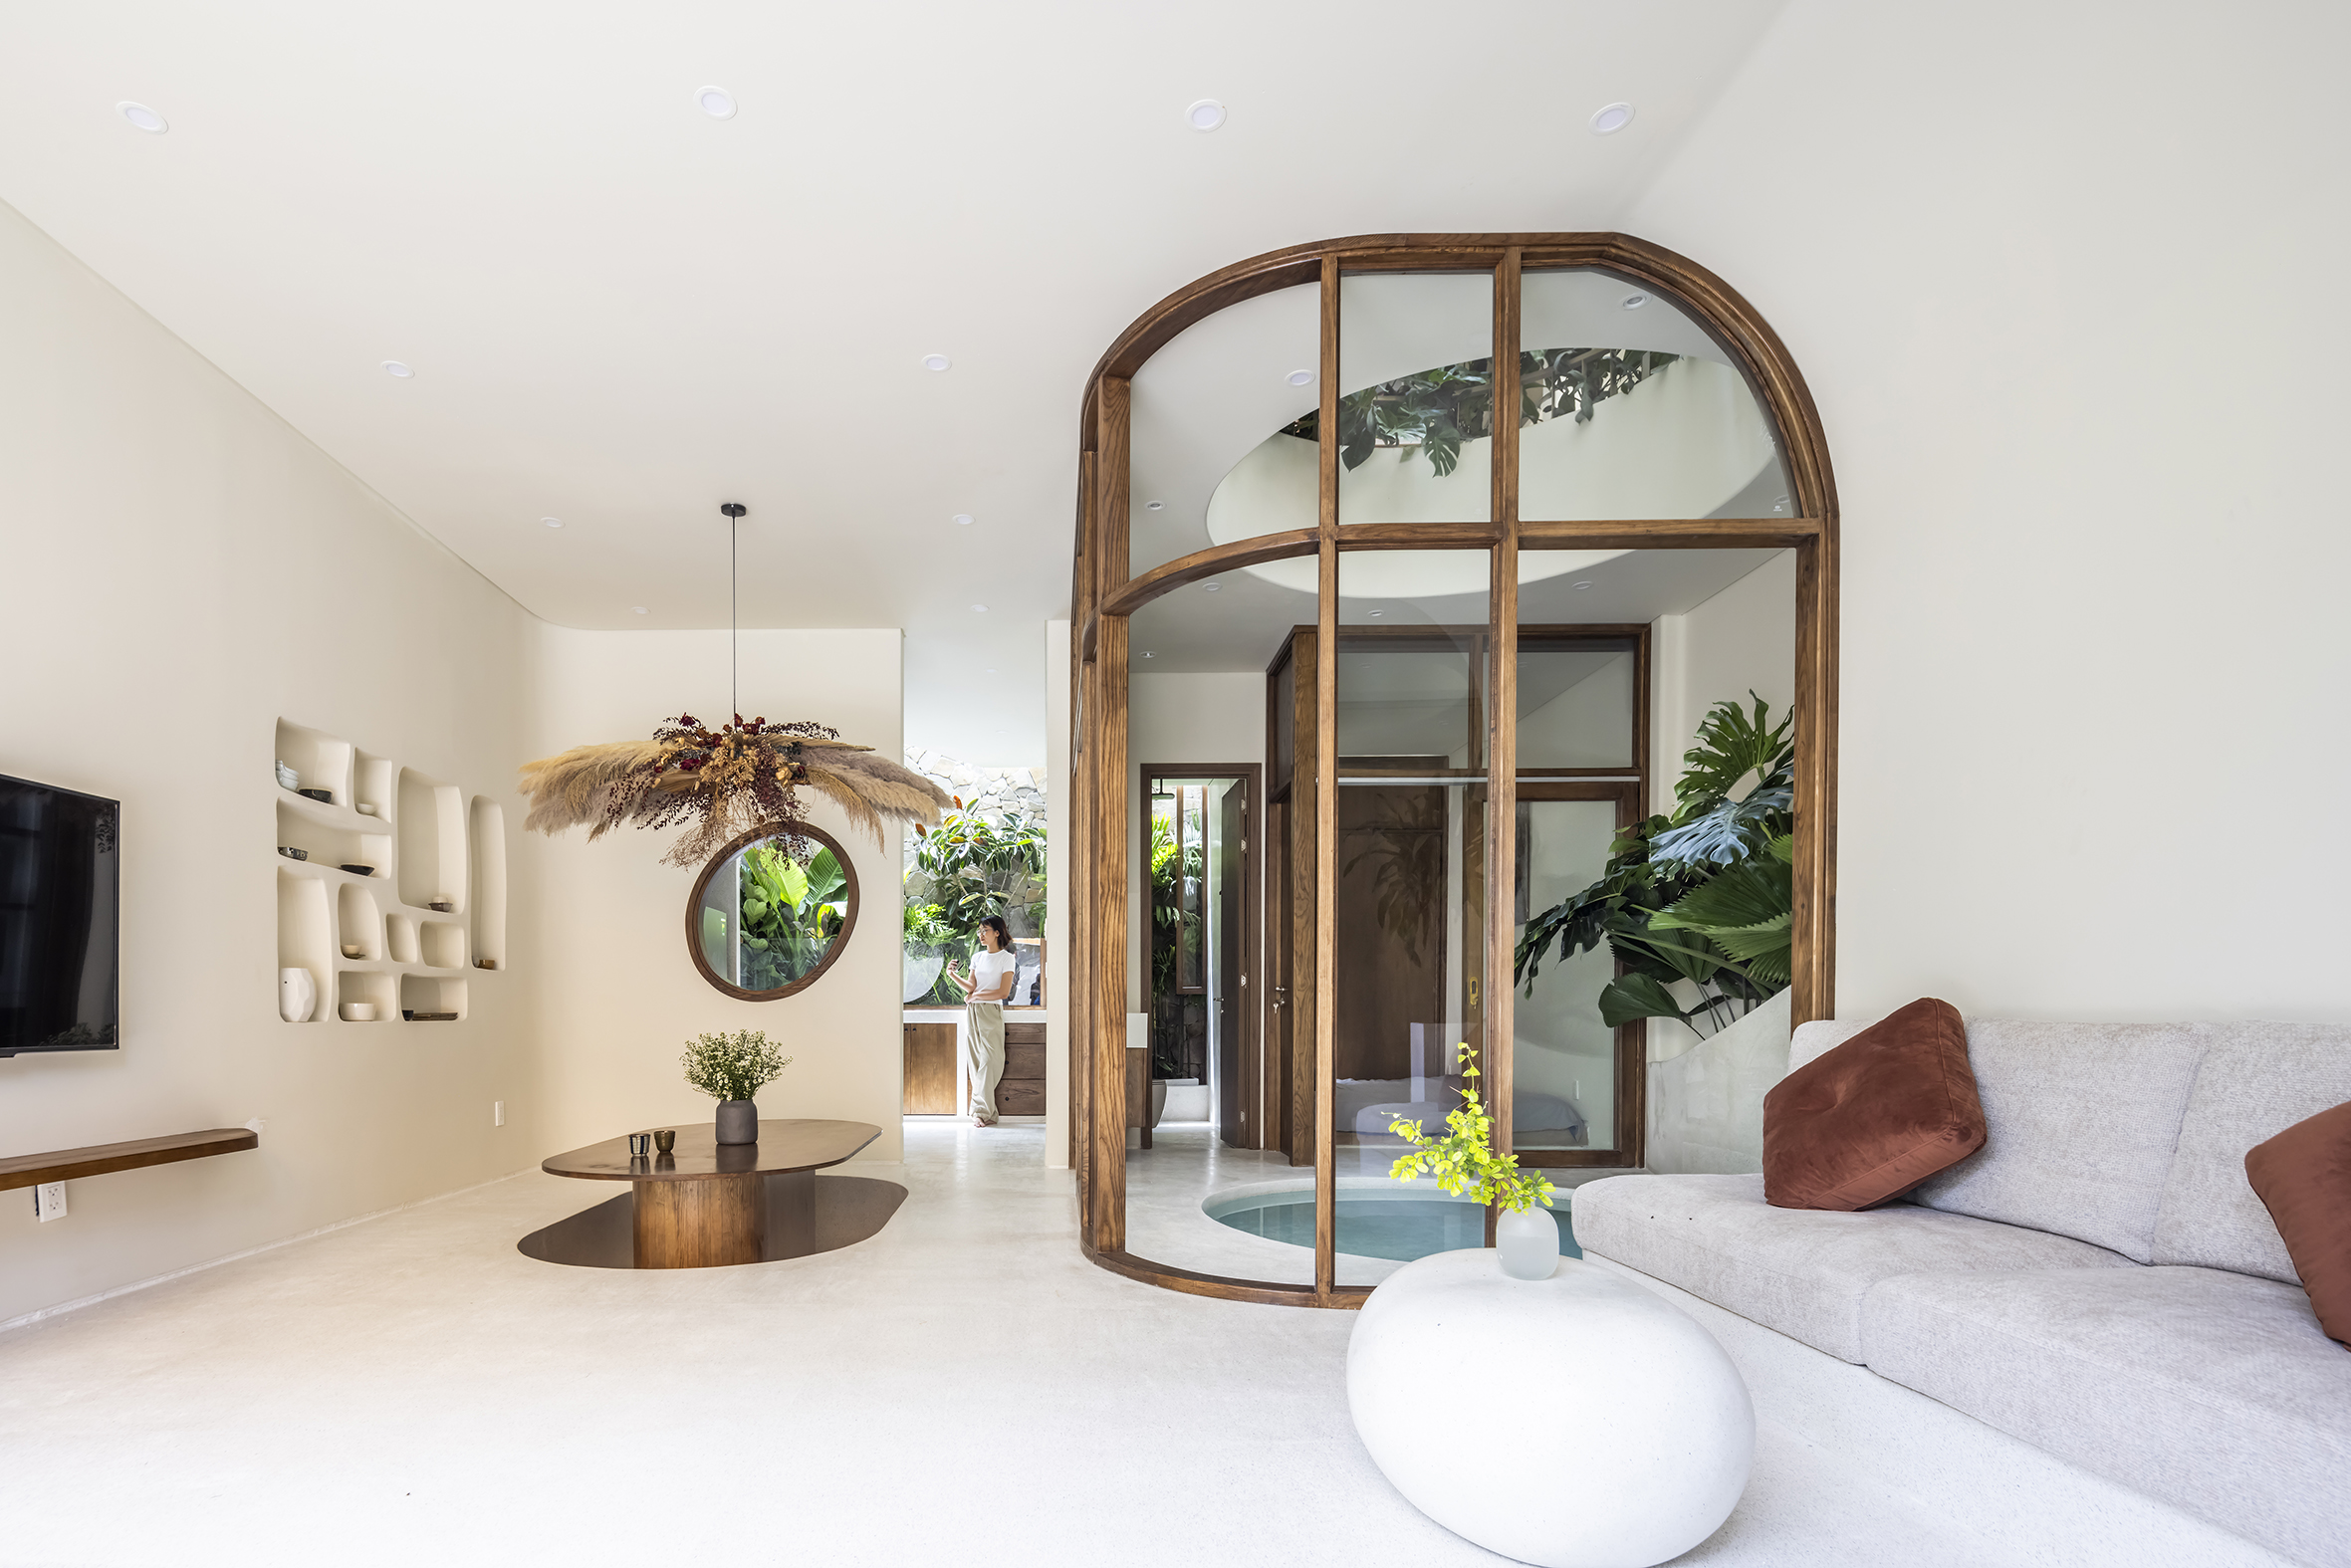
Yet within this standardized framework, moments of intimacy are carefully preserved. A reading nook tucked into a living-dining corner, the tactile contrast of soft furnishings against structured surfaces, or the minimalist calm of a bedroom designed for optimal sleep, all contribute to a sense of personal retreat within a broader system of uniformity.
In premium zones, such as the VIP suites, material expression becomes more ceremonial. Walls clad in natural jade introduce a fluid, ink-wash-like texture, while bespoke lighting elements animate the stone with shifting reflections. Adjacent social spaces balance dark wood finishes with warm neutral furnishings, creating an atmosphere that is both composed and inviting - ideal for informal meetings or quiet gatherings.

An open-plan composition choreographs kitchen, bar, and dining into a seamless flow, where precise joinery and carefully resolved junctions speak to a high level of craftsmanship

The bedroom becomes a sanctuary of stillness - clean lines, softened light, and acoustic comfort calibrated for restorative sleep

The bathroom pairs smooth stone finishes with soft ambient lighting, balancing precision and warmth to evoke a spa-like atmosphere

At the VIP suites, dark wood textures and warm neutral furnishings compose an atmosphere of understated luxury - designed for both private retreat and elevated social exchange
From Project to Ecosystem
CR2, however, is only the beginning. As part of a larger strategic framework, Matrix Design is simultaneously advancing a sequence of projects - including CP-01, CR51B, CR5-2, CR9, and a new corporate headquarters - each contributing to a cohesive vision for the district.
This transition, from isolated intervention to holistic urban engagement, signals a broader shift in the firm’s methodology. Design is no longer viewed as a finite act, but as an ongoing process of co-evolution with the city itself.
In Phu My Hung, that evolution is already underway. What emerges is not just a collection of buildings, but a living, interconnected environment that reflects the aspirations of a globalized society while remaining deeply attuned to its local context.
Through this lens, Matrix Design’s work transcends conventional boundaries, offering a compelling model for how architecture can bridge cultures, enhance assets, and ultimately, shape the future of urban living.
PHOTO CREDIT: Shixiang Wanhe
Save this story. A free account keeps your reading list and the 07:00 email in one place.
CREATE FREE ACCOUNT →SIGN IN