Project Info
Project Name: Terra Villa
Location: Vũng Tàu, Vietnam
Architects: NU Architecture & Design

Stacked volumes frame a central courtyard, integrating greenery and shade into daily spatial experience
In a coastal city known for its rapid development and resort driven architecture, Terra Villa offers an alternative vision of domestic life. Located in Vũng Tàu, Vietnam, the private residence designed by NU Architecture & Design prioritizes stillness, material honesty, and a close relationship with the ground. Rather than pursuing visual impact, the project is shaped by everyday experience, climate awareness, and a deeply tactile understanding of place.

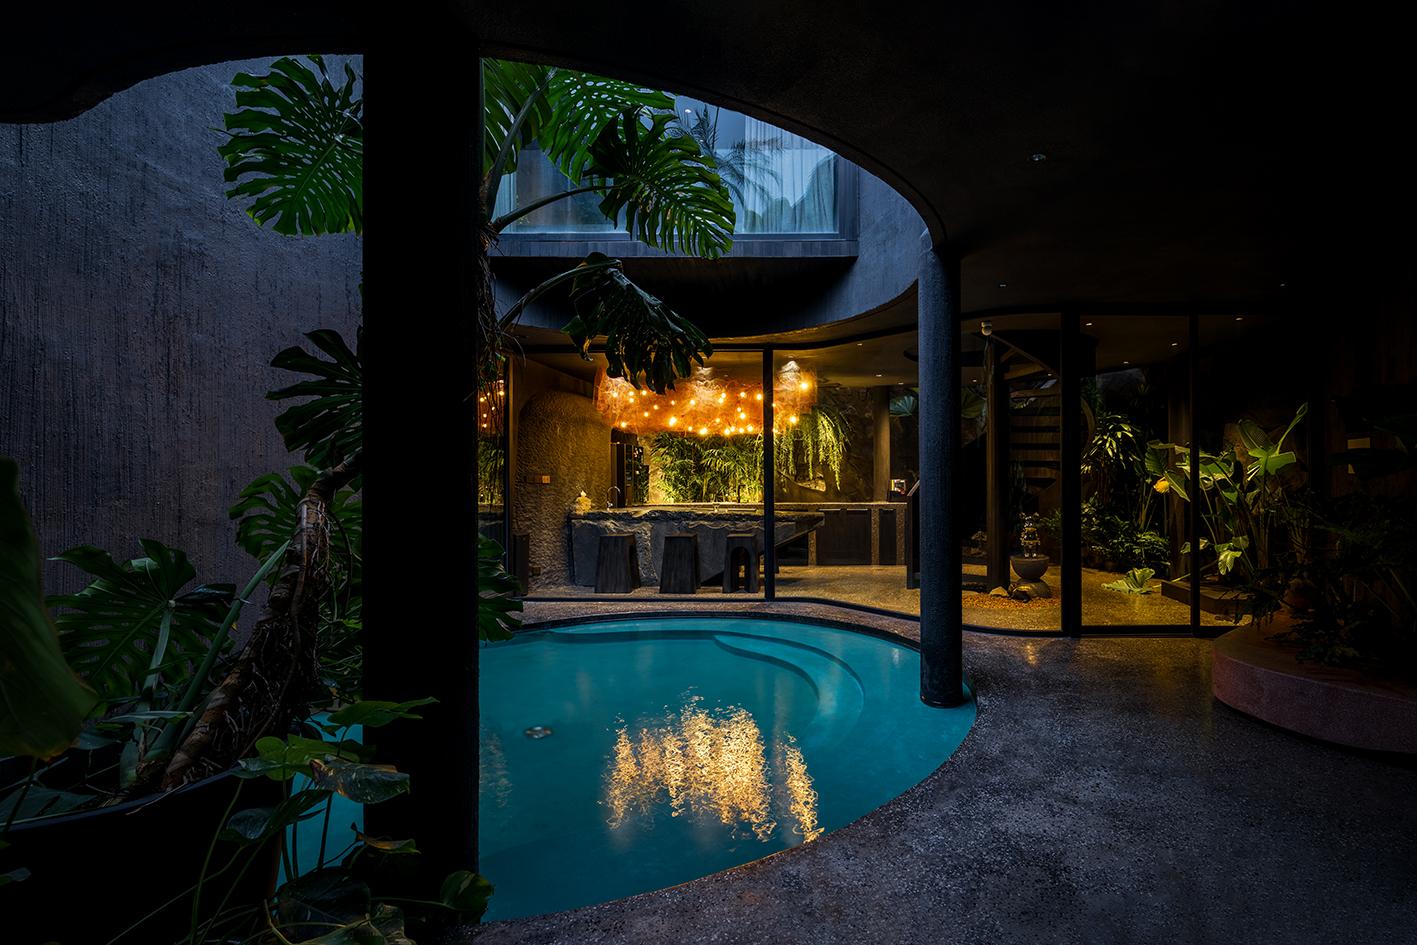
Open thresholds dissolve boundaries, connecting terrazzo-paved outdoor zones directly to interior living areas
The name Terra Villa reflects the project’s core idea. Architecture here grows from the earth rather than rising above it. The house is conceived as a series of grounded volumes that feel anchored to the site. This approach allows the architecture to remain calm and introspective, even within a dense urban context. From the outset, the design rejects the notion of a sealed interior and instead proposes a home that breathes with its environment.

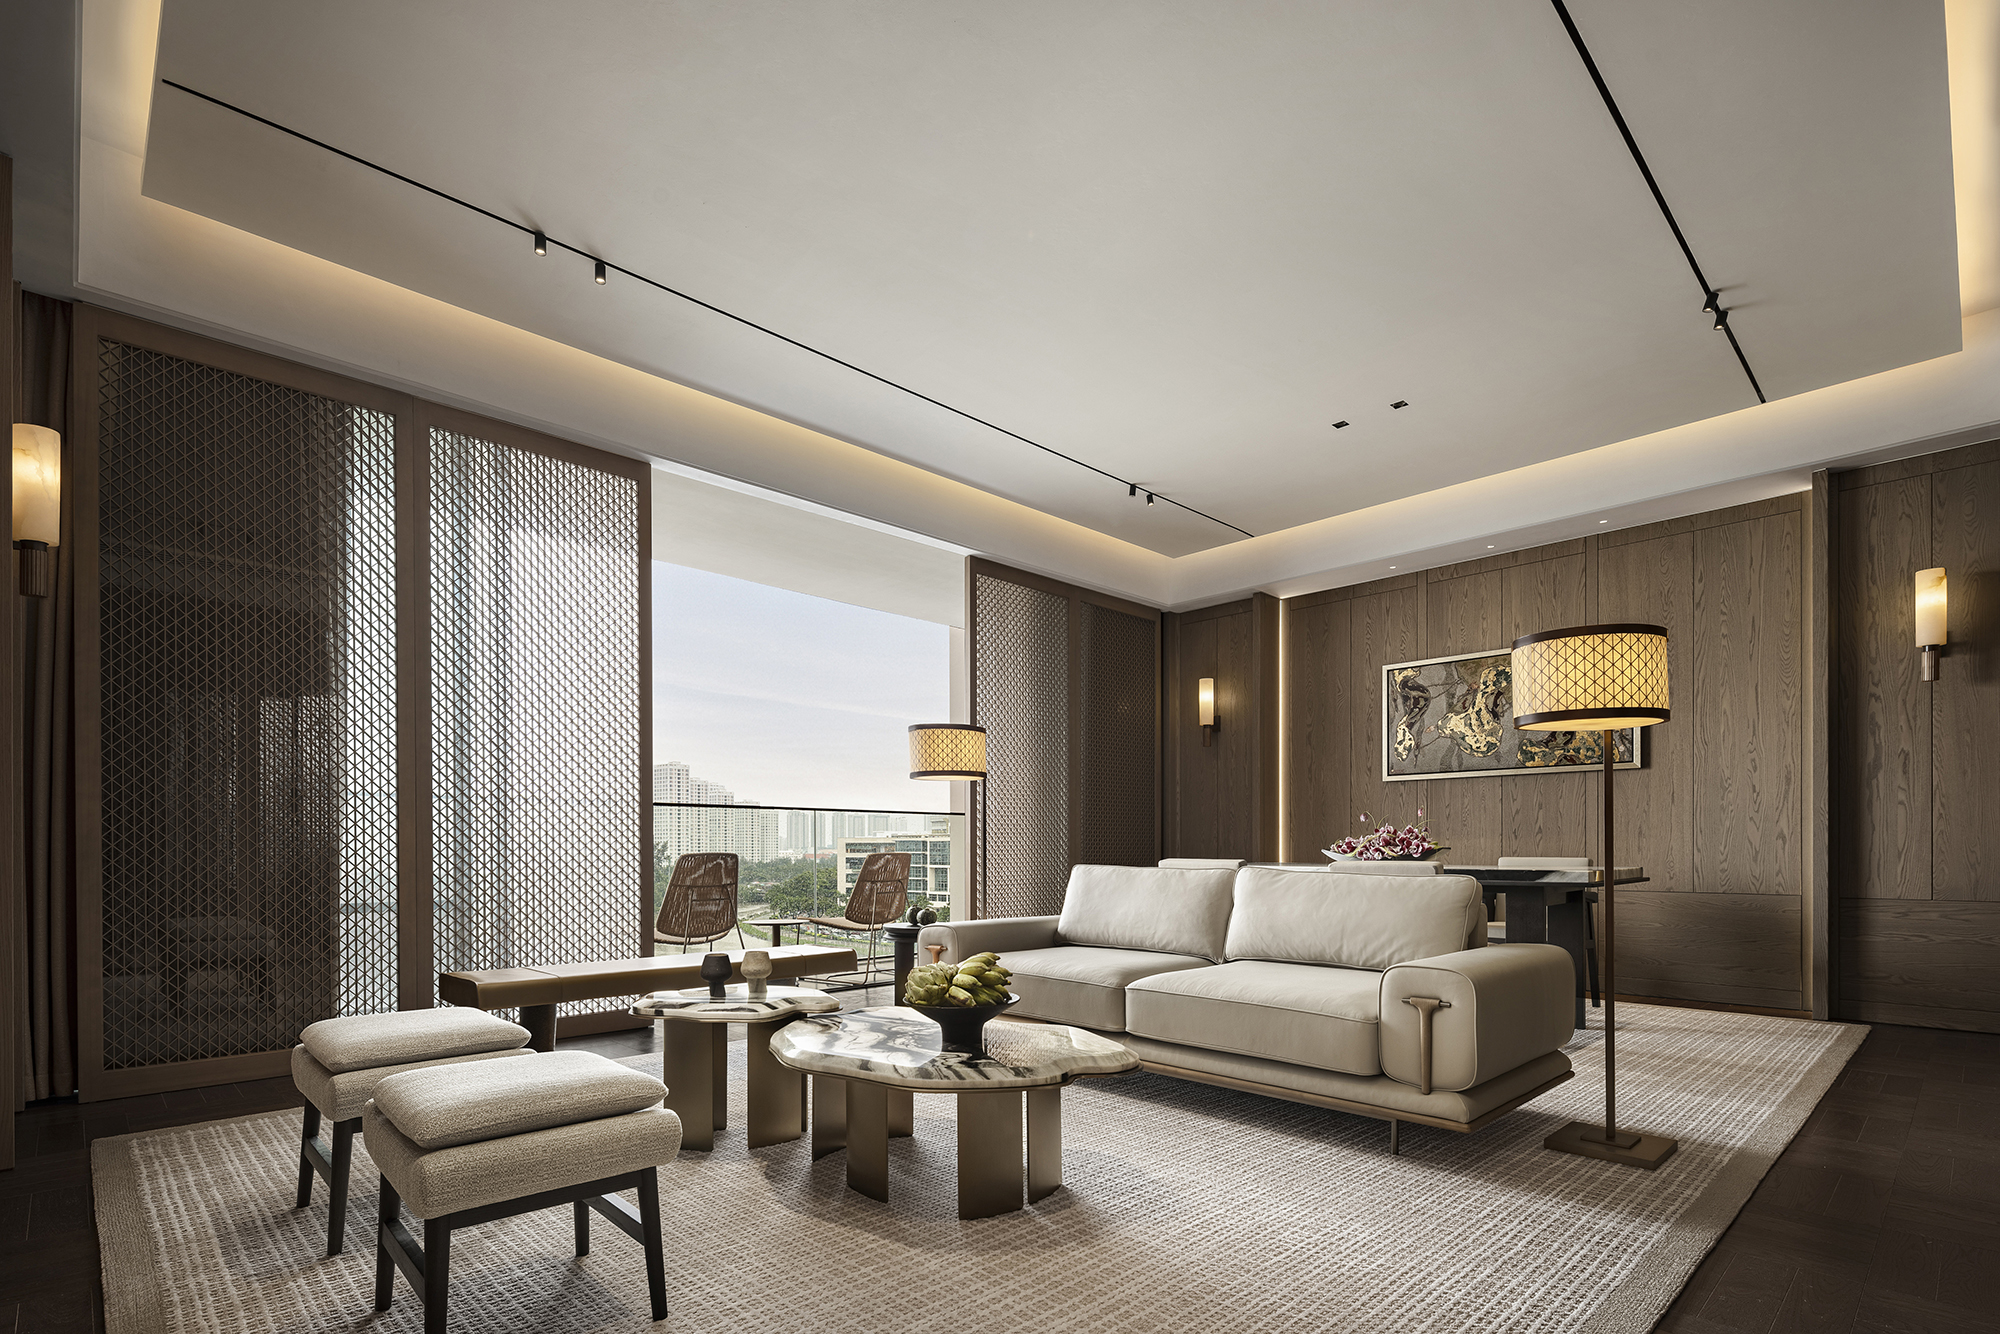
A checkerboard screen filters light, balancing privacy with visual permeability in the neutral lounge
Spatial organization plays a critical role in shaping this experience. Terra Villa is structured around open courtyards and transitional spaces that blur the boundary between inside and outside. Living areas unfold gradually, connected by shaded corridors and semi open zones that encourage slow movement throughout the house. These spatial pauses create moments of reflection while also enhancing cross ventilation and natural cooling.

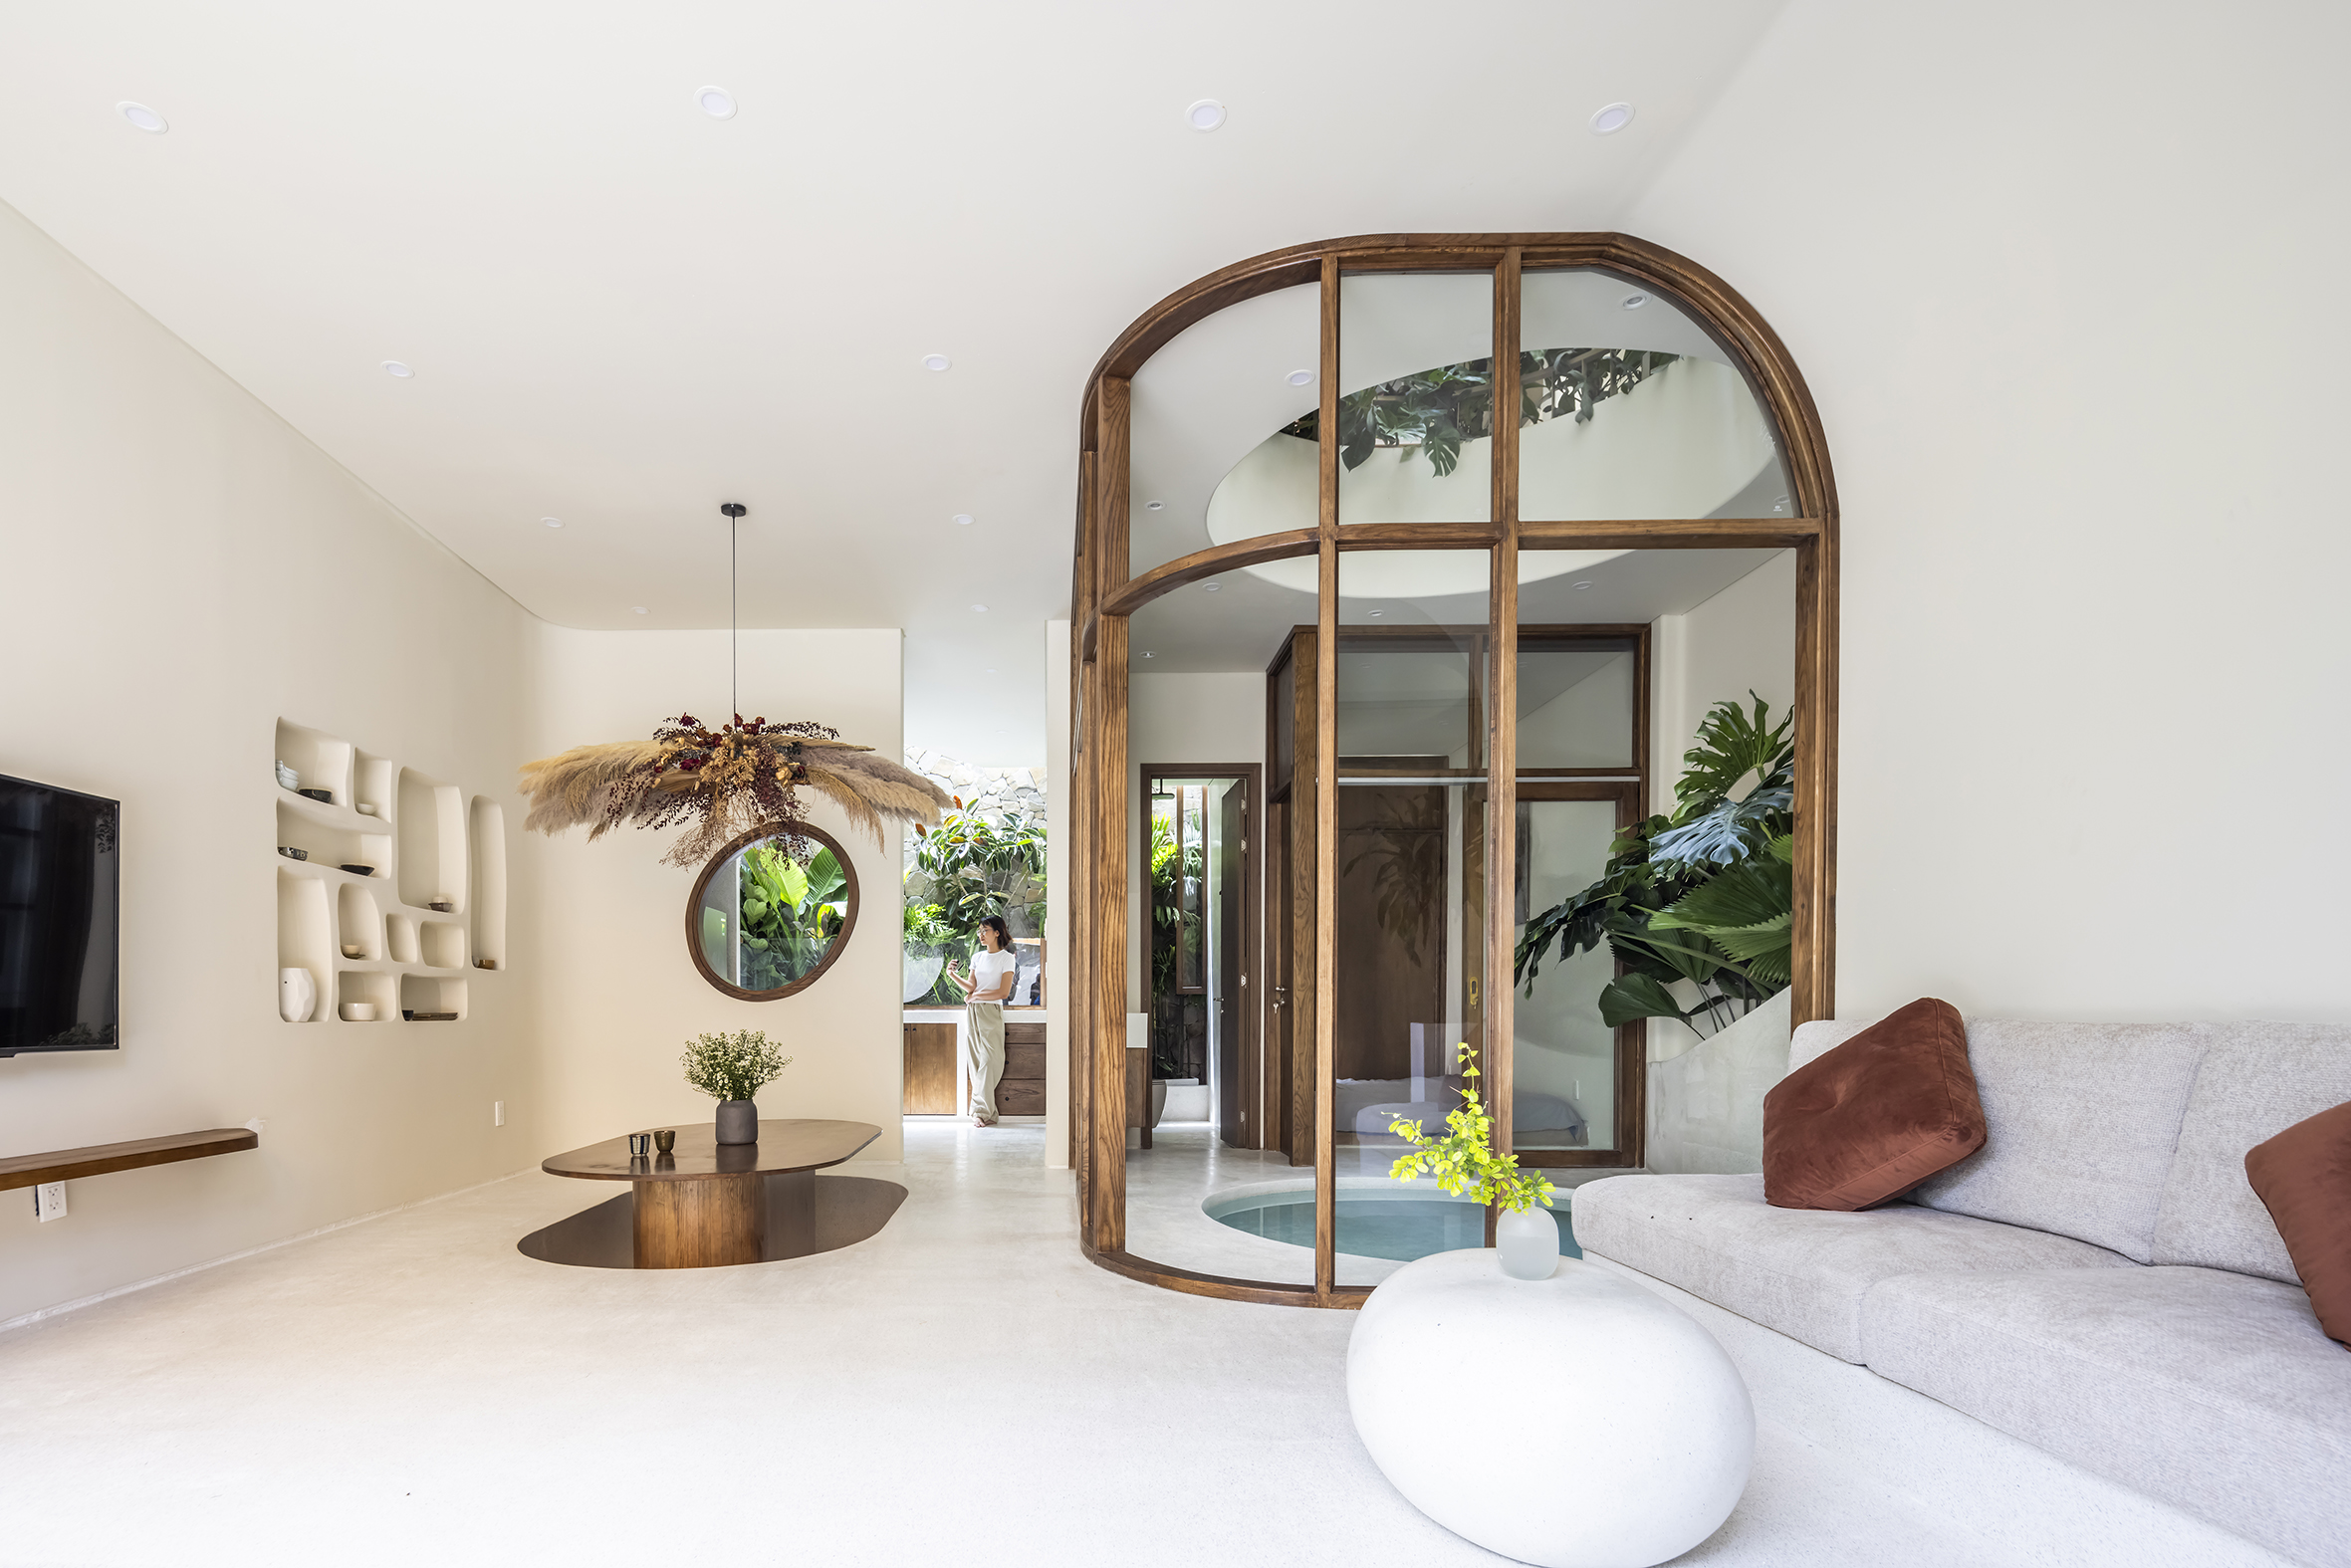
Sculptural openings and warm pendant lighting define the dining area as intimate yet spatially generous
Material choices reinforce the project’s tactile quality. Exposed concrete, natural stone, timber, and textured plaster are used throughout the house to establish a sense of permanence and calm. Rather than being treated as finishes, these materials are allowed to reveal their natural imperfections. Light interacts with rough surfaces, producing subtle shifts in tone and shadow over the course of the day.
Timber cabinetry and stone surfaces establish tactile warmth in the kitchen's open layout

The relationship between architecture and climate is addressed with restraint rather than technological excess. Deep overhangs, recessed openings, and layered facades provide shade and reduce heat gain. Courtyards act as thermal buffers, drawing air through the house while introducing greenery into daily life. This passive design strategy allows the home to remain comfortable while reducing reliance on mechanical systems.

Glazed walls and layered textiles compose a serene bedroom focused on landscape connection
Private and communal spaces are carefully balanced. Bedrooms are positioned to offer privacy and quiet, while shared areas open generously toward courtyards and gardens. This hierarchy supports a lifestyle that values both togetherness and solitude. Views are framed deliberately, directing attention toward vegetation, sky, and filtered light rather than surrounding buildings.

A freestanding tub and checkered screen transform the bath into a contemplative, light-filled space
Light is treated as a design material in its own right. Instead of dramatic gestures, the architects rely on indirect illumination and controlled apertures. Sunlight enters the house in measured ways, softening interiors and enhancing material depth. As daylight fades, warm artificial lighting maintains an intimate atmosphere that reinforces the home’s sense of refuge.

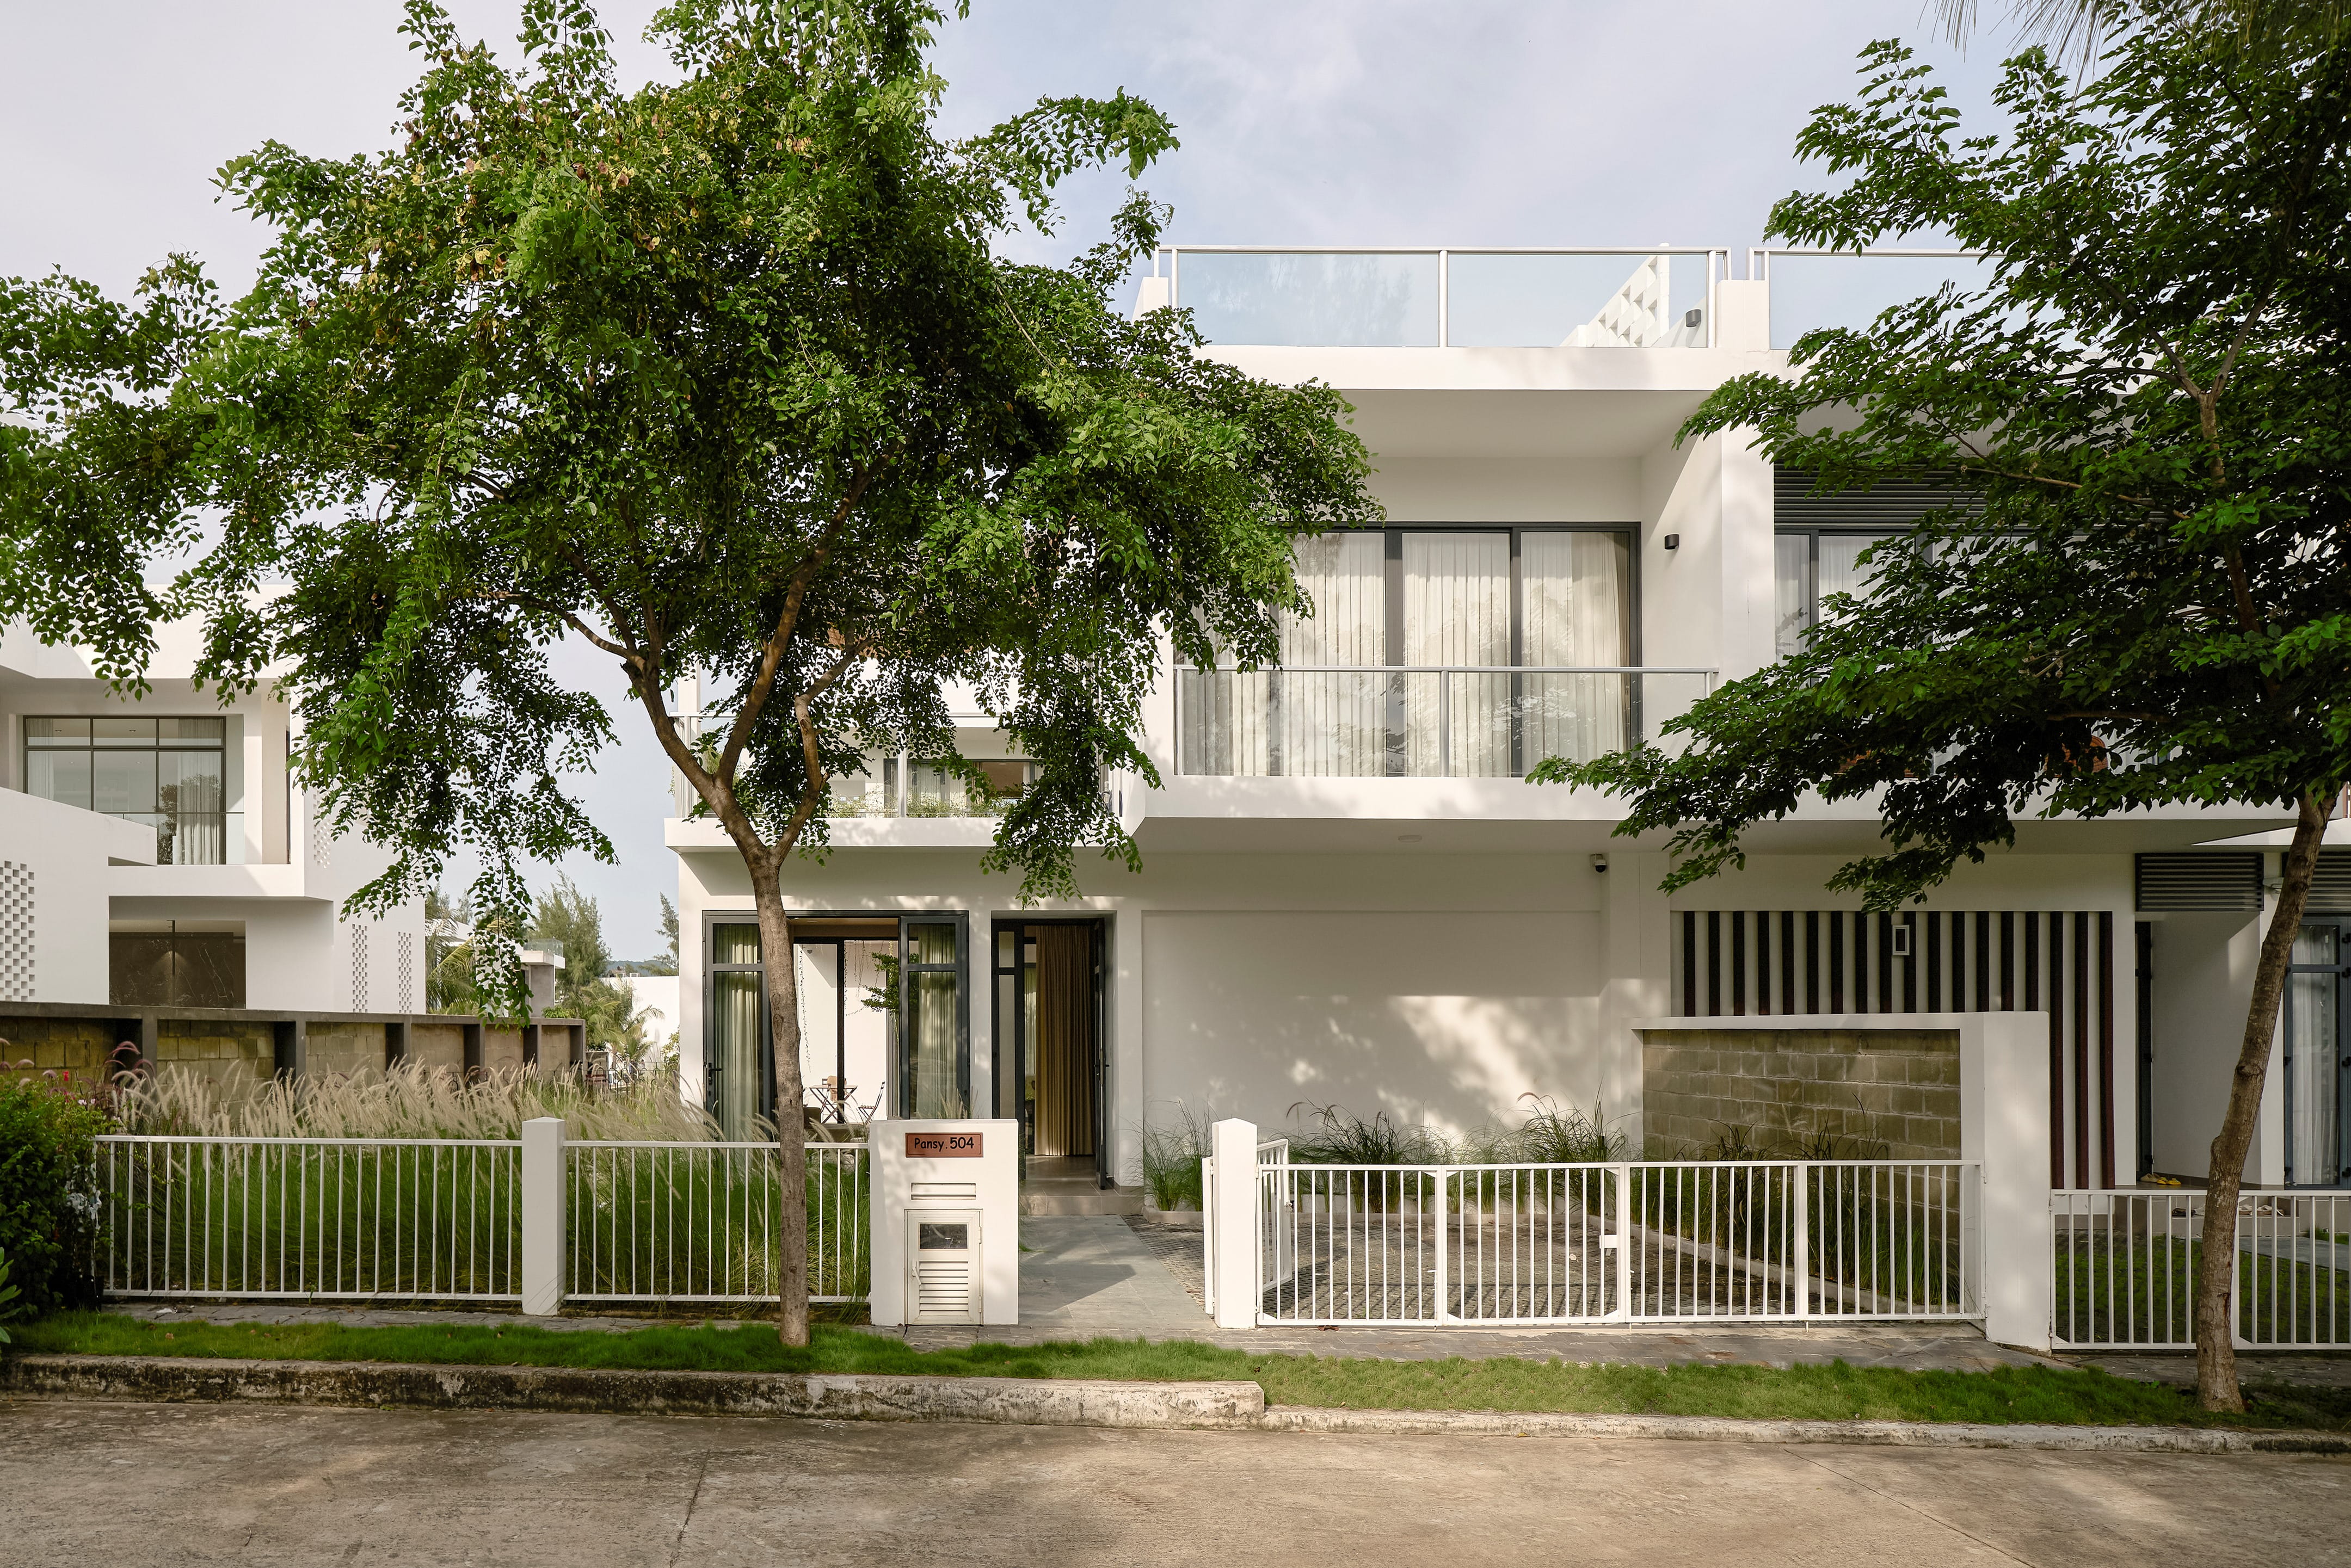
The street facade reveals stacked terraces, preserving privacy while embedding the home within lush greenery
What distinguishes Terra Villa is its refusal to over explain itself. The architecture does not seek attention through form or scale. Instead, meaning emerges through use, touch, and time. The house invites its occupants to slow down, to notice changes in light and weather, and to engage with space through routine rather than spectacle.
PHOTO CREDIT: NU Architecture & Design
Save this story. A free account keeps your reading list and the 07:00 email in one place.
CREATE FREE ACCOUNT →SIGN IN