Project Info
Project Name: Gundari Resort
Architects: Block722
Location: Folegandros, Greece
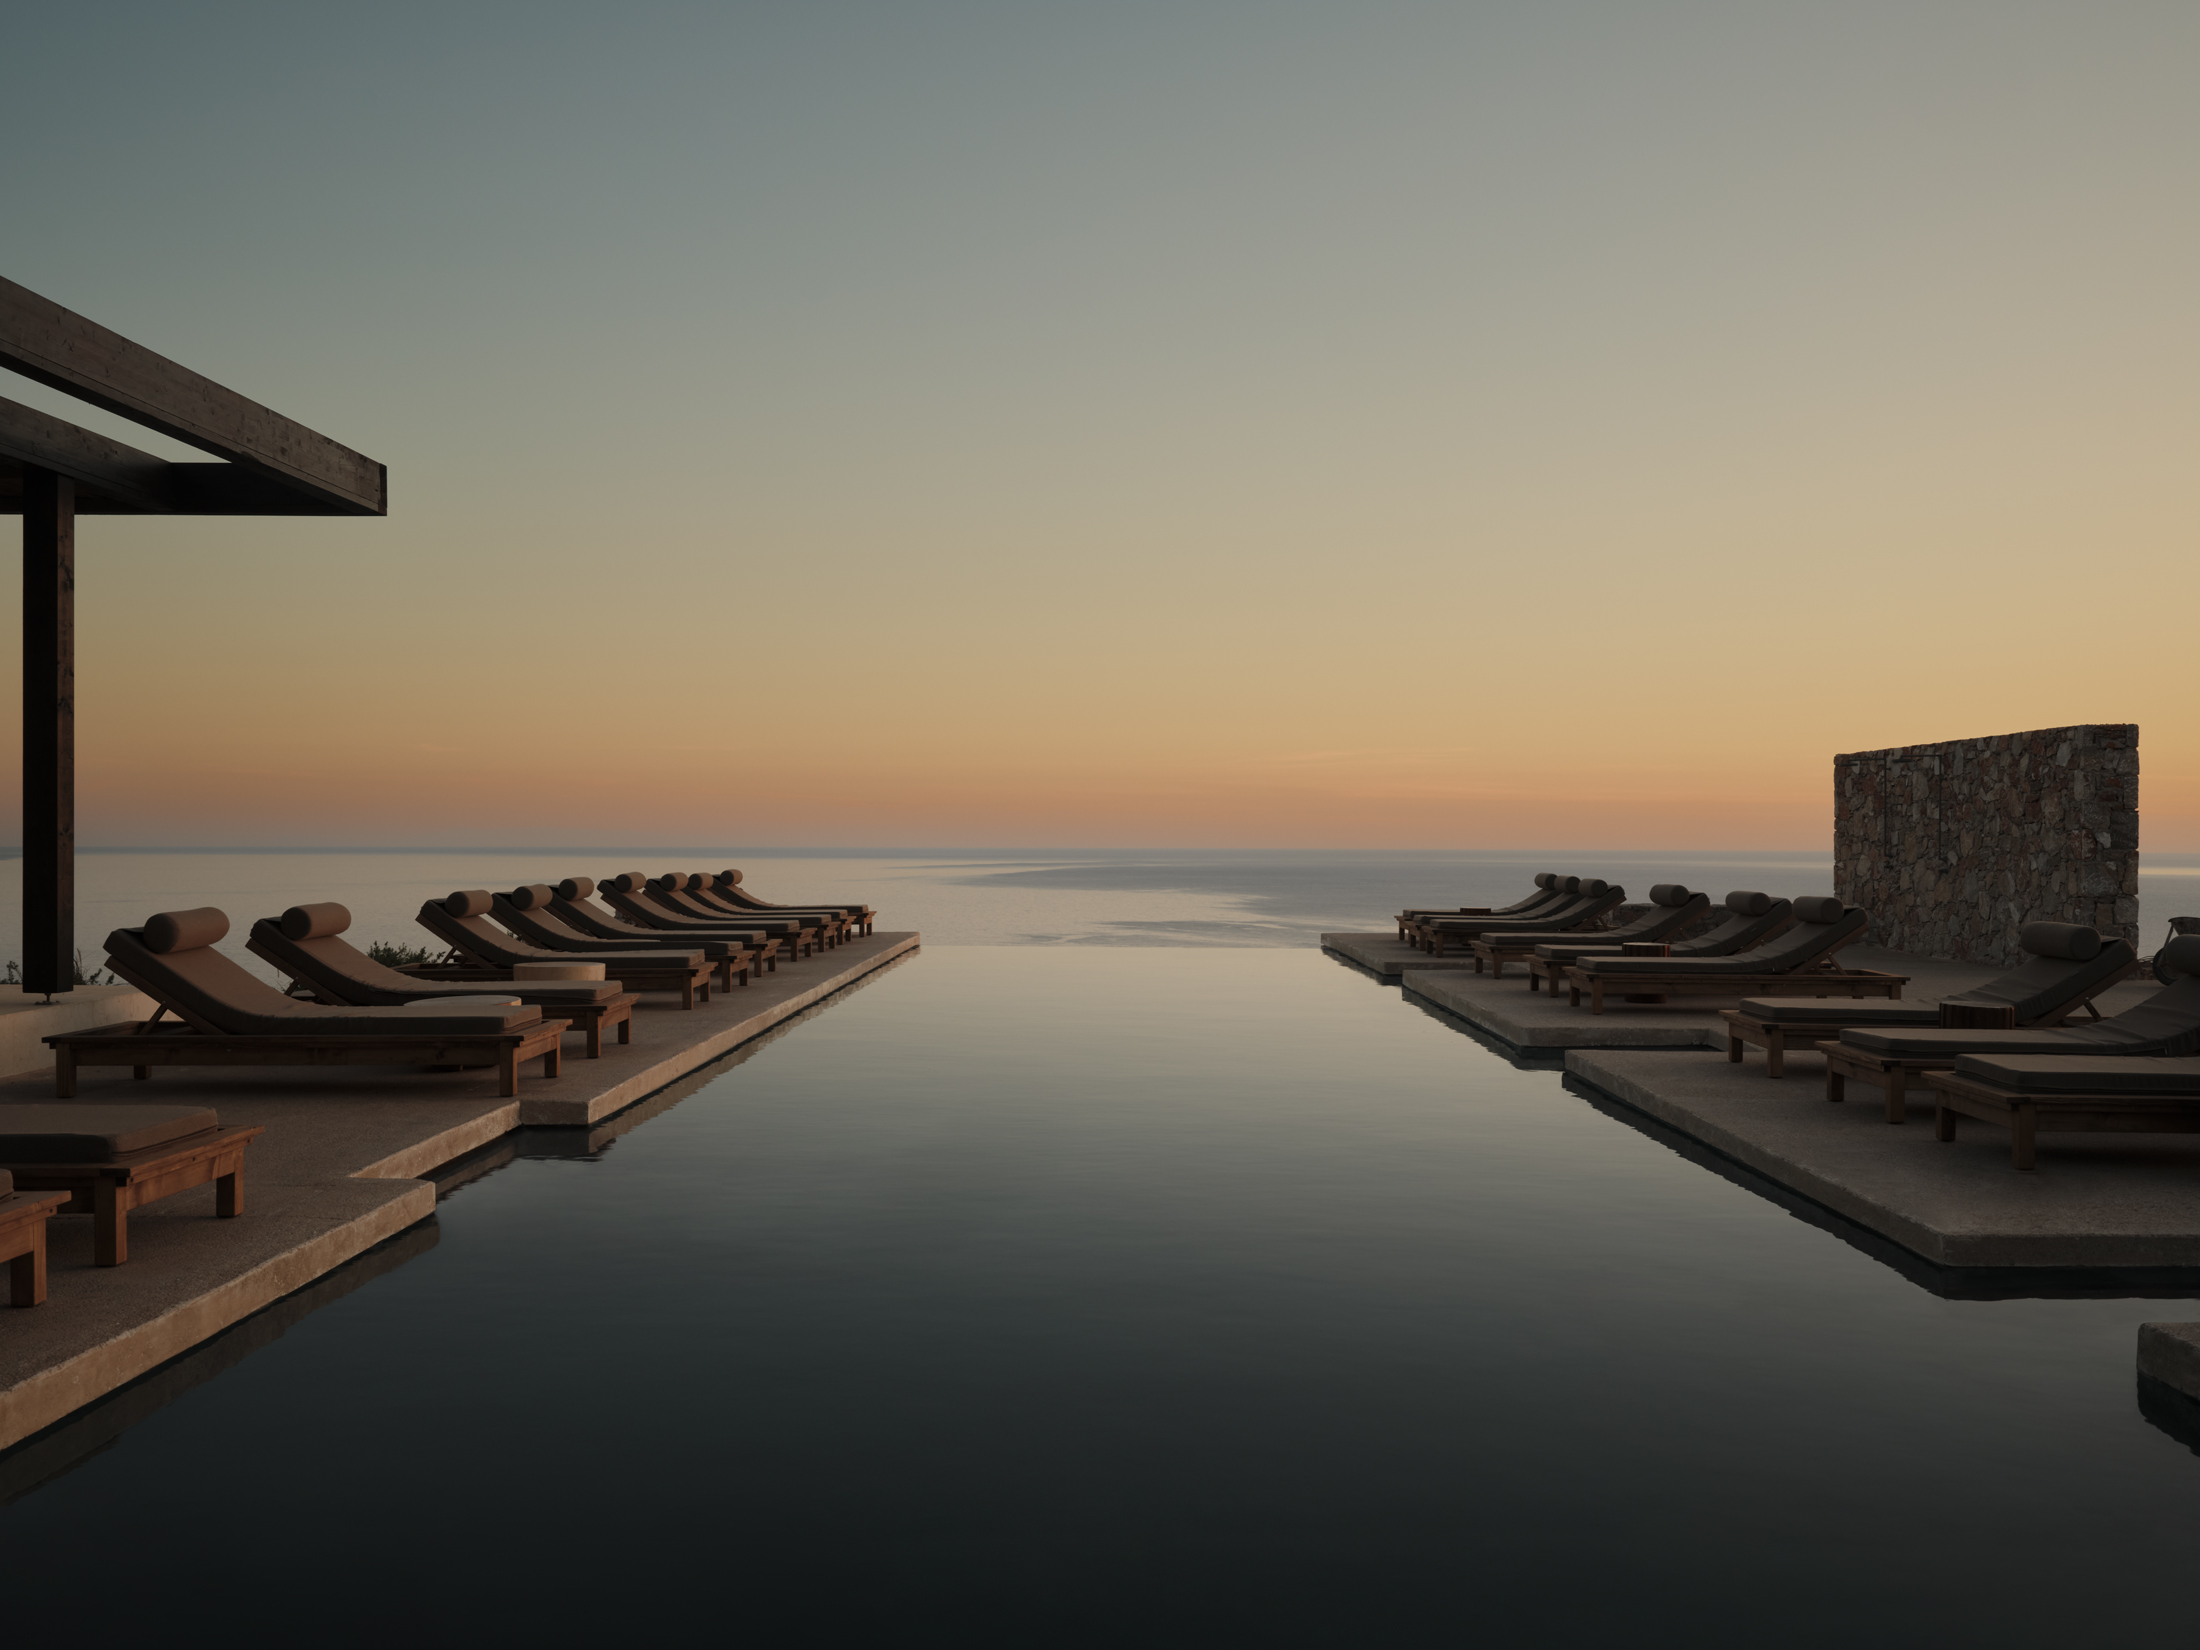
Timber pergola frames infinite Aegean vista from earth shelter

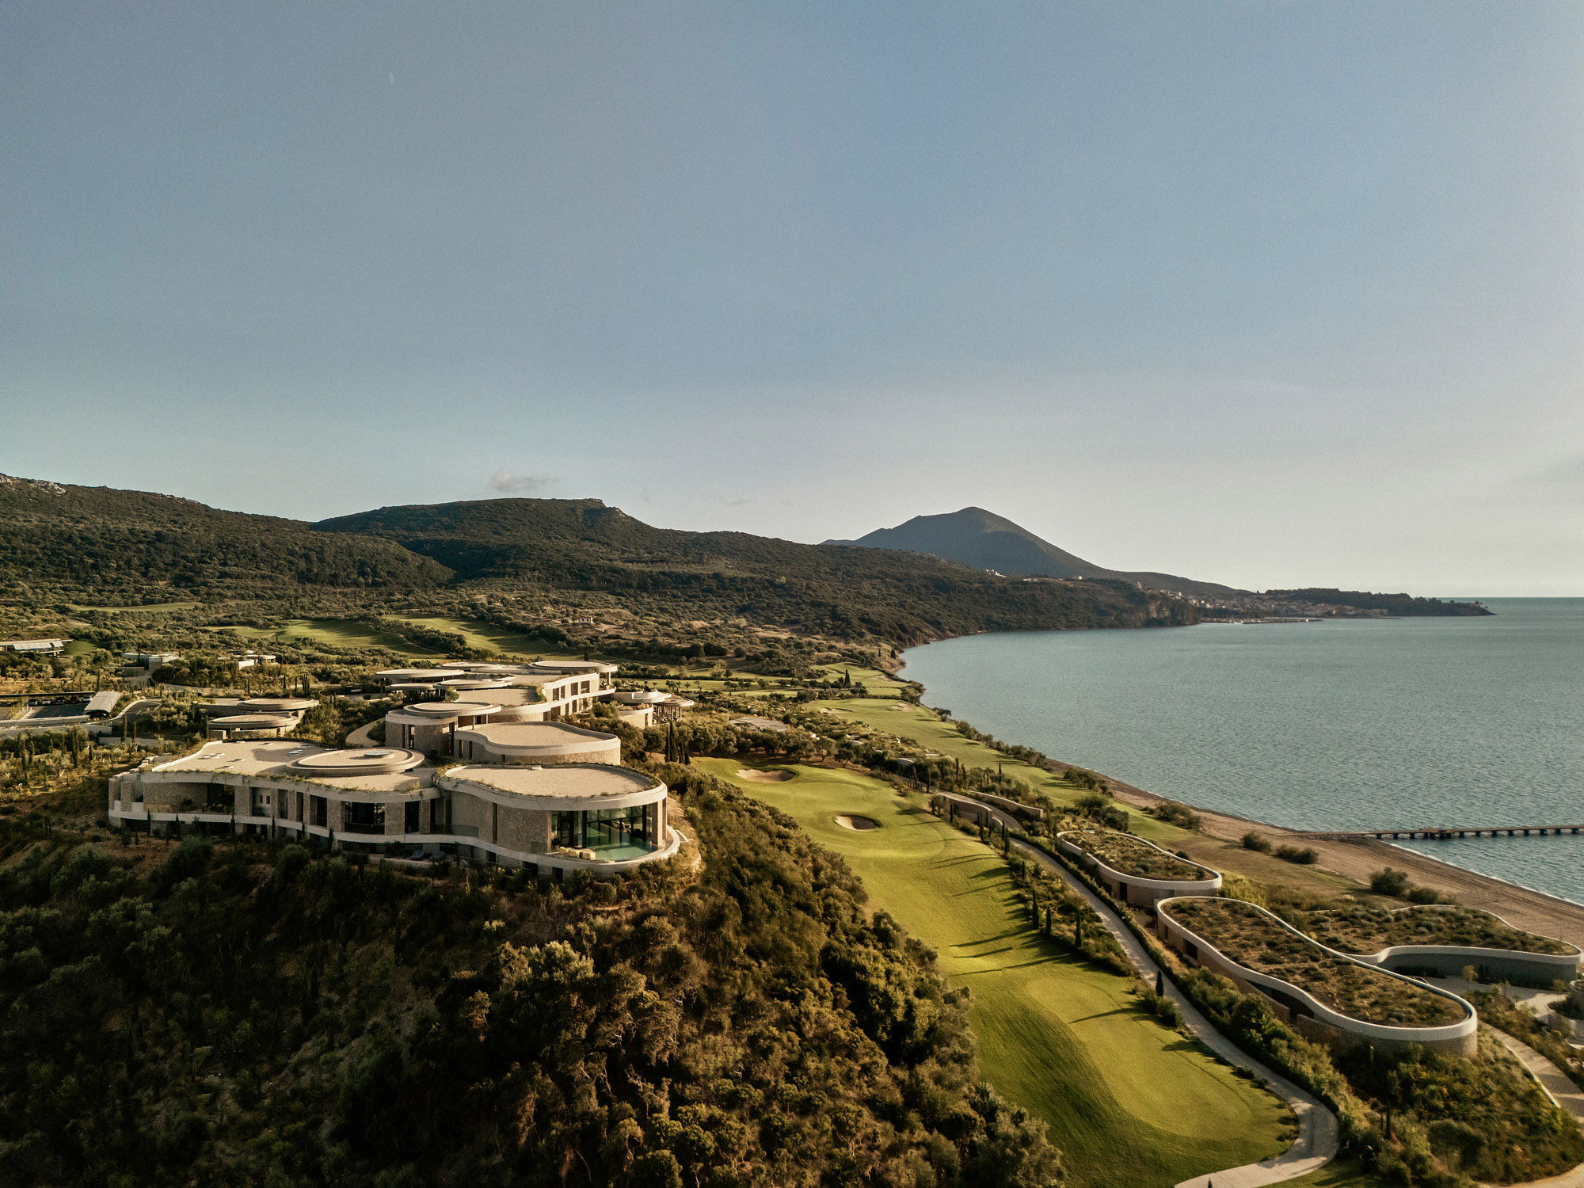
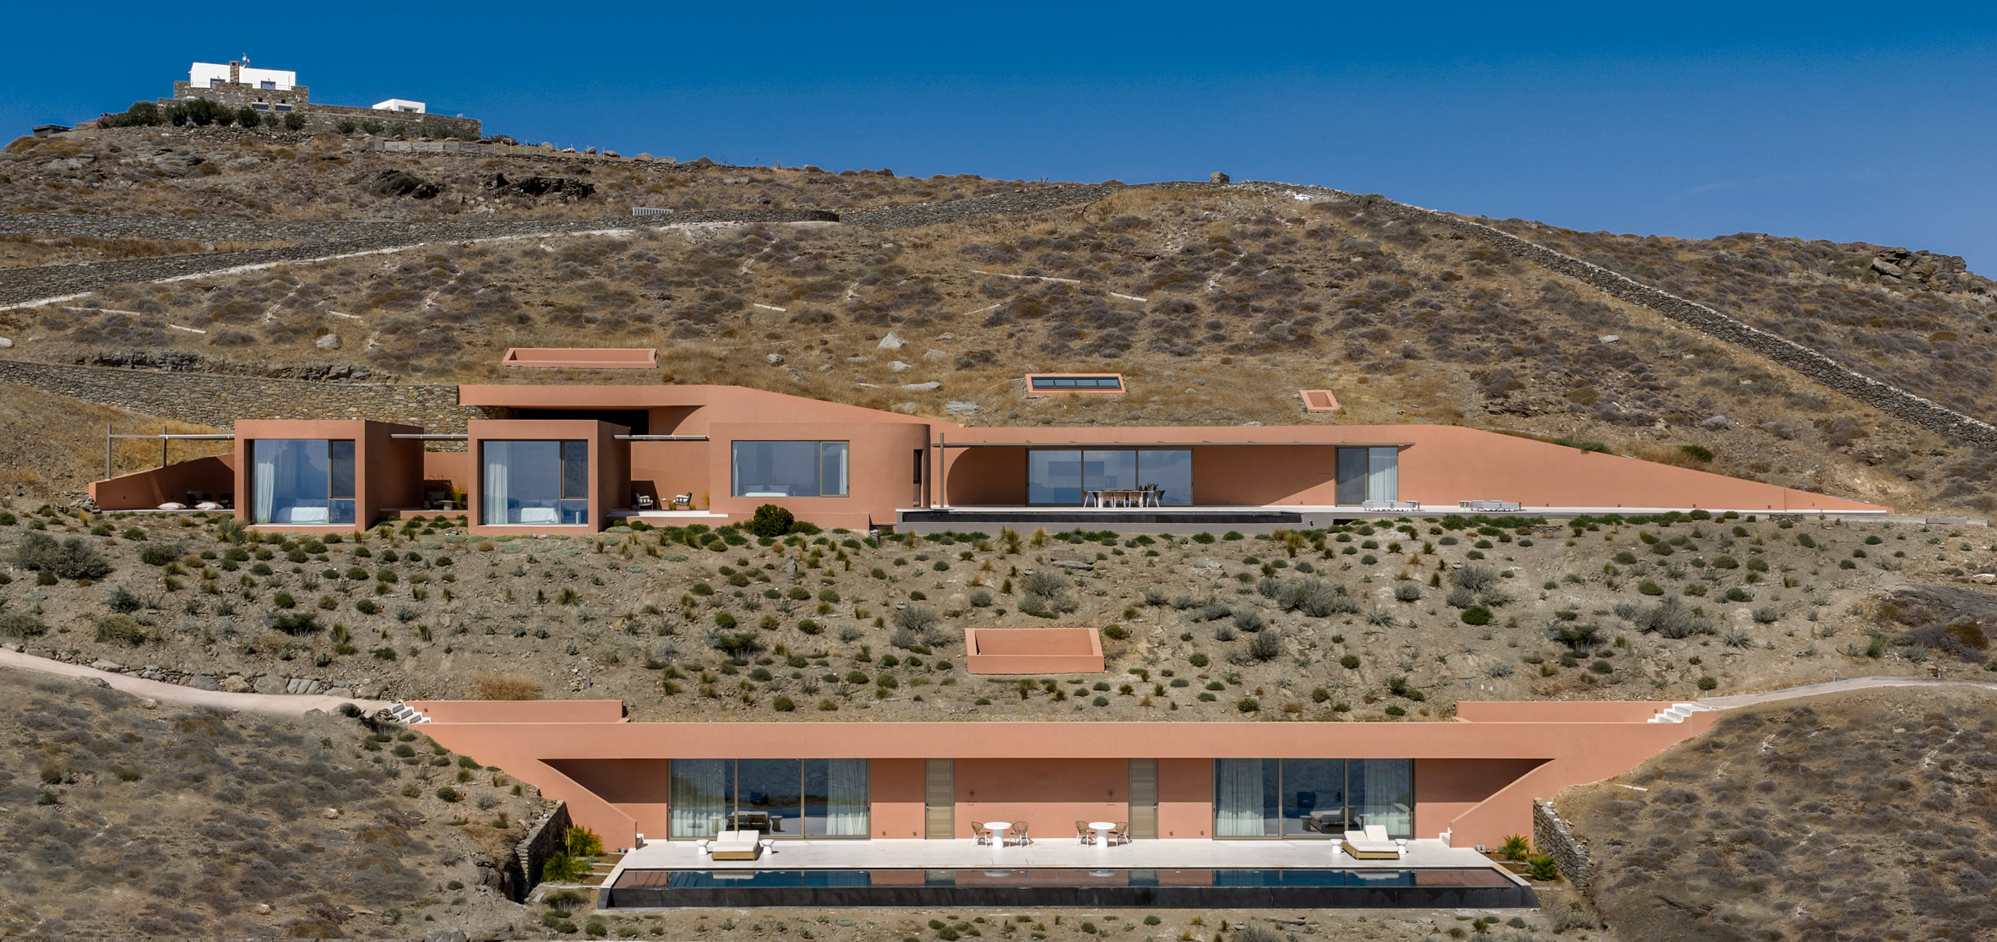
Folegandros is an island defined by the wind and the vertical drop. It is a place of stark, arid beauty where any architectural imposition risks destroying the very view it seeks to frame. Block722 has responded to this fragile context with Gundari, a resort that performs a vanishing act. Unlike the gleaming white cubes that typically define the Cyclades, Gundari chooses the color of dust and rock. It is a project that does not sit on the landscape, but rather emerges from it, resembling an ancient citadel that has been unearthed by the wind.

Stone walls mirror cliff geology merging architecture with landscape
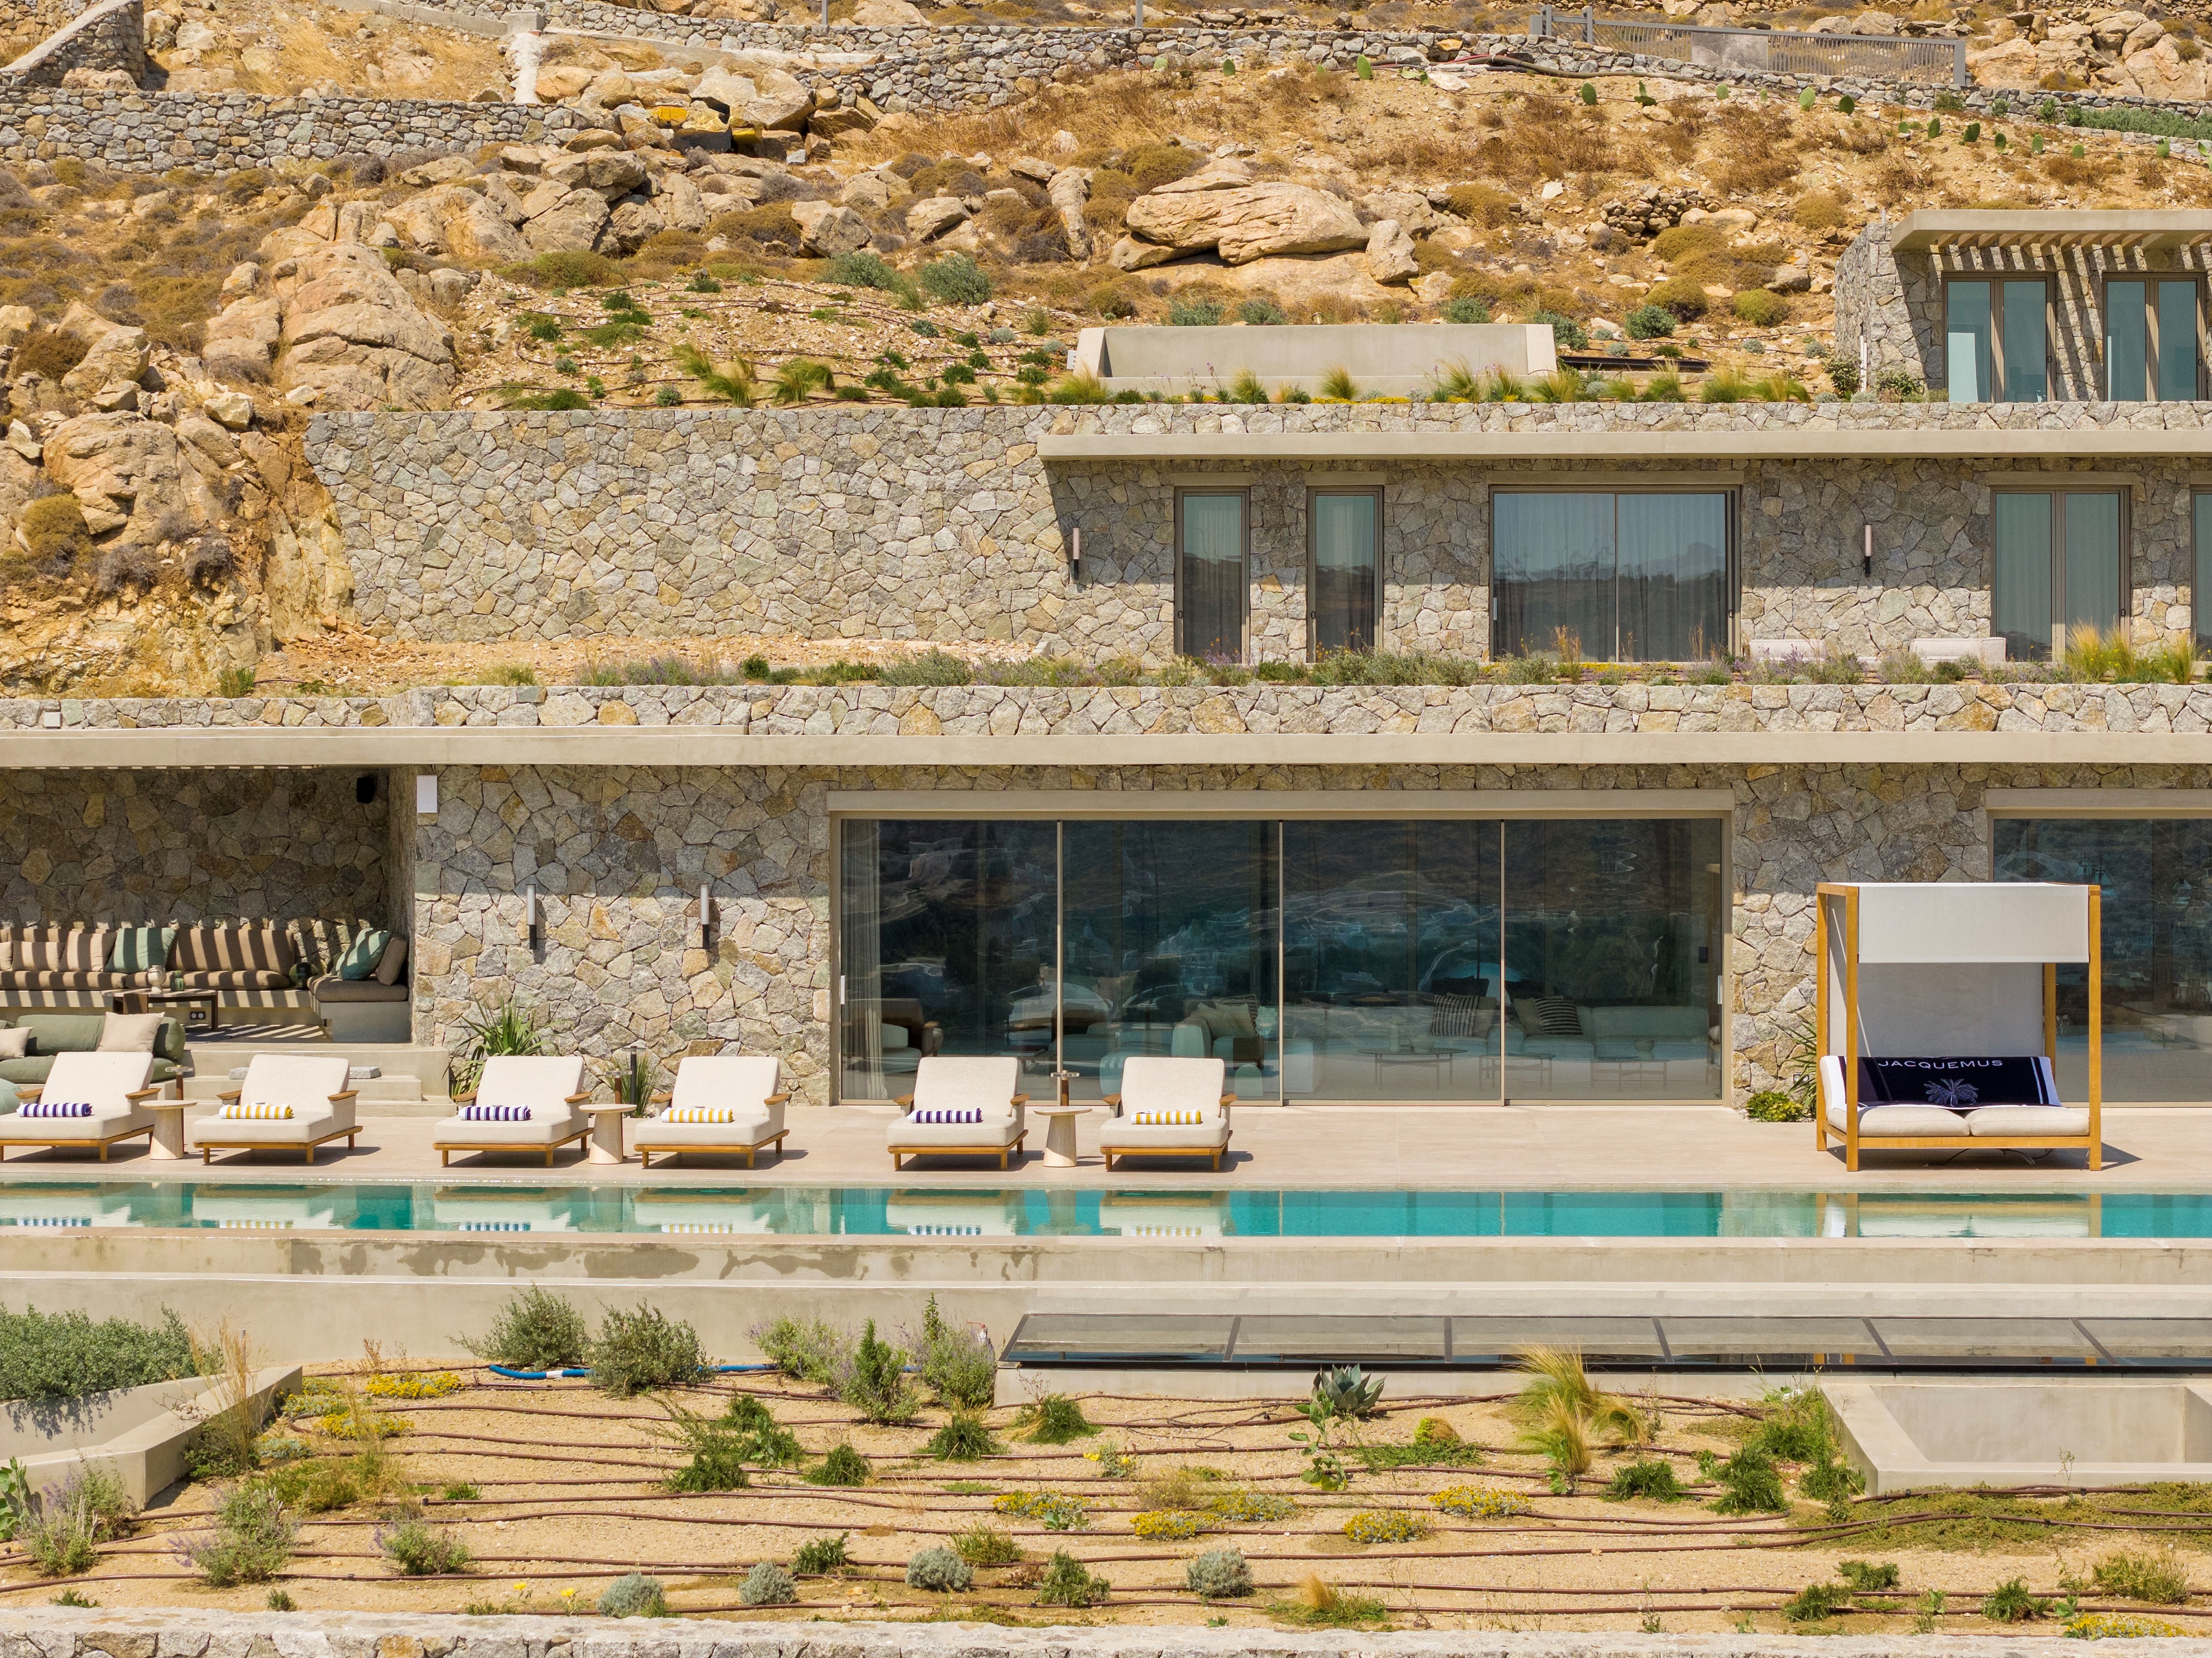
The masterplan is driven by the concept of "Primordial Camouflage." The architects have utilized the stone excavated during the construction process to build the resort's facade. This ensures a perfect chromatic match with the surrounding cliffs. The buildings are organized as low-slung, linear volumes that follow the natural topographic lines of the site. From the sea, the resort is barely distinguishable from the jagged coastline. It is architecture as geology, prioritizing the horizon over the elevation.
Excavated stone cladding creates chromatic unity with cliff face

The arrival sequence is choreographed to heighten the sense of discovery. Guests enter through a heavy, monolithic stone wall that blocks the view, creating a moment of compression. As they pass through to the reception, the space explodes outward, framing an uninterrupted panorama of the Aegean Sea. This dramatic reveal is a signature of Block722, using architecture to manipulate the emotional release of the vacationer. The main communal spaces are open-air, sheltered only by timber pergolas that filter the harsh Greek sun into a dappled, moving pattern on the stone floors.

Thick plaster walls sculpt serene bedroom suite into cave
The suites are designed as "subterranean caves" of light. Many of the units are earth-sheltered, with green roofs that continue the native vegetation over the top of the living spaces. This bio-climatic strategy keeps the interiors cool naturally, reducing the reliance on air conditioning. Inside, the "rugged" exterior gives way to a "refined" interior. The walls are finished in smooth, earth-toned plaster, and the floors are large-format marble. The furniture, custom-designed by Block722, utilizes Iroko wood and woven rattan to add a layer of organic warmth that contrasts with the cold weight of the stone.
Monochrome interiors echo landscape palette in minimalist guest room

Water plays a critical role in the sensory experience of Gundari. The infinity pools are positioned at the very edge of the terraces, creating a visual trick where the pool water seems to spill directly into the sea hundreds of feet below. These bodies of water act as mirrors, reflecting the changing colors of the sky and pulling the blue of the horizon deep into the beige palette of the architecture.

Infinity pool edge dissolves boundary between terrace and sea
Gundari represents a shift in the definition of high-end tourism in the Mediterranean. It moves away from the "look at me" architecture of the past towards a "feel me" architecture of the present. Block722 has created a place where luxury is defined by silence, privacy, and the feeling of being held by the earth itself. It is a fortress against the noise of the world, built from the very bones of the island.

Custom timber joinery displays artisan objects in communal lounge
PHOTO CREDIT: Block722
Save this story. A free account keeps your reading list and the 07:00 email in one place.
CREATE FREE ACCOUNT →SIGN IN