Project Info
Project Name: Mandarin Oriental, Costa Navarino
Location: Messinia, Peloponnese, Greece
Landscape Design: Alexandros N. Tombazis & Associates Architects S.A and K-Studio (in collaboration with Greenways Hellas and Coopers Hill)
Interior Design: K-Studio (in collaboration with Afroditi, Alexander Waterworth Interiors, MKV Design and Alexandros N. Tombazis & Associates Architects, S.A)
Set along the sunlit shores of the Peloponnese, Mandarin Oriental, Costa Navarino unfolds as a contemporary retreat where architecture dissolves into landscape. Positioned within the visionary Costa Navarino development, the resort marks the brand’s debut in Greece, yet its design language feels deeply rooted in place, shaped by the textures, history, and ecological sensitivity of Messinia.
A Resort Carved into the Land
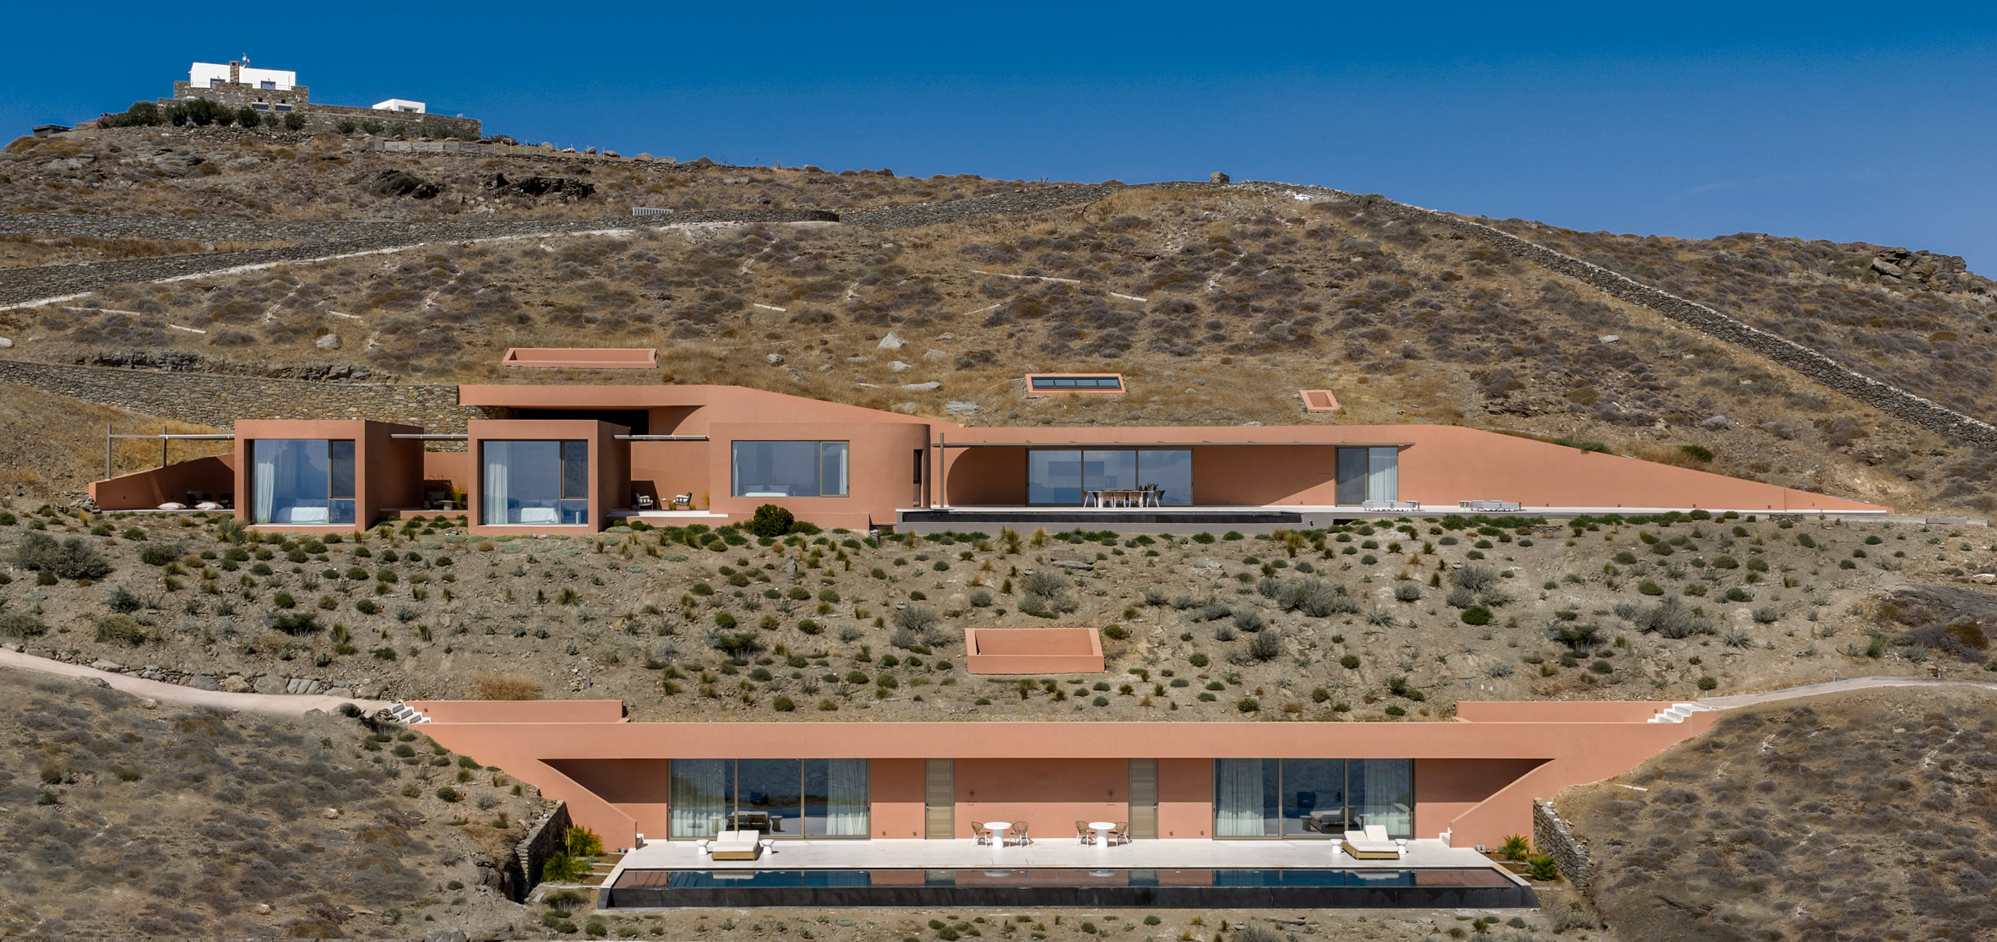
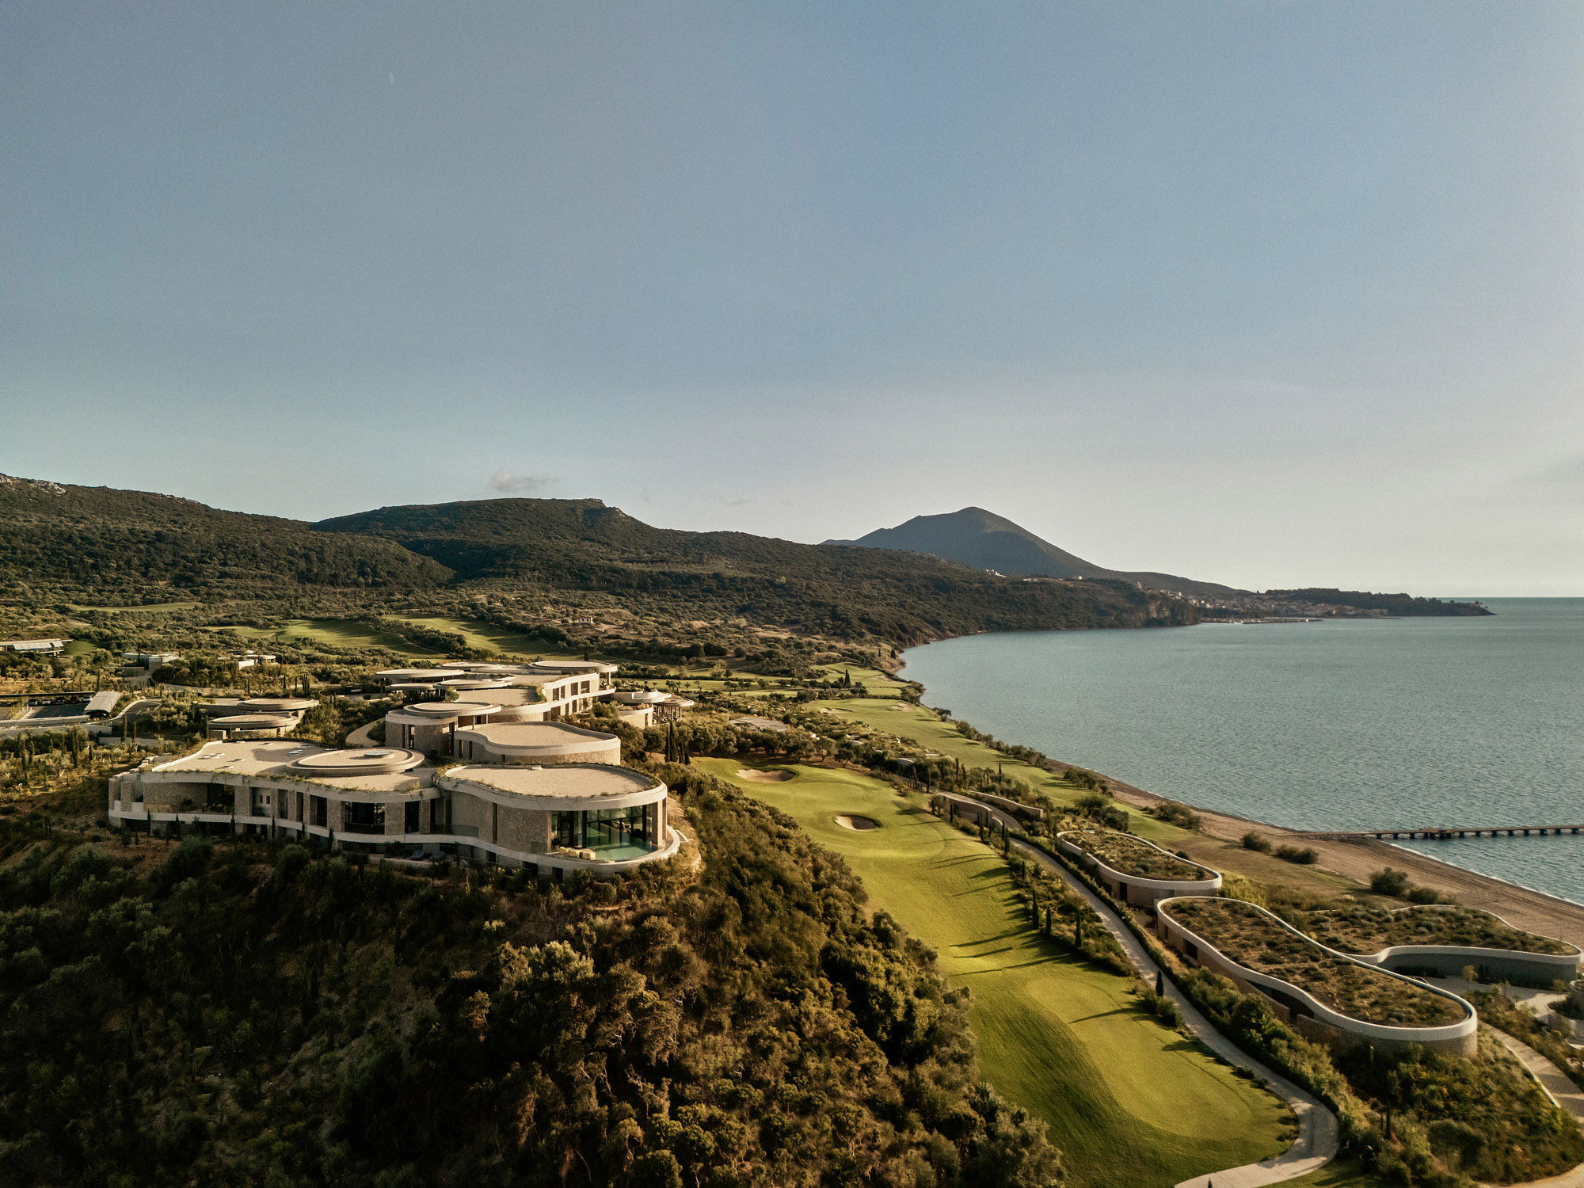
Rather than dominating its site, the resort appears gently embedded within it. Designed by Greek studios Tombazis & Associates Architects and K-Studio, the architecture follows the natural contours of the hillside, creating a low-slung composition that blends seamlessly with the terrain. Earth-sheltered villas, planted roofs, and curving forms echo the surrounding topography, allowing the building to almost disappear into a tapestry of olive groves and native vegetation.
From afar, the complex reads as a fluid extension of the hillside - an approach that reflects both modernist restraint and a sensitivity to the Mediterranean landscape. The result is not a singular monumental structure, but a series of interconnected volumes that prioritize views, privacy, and immersion in nature.

Aerial view of Mandarin Oriental, Costa Navarino, where low-profile architecture and green roofs blend into olive groves above Navarino Bay

Curvilinear forms and soft edges echo the organic geometry of the surrounding landscape

Earth-sheltered villas, partially concealed beneath green roofs, blend into the hillside, minimizing visual impact while enhancing thermal performance and environmental integration
The Art of Outdoor Living
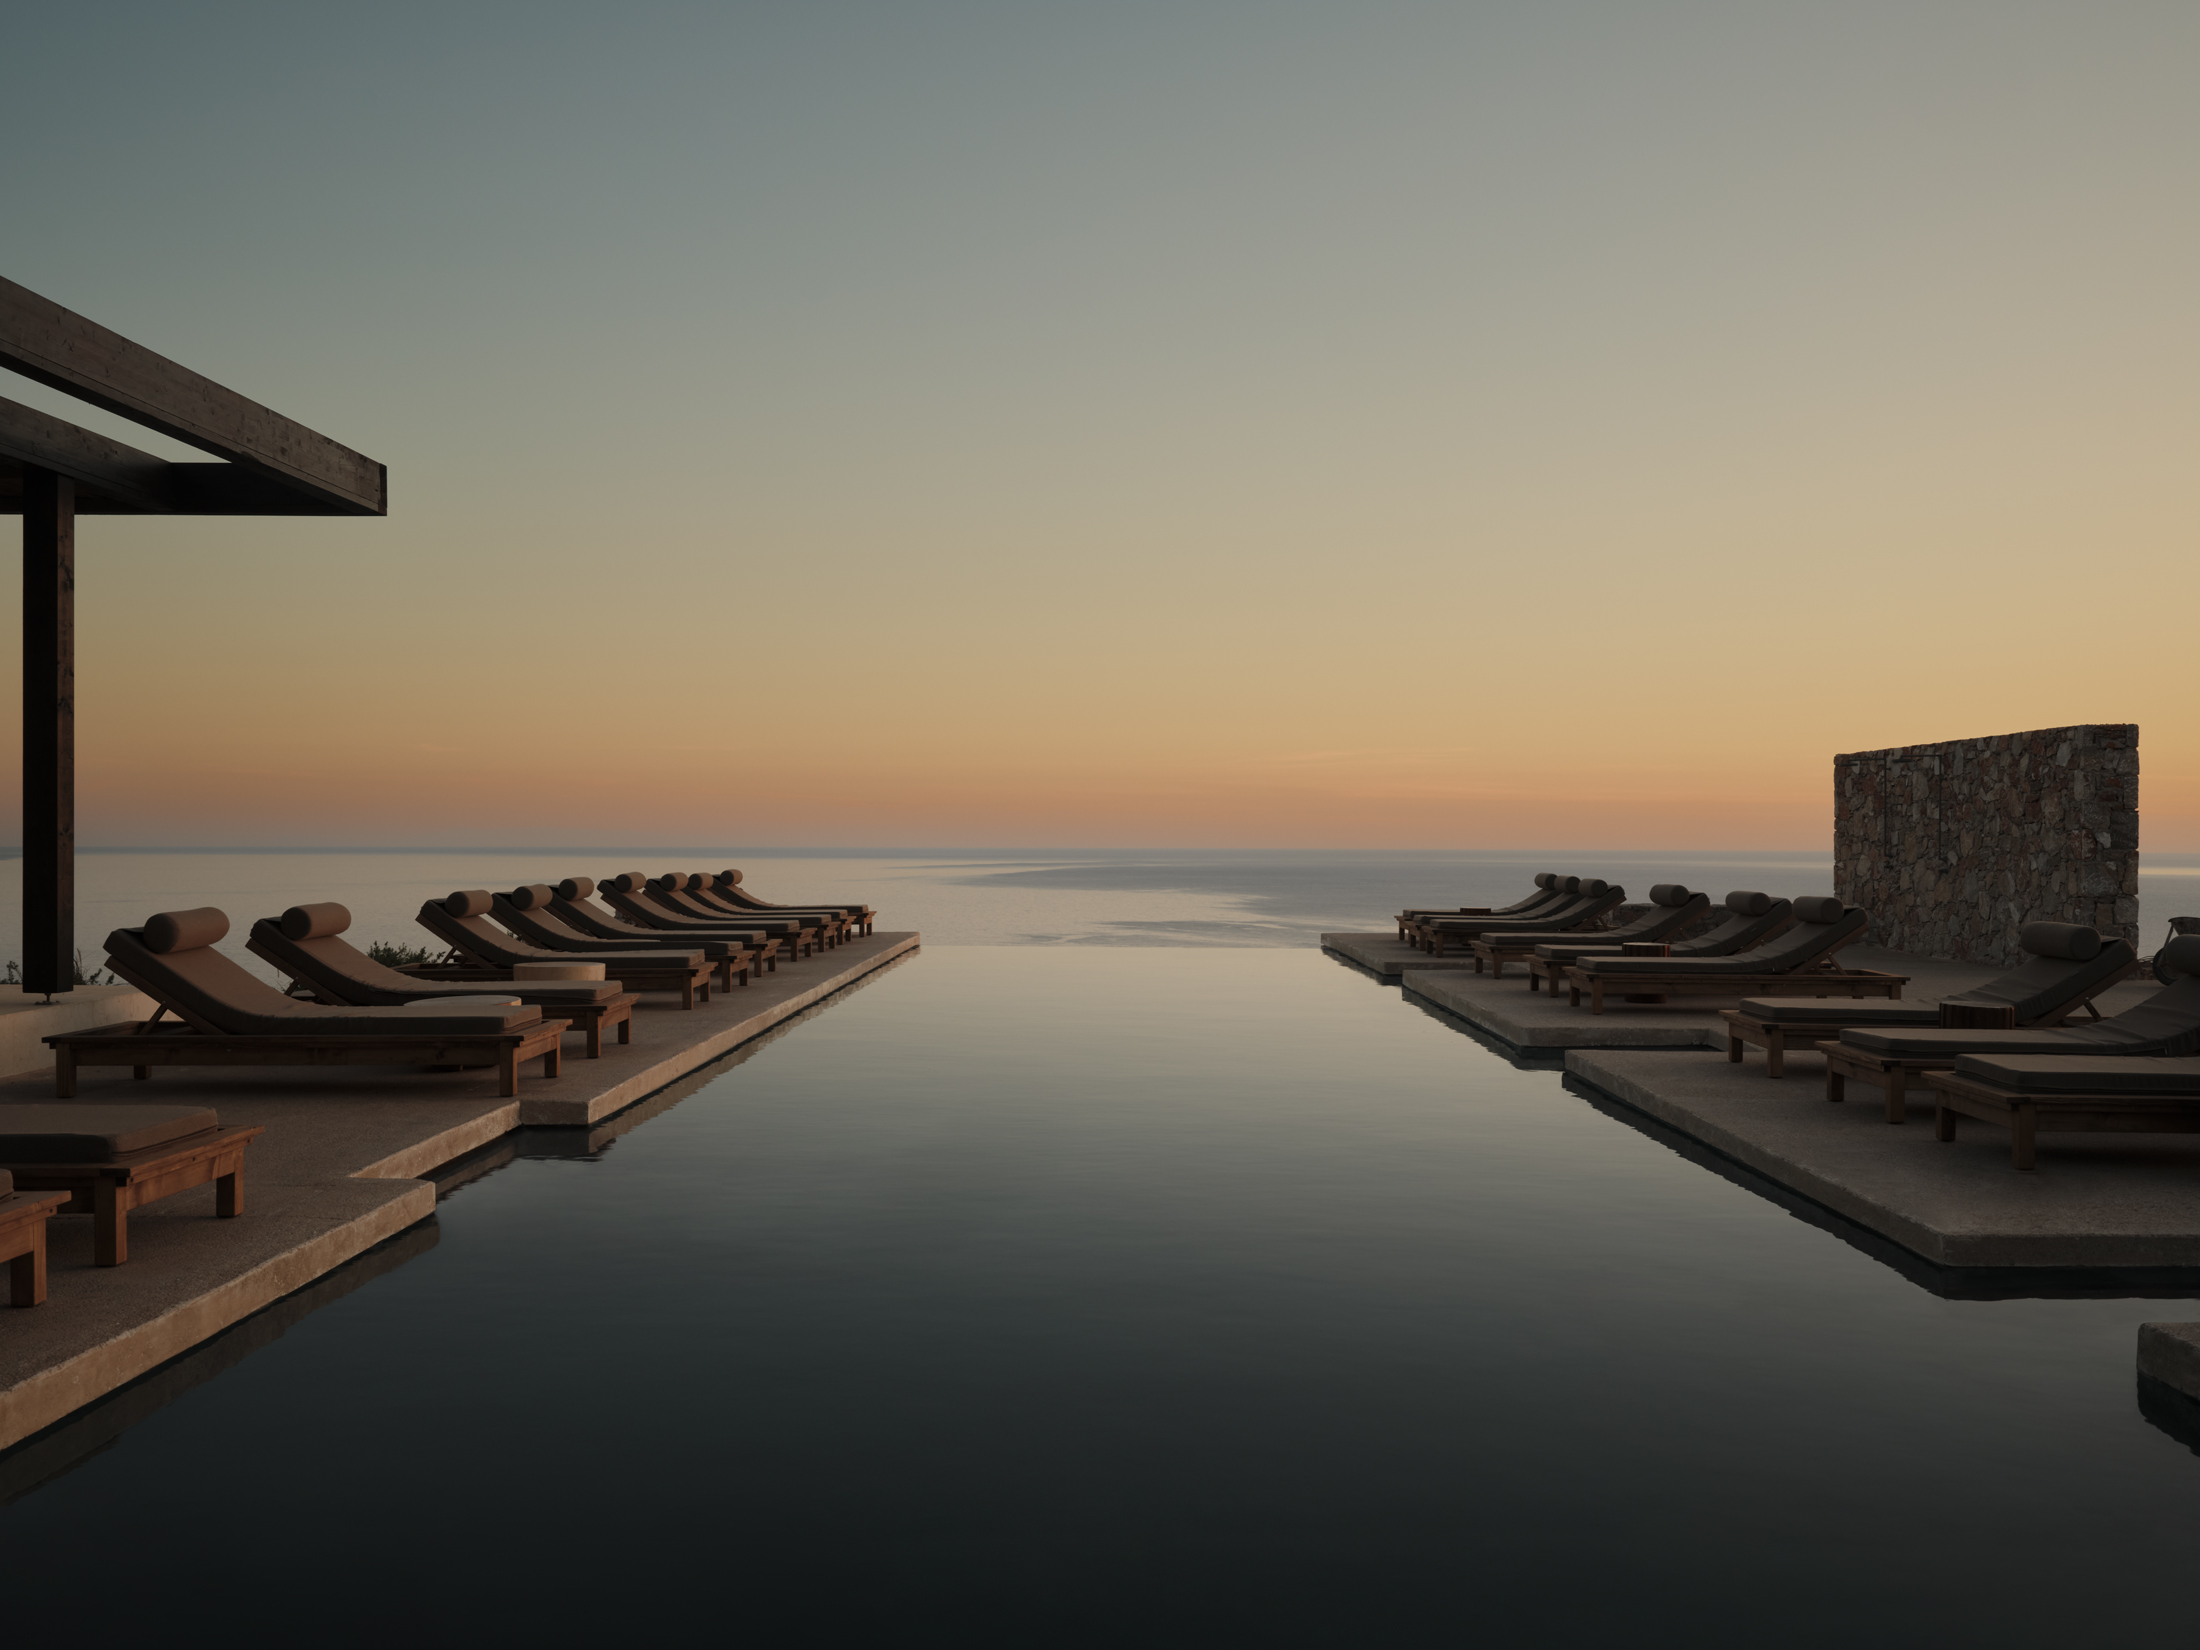
At the heart of the project lies an “outdoor living” philosophy. Expansive terraces, private pools, and floor-to-ceiling openings dissolve the boundary between interior and exterior spaces. Each suite and villa is oriented toward panoramic views of Navarino Bay, encouraging a constant dialogue with sea, sky, and terrain.
The resort’s 99 accommodations, comprising 51 suites and 48 pool villas, are conceived as private sanctuaries. Even the smallest units are generously scaled, while villas are embedded into the hillside, their green roofs and natural materials reinforcing a sense of continuity with the land.
Pathways weave through the site, connecting residences to communal spaces via a network of landscaped routes, where movement becomes part of the experience whether by foot, electric bike, or golf cart.

Infinity-edge pools frame panoramic vistas of Navarino Bay and amplify the sense of spatial continuity

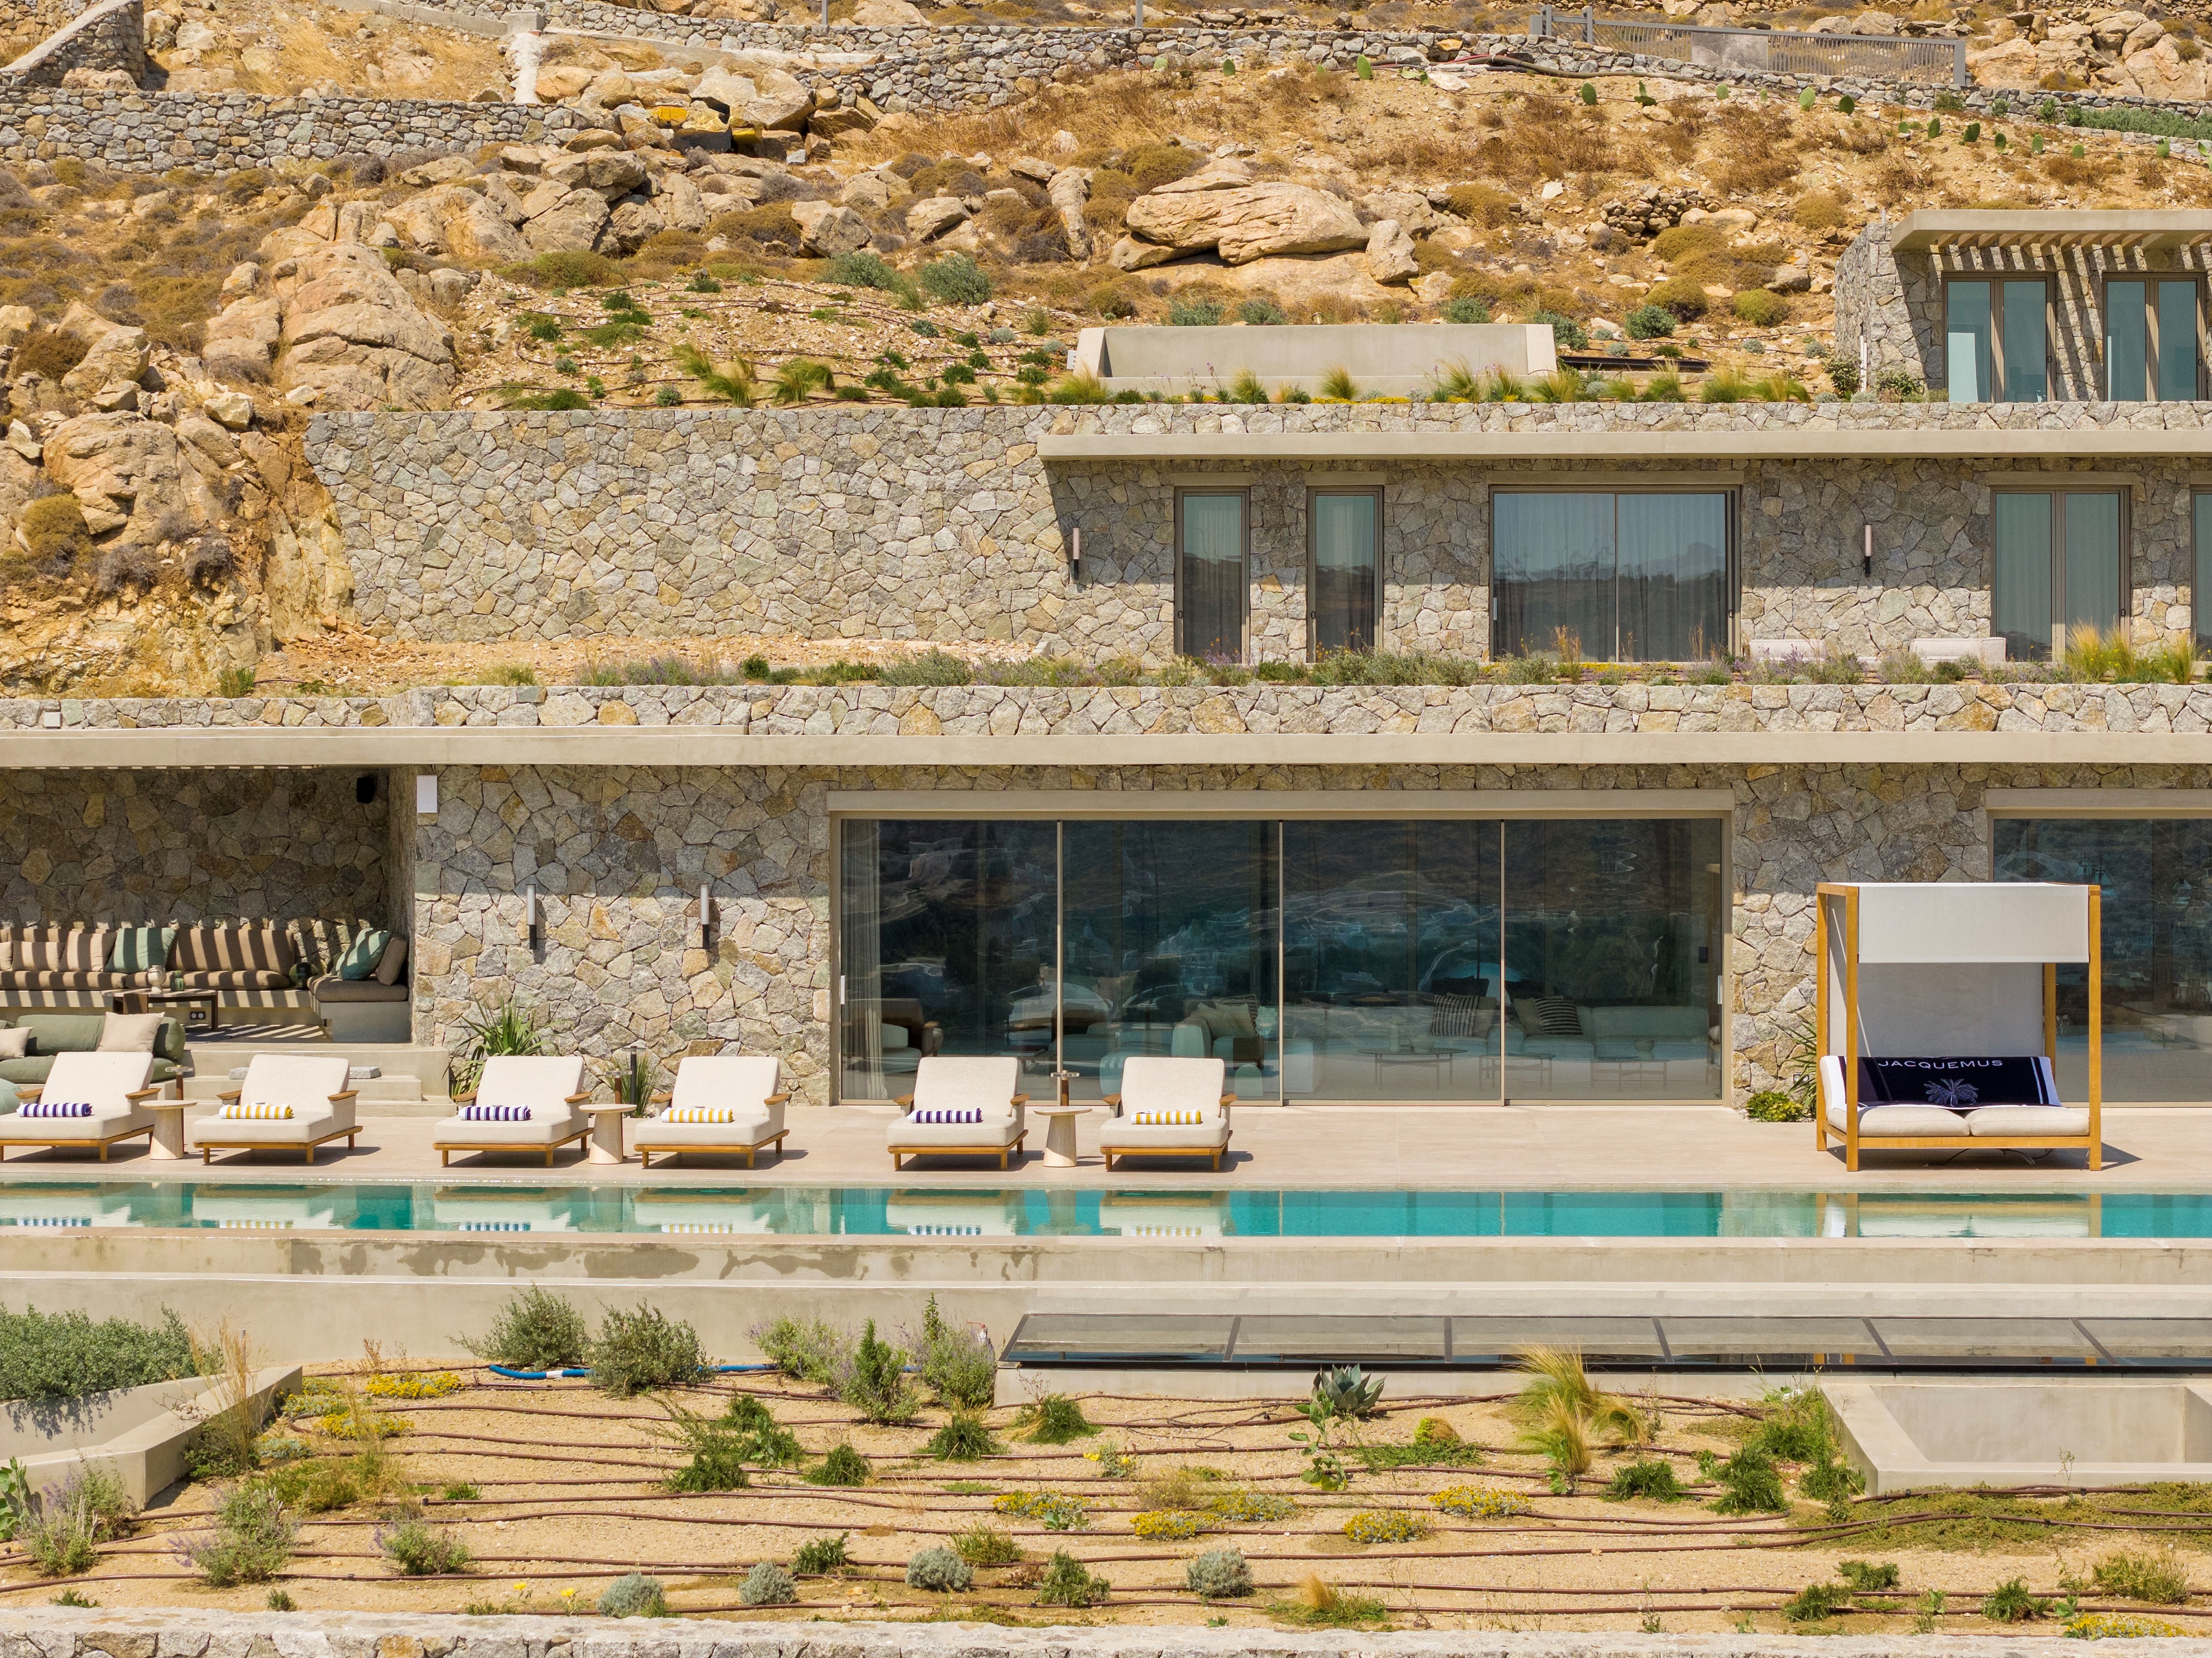
Expansive private terraces open toward uninterrupted sea views, blurring the boundary between indoors and outdoors

Stone pathways meander through native planting, guiding guests between suites, villas, and communal spaces in a slow, immersive journey through the landscape
Materiality and Cultural Resonance
The interiors are defined by a quiet, tactile palette. Natural materials - terrazzo, rattan, wood, and stone - are paired with terracotta tones and handcrafted details, creating spaces that feel both refined and grounded.
Design references draw subtly from Greek heritage: textiles inspired by traditional dress, locally crafted furnishings, and decorative elements echoing 19th-century motifs. Rather than overt historicism, these gestures create a layered narrative that connects contemporary luxury with regional identity.

Soft earth tones and terracotta hues mirror the surrounding terrain, creating a cohesive visual dialogue between interior and exterior environments

Custom furnishings and decorative elements subtly reference traditional Greek motifs, layering cultural memory into a modern design language

Natural stone walls and soft plaster curves create a tactile palette that reflects the textures and hues of the Messinian landscape
Wellness, Landscape, and Experience
Beyond its architecture, the resort is conceived as a holistic environment centered on wellbeing and slow living. A 1,500-square-metre spa anchors the wellness offering, complemented by outdoor activities that engage with the surrounding landscape from coastal walks and water sports to world-class golf courses integrated into the terrain.
Gardens planted with native species and thousands of olive trees reinforce the ecological ethos of the development, while the beachfront and calm waters of Navarino Bay provide a natural extension of the resort’s tranquil atmosphere.
A New Chapter in Mediterranean Luxury
What distinguishes Mandarin Oriental, Costa Navarino is not just its level of luxury, but its restraint. Here, luxury is expressed through space, silence, and connection to nature - what many describe as “quiet luxury”.
By embedding architecture into the land, prioritizing sustainability, and celebrating local culture, the resort redefines the Mediterranean escape. It is less about spectacle and more about atmosphere: a place where design recedes, and the landscape takes center stage.
PHOTO CREDIT: HelenCathcart, ClausBrechenmacher&ReinerBaumann
Save this story. A free account keeps your reading list and the 07:00 email in one place.
CREATE FREE ACCOUNT →SIGN IN