Project Info
Project Name: Lotus Clubhouse
Location: Tay Ninh Province, Vietnam
Architect: MIA Design Studio
Set gently along a lakeside terrain in Vietnam, the Lotus Clubhouse by MIA Design Studio redefines the idea of a clubhouse as a living ecosystem. Conceived as an architecture that “breathes”, the project dissolves the boundaries between built form and nature, offering a contemplative retreat shaped as much by landscape as by design.
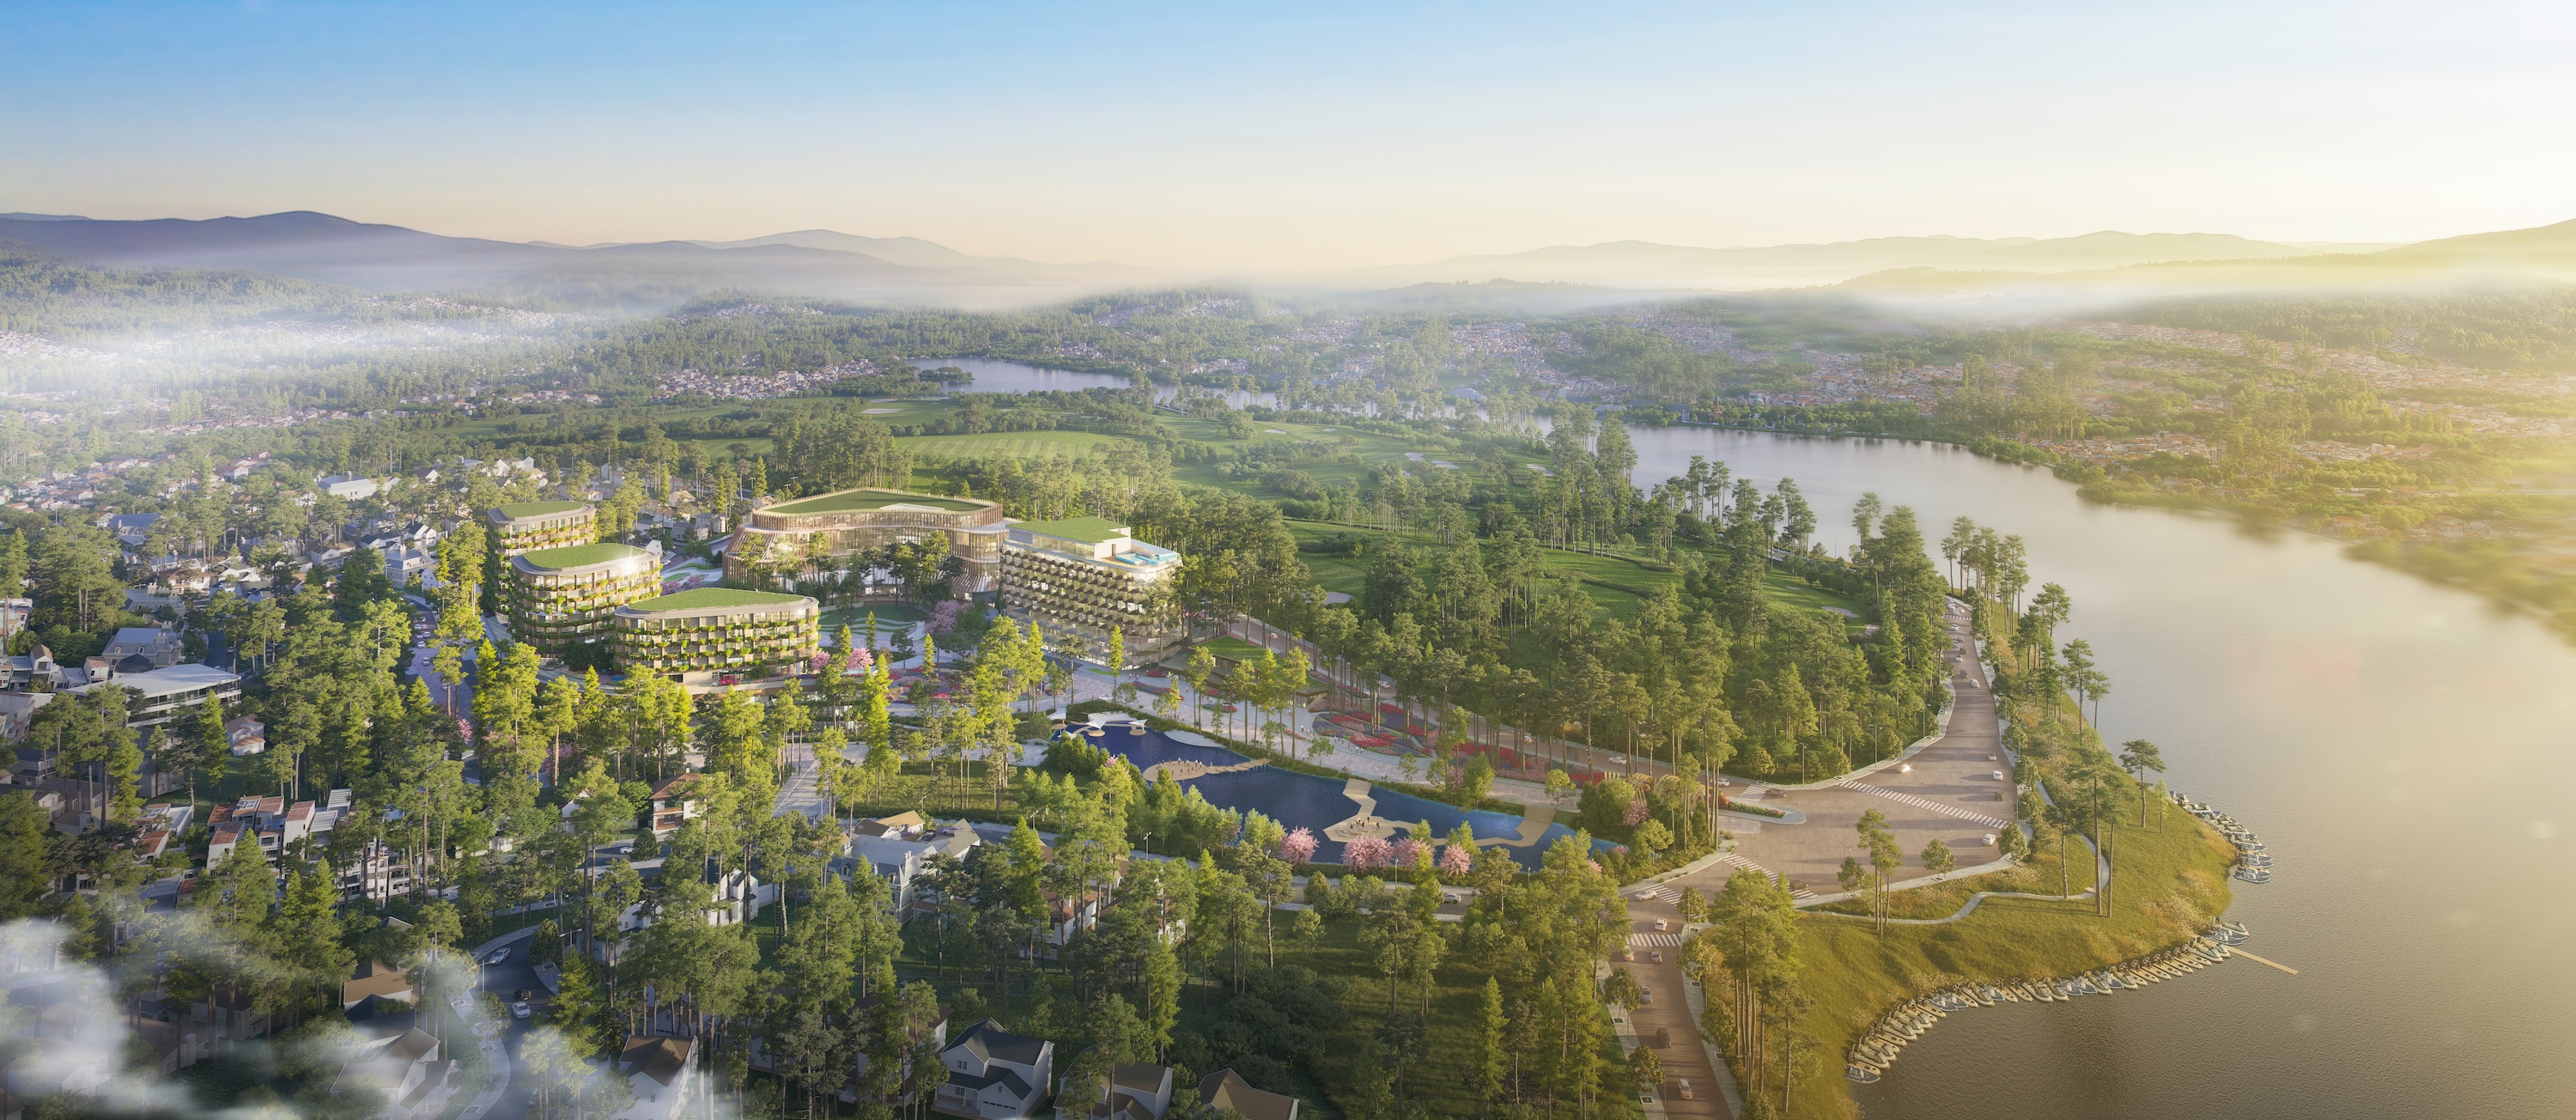
Rather than imposing itself on the site, the clubhouse appears to emerge from it. Its form follows the natural slopes of the terrain, weaving through layers of vegetation and orienting itself toward the water. This approach establishes a continuous dialogue between architecture, topography, and local context, allowing the building to exist simultaneously as shelter and habitat.

The clubhouse emerges organically from the sloping site, its low profile preserving uninterrupted lake views
Spanning approximately 2,000 square meters, the project is composed of a constellation of smaller volumes scattered beneath a forest canopy. These structures are connected by curving pathways and reflective water surfaces, creating a spatial sequence that oscillates between openness and enclosure, light and shadow. The experience is deliberately cinematic: guests move fluidly through shifting atmospheres, where each turn reveals a new relationship between architecture and nature.

Open-air circulation spaces dissolve enclosure, allowing wind, light, and vegetation to shape the spatial atmosphere
Programmatically, the clubhouse balances social vitality with introspection. Active zones, including the restaurant and children’s play areas, open outward toward expansive lake views, encouraging communal interaction. In contrast, quieter functions such as the spa, lounge, and meditation spaces are embedded deeper within shaded greenery, offering privacy and calm. This zoning strategy reinforces a holistic hospitality narrative that accommodates both energy and stillness within a unified spatial language.

Restaurant pavilion extends toward the lake, framed by soft edges and filtered daylight through surrounding foliage

Gentle transitions between interior and exterior dissolve thresholds, reinforcing a fluid spatial language
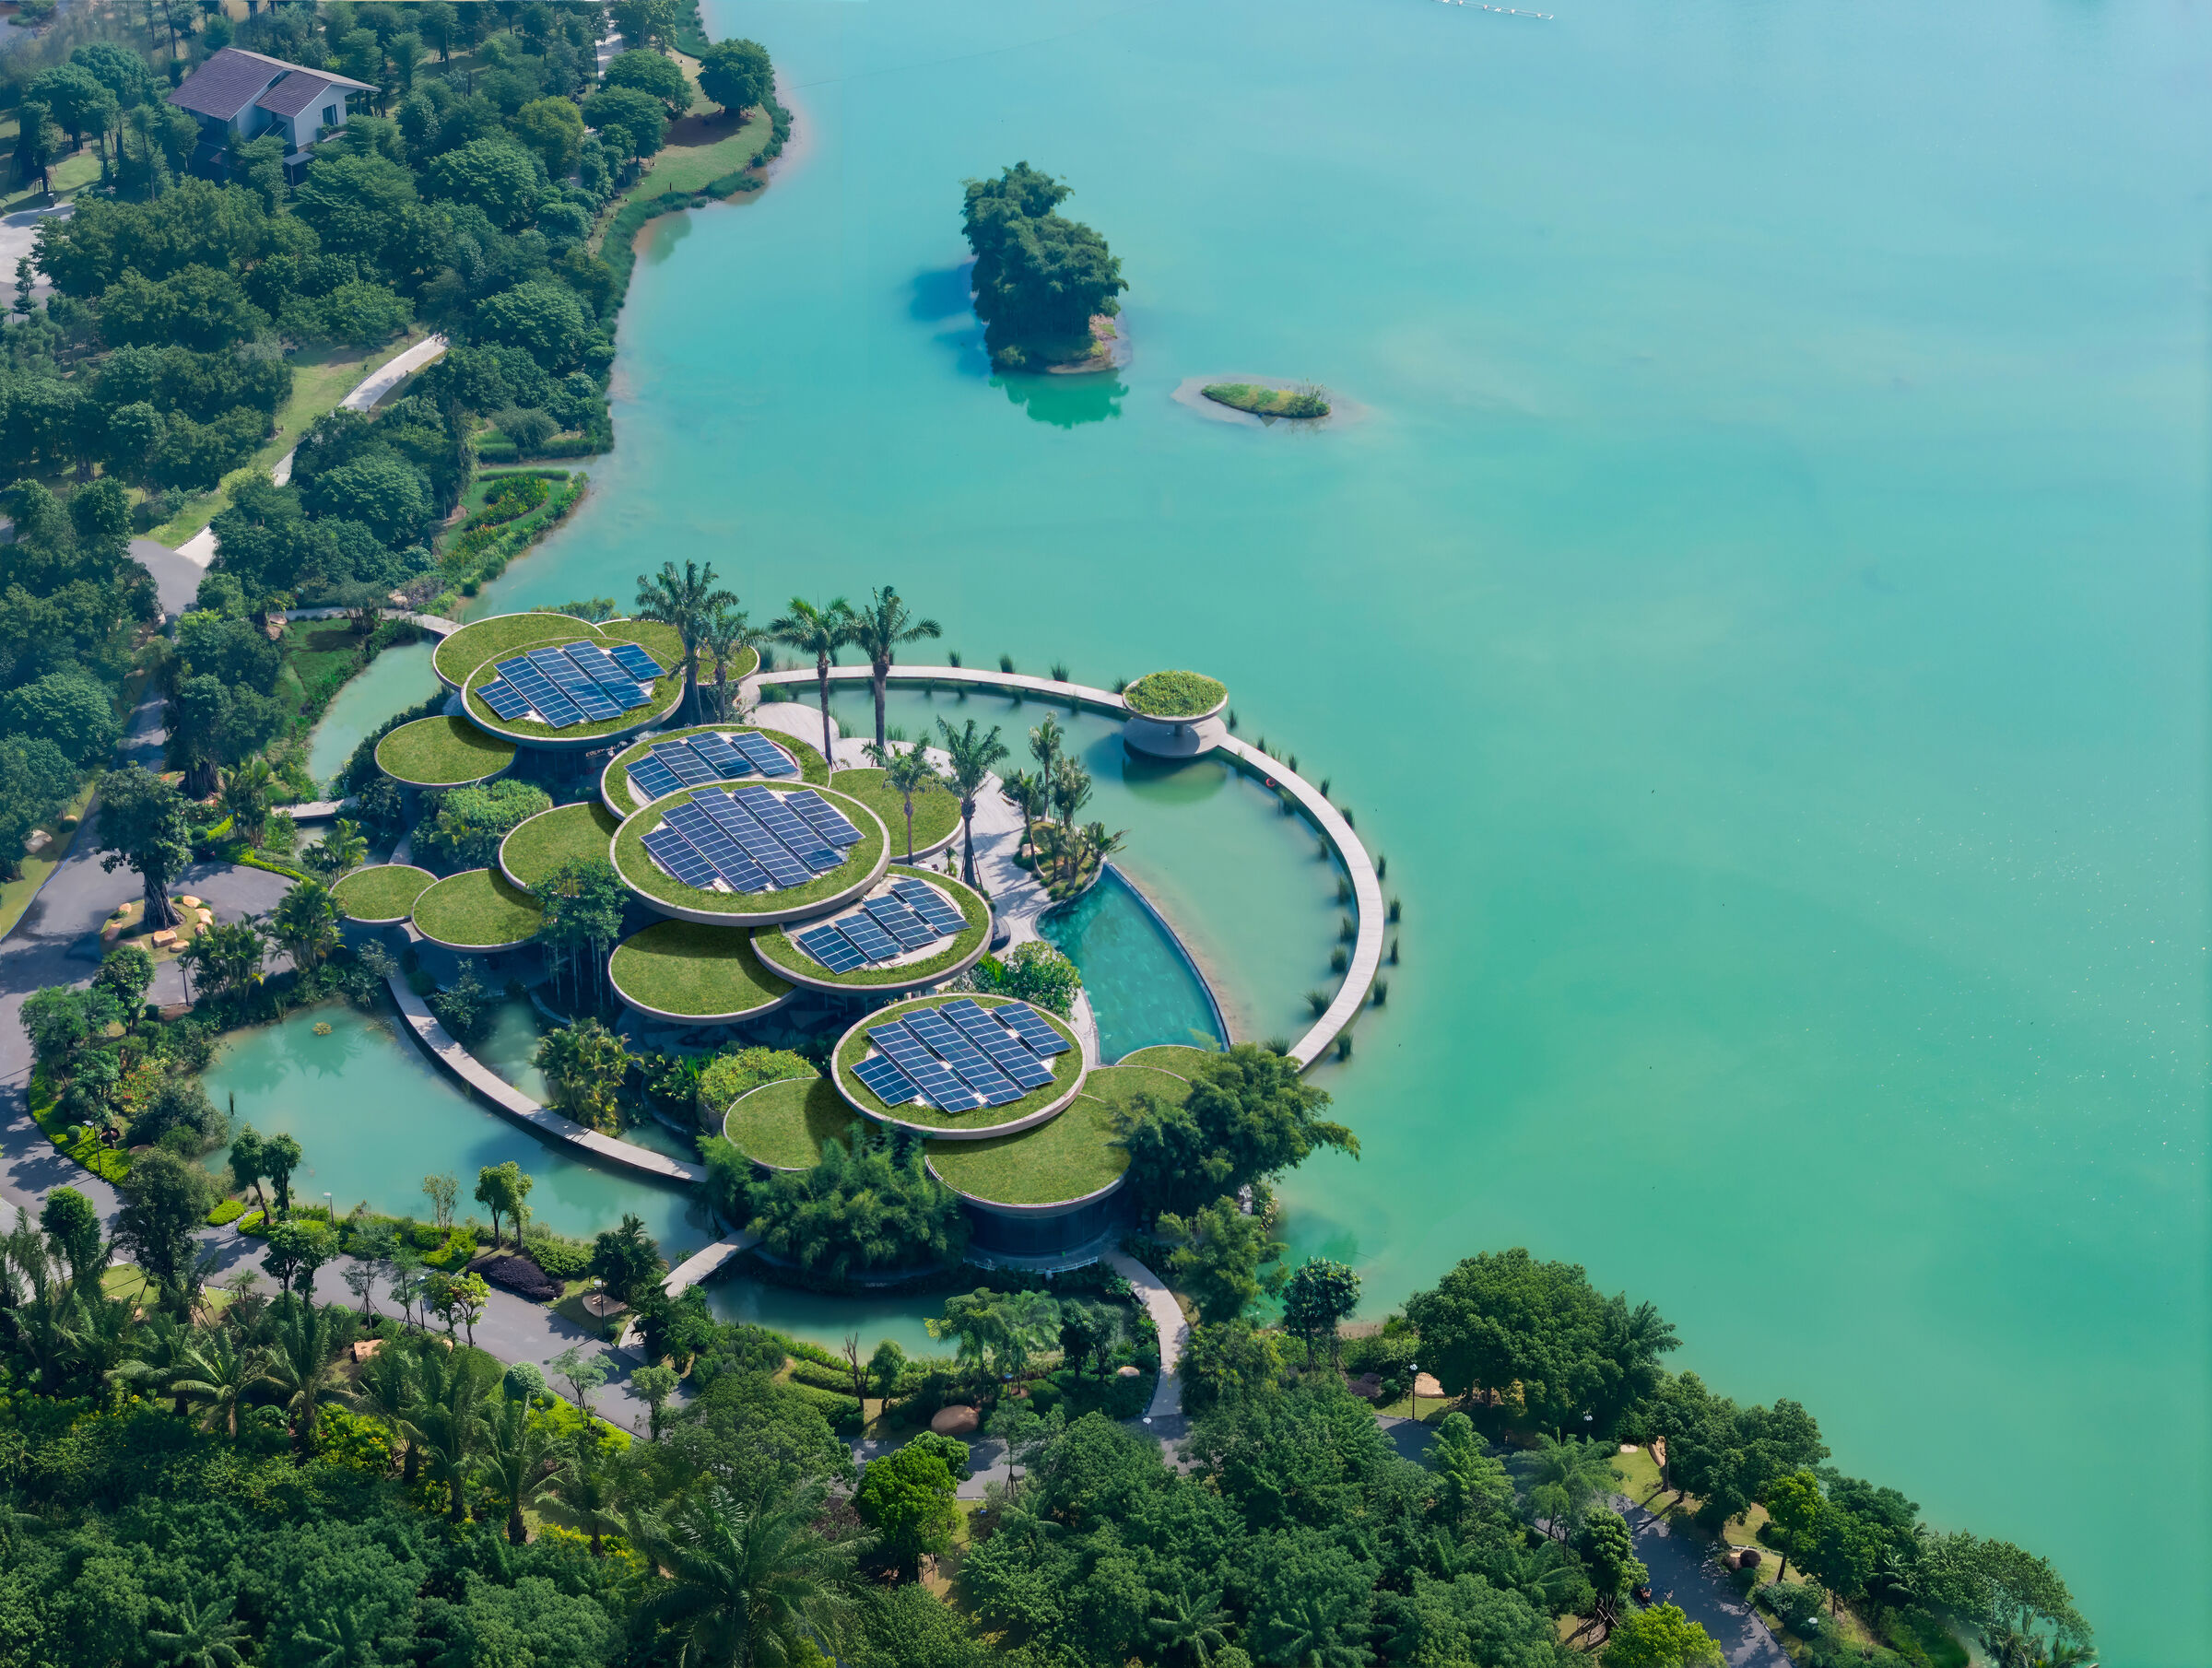
A defining feature of the project is its multi-layered green roof system. Composed of circular, undulating forms, the roofs extend the landscape upward, merging seamlessly with the surrounding tree canopy. Planted with native species, they function as a self-sustaining micro-ecosystem, reducing heat gain, enabling passive cooling, filtering rainwater, and providing habitats for local wildlife. Integrated solar panels are discreetly embedded within select roof areas, supporting the clubhouse’s operations while maintaining a low visual and environmental impact.

Layered roofscape of planted discs creates a continuous landscape, blurring the boundary between architecture and terrain
From a distance, the architecture recedes almost entirely into its surroundings. With a modest height of just over seven meters, the structure preserves uninterrupted views across the site and maintains harmony with nearby villas. This restraint is intentional: the project’s identity is not defined by spectacle, but by sensitivity - an understanding that true luxury in contemporary resort design lies in quiet integration rather than visual dominance.
Ultimately, Lotus Clubhouse offers a nuanced vision of tropical hospitality architecture. It is not a destination that demands attention, but one that invites immersion where the rhythm of wind, water, and light becomes as integral to the experience as the architecture itself. In this seamless coexistence of ecology and design, the project proposes a future where buildings are no longer objects placed on land, but living systems that belong to it.
PHOTO CREDIT: Hiroyuki Oki
Save this story. A free account keeps your reading list and the 07:00 email in one place.
CREATE FREE ACCOUNT →SIGN IN