The Second Act of Postmodern Architecture
We often talk about adaptive reuse in the context of industrial lofts or Victorian warehouses, but what happens when the building in question is a postmodern office tower from the mid-1990s? That question sits at the heart of HOP Hub, a six-story retrofit project by Loskiewicz.Studio in Warsaw. Located near the city's historic Chmielna street, the building originally opened in 1996, a moment when Poland's capital was rebuilding its commercial identity after decades of socialist planning. Now, three decades later, the structure has found a new purpose under the hands of a studio willing to engage with its eclectic architectural heritage rather than erase it.
The postmodern era left Warsaw with a collection of buildings that often perplex contemporary observers: colorful facades, playful geometries, and a certain boldness that reads as either charming or dated depending on your vantage point. HOP Hub belongs to this lineage, and Loskiewicz.Studio's approach acknowledges that lineage without being trapped by it. The project asks whether retrofit can be an act of curation, selecting which elements of the original deserve preservation and which can be reimagined for current use.
Reworking the Tectonic Language
The original six-story structure carried many of the hallmarks of its time: pronounced cornices, varied window treatments, and a facade that attempted to break up the monotony of office repetition through visual incident. Loskiewicz.Studio's intervention respects that impulse but recalibrates it for a different set of expectations. Where the 1996 design leaned into ornament, the retrofit introduces restraint. The facade remains articulated, but the language is quieter, more consistent. Fenestration patterns have been rationalized without becoming generic, maintaining rhythm while improving thermal performance and daylighting.
This is not a project that hides its history. The massing remains legible as a product of the 1990s, but the skin now speaks in a more refined dialect. Materials play a crucial role here: the studio has layered new cladding systems that complement rather than conceal the underlying structure. There is a deliberate tension between old and new, a conversation rather than a shouting match. The building's proportions, its relationship to the street, and its vertical expression all remain intact. What has changed is the level of detail, the care given to junctions, and the way light interacts with surfaces.
Interior Reconfiguration and Spatial Flow
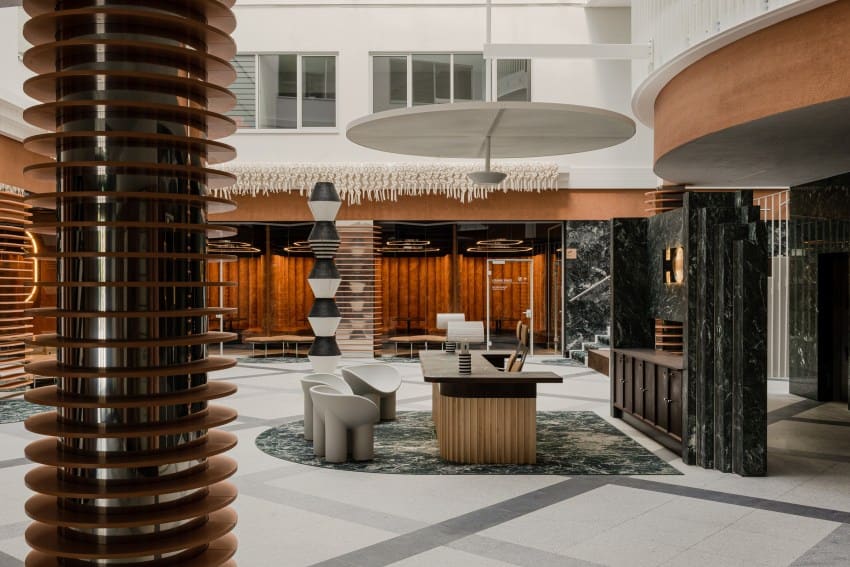
Inside, the transformation is more dramatic. The original floor plates were typical of mid-1990s commercial construction: deep, compartmentalized, and designed for a different mode of work. Loskiewicz.Studio has opened up these interiors, creating flexible zones that accommodate a range of uses. The retrofit introduces a more porous spatial flow, with circulation paths that encourage movement and interaction rather than simply shuttling occupants from elevator to desk.
Natural light penetration was a priority. The studio has introduced atriums and light wells where the existing structure allowed, borrowing strategies from more recent biophilic design while respecting the building's structural logic. The result is a series of interconnected spaces that feel more generous than the square footage alone would suggest. Materials inside echo the exterior's restrained palette: exposed concrete where appropriate, wood accents that bring warmth, and glass partitions that maintain visual connection without sacrificing acoustic privacy.
There is also a careful attention to ceiling heights and proportions. Postmodern interiors often suffered from a disconnect between exterior ambition and interior banality. HOP Hub addresses this by treating the interior as an equally important canvas. Mechanical systems have been consolidated and concealed, creating cleaner sightlines. The studio has also introduced green elements, planters, and vertical gardens that soften the hard edges of the original architecture.
Contextual Sensitivity in a Changing District
Chmielna street and its surroundings have undergone significant change since 1996. What was once a transitional zone between Warsaw's historic core and its expanding commercial districts is now a dense, mixed-use neighborhood. HOP Hub's retrofit responds to this shift by making the building more permeable at street level. New entrances, improved transparency, and a reconfigured ground floor invite engagement rather than presenting a corporate fortress.
The project also reflects a broader rethinking of office typology in Warsaw. As the city grapples with an oversupply of generic commercial space, buildings like HOP Hub demonstrate that retrofit can be economically and culturally viable. Rather than demolishing and starting fresh, Loskiewicz.Studio has shown that thoughtful intervention can yield a product that competes with new construction on both performance and aesthetic grounds.
This approach has precedents. We have seen similar strategies in other European capitals, where postwar and late-century office buildings are being reimagined rather than replaced. Lacaton & Vassal's work in France comes to mind, though their projects often dealt with residential typologies. In the commercial realm, firms like Sergison Bates and David Chipperfield have engaged with existing structures in ways that honor their materiality while introducing new spatial possibilities. HOP Hub fits within this tradition, adapted to Warsaw's specific context and the particular challenges of postmodern architecture.
Material Choices and Sustainability
Sustainability in retrofit is not just about adding solar panels or improving insulation, though both are present here. It is also about embodied carbon and the simple fact that the most sustainable building is often the one that already exists. By retaining the structure and much of the facade, Loskiewicz.Studio has avoided the enormous carbon cost of demolition and new construction. The project demonstrates that environmental responsibility and architectural ambition are not mutually exclusive.
New systems have been integrated throughout: upgraded HVAC, LED lighting, improved envelope performance, and water-efficient fixtures. But these technical improvements are woven into the architecture rather than applied as afterthoughts. The studio has also introduced natural ventilation where possible, reducing reliance on mechanical systems and creating a more pleasant indoor environment.
Material selection was guided by durability and repairability. The studio chose finishes that will age well and can be maintained or replaced without disrupting the entire building. This long-term thinking is increasingly rare in commercial architecture, where five-year lease cycles often dictate short-term design decisions. HOP Hub pushes back against that logic, proposing a building that can evolve over decades rather than becoming obsolete in a single generation.
Lessons for Adaptive Reuse
HOP Hub offers several lessons for architects grappling with similar challenges. First, it shows that postmodern architecture, often dismissed as dated or irrelevant, can be a legitimate starting point for contemporary intervention. The key is to identify what is worth keeping and what can be transformed. Second, the project demonstrates that retrofit is not about mimicry or pastiche. Loskiewicz.Studio has not tried to make the building look like it was always this way. Instead, they have created a clear dialogue between past and present, allowing both to remain legible.
Third, the project underscores the importance of context. A retrofit in Warsaw's Chmielna district demands a different response than one in a suburban office park or a historic preservation zone. The studio has read the neighborhood carefully, understanding its scale, its rhythms, and its aspirations. The result is a building that feels both rooted and forward-looking.
Finally, HOP Hub reminds us that sustainability is as much about cultural preservation as it is about energy metrics. Buildings carry memory, and erasing them wholesale impoverishes the urban fabric. By choosing retrofit over replacement, Loskiewicz.Studio has made an argument for continuity, for the value of working with what exists rather than always starting from scratch. In a profession often obsessed with the new, that is a position worth defending.
Photo: PION Studio
Save this story. A free account keeps your reading list and the 07:00 email in one place.
CREATE FREE ACCOUNT →SIGN IN