The Upper City Context
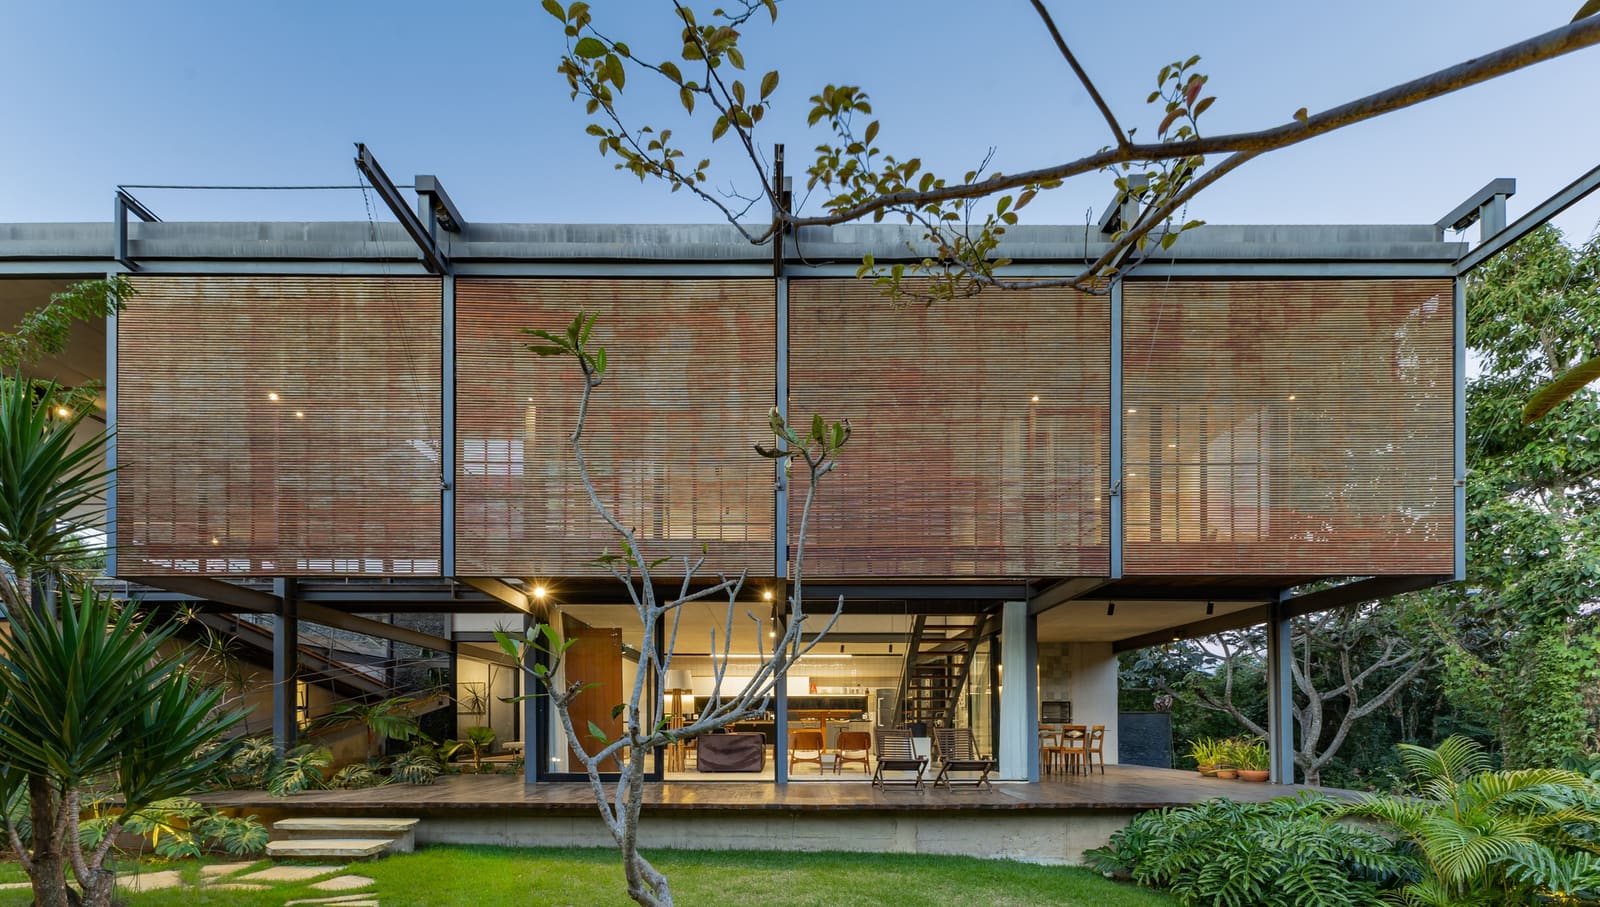
At World Archi Design, we've long observed that altitude and topography are among the most underestimated forces shaping residential architecture. While coastal and urban projects dominate contemporary discourse, houses built at significant elevation often reveal the most about how architects negotiate climate, view corridors, and structural challenges. The dwelling completed in 2025 by Márcio Flávio Motta offers a useful lens through which to examine these dynamics.
Positioned at 900 meters above sea level in the upper reaches of Juiz de Fora, the 400-square-meter residence occupies terrain where highland tropical conditions prevail. This climatic zone, characterized by cooler temperatures and pronounced seasonal shifts compared to lowland Brazil, demands a different set of design responses than the prototypical beach house or rainforest pavilion. The question becomes: how does one reconcile the thermal moderation of altitude with the spatial expectations of contemporary Brazilian domesticity?
Massing and the Mountainous Lot
Working with a sloped site introduces a familiar set of architectural problems. The gradient dictates foundation strategy, drainage patterns, and the relationship between interior floor plates and exterior grade. In mountainous regions specifically, architects must also account for wind exposure, solar orientation at higher latitudes, and the visual prominence of structures against ridgelines.
The project team, which included Arqliq, Lucca Brigatto, and Bernardo Barcellos, appears to have addressed these constraints through a massing strategy that responds to the natural fall of the land. Rather than flattening the site or creating large retaining walls, the design likely steps or cantilevers to maintain grade continuity. This approach, common in steep-site residential work from Richard Neutra's hillside cases to contemporary precedents in the Swiss Alps, minimizes earth disturbance and allows the building envelope to mediate between levels.
Material Choices for Highland Tropics
Highland tropical climates occupy an interesting position within the Köppen classification. Unlike the consistently hot and humid conditions of lowland equatorial zones, these regions experience diurnal temperature swings, occasional frost, and seasonal dry periods. Humidity is present but less oppressive. For architects, this translates into an opportunity to employ materials and assemblies that would fail or underperform in more extreme moisture regimes.
Timber framing, for instance, becomes viable without the aggressive rot and insect pressure found at lower elevations. Stone and concrete benefit from reduced thermal mass cycling. Glazing ratios can increase because overheating risk diminishes. We see these principles at play in projects across highland Latin America, from the Andes to the Serra da Mantiqueira, where the 900-meter elevation band marks a threshold between tropical and temperate building logics.
Consulting input from Limonge de Almeida Consultoria e Projetos and Paulo Scafutto suggests that structural and environmental engineering played a coordinated role in the project. In mountainous construction, collaboration between architect and engineer is not merely procedural but generative. The structural system must accommodate uneven bearing conditions, while environmental systems must account for microclimate variation across the site.
Fenestration and View Management
One of the defining opportunities of elevated sites is the view. At 900 meters, the house likely commands sightlines across the valley and neighboring ridges. This introduces a tension familiar to anyone working in scenic terrain: the desire for expansive glazing versus the need for thermal performance and privacy.
Contemporary residential practice has largely resolved this through selective transparency, where large openings are deployed on view facades while more opaque or modulated elevations face adjacent properties or service areas. The fenestration strategy also becomes a tool for framing, directing the occupant's gaze toward specific landscape features rather than offering an undifferentiated panorama. This technique, refined by architects from Carlo Scarpa to Peter Zumthor, transforms the window from a passive aperture into an active compositional device.
In the context of Juiz de Fora's upper city, where residential density is lower and lots are larger, the question of privacy may be less pressing than in urban settings. This allows the architect to prioritize environmental and experiential criteria, calibrating openings to capture prevailing breezes, admit diffuse southern light, or establish visual connections to garden terraces.
Spatial Organization in 400 Square Meters
A 400-square-meter program typically accommodates three to four bedrooms, communal living zones, service spaces, and often a secondary suite or studio. The challenge lies in organizing these elements across a sloped site without creating a house that feels vertically segmented or labyrinthine.
Split-level planning, where half-floors step with the terrain, can maintain spatial continuity while following topography. Alternatively, a stacked bar or courtyard typology can separate public and private realms across levels. Each approach has precedents: the split-level in mid-century American suburban work, the stacked bar in Corbusian villas, the courtyard in Mediterranean and Latin American traditions.
What distinguishes successful hillside houses is the clarity of circulation. Stairs and ramps must feel integral rather than residual, and transitions between levels should offer moments of spatial release or compression. In the best examples, the vertical movement becomes a choreographed experience, punctuated by landings that frame views or introduce natural light.
Vernacular Resonance and Contemporary Language
Juiz de Fora's architectural heritage includes both colonial-era construction and a robust modernist legacy from the mid-20th century. The city's position as a regional hub in Minas Gerais means its built environment reflects broader Brazilian architectural currents while retaining local inflections, particularly in the handling of masonry and roof forms.
Contemporary projects in the region often navigate between these poles: acknowledging vernacular logics without pastiche, employing modernist spatial principles without dogma. The result is a hybrid language where pitched roofs might coexist with planar facades, or where traditional materials like stone are detailed with minimalist precision.
This synthesis is not unique to Brazil. We see parallel developments in Portugal's rural modernism, in the Alpine architecture of Switzerland and Austria, and in the highland work of Chilean and Colombian practices. What unites these efforts is a refusal to treat context as either scenery or constraint. Instead, topography, climate, and cultural memory become active ingredients in the design process.
Reflections on Elevated Living
Designing at altitude requires a recalibration of assumptions. Thermal comfort strategies shift. Structural loads change. The horizon expands. For architects willing to engage these conditions seriously, the rewards are houses that feel embedded in their landscape rather than imposed upon it.
The residence in Juiz de Fora's upper city contributes to a growing body of work that demonstrates how elevation and climate can inform architectural character without resorting to regionalist cliché. As urban centers densify and clients seek sites beyond metropolitan cores, the lessons of highland residential design will become increasingly relevant. The question is whether the profession will approach these projects with the rigor they demand or default to generic solutions scaled for flatter, more temperate ground.
In the end, the success of any hillside house is measured not by formal innovation alone but by how comfortably it inhabits its specific 900 meters above the sea.
Photo: André Miguel Coronha
Save this story. A free account keeps your reading list and the 07:00 email in one place.
CREATE FREE ACCOUNT →SIGN IN