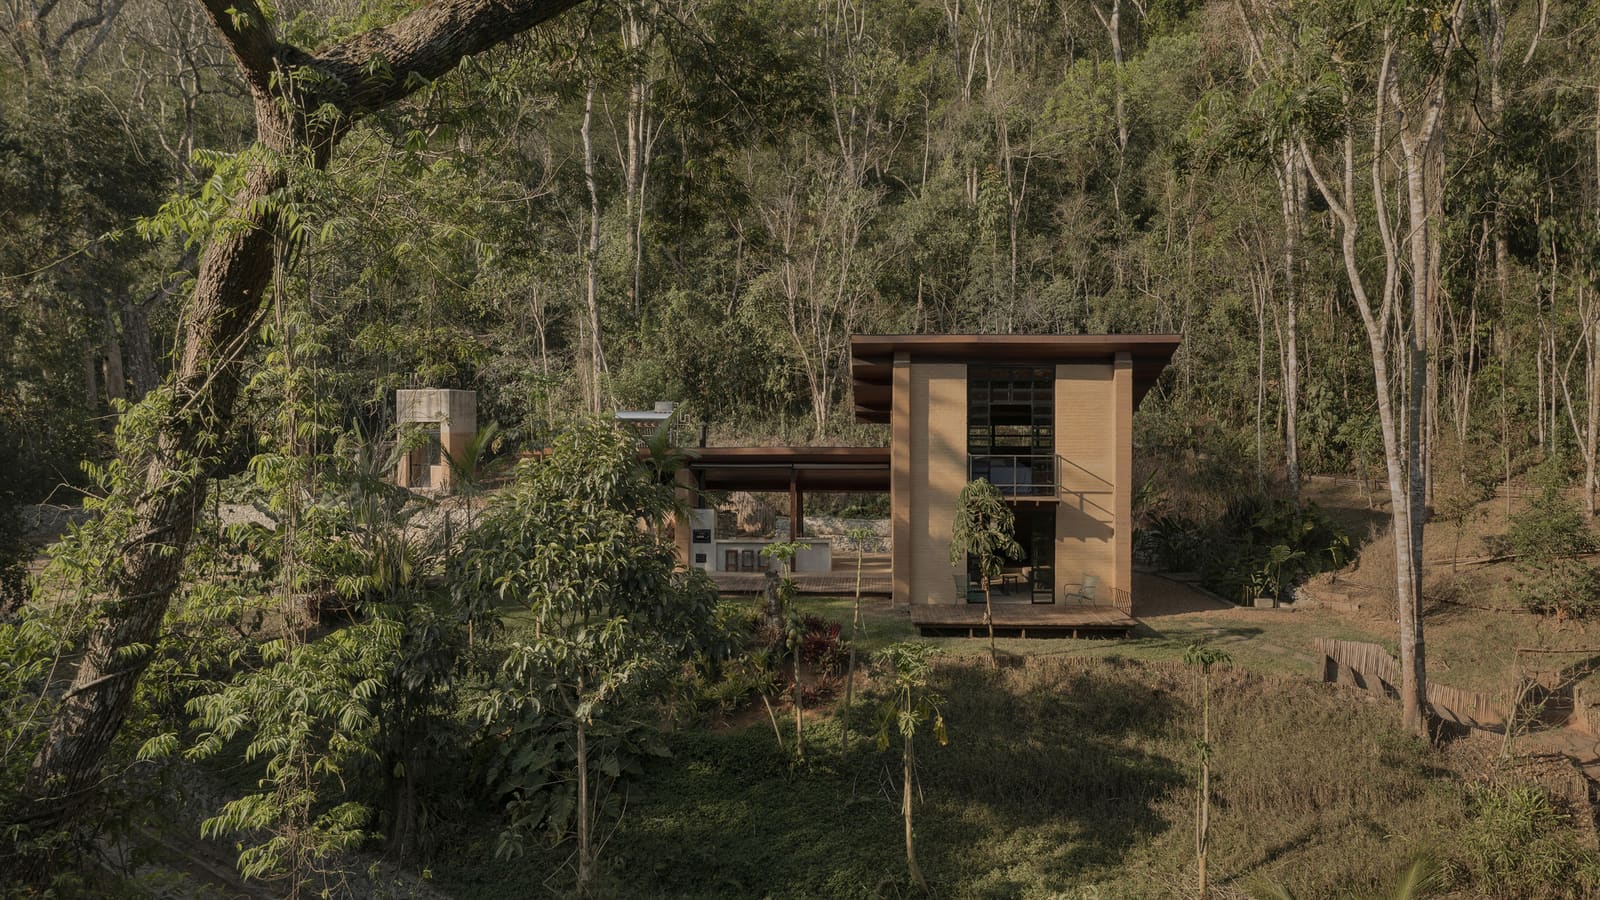
A Site Shaped by Movement
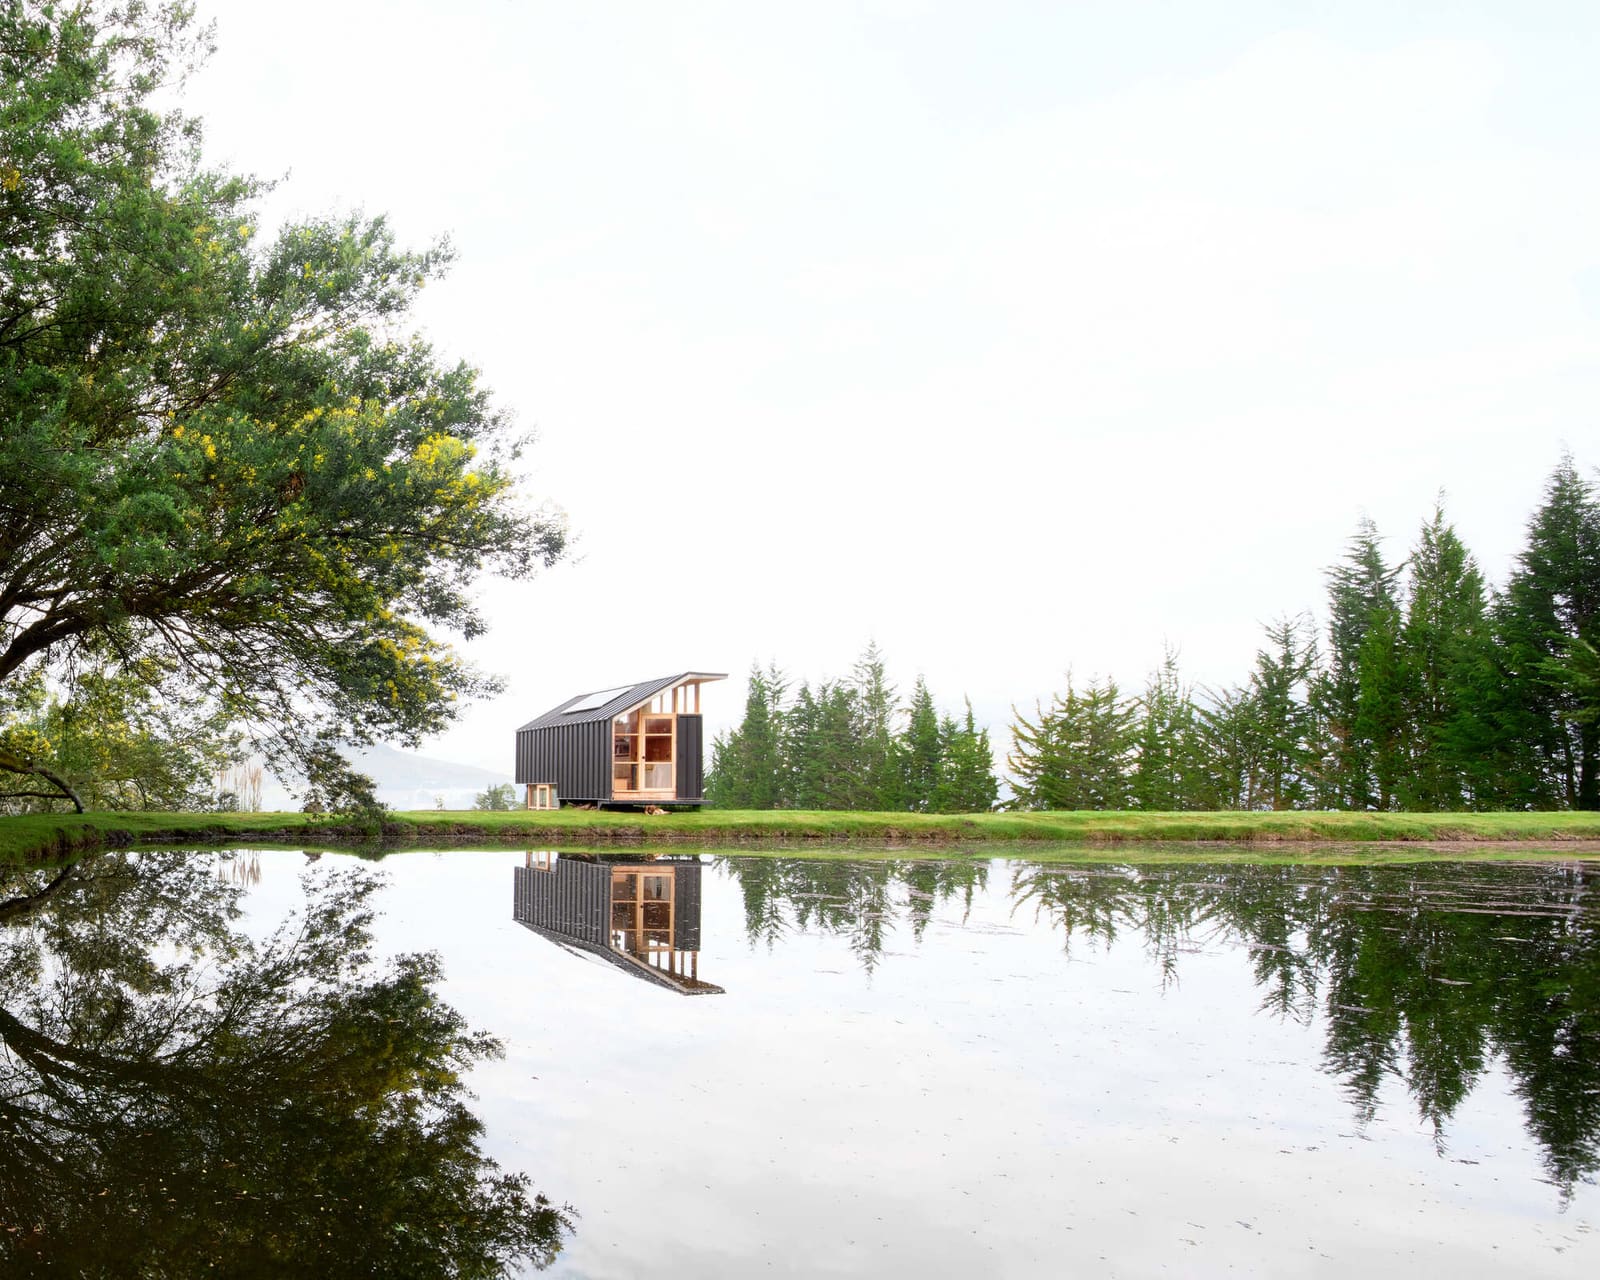
The plateau where this cabin now stands was once a rest point along a forest trail used to transport coffee sacks. An old pond, originally dug to water pack animals, remains the defining feature of the landscape. Matéria Base selected this site for a compact retreat oriented toward the rhythms of small-scale agriculture, a project that would test how much comfort and function could be distilled into 120 square meters.
The decision to build here was both pragmatic and symbolic. Coffee cultivation shaped the infrastructure of rural Brazil for centuries, leaving behind traces like this pond, which now serves as a reservoir for the property's water management systems. The cabin does not erase this history; instead, it tucks into the topography, maintaining sightlines to the water while anchoring the new construction on stable ground.
Thoreauvian Ambition in a Brazilian Context
Henry David Thoreau's Walden provided the conceptual scaffold. Matéria Base referenced the book's preoccupation with self-sufficiency, simplicity, and the habitable minimum. But translating that 19th-century New England ethos into a humid subtropical climate required more than philosophical alignment. The team worked with structural consultant Geraldo Filizola and engineer Ramon Ayoroa to devise a framework that local builders, led by Mestre Hebert Brasil, could execute without specialized equipment.
The result is a timber structure with a pitched roof, designed to shed rain quickly and allow hot air to rise and escape. Fenestration is concentrated on the north and east elevations, capturing daylight while minimizing western exposure during the hottest hours. Unlike Thoreau's cabin, which relied on a single stove for heat, this project prioritizes passive cooling through cross-ventilation and shading, a reversal that speaks to the site's climatic demands.
We have seen a resurgence of interest in small-footprint architecture over the past decade, from the tiny house movement in North America to the proliferation of rural guesthouses across Europe. What distinguishes this cabin is its refusal to treat smallness as a stylistic choice. The 120-square-meter footprint was determined by the family's need for temporary lodging during planting and harvest seasons, not by a desire to signal austerity.
Material Economy and Local Labor
Matéria Base specified materials that could be sourced regionally and assembled by a small crew. Structural timber came from managed forests within a two-hour drive. Roofing tiles were produced in a nearby kiln. The foundation, a series of shallow concrete piers, minimized excavation and allowed the structure to sit lightly on the plateau without extensive grading.
This approach aligned with the studio's broader interest in reducing embodied carbon, but it also responded to logistical constraints. Heavy machinery cannot easily reach the site, and transporting prefabricated components would have driven costs beyond the project's budget. By designing for hand tools and conventional joinery, the team ensured that construction could proceed even during periods when fuel prices spiked or supply chains stalled.
The collaboration with Mestre Hebert Brasil and his crew proved essential. Local builders brought knowledge of how wood behaves in high humidity, which joints hold up under seasonal expansion, and where to place drip edges to prevent rot. Matéria Base provided drawings and specifications, but the execution relied on tacit expertise that cannot be codified in a detail set.
Water as Infrastructure
Fernanda Petrus and Manuel Meyer, working with Fluxus Design Ecológico, developed a water management system that integrates the historic pond into the cabin's daily operations. Rainwater is collected from the roof, filtered, and stored in tanks for irrigation and non-potable uses. Greywater from sinks and showers is treated in a constructed wetland before being released into the surrounding landscape.
The pond itself functions as a thermal mass, moderating temperature swings in the immediate vicinity. During dry months, it serves as a backup reservoir for the property's fruit trees and vegetable beds. This dual role, part heritage feature and part functional infrastructure, reflects a pragmatic reuse of existing resources rather than a romantic gesture toward the past.
Water scarcity is an intermittent but recurring issue in this region. By closing the loop on domestic water use and relying on rainfall rather than municipal supply, the project reduces its dependence on external systems. It is a modest example of what adaptive reuse can mean when applied not to buildings but to landscape features.
Thermal Comfort Without Mechanical Systems
The cabin operates without air conditioning. High ceilings and operable windows on opposite walls create a stack effect, pulling cooler air in at ground level and exhausting warm air through vents near the ridge. Overhangs extend two meters beyond the exterior walls on the north and west, shading glazing during the summer solstice while allowing lower-angle winter sun to penetrate.
Matéria Base tested these strategies using basic climate data and physical models, adjusting roof pitch and eave depth until the interior remained within a comfortable temperature range for most of the year. The approach is not novel, it draws from vernacular precedents across rural Brazil, but it demonstrates that passive design can be rigorous without requiring sophisticated simulation software.
Inside, the plan is straightforward: a combined living and kitchen area, a sleeping loft accessible by ladder, and a compact bathroom. Storage is built into the structure, with shelves recessed between studs and hooks mounted directly to beams. Every square meter has a defined function, yet the space does not feel cramped. Ceiling height varies from 2.4 meters at the perimeter to 4.8 meters at the ridge, creating a sense of volume that belies the modest footprint.
A Retreat That Works
This cabin is not a weekend escape for urbanites seeking solitude. It houses the family during labor-intensive periods, serving as a base camp for planting, weeding, and harvesting. The design reflects that utilitarian purpose. There is no fireplace, no picture window framing a curated view. The pond is visible from the kitchen, but so are the tool shed and the compost bins.
What makes the project compelling is its refusal to romanticize rural life while still treating the act of dwelling with care. The timber frame is precise, the joinery clean, the proportions considered. Matéria Base brought the same attention to detail they would apply to an urban residence, but adapted their palette and methods to fit the site's constraints and the family's needs.
As we continue to document projects that engage with rural landscapes, the question of who these buildings serve becomes increasingly important. A cabin designed for temporary agricultural labor operates under different pressures than a retreat designed for leisure. This project acknowledges that distinction, offering a model of rural architecture that is neither nostalgic nor extractive.
Photo: Federico Cairoli
Save this story. A free account keeps your reading list and the 07:00 email in one place.
CREATE FREE ACCOUNT →SIGN IN