Project Info
Project Name: Yan’an University Campus
Location: Yan’an, Shaanxi, China
Architects: Architectural Design & Research Institute of Tsinghua University (THAD)

Terraced volumes rise from stone arcades, echoing the stepped contours of loess hillsides
In the highlands of Shaanxi Province, the Architectural Design and Research Institute of Tsinghua University (THAD) has created a new campus for Yan’an University that feels deeply connected to the land that surrounds it. The design does not attempt to dominate the terrain. Instead, the buildings appear to grow from the hills themselves as if the campus has always belonged to this place. The architects turned to the region’s cave dwellings and stepped landforms for inspiration which allowed the project to inherit the quiet strength and resilience of the local culture.

Stepped masonry facades and perforated fenestration respond to regional terrain and traditional cave forms
Yan’an’s long history as both an ancient settlement and a revolutionary landmark gives the site a significance that goes beyond function. THAD approached the project with an understanding that the architecture needed to respect this layered heritage. The new campus therefore carries a sense of rootedness. Each structure rises gently through a series of terraces that recall the contours of the loess mountains. These stepped forms reinterpret the spatial calm of traditional cave homes in contemporary language and bring the landscape into the academic environment.

Regional stone arcades provide sheltered circulation beneath layered academic volumes above
At the heart of the master plan lies a system of connected walkways that sit beneath the buildings. These covered corridors form social pockets where students can gather, walk, or pause for a moment of rest. The arcaded ground level allows natural breezes to pass through while also offering shade during the heat of summer. This creates a human rhythm within the campus where activity and quietness flow together.
Material selection further strengthens the dialogue with the terrain. THAD used stone sourced from the region for the bases of the buildings. Craftspeople shaped the blocks by hand which gives the surfaces an organic texture that resembles the roughness of the hills. Above these stone foundations, concrete volumes take on a more refined character yet they remain calm and understated. The gentle contrast between the two materials expresses continuity instead of separation and reflects the transition between earth and sky.

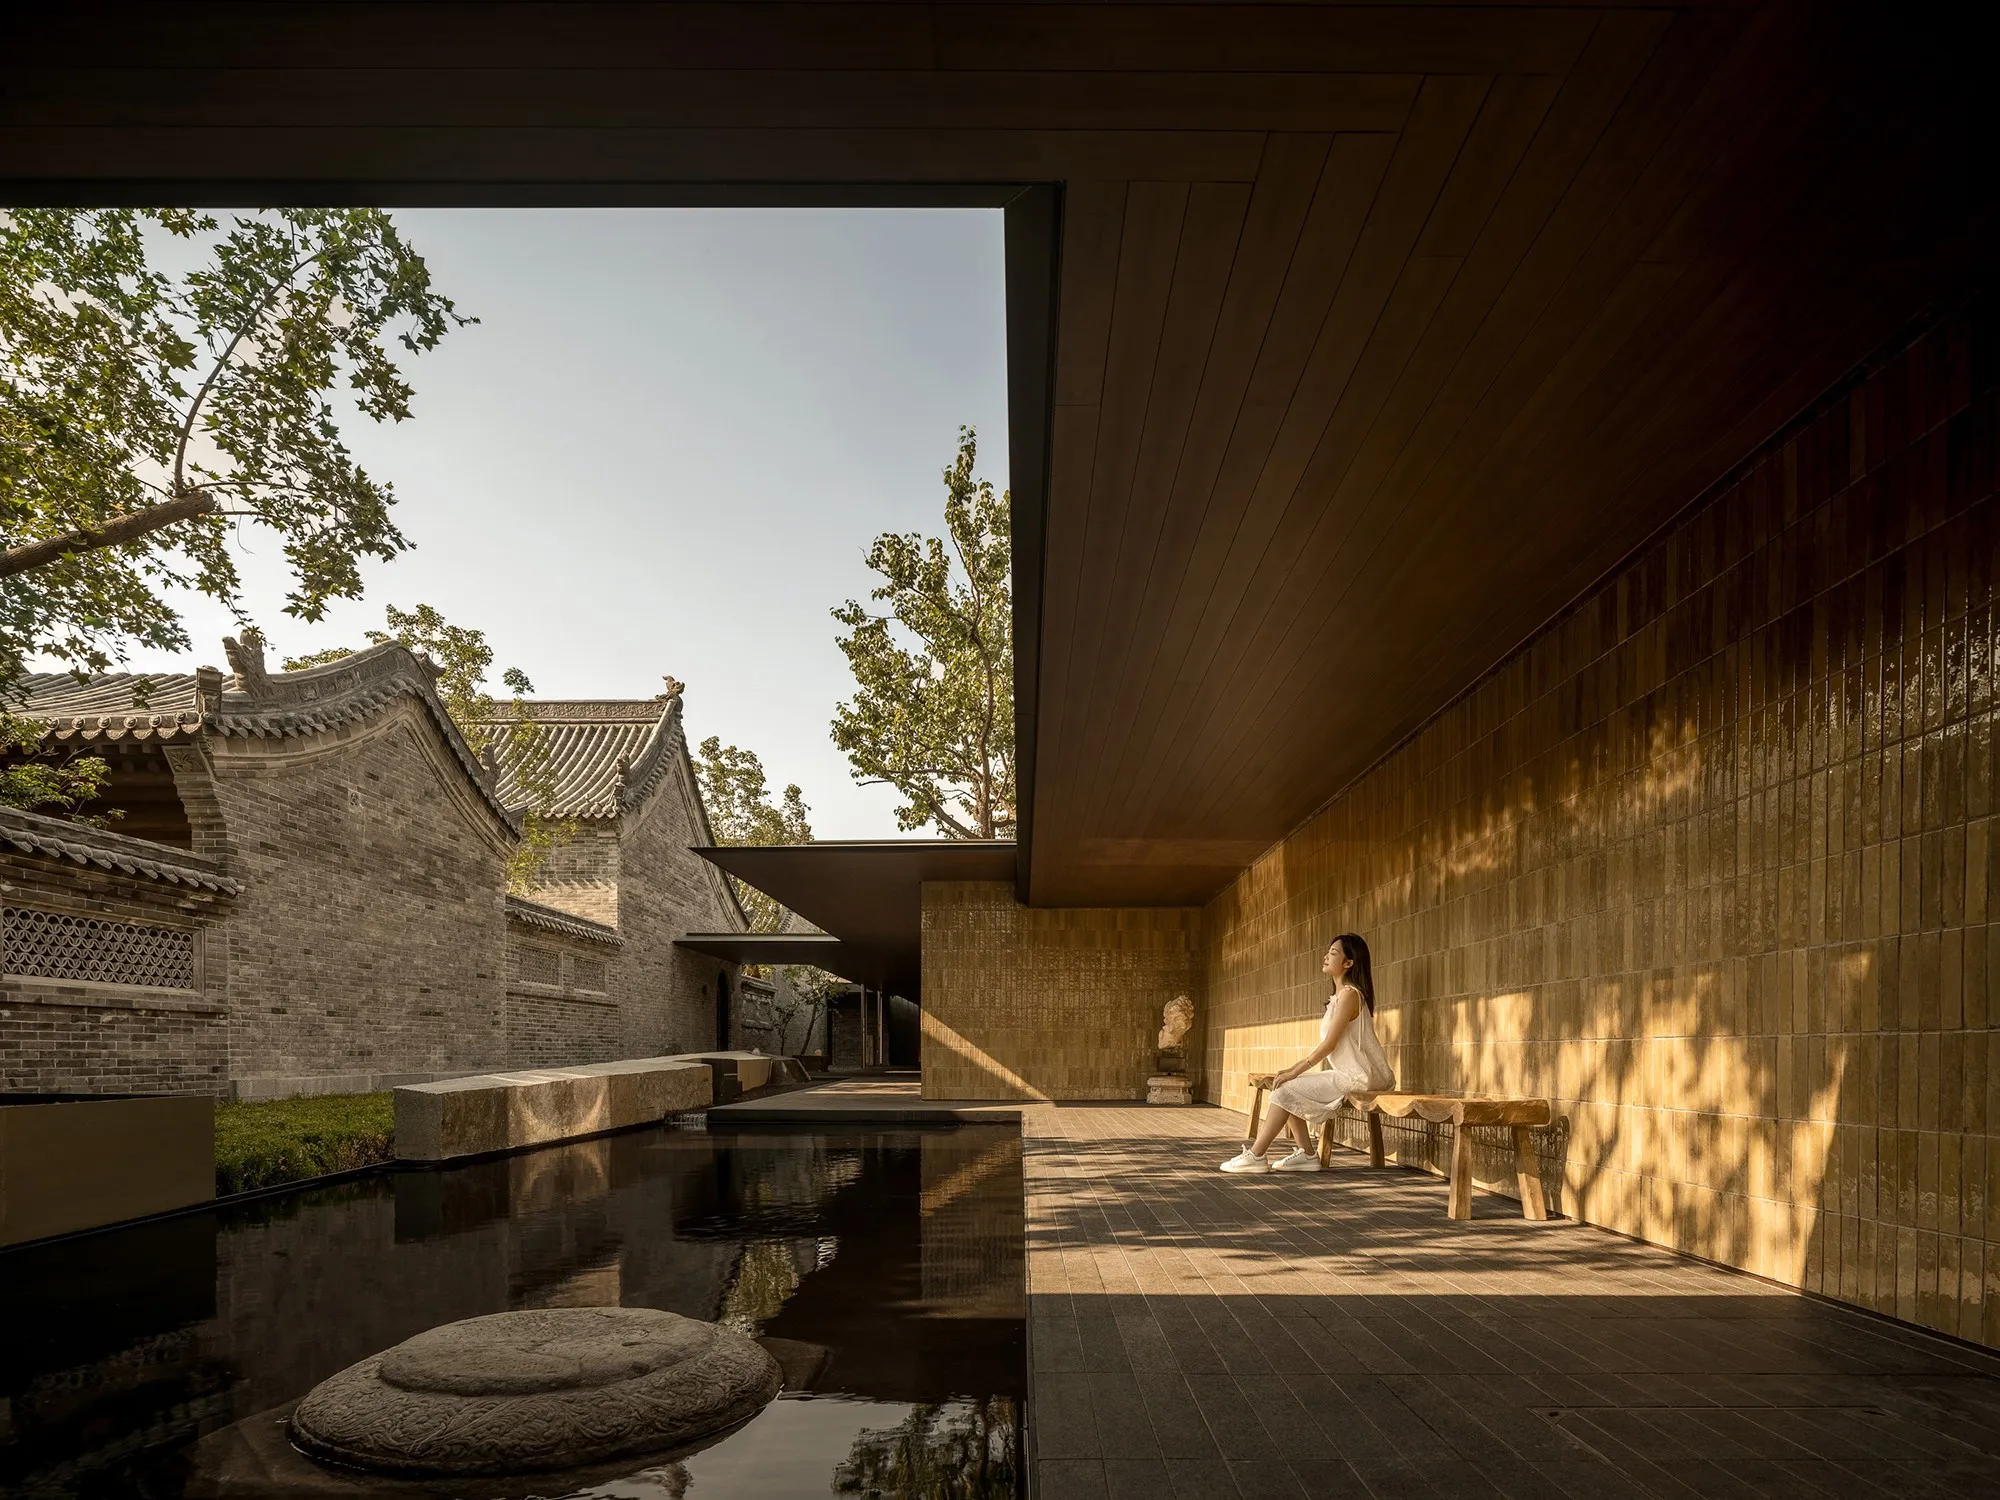
Arched passageways frame layered views, connecting interior courtyards with the broader campus landscape
Light plays a defining role in the interior atmosphere. Skylights cut into the roofs allow daylight to sink into the central spaces of the library and museum. As the sun moves across the sky, patterns shift across the walls and floors, creating a living interior landscape. This play of light and shadow echoes the way sunlight enters the openings of traditional cave dwellings and transforms them into warm, contemplative environments.

Timber-lined stepped seating integrates library circulation with natural light from overhead skylights
Outdoor areas are shaped as a sequence of terraces and courtyards that extend naturally from the buildings. These spaces provide opportunities for discussion, study, or quiet observation of the surrounding hills. Paths weave through these terraces in gentle curves that follow the land rather than impose straight lines. The result is a campus that feels like a long conversation between nature and architecture.

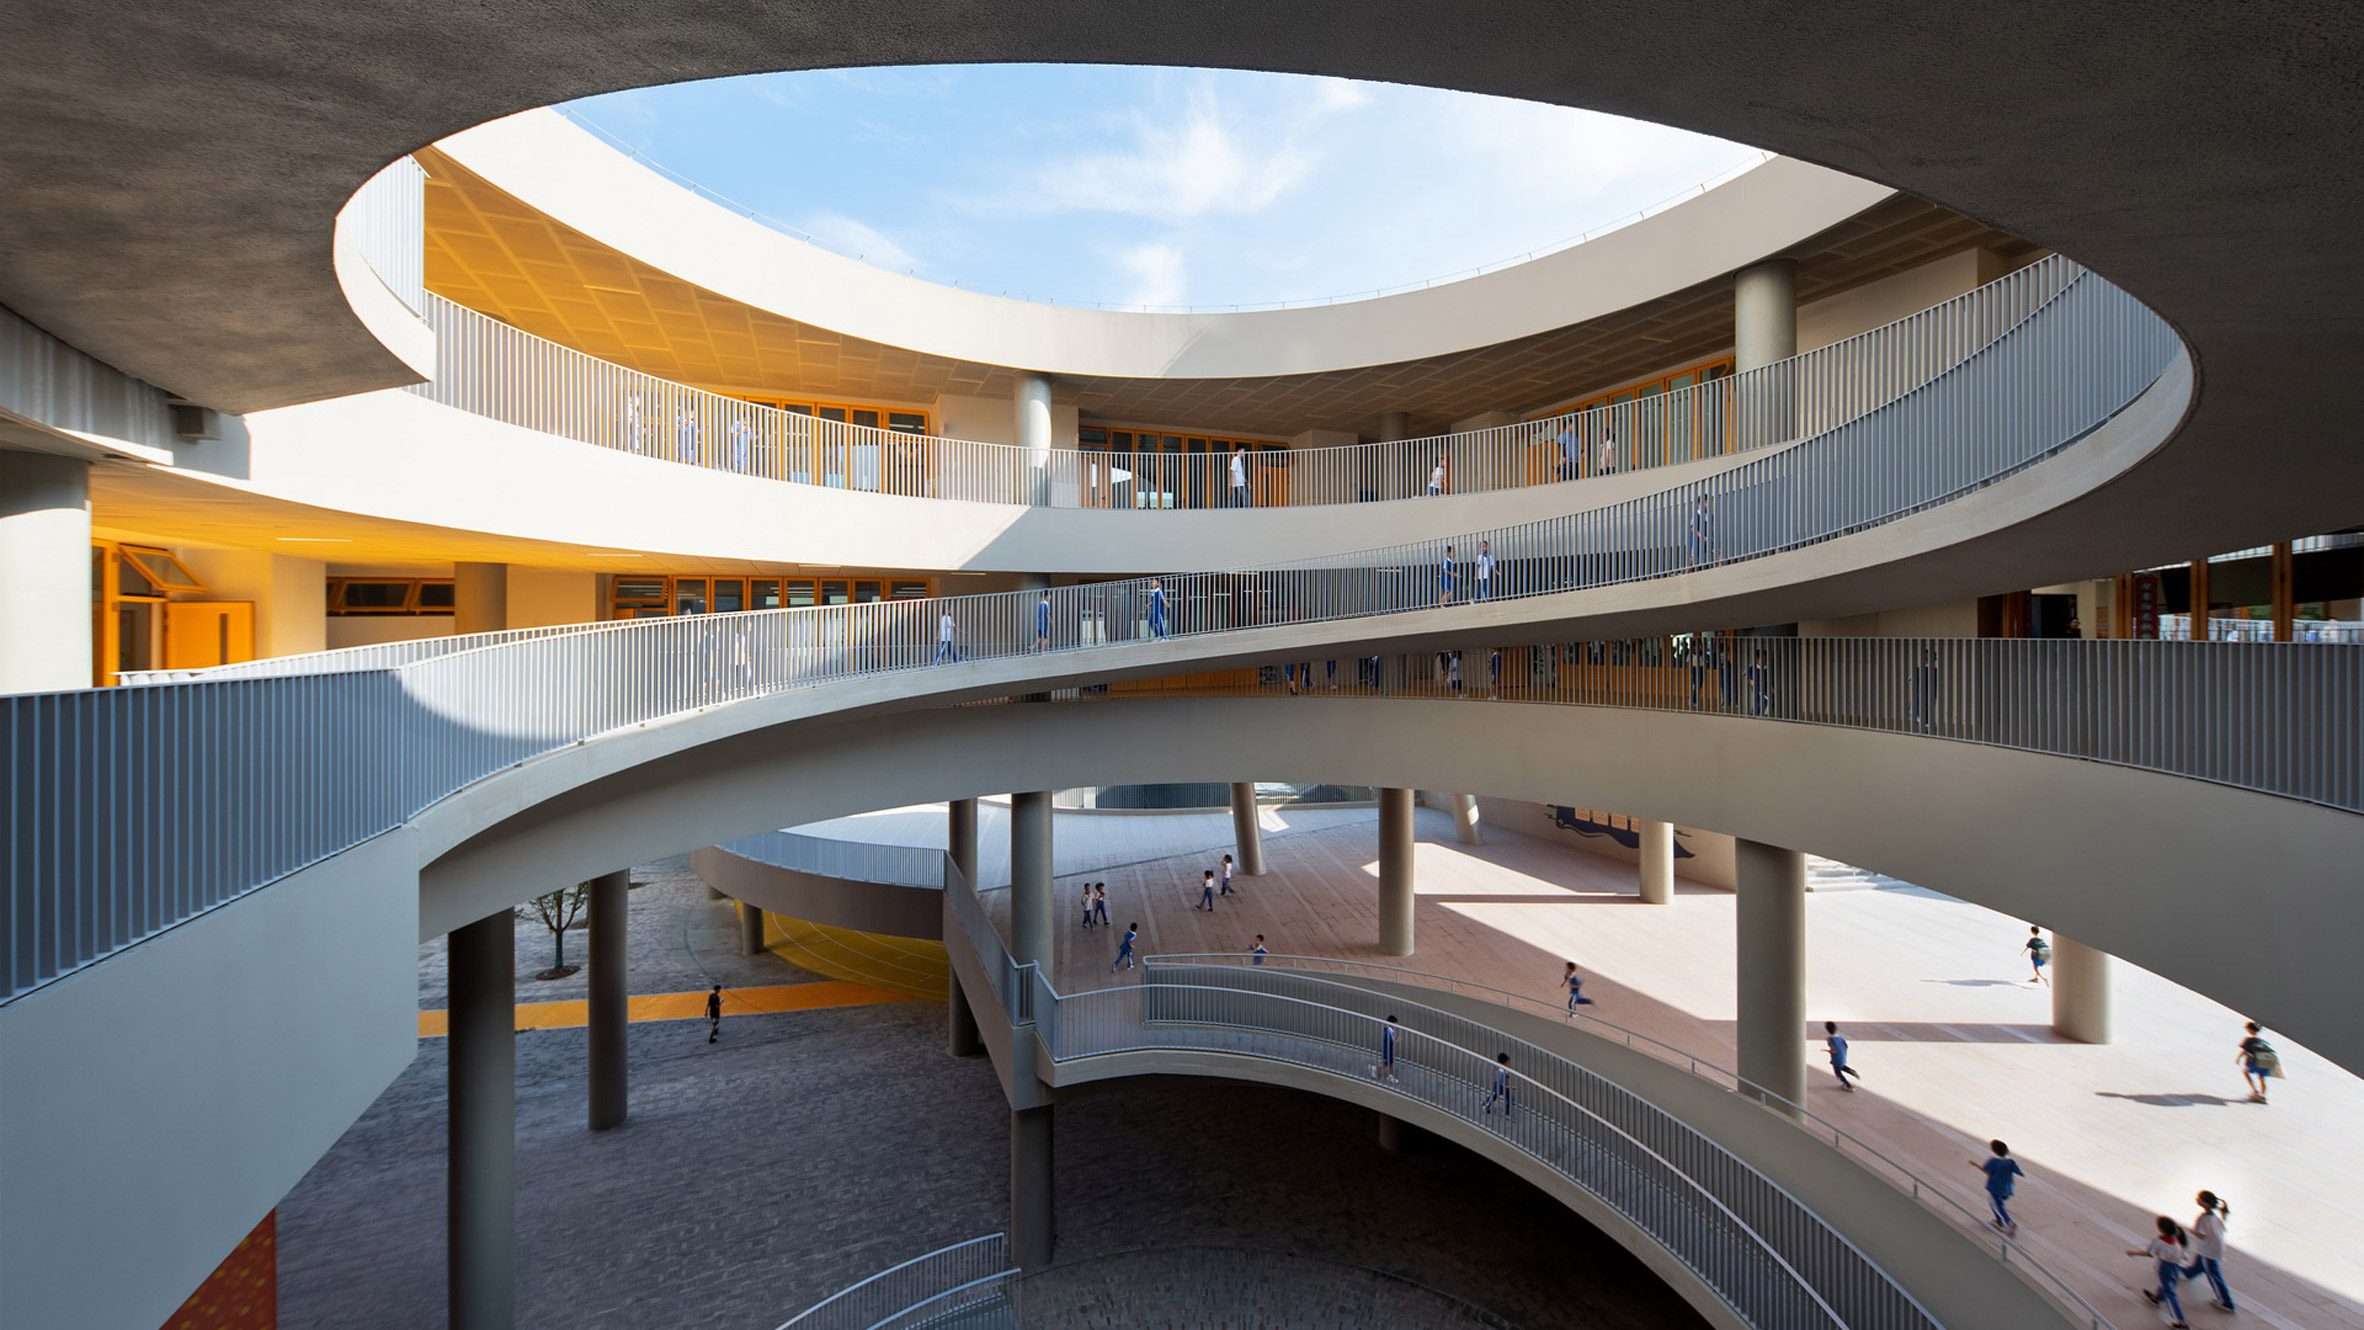
A central courtyard atrium brings daylight and greenery into multi-story academic circulation spaces
Sustainability principles emerge subtly through the project. The stepping forms offer natural insulation while the shaded arcades reduce heat gain. The use of regional stone minimizes transport and reinforces a responsible material approach. The overall strategy embraces local knowledge passed down through generations and translates it into an academic setting for the future.

Interior views connect underground study areas to sunlit terraces carved into the campus topography
Ultimately, Yan’an University’s new campus stands as an example of architecture that listens to its environment. THAD has created a place where learning is inseparable from landscape and where modernity grows from tradition with sincerity. Rather than presenting itself as a monument, the campus acts as a living extension of the hills, inviting students and visitors to experience education in harmony with the land.
PHOTO CREDIT: Yao Li
Save this story. A free account keeps your reading list and the 07:00 email in one place.
CREATE FREE ACCOUNT →SIGN IN