Project Info
Project Name: Butterfield Extension
Location: London, United Kingdom
Design Studio: THISS Studio

Exposed blockwork anchors the tactile facade
In a quiet residential pocket of London, a previously understated home has been transformed into a poetic study of light, texture and spatial intimacy. The project, known as the Butterfield Extension, is designed by the UK based practice THISS Studio, who approach the renovation with a deep respect for material truth and a desire to reveal the quiet beauty of everyday construction elements. The result is a home that feels grounded, calm and expressive, where function and character grow from the same architectural language.

Large frames blur the garden boundary
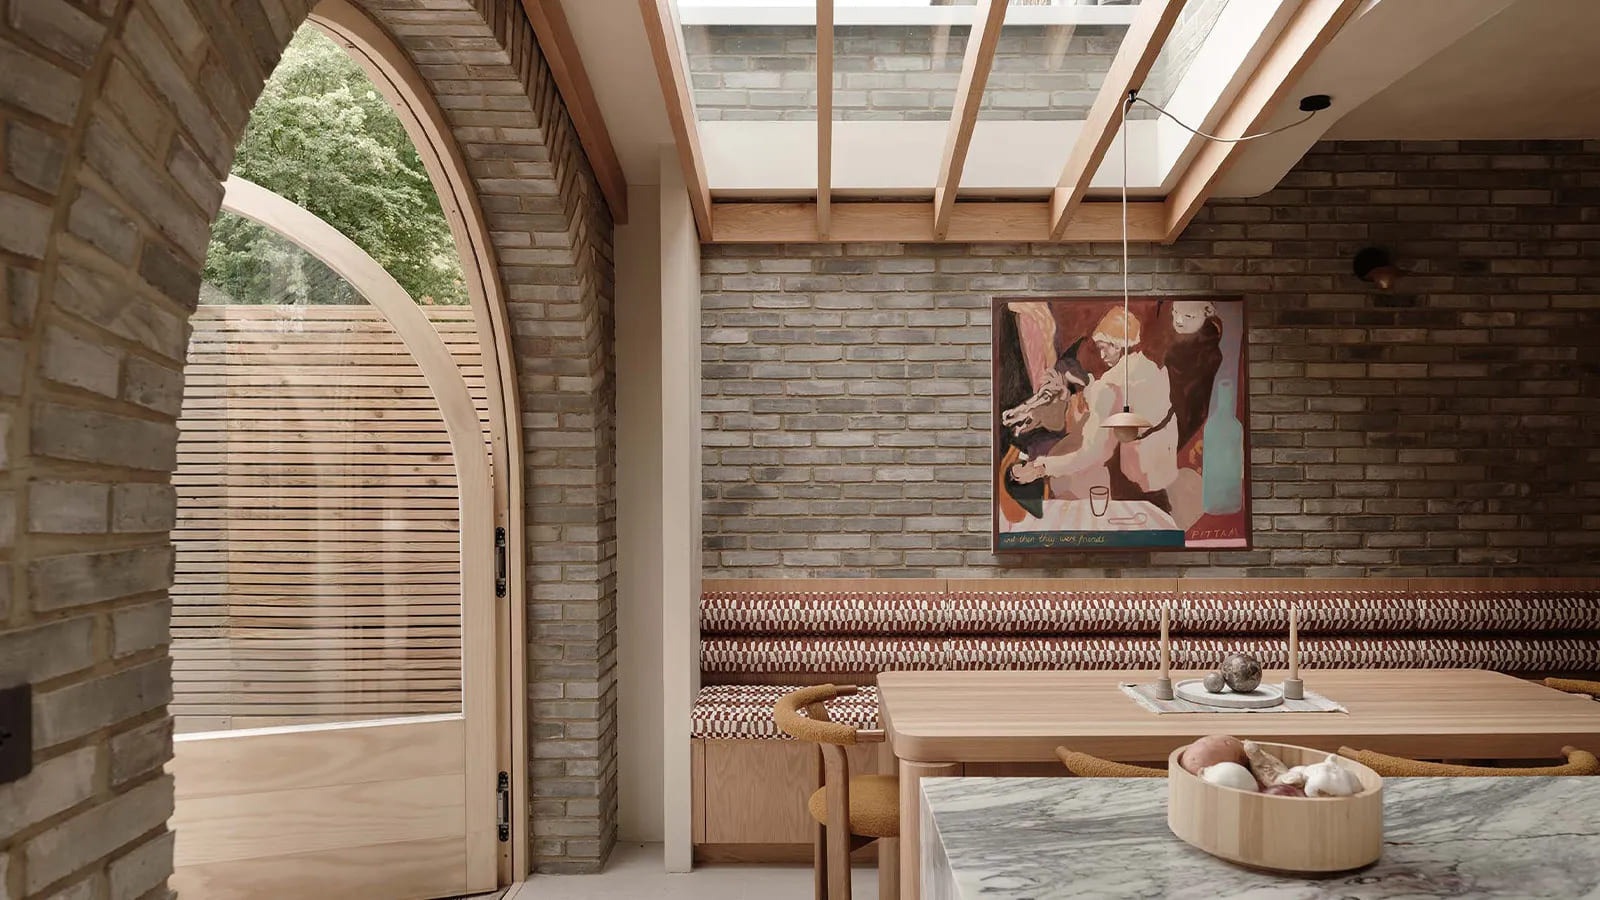
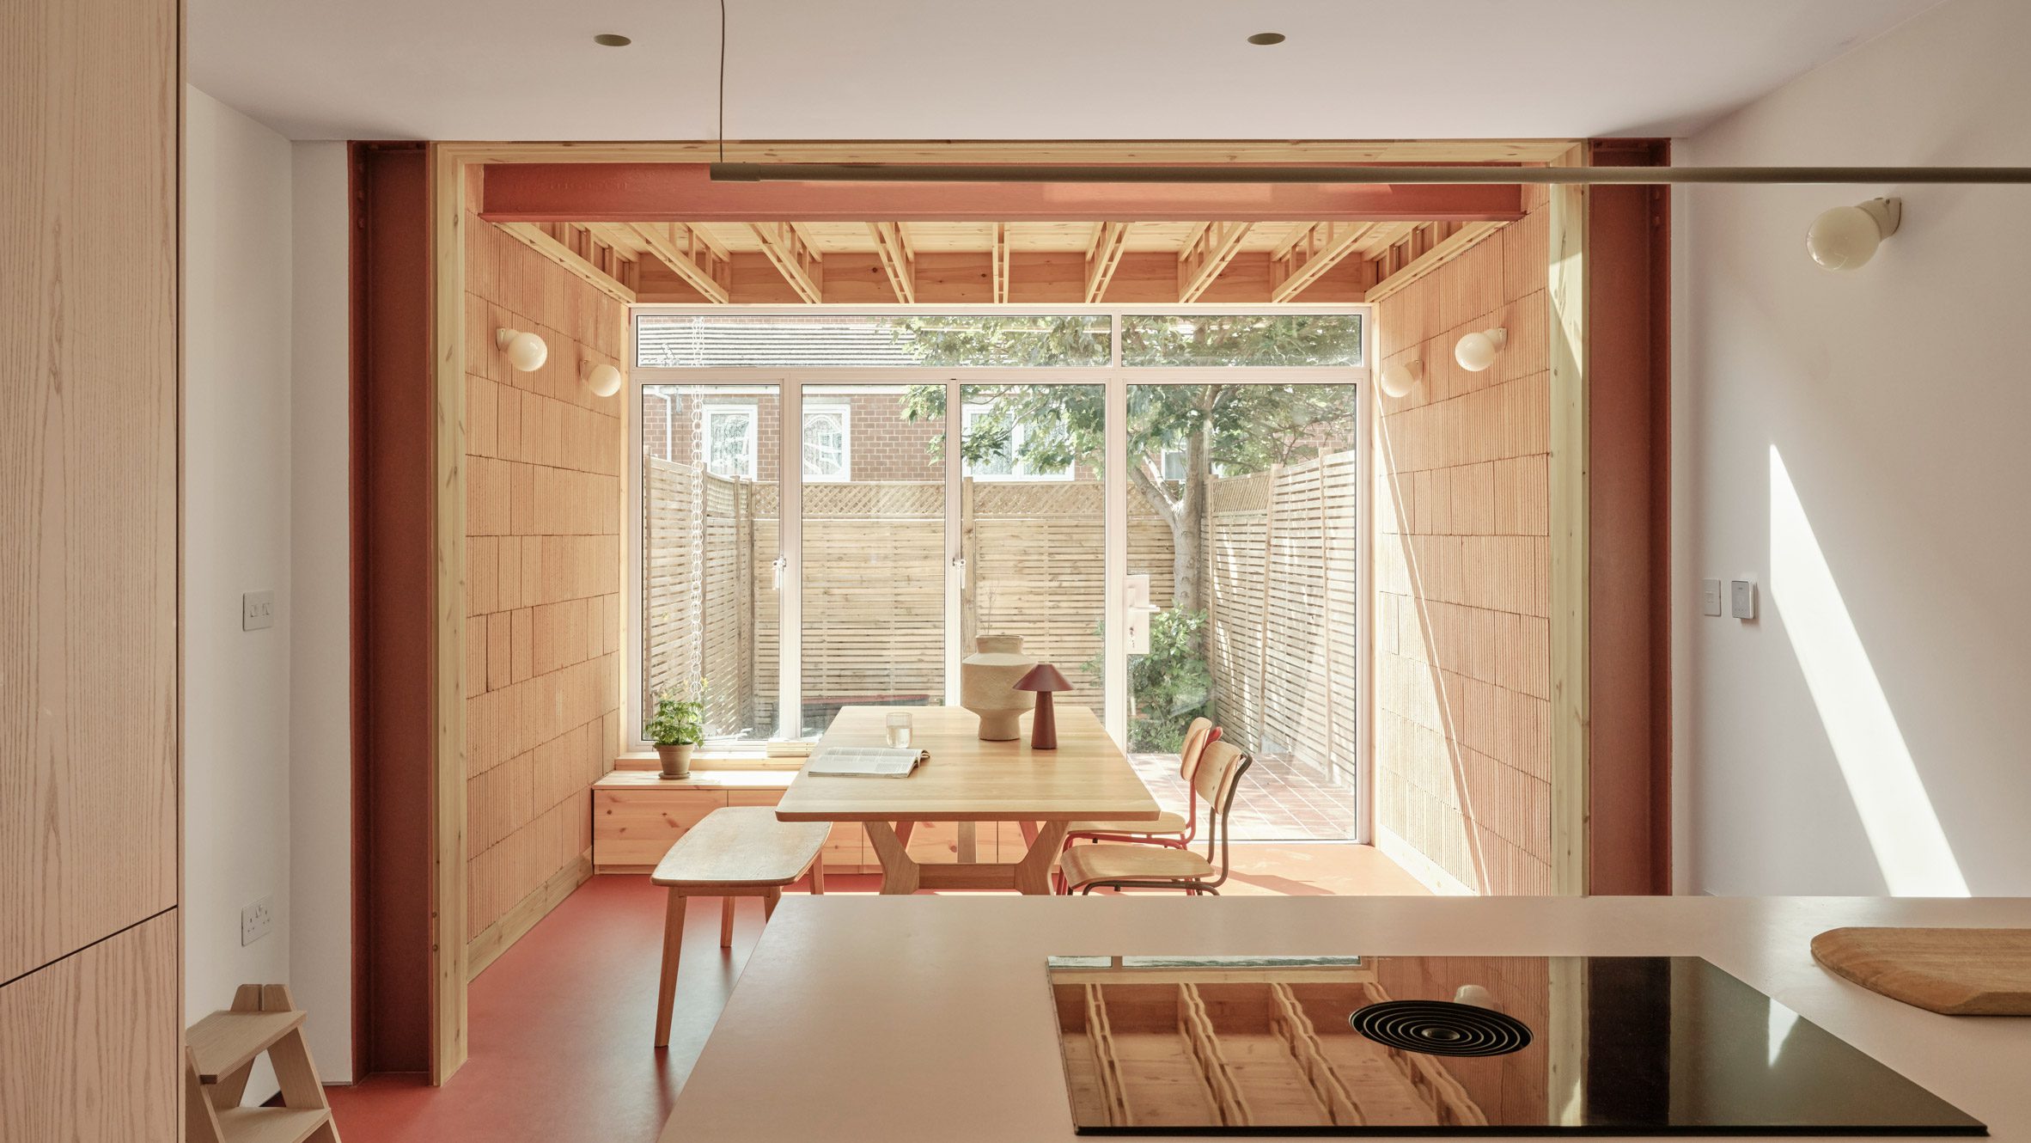
At the core of the design is a bold move that might seem simple at first glance. The architects chose to embrace exposed blockwork as both the finishing surface and the narrative anchor of the new extension. Instead of concealing the anatomy of the structure, they celebrate it. The block walls stand as textured canvases that shift with the movement of daylight, offering subtle shadows and a tactile presence that enriches the domestic atmosphere. This material honesty anchors the extension to its purpose, creating a space that feels authentic and quietly confident.

Light cabinetry enhances daylight reflection
The spatial strategy revolves around unifying the interior with the rear garden. Large framed openings usher soft daylight into the heart of the home, allowing the garden to become an extension of the living space. Timber elements soften the weight of the blockwork, offering warmth and visual balance. The combination creates a grounded palette that feels approachable, refined and deeply human. Every surface is intentional, shaped to invite touch and interaction rather than merely display aesthetic perfection.
Inside, the living area unfolds as a series of connected zones that support the fluid rhythm of family life. The open layout encourages movement, while crafted details introduce moments of quiet pause. Careful alignments, framed views and small pockets of built in storage show the architects’ thoughtful approach. Light becomes an architectural material in its own right, animating the block surfaces and emphasising subtle variations in the masonry. Throughout the day, the space evolves, shifting from bright and open to serene and contemplative.

Crafted timber warms transitional space
The project places strong emphasis on durability and long term usability. The exposed blockwork is not only visually distinctive but also robust and low maintenance. The decision to finish the walls in their raw state supports both sustainability and practicality, reducing the need for additional layers of material. This design approach reflects a broader philosophy rooted in responsible building practices. The extension is crafted to support the daily rhythms of the household for decades to come, ageing gracefully and gathering character as time passes.

Restrained design highlights raw masonry texture
The kitchen forms the social heart of the new space, positioned to connect seamlessly with the living area and outdoor terrace. Simple cabinetry and a restrained colour palette direct attention toward the textures of the architecture itself. Light toned surfaces rebound natural light deeper into the interior, ensuring the home remains bright even on grey London days. Subtle detailing, from smooth timber edges to gentle shadow gaps, adds refinement without overwhelming the clarity of the overall composition.

Robust blockwork meets soft timber threshold
Beyond the interior, the relationship between the extension and the garden becomes a defining component of the project’s character. Framed openings create layered views, promoting a continuous dialogue between the built space and the landscape. The generous threshold encourages outdoor living, allowing the family to inhabit the garden as naturally as the living room. The extension acts as both backdrop and companion, supporting seasonal changes and day to day activities with quiet elegance.

Material honesty defines the staircase geometry
Through the Butterfield Extension, THISS Studio demonstrates how small scale residential projects can hold remarkable architectural depth. By embracing humble materials, prioritising natural light and cultivating tactile experiences, the design achieves a gentle sophistication that feels effortless. The project shows that meaningful architecture does not rely on spectacle but on intention, clarity and sensitivity toward the rhythms of domestic life.
PHOTO CREDIT: Henry Woide
Save this story. A free account keeps your reading list and the 07:00 email in one place.
CREATE FREE ACCOUNT →SIGN IN